
Views
Address
263 Kuno Road, Carlow- Mayo, ON
Price
$ 749,900
Property Attributes
- MLS#X13722184
- TypeSingle Family
- Listing Status New
- CountyHASTINGS
- CityCarlow- Mayo
- AreaCarlow Ward
- NeighborhoodCarlow Ward
- ZipK0L 1C0
- Style1 1/2 Storey
- Taxes$ 4704
- Price$ 749,900
- Bedrooms3
- Full Bathrooms3
- Half Bathrooms0
- Sqr Footage2500-3000
- Lot Size23.396 Acres
Data Source:
Toronto Real Estate Board (TRREB)
Property Description
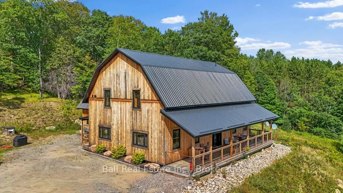
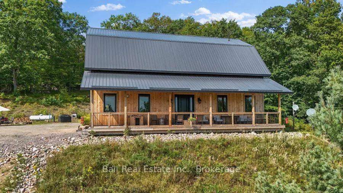
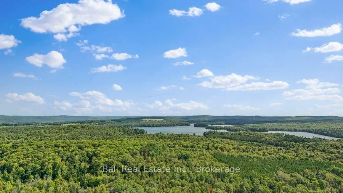
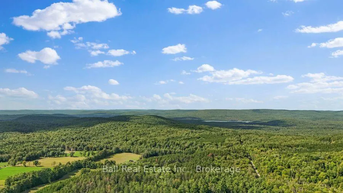
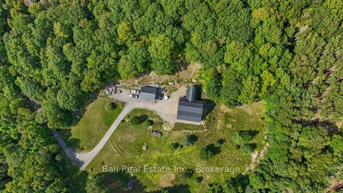
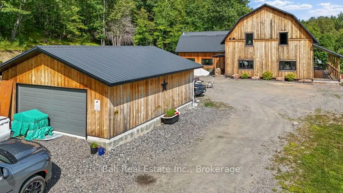
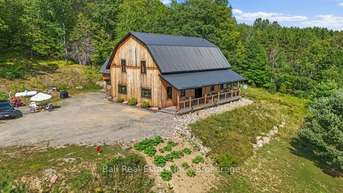
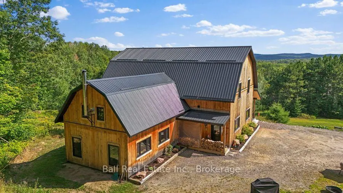
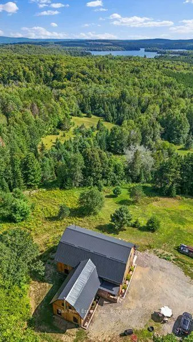
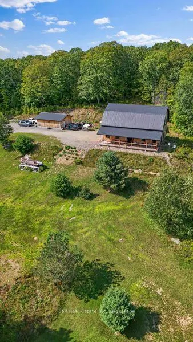
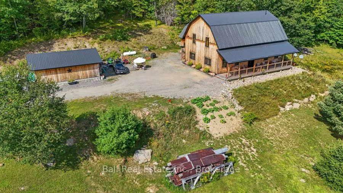
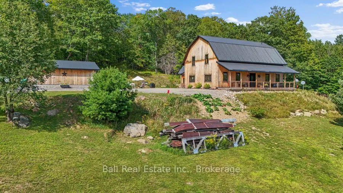
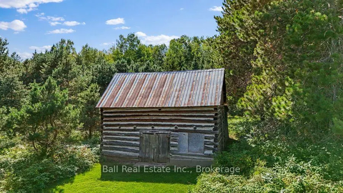
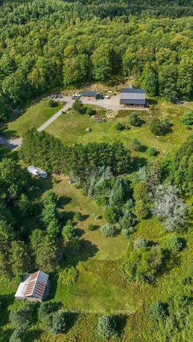
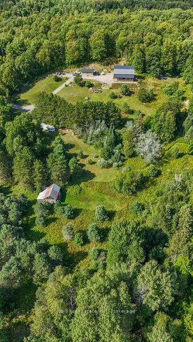
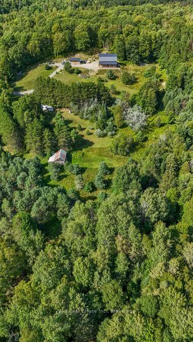
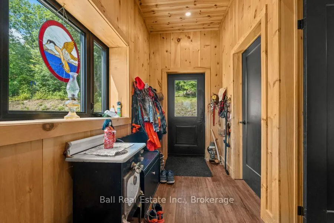
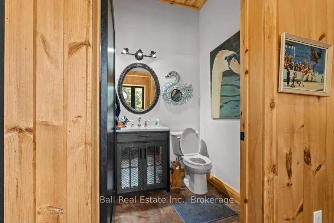
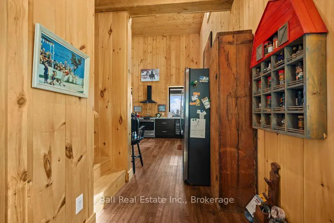
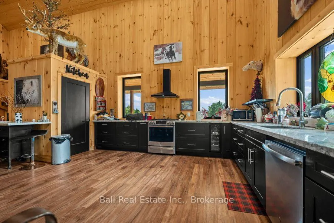
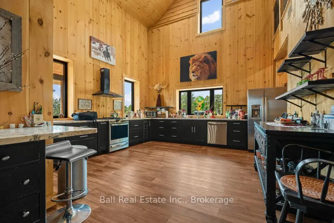
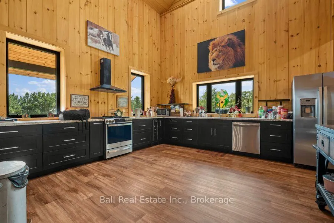
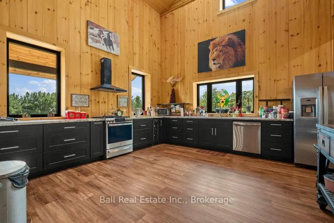
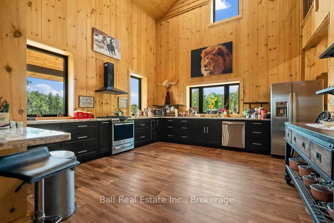
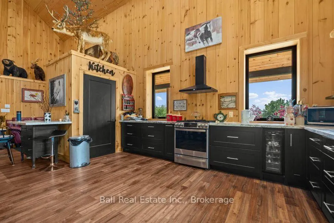
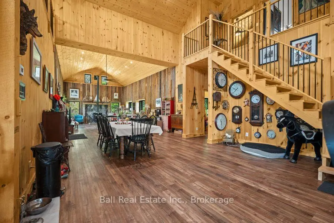
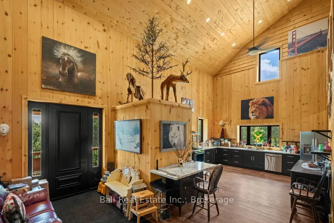
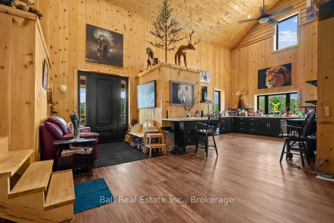
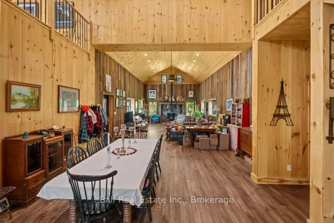
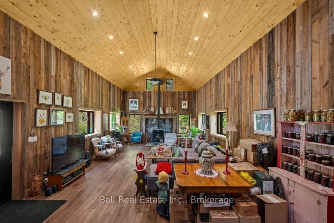
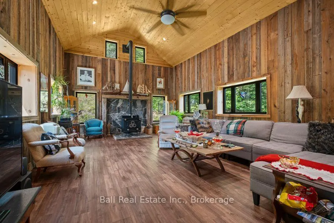
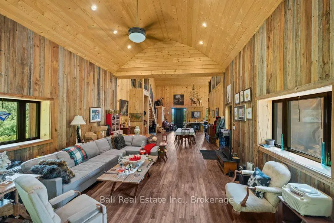
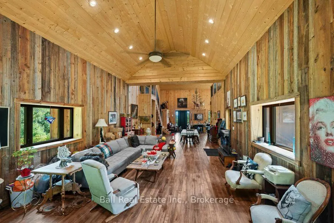
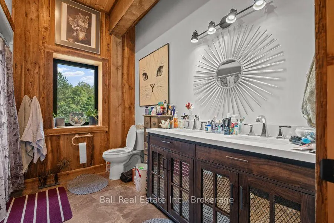
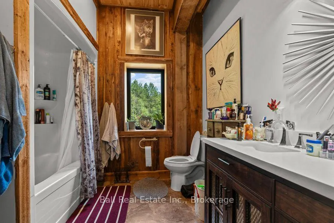
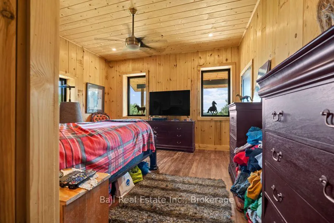
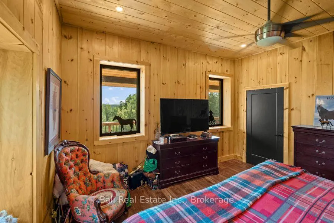
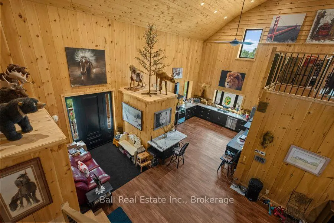
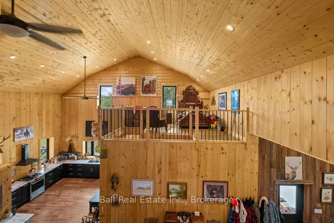
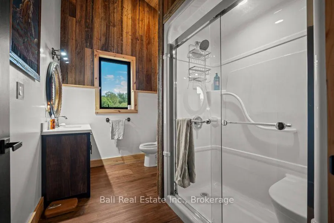
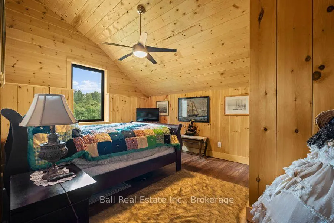
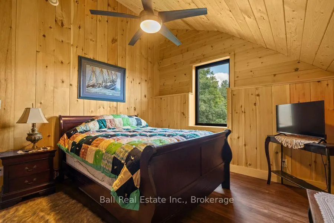
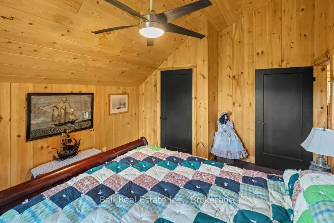
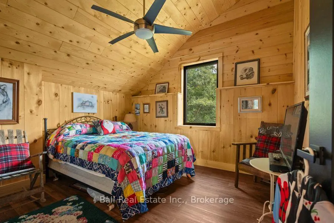
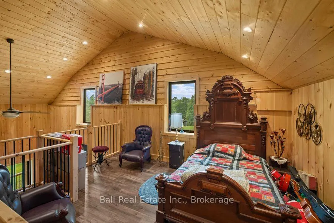
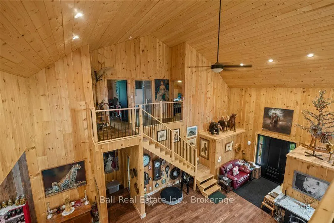
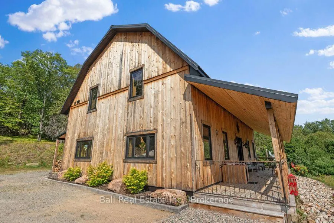
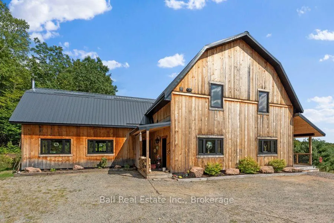
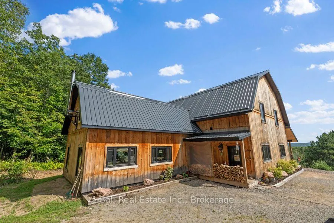
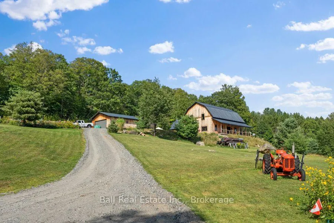
Welcome to 263 Kuno Road, a newer country home set on just over 23 acres of private land, offering plenty of space, privacy and room to enjoy the outdoors. Surrounded by nature, this property combines the warmth and character of a rustic retreat with the comfort and functionality of a newer home. Inside, you'll find three bedrooms and 2.5 bathrooms, along with a spacious open-concept main living area designed for easy everyday living and entertaining. The kitchen, dining and living spaces flow naturally together, while high ceilings and an abundance of windows bring in plenty of natural light and create a bright, open feel. Wood finishes throughout add warmth and character, complementing the home's peaceful country setting. An additional loft space adds even more versatility, offering the perfect spot for a home office, reading area, lounge or extra living space. Outside, the expansive acreage provides endless opportunities to enjoy the property as it is or make it your own. Whether you're looking for space to explore, enjoy recreational activities or simply appreciate the privacy that comes with having over 23 acres, there's plenty of room here to do it. A detached garage offers additional space for vehicles, tools, recreational equipment and storage. Located in an area known for its natural beauty, with lakes, trails and outdoor recreation nearby, this is an ideal property for anyone looking to enjoy a quieter lifestyle without giving up the comforts of a newly built home. With acreage, privacy and a warm, inviting interior, 263 Kuno Road is a unique opportunity to settle into your own piece of the countryside.
| Price History | |
|---|---|
| 8/28/2026 | Listed $749,900 |
General Features
| Sewer | Septic |
|---|---|
| Cooling | None |
| Roof | Metal |
| Architectural Style | 1 1/2 Storey |
| Pool Features | None |
| Construction Materials | Wood |
| View | Clear,Trees/Woods |
| Heater Type | Radiant |
| Parking Spaces | 8 |
| Topography | Hillside |
| Property Subtype | Detached |
| Tax Year | 2025 |
| Lot Depth | 1512.51 |
| County | Hastings |
| New Construction | No |
| Property Type | Residential Freehold |
| Attached Garage | No |
| Facing Direction | South |
| Garage Y/N | Yes |
| Other Structures | Barn,Shed |
| Status | New |
| City | Carlow/Mayo |
| Senior Community Y/N | No |
| Lot Size Units | Feet |
| Property Attached Y/N | No |
| Tax Annual Amount | 4704.0 |
| Virtual Tour | https://unbranded.youriguide.com/263_kuno_rd_carl_on/ |
| Standard Status | Active |
| Occupancy Type | Owner |
| Legal Description | PT LT 17 CON 6 CARLOW PT 1 21R6326 CARLOW/MAYO COUNTY OF HASTINGS |
Interior Features
| Interior Amenities | Primary Bedroom - Main Floor |
|---|---|
| Basement | None |
| Fireplace Features | Wood |
| Heat Source | Propane |
| Basement (Y/N) | No |
| Air Conditioning Y/N | No |
| Heating Y/N | Yes |
| Fireplace Y/N | Yes |
| Total Bedrooms | 3 |
| Elevator? | No |
| Total Baths | 3 |
| Bedrooms | 3 |
| Living Area Range | 2500-3000 |
Exterior Features
| Exterior Amenities | Deck,Porch,Year Round Living |
|---|---|
| Parking Features | Available,Private |
| Total Parking | 10.0 |
| Garage Type | Detached |
| Foundation Details | Slab |
| Spa | No |
| Waterfront Y/N | No |
| Covered Spaces | 2.0 |
Amenities
- Views
- New Construction
- Adult 55+
- Lease To Own
- No HOA Fees
- Furnished
- Primary On Main
- Air Conditioning
- Seller Finance
- Green
- Fixer Upper
- Horse
- Golf
- Fireplace
- Deck
- Garage
- Basement
- Pool
Property vs Single Family Average in K0L 1C0
Price
Taxes
Visits
 Toronto Real Estate Board (TRREB); All information deemed reliable but not guaranteed. All properties are subject to prior sale, change or withdrawal. Neither listing broker(s) or information provider(s) shall be responsible for any typographical errors, misinformation, misprints and shall be held totally harmless. Listing(s) information is provided for consumer's personal, non-commercial use and may not be used for any purpose other than to identify prospective properties consumers may be interested
 Data provided by the Ontario Regional Technology & Information Systems. The information is deemed reliable, but is not guaranteed. Not intended to solicit buyers or sellers, landlords or tenants currently under contract.
The trademarks REALTOR®, REALTORS® and the REALTOR® logo are controlled by The Canadian Real Estate Association (CREA) and identify real estate professionals who are members of CREA. The trademarks MLS®, Multiple Listing Service® and the associated logos are owned
Data provided by the Ontario Regional Technology & Information Systems. The information is deemed reliable, but is not guaranteed. Not intended to solicit buyers or sellers, landlords or tenants currently under contract.
The trademarks REALTOR®, REALTORS® and the REALTOR® logo are controlled by The Canadian Real Estate Association (CREA) and identify real estate professionals who are members of CREA. The trademarks MLS®, Multiple Listing Service® and the associated logos are owned
