
Views
Address
5688 Sixth Line N/a, Guelph- Eramosa, ON
Price
$ 2,698,000
Property Attributes
- MLS#X13724008
- TypeSingle Family
- Listing Status New
- CountyWELLINGTON
- CityGuelph- Eramosa
- AreaRural Guelph-Eramosa East
- NeighborhoodRural Guelph-Eramosa East
- ZipN0B 2K0
- Style
- Taxes$ 8301
- Price$ 2,698,000
- Bedrooms7
- Full Bathrooms6
- Half Bathrooms0
- Sqr Footage2500-3000
- Lot Size17.5 Acres
Data Source:
Toronto Real Estate Board (TRREB)
Property Description
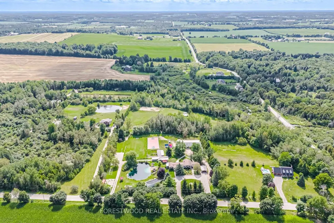
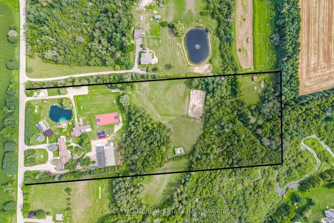
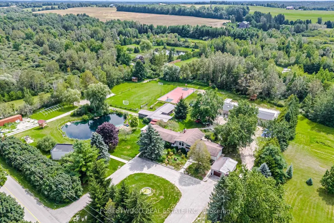
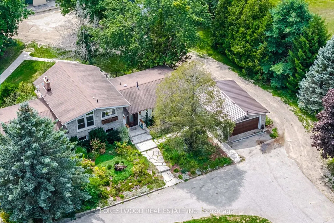
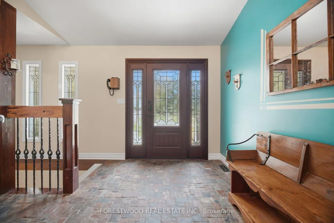
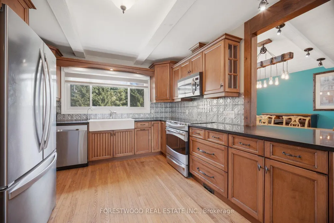
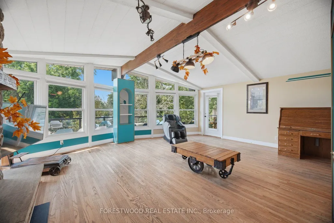
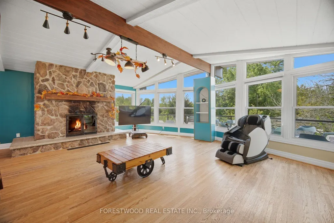
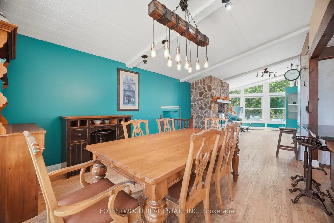
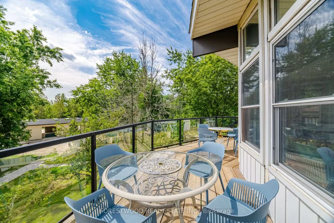
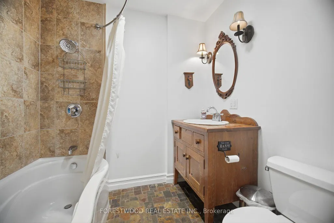
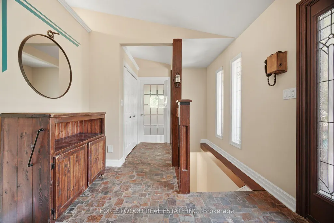
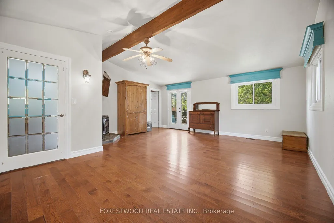
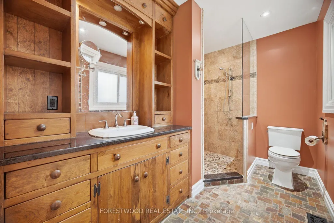
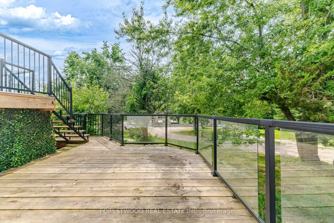
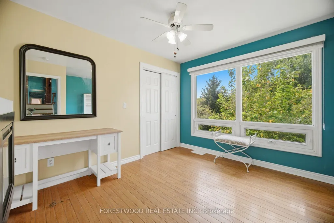
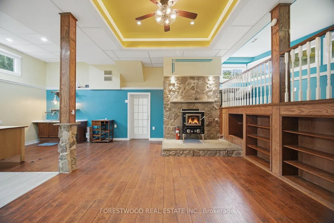
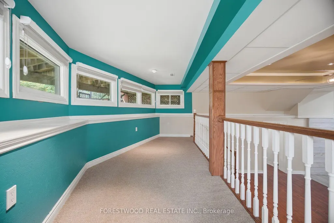
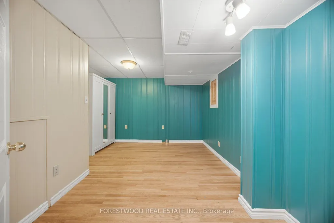
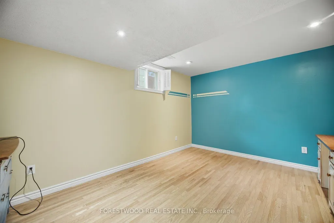
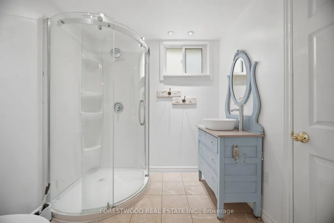
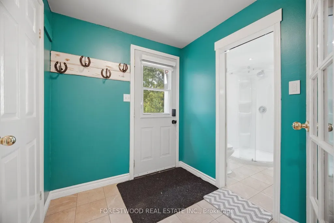
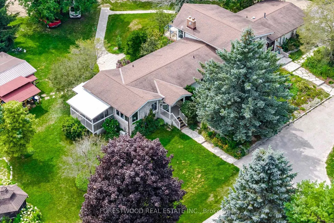
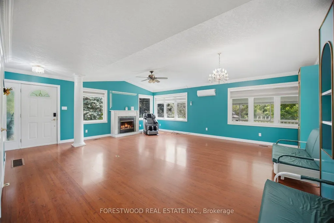
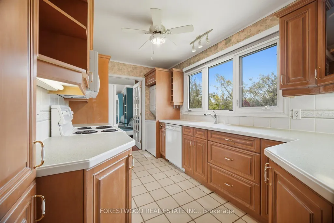
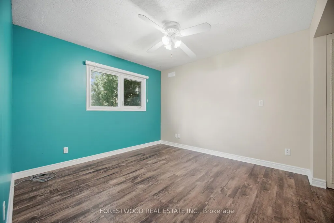
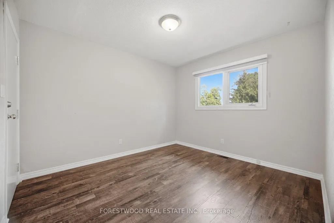
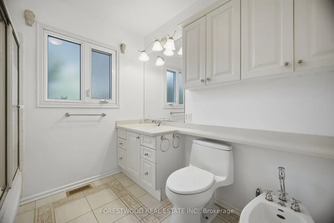
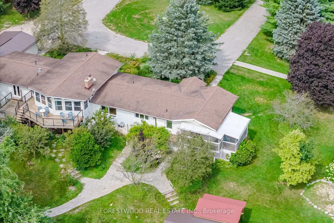
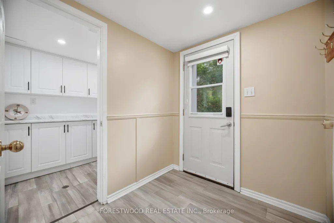
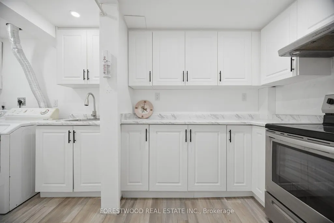
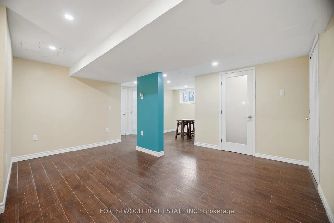
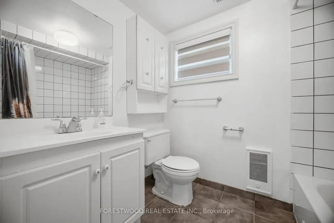
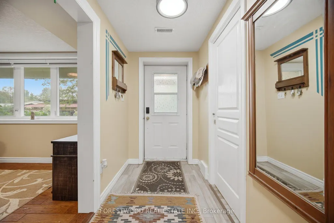
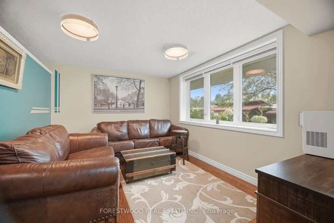
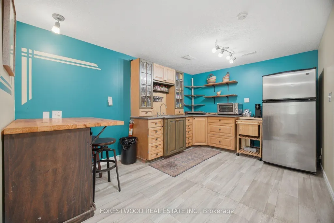
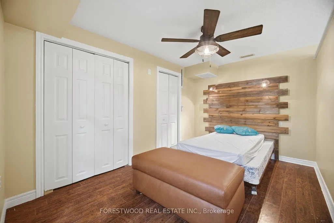
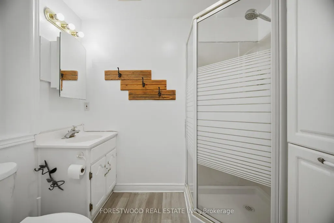
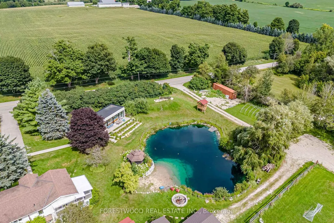
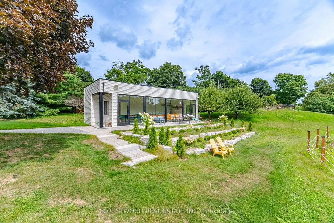
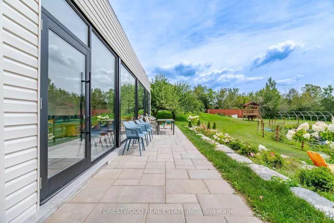
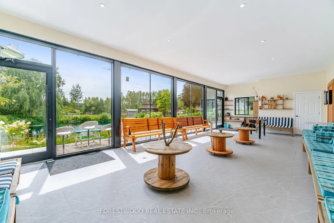
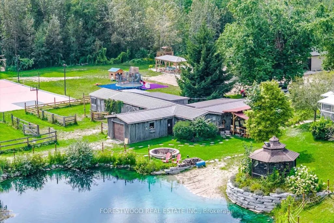
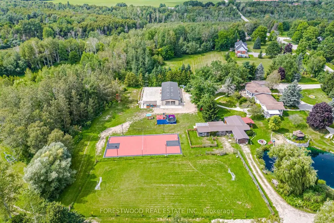
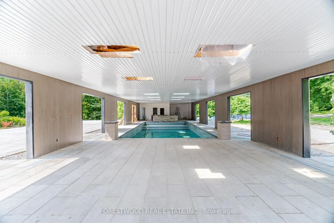
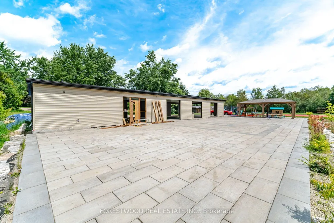
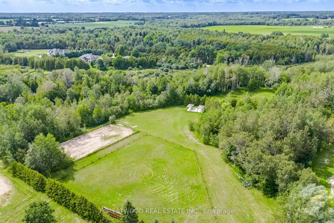
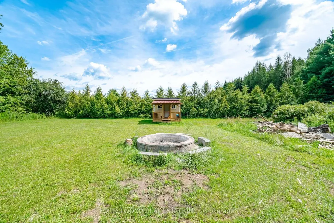
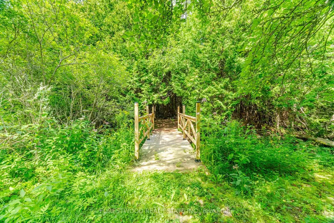
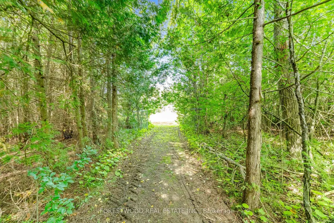
Exceptional 10 acre luxury farm and country retreat located between Guelph and Fergus, with easy access to Milton and the 401. A fully upgraded property featuring over $1.2M in capital improvements and a complete, clearly defined property survey. This charming farm offers a rare blend of character, functionality, and resort style amenities. Multiple living spaces add incredible versatility. The farmhouse features four connected wings, including a spacious main residence with 2 + 2 bedrooms, a bright living room, large dining room, kitchen with granite countertops, stainless steel appliances, and a walk in pantry; a lower level recreation room with an impressive 14 ft. ceiling and viewing gallery. A legal 2 bedroom apartment with its own kitchen, bathroom, and laundry. A guest studio with walkout to the backyard; and an additional 1 bedroom apartment with kitchen, bathroom, and backyard access. These suites are ready for licensing to maximize rental income or to accommodate extended family. Event & Resort Style Amenities: Heated, covered indoor pool with a waterfall were you can swim all year long and an expansive paved patio. A fully furnished panoramic waterfront cabana lounge. and multiple weather protected, shaded gazebos and outdoor seating areas. Outdoor & Equestrian Infrastructure: Fenced swimming pond with a private waterfall, outdoor camping Bunkie/cabins, sports court, children's playground, renovated 4 stall barn with an expansive horse riding arena, petting zoo area, and chicken coop. A rare offering that blends upscale country living with multiple high yield revenue streams. Additional features and fine details can be discovered upon private viewing.
| Price History | |
|---|---|
| 8/30/2026 | Listed $2,698,000 |
General Features
| Sewer | Septic |
|---|---|
| Cooling | Central Air |
| Roof | Asphalt Shingle |
| Architectural Style | Other |
| Pool Features | Inground |
| Security Features | Smoke Detector |
| Construction Materials | Aluminum Siding,Wood |
| View | Pasture,Pond,Trees/Woods |
| Heater Type | Heat Pump |
| Parking Spaces | 16 |
| Topography | Flat,Open Space,Wooded/Treed |
| Property Subtype | Detached |
| Tax Year | 2026 |
| Lot Depth | 1094.0 |
| PropertyFeatures | Lake/Pond,Golf |
| County | Wellington |
| New Construction | No |
| Property Type | Residential Freehold |
| Attached Garage | No |
| Facing Direction | North |
| Garage Y/N | Yes |
| Other Structures | Barn,Workshop,Gazebo,Shed,Playground,Fence - Partial |
| Total Rooms | 30 |
| Status | New |
| City | Guelph/Eramosa |
| Senior Community Y/N | No |
| Lot Size Units | Feet |
| Property Attached Y/N | Yes |
| Tax Annual Amount | 8301.72 |
| Virtual Tour | https://drive.google.com/drive/folders/1JDBZAexmbnajoEwvAcunJraBvXCE5PcQ?usp=drive_link |
| Standard Status | Active |
| Occupancy Type | Owner |
| Legal Description | PT LT 20 CON 5 ERAMOSA AS IN RO772420; GUELPH-ERAMOSA |
Interior Features
| Interior Amenities | Accessory Apartment,Water Heater Owned,Water Softener |
|---|---|
| Basement | Walk-Out,Separate Entrance |
| Fireplace Features | Family Room |
| Heat Source | Ground Source |
| Basement (Y/N) | No |
| Air Conditioning Y/N | Yes |
| Heating Y/N | Yes |
| Fireplace Y/N | Yes |
| Total Bedrooms | 7 |
| Elevator? | No |
| Total Baths | 6 |
| Bedrooms | 4+3 |
| Living Area Range | 2500-3000 |
Exterior Features
| Exterior Amenities | Deck,Privacy,Year Round Living |
|---|---|
| Waterfront | None |
| Parking Features | Other,Other |
| Water Source | Drilled Well |
| Total Parking | 18.0 |
| Garage Type | Detached |
| Foundation Details | Poured Concrete |
| Spa | No |
| Lot Size Source | GeoWarehouse |
| Waterfront Y/N | No |
| Covered Spaces | 2.0 |
Amenities
- Views
- New Construction
- Adult 55+
- Lease To Own
- No HOA Fees
- Furnished
- Primary On Main
- Air Conditioning
- Seller Finance
- Green
- Fixer Upper
- Horse
- Golf
- Fireplace
- Deck
- Garage
- Basement
- Pool
Property vs Single Family Average in N0B 2K0
Price
Taxes
Visits
 Toronto Real Estate Board (TRREB); All information deemed reliable but not guaranteed. All properties are subject to prior sale, change or withdrawal. Neither listing broker(s) or information provider(s) shall be responsible for any typographical errors, misinformation, misprints and shall be held totally harmless. Listing(s) information is provided for consumer's personal, non-commercial use and may not be used for any purpose other than to identify prospective properties consumers may be interested
 Data provided by the Ontario Regional Technology & Information Systems. The information is deemed reliable, but is not guaranteed. Not intended to solicit buyers or sellers, landlords or tenants currently under contract.
The trademarks REALTOR®, REALTORS® and the REALTOR® logo are controlled by The Canadian Real Estate Association (CREA) and identify real estate professionals who are members of CREA. The trademarks MLS®, Multiple Listing Service® and the associated logos are owned
Data provided by the Ontario Regional Technology & Information Systems. The information is deemed reliable, but is not guaranteed. Not intended to solicit buyers or sellers, landlords or tenants currently under contract.
The trademarks REALTOR®, REALTORS® and the REALTOR® logo are controlled by The Canadian Real Estate Association (CREA) and identify real estate professionals who are members of CREA. The trademarks MLS®, Multiple Listing Service® and the associated logos are owned
