
Price Reduction - Views
Address
345 Tecumseh Avenue E, London South, ON
Price
$ 689,900
Property Attributes
- MLS#X13725624
- TypeSingle Family
- Listing Status Price Change
- CountyMIDDLESEX
- CityLondon South
- AreaSouth F
- NeighborhoodSouth F
- ZipN6C 1T1
- Style2-Storey
- Taxes$ 5264
- Price$ 689,900
- Bedrooms3
- Full Bathrooms2
- Half Bathrooms0
- Sqr Footage1100-1500
- Lot Size0.25 Acres
Data Source:
Toronto Real Estate Board (TRREB)
Property Description
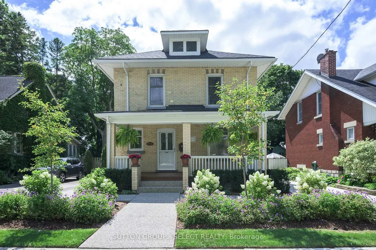
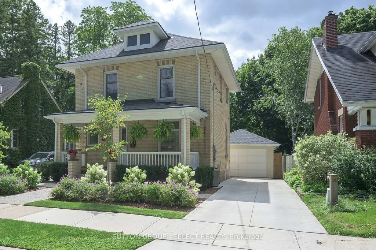
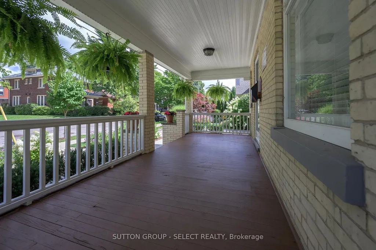
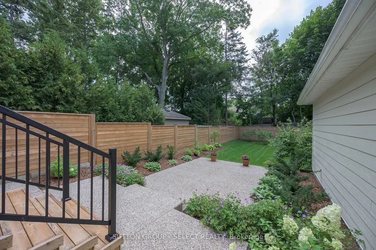
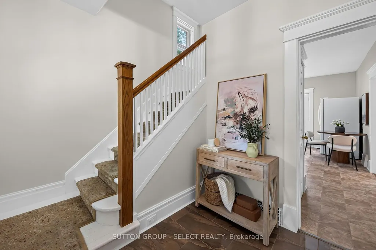
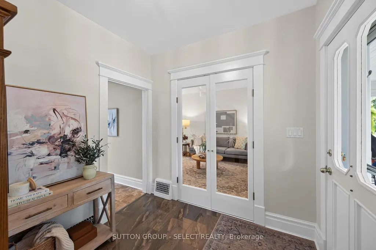
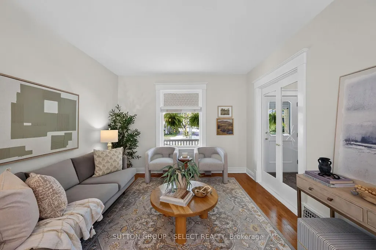
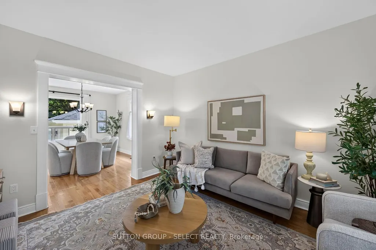
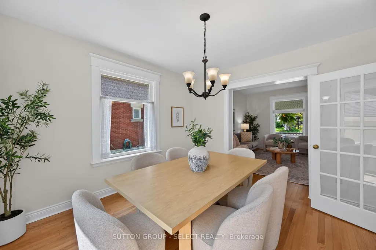
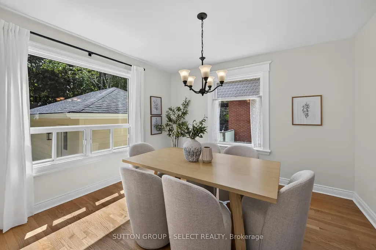
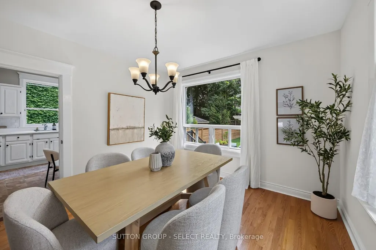
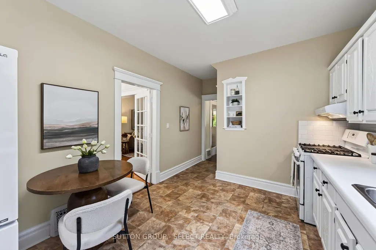
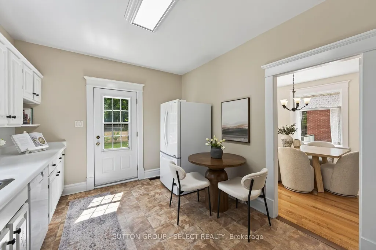
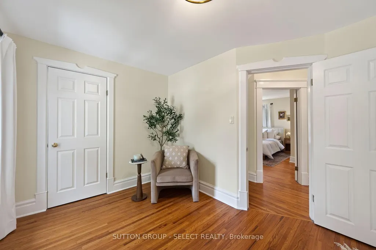
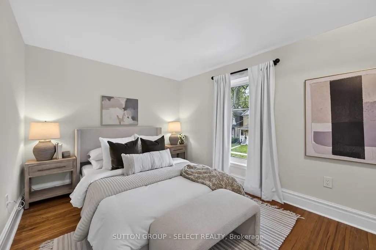
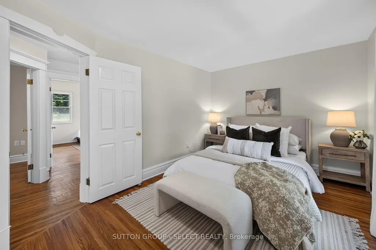
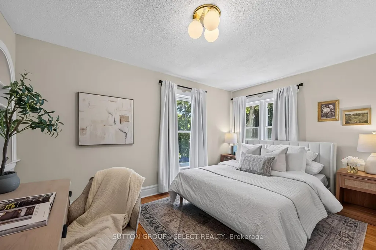
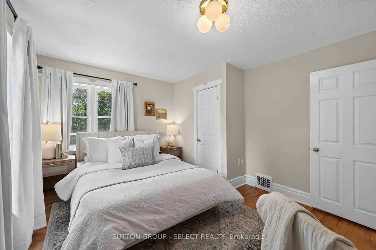
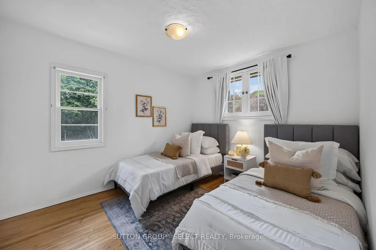
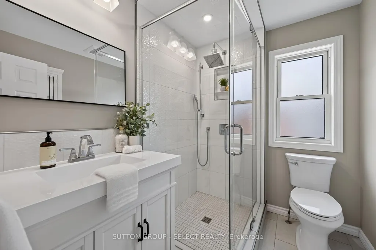
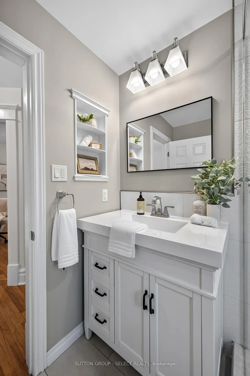
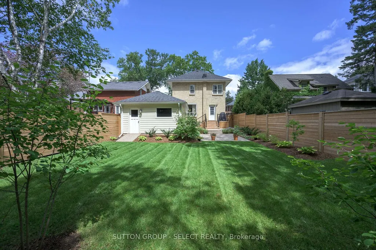
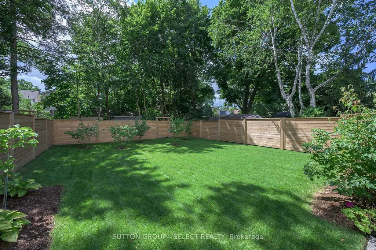
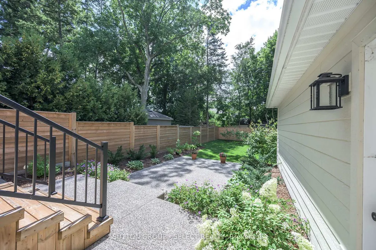
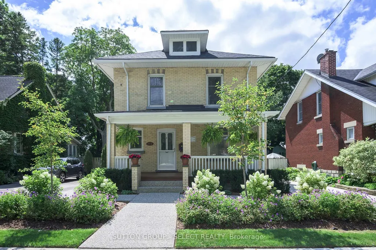
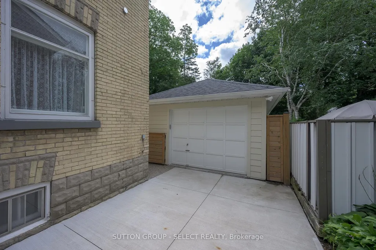
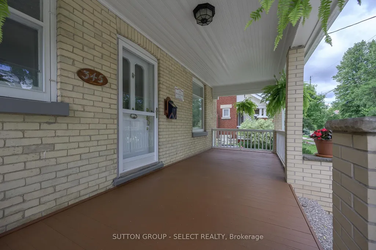
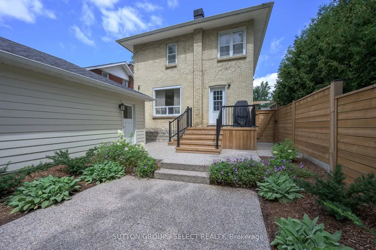
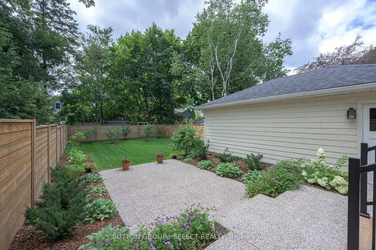
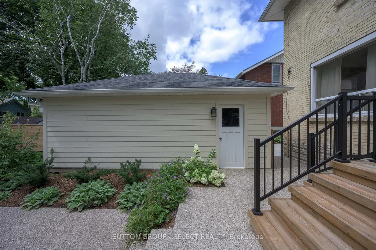
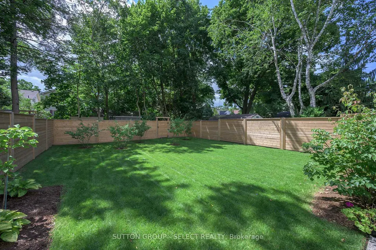
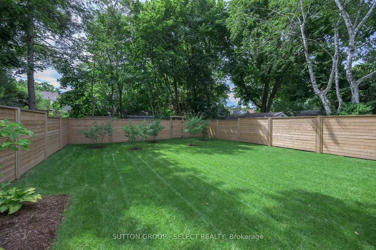
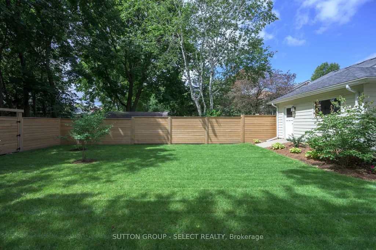
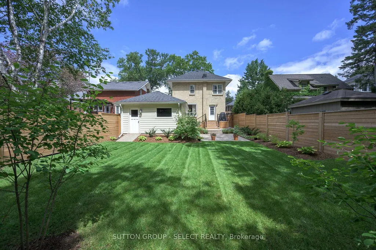
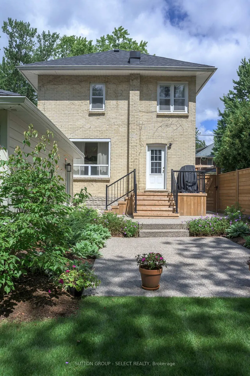
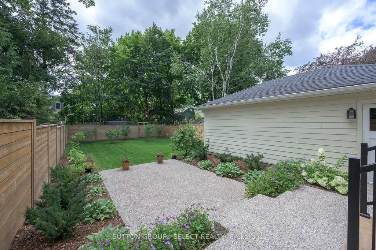
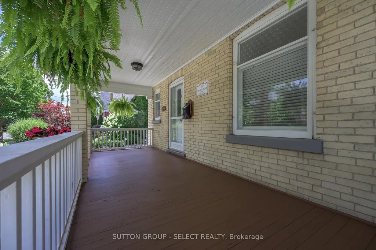
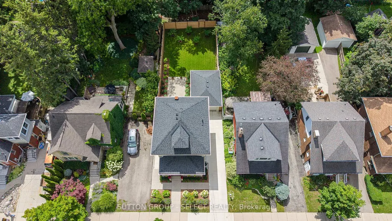
This picturesque Old South century home has the kind of whimsical architectural presence that makes you slow down for a second look. Hydrangeas, flowering gardens and beautifully established, professionally designed landscaping extend from the curb to the steps of the romantic covered front porch - an enchanting introduction to this heritage home. The long private, 3-car driveway leads to an oversized detached garage with updated siding - a rare complement to the setting. Picturesque landscaping continues in the fully fenced backyard with layered perennial gardens surrounding a deck and terraced aggregate patio, creating a private garden retreat. A backdrop of Serviceberry trees are waiting to bring vibrant orange & red hues to your Autumn & delicate white blossoms in the Spring. Inside, rich hardwood flooring, substantial millwork, wide baseboards and beautifully preserved period details carry the romance of the home indoors. The inviting living room features glass French doors and distinctive embossed English rose and thistle transom windows, while the separate dining room offers a character-filled setting for gathering and entertaining. The bright kitchen includes casual dining space, newer appliances including a dual-fuel gas range, and a door opening directly to the back deck. Upstairs are three bedrooms and an updated full bathroom with an oversized glass and tile shower and contemporary vanity. Shingles replaced in 2023.And then there is Wortley Village. Set within the Wortley Village-Old South Heritage Conservation District, this is a neighbourhood where tree-lined streets, century architecture and an unmistakable sense of community create a lifestyle all their own. Wander into the Village for locally owned cafes, restaurants and boutiques, or enjoy nearby parks and the Thames Valley Parkway. A captivating heritage home, magical gardens and the enduring charm of one of London's most beloved neighbourhoods.
| Price History | |
|---|---|
| 8/30/2026 | Listed $728,900 |
| 9/22/2026 | 6$689,900 |
General Features
| Sewer | Sewer |
|---|---|
| Cooling | Central Air |
| Roof | Asphalt Shingle |
| Architectural Style | 2-Storey |
| Pool Features | None |
| Construction Materials | Brick |
| View | Garden |
| Heater Type | Forced Air |
| Parking Spaces | 2 |
| Topography | Flat,Wooded/Treed |
| Property Subtype | Detached |
| Tax Year | 2025 |
| Lot Depth | 120.0 |
| PropertyFeatures | Fenced Yard,Hospital,Park,School,Public Transit |
| County | Middlesex |
| New Construction | No |
| Property Type | Residential Freehold |
| Attached Garage | No |
| Facing Direction | South |
| Garage Y/N | Yes |
| Other Structures | Fence - Full |
| Status | Price Change |
| City | London South |
| Senior Community Y/N | No |
| Lot Size Units | Feet |
| Property Attached Y/N | No |
| Tax Annual Amount | 5264.0 |
| Virtual Tour | https://www.myvt.space/345tecumseh |
| Standard Status | Active |
| Occupancy Type | Vacant |
| Legal Description | LT 52,PL 446(4TH) ; LONDON |
Interior Features
| Interior Amenities | Auto Garage Door Remote |
|---|---|
| Basement | Unfinished |
| Heat Source | Gas |
| Basement (Y/N) | No |
| Air Conditioning Y/N | Yes |
| Heating Y/N | Yes |
| Fireplace Y/N | No |
| Total Bedrooms | 3 |
| Elevator? | No |
| Total Baths | 2 |
| Bedrooms | 3 |
| Living Area Range | 1100-1500 |
Exterior Features
| Exterior Amenities | Landscaped,Patio,Privacy |
|---|---|
| Parking Features | Private |
| Total Parking | 3.0 |
| Garage Type | Detached |
| Foundation Details | Poured Concrete |
| Spa | No |
| Lot Size Source | GeoWarehouse |
| Waterfront Y/N | No |
| Covered Spaces | 1.0 |
Amenities
- Views
- New Construction
- Adult 55+
- Lease To Own
- No HOA Fees
- Furnished
- Primary On Main
- Air Conditioning
- Seller Finance
- Green
- Fixer Upper
- Horse
- Golf
- Fireplace
- Deck
- Garage
- Basement
- Pool
Property vs Single Family Average in N6C 1T1
Price
 Toronto Real Estate Board (TRREB); All information deemed reliable but not guaranteed. All properties are subject to prior sale, change or withdrawal. Neither listing broker(s) or information provider(s) shall be responsible for any typographical errors, misinformation, misprints and shall be held totally harmless. Listing(s) information is provided for consumer's personal, non-commercial use and may not be used for any purpose other than to identify prospective properties consumers may be interested
 Data provided by the Ontario Regional Technology & Information Systems. The information is deemed reliable, but is not guaranteed. Not intended to solicit buyers or sellers, landlords or tenants currently under contract.
The trademarks REALTOR®, REALTORS® and the REALTOR® logo are controlled by The Canadian Real Estate Association (CREA) and identify real estate professionals who are members of CREA. The trademarks MLS®, Multiple Listing Service® and the associated logos are owned
Data provided by the Ontario Regional Technology & Information Systems. The information is deemed reliable, but is not guaranteed. Not intended to solicit buyers or sellers, landlords or tenants currently under contract.
The trademarks REALTOR®, REALTORS® and the REALTOR® logo are controlled by The Canadian Real Estate Association (CREA) and identify real estate professionals who are members of CREA. The trademarks MLS®, Multiple Listing Service® and the associated logos are owned
