
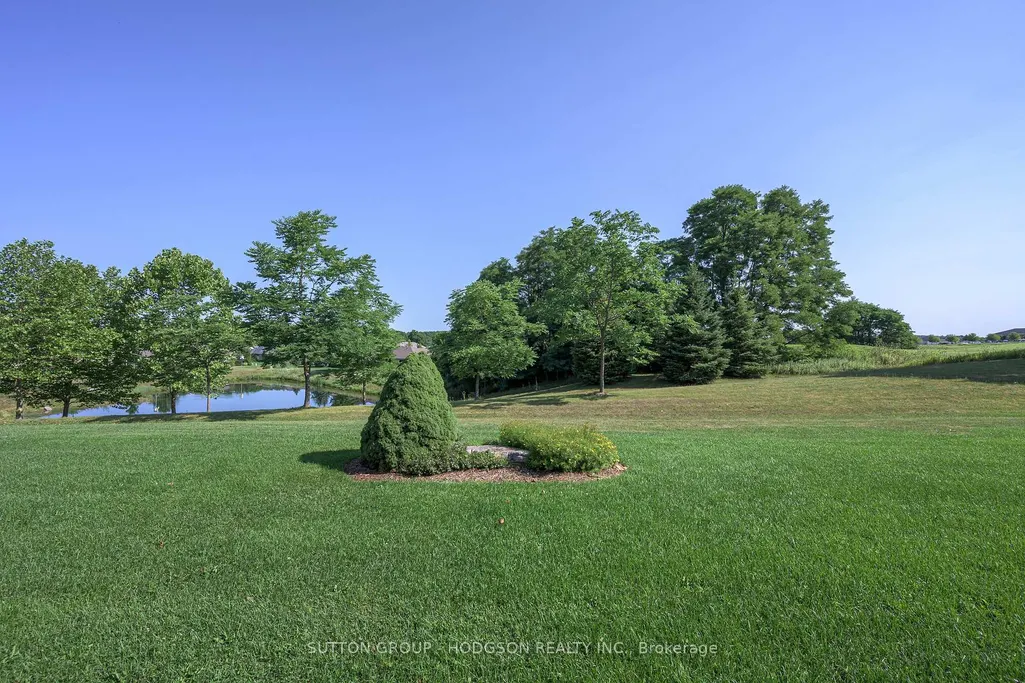
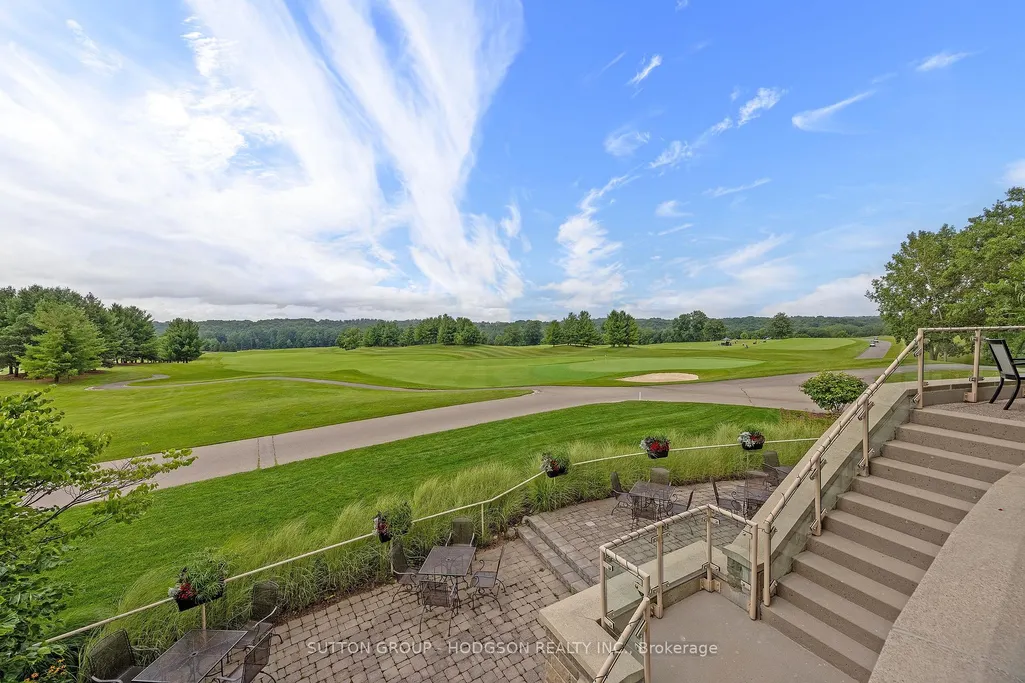
Views - Golf Course






Address
2304 Jack Nash Drive, London South, ON
Price
$ 799,900
Property Attributes
- MLS#X13731676
- TypeSingle Family
- Listing Status Sold Conditional
- CountyMIDDLESEX
- CityLondon South
- AreaSouth A
- NeighborhoodSouth A
- ZipN6K 5R3
- StyleBungalow
- Taxes$ 6991
- Price$ 799,900
- Bedrooms3
- Full Bathrooms3
- Half Bathrooms0
- Sqr Footage1500-2000
Data Source:
Toronto Real Estate Board (TRREB)
Property Description
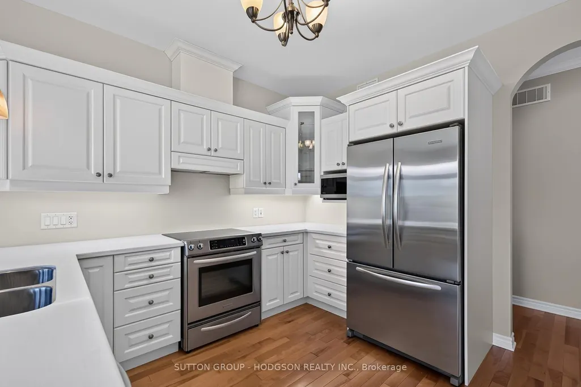
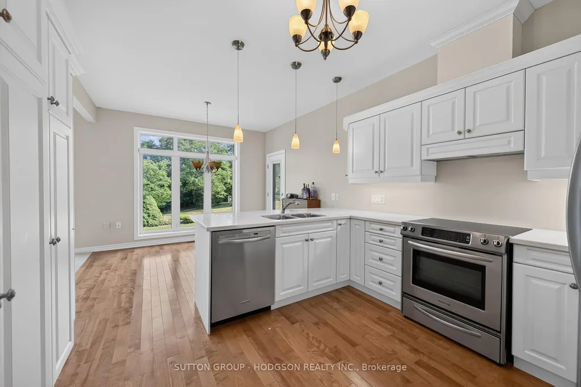
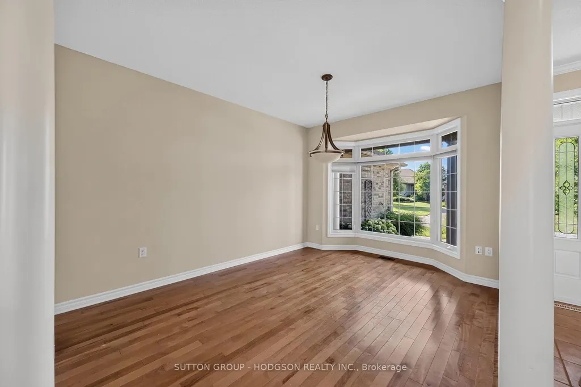
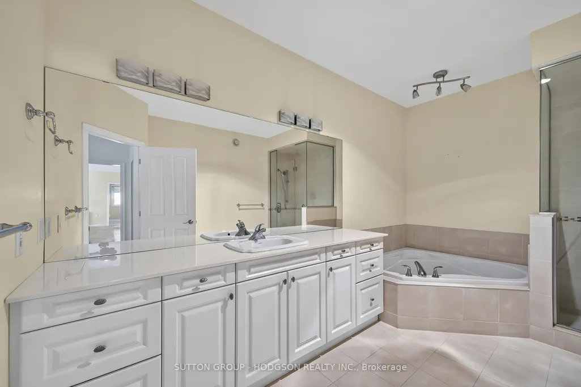
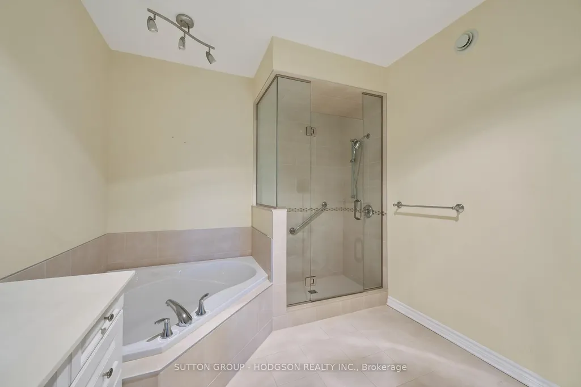
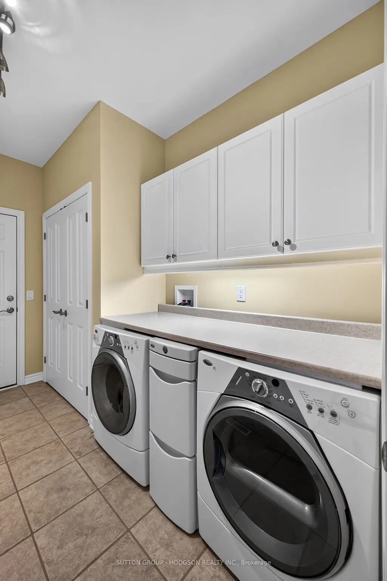
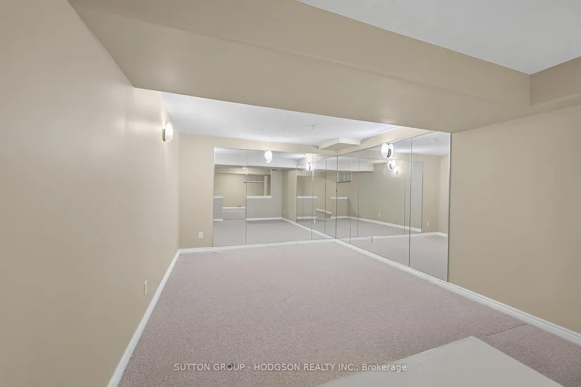
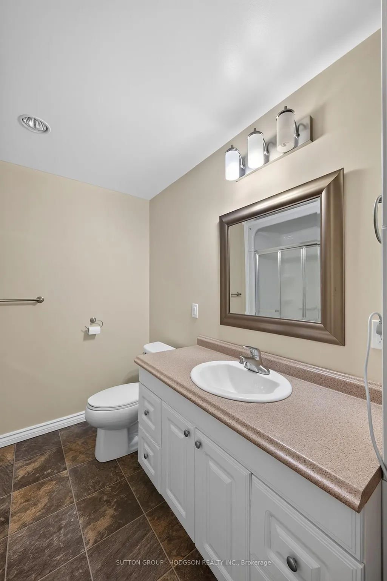
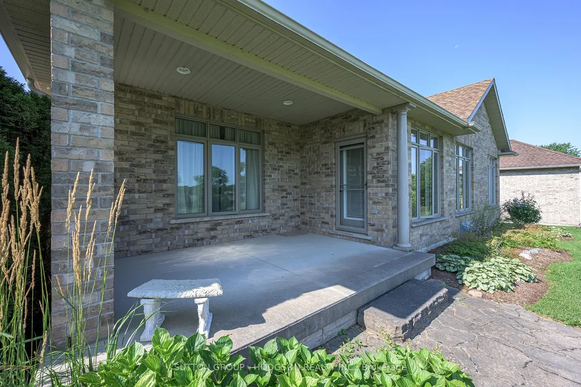
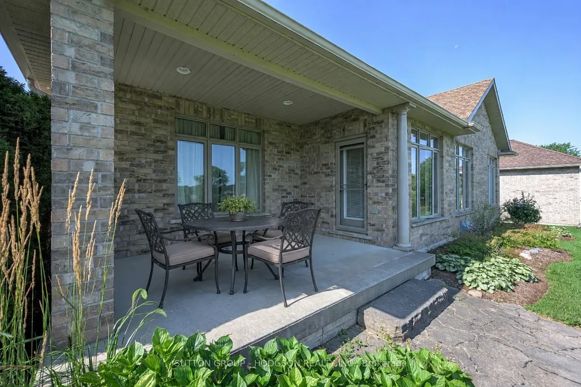
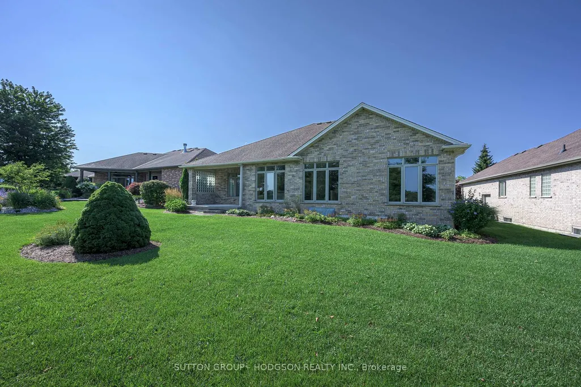
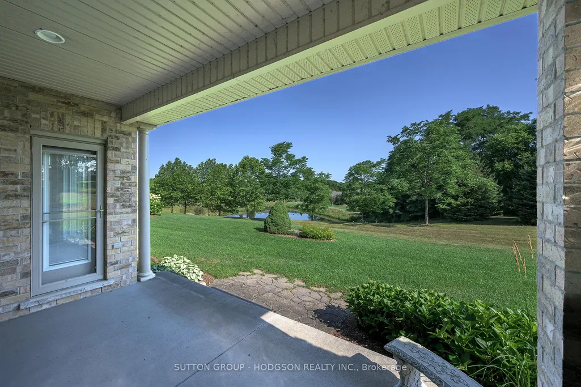
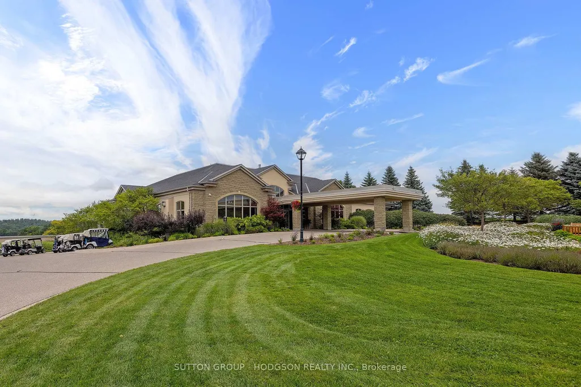
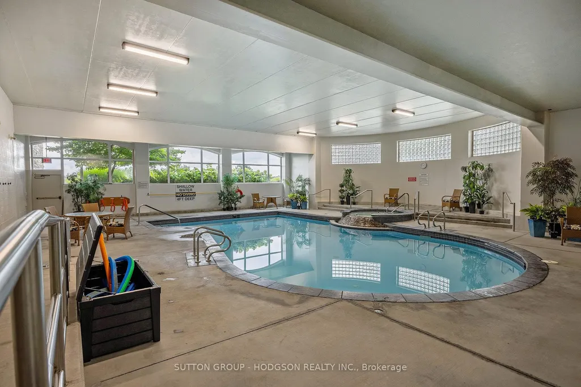
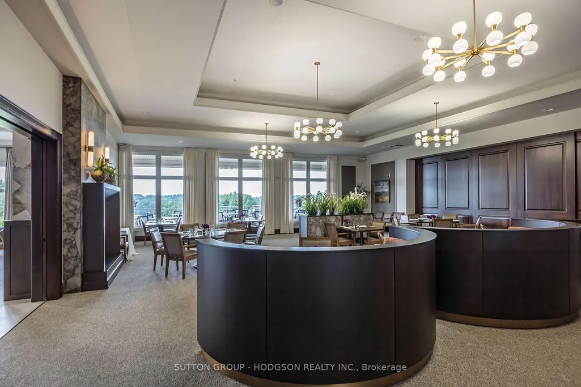
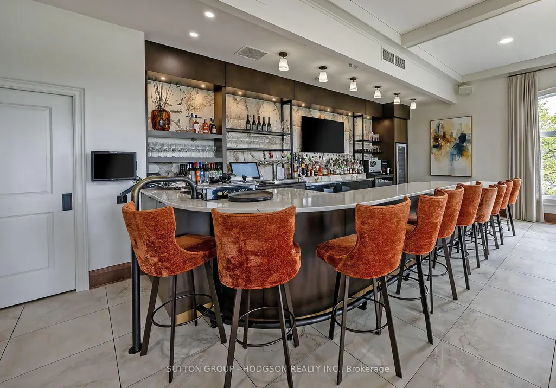
If you've been searching for the perfect combination of spectacular views and an exceptional layout in Riverbend Golf Community, your search ends here. This beautifully maintained bungalow offers an outstanding opportunity to enjoy London's sought-after adult lifestyle community. A welcoming front porch invites you inside, where your eyes are immediately drawn through the home to breathtaking vistas framed by expansive rear windows. The impressive great room is the heart of the home, featuring soaring vaulted ceilings, abundant natural light, and stunning views, the type of view everyone hopes for. The bright, neutral kitchen offers extensive cabinetry, a wall of pantry style storage, generous counter space, and a sunny eating area with walkout to the covered patio. An open dining room provides the perfect setting for entertaining. The spacious primary suite enjoys the same beautiful views, large enough to accommodate a king-size bed, and features a very generous walk-in closet and neutral ensuite. A second bedroom and nearby full bath are ideal for guests, a home office or den. The finished lower level expands the living space with a large family room, third bedroom, full bathroom, and excellent storage. Move-in ready, this home also offers the opportunity to add your own personal touches over time. Enjoy the exceptional Riverbend lifestyle with 24-hour concierge security, a beautifully appointed clubhouse, indoor heated pool, fitness facilities, dining, social activities, beautifully maintained grounds, and the renowned Doug Carrick golf course. Lawn maintenance and snow removal are included, allowing you to enjoy a carefree lifestyle in one of London's premier gated communities. Land lease $906.72/month, Maintenance Fee $646.92/month.
| Price History | |
|---|---|
| 9/1/2026 | Listed $799,900 |
General Features
| Sewer | Sewer |
|---|---|
| Cooling | Central Air |
| Roof | Asphalt Shingle |
| Architectural Style | Bungalow |
| Pool Features | None |
| Security Features | Concierge/Security |
| Construction Materials | Brick |
| View | Pond,Trees/Woods,Golf Course |
| Heater Type | Forced Air |
| Parking Spaces | 2 |
| Property Subtype | Detached |
| Tax Year | 2025 |
| Lot Depth | 121.0 |
| PropertyFeatures | Golf,Hospital,Library,Rec./Commun.Centre,Skiing |
| County | Middlesex |
| New Construction | No |
| Property Type | Residential Freehold |
| Attached Garage | No |
| Facing Direction | North |
| Garage Y/N | Yes |
| Status | Sold Conditional |
| City | London South |
| Senior Community Y/N | No |
| Lot Size Units | Feet |
| Property Attached Y/N | No |
| Tax Annual Amount | 6991.0 |
| Standard Status | Active Under Contract |
| Occupancy Type | Owner |
| Legal Description | PART BLOCK 6,PLAN 33M-429 DESIGNATED AS PART 8 ON 33R-16637; T/W EASEMENTS,IF ANY,AS IN THE NOTICE OF LEASE INSTRUMENT CITY OF LONDON |
Interior Features
| Interior Amenities | Primary Bedroom - Main Floor,Water Heater Owned,Sump Pump |
|---|---|
| Basement | Full,Partially Finished |
| Heat Source | Gas |
| Basement (Y/N) | No |
| Air Conditioning Y/N | Yes |
| Heating Y/N | Yes |
| Fireplace Y/N | No |
| Total Bedrooms | 3 |
| Elevator? | No |
| Total Baths | 3 |
| Bedrooms | 2+1 |
| Living Area Range | 1500-2000 |
Exterior Features
| Exterior Amenities | Patio,Security Gate,Landscaped,Porch,Privacy |
|---|---|
| Parking Features | Inside Entry,Private Double |
| Total Parking | 4.0 |
| Garage Type | Attached |
| Foundation Details | Poured Concrete |
| Spa | No |
| Lot Size Source | MPAC |
| Waterfront Y/N | No |
| Covered Spaces | 2.0 |
Amenities
- Views
- New Construction
- Adult 55+
- Lease To Own
- No HOA Fees
- Furnished
- Primary On Main
- Air Conditioning
- Seller Finance
- Green
- Fixer Upper
- Horse
- Golf
- Fireplace
- Deck
- Garage
- Basement
- Pool
Property vs Single Family Average in N6K 5R3
Price
Taxes
Visits
 Toronto Real Estate Board (TRREB); All information deemed reliable but not guaranteed. All properties are subject to prior sale, change or withdrawal. Neither listing broker(s) or information provider(s) shall be responsible for any typographical errors, misinformation, misprints and shall be held totally harmless. Listing(s) information is provided for consumer's personal, non-commercial use and may not be used for any purpose other than to identify prospective properties consumers may be interested
 Data provided by the Ontario Regional Technology & Information Systems. The information is deemed reliable, but is not guaranteed. Not intended to solicit buyers or sellers, landlords or tenants currently under contract.
The trademarks REALTOR®, REALTORS® and the REALTOR® logo are controlled by The Canadian Real Estate Association (CREA) and identify real estate professionals who are members of CREA. The trademarks MLS®, Multiple Listing Service® and the associated logos are owned
Data provided by the Ontario Regional Technology & Information Systems. The information is deemed reliable, but is not guaranteed. Not intended to solicit buyers or sellers, landlords or tenants currently under contract.
The trademarks REALTOR®, REALTORS® and the REALTOR® logo are controlled by The Canadian Real Estate Association (CREA) and identify real estate professionals who are members of CREA. The trademarks MLS®, Multiple Listing Service® and the associated logos are owned
