
Price Reduction - Waterfront
Address
1010 Badger Lane, Dysartetal, ON
Price
$ 525,000
Property Attributes
- MLS#X13733088
- TypeSingle Family
- Listing Status Price Change
- CountyHALIBURTON
- CityDysartetal
- AreaHarburn
- NeighborhoodHarburn
- ZipK0M 1S0
- StyleBungalow
- Taxes$ 2660
- Price$ 525,000
- Bedrooms3
- Full Bathrooms1
- Half Bathrooms0
- Sqr Footage700-1100
- Lot Size1.12 Acres
Data Source:
Toronto Real Estate Board (TRREB)
Property Description
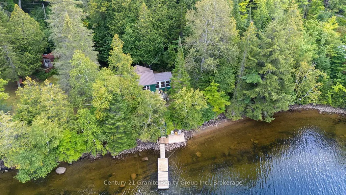
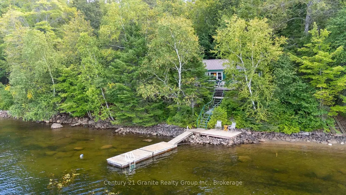
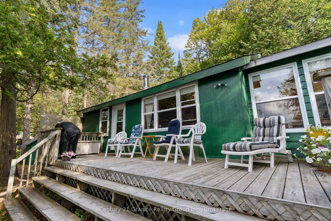
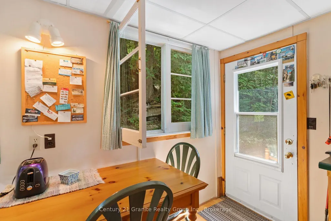
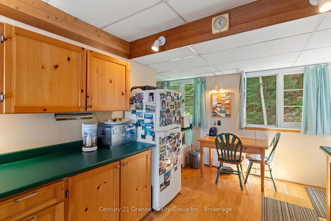
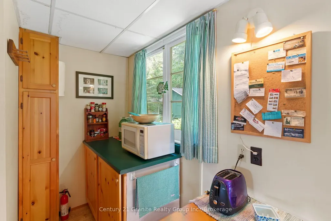
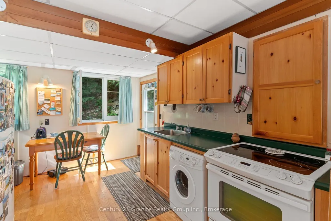
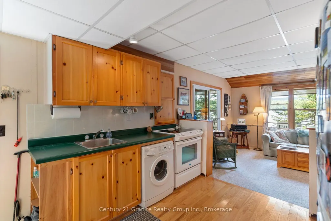
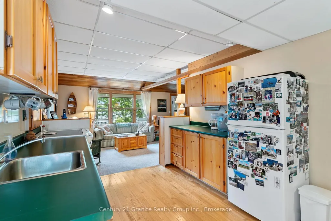
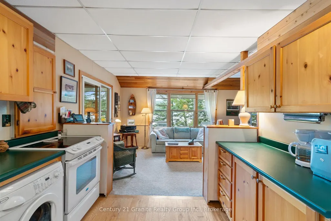
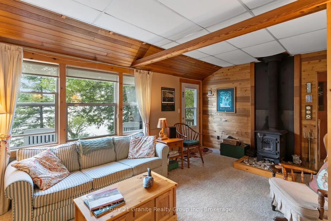
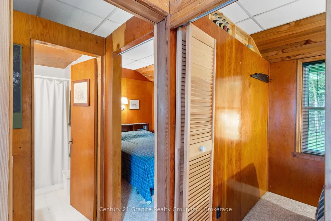
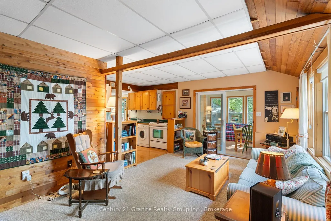
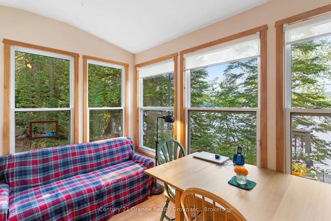
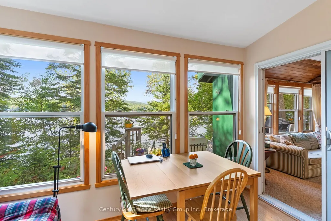
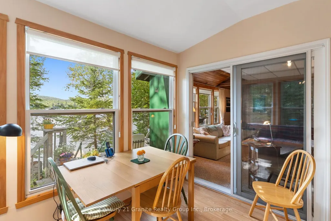
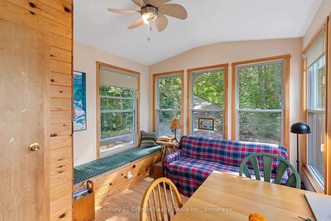
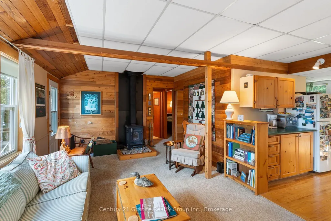
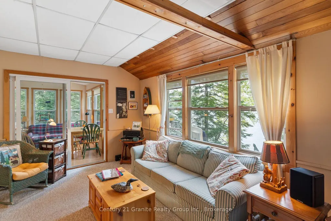
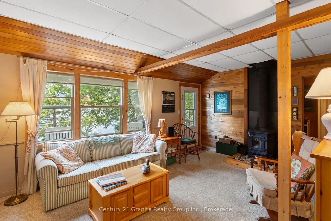
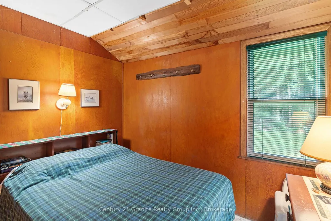
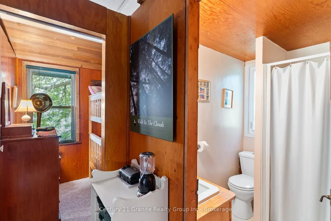
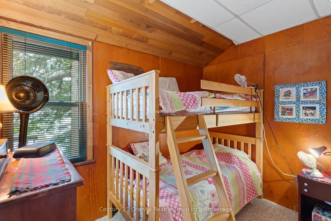
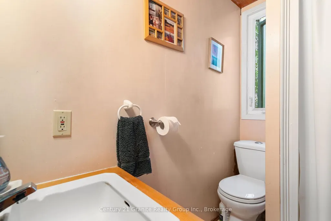
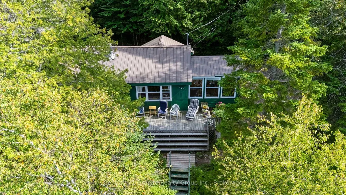
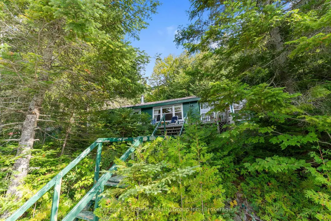
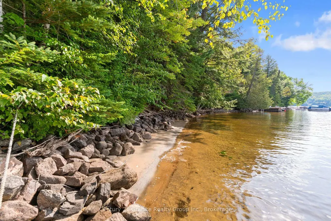
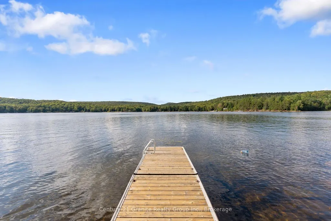
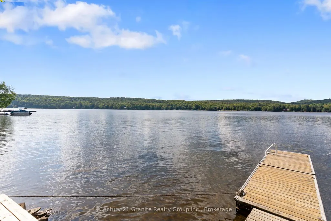
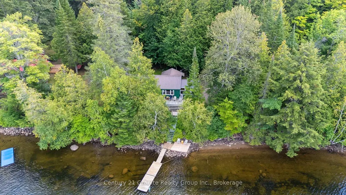
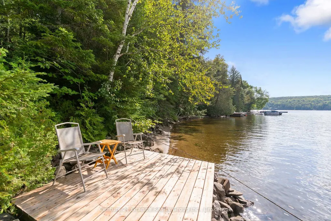
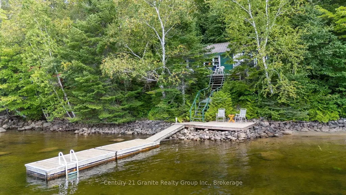
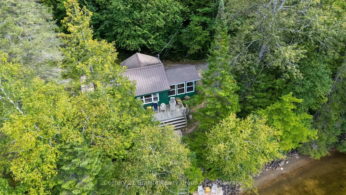
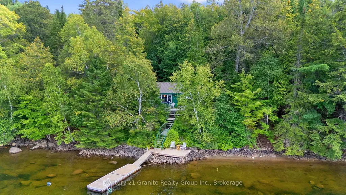
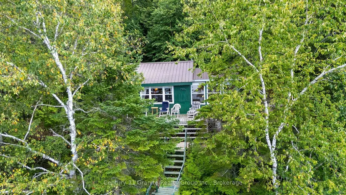
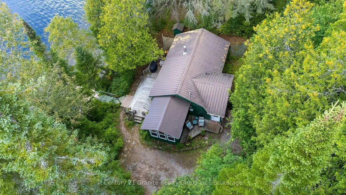
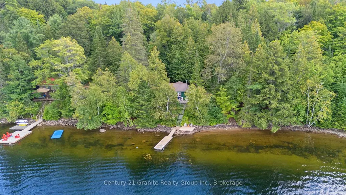
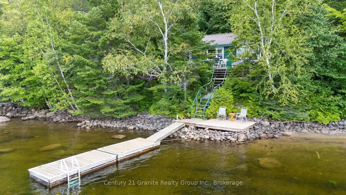
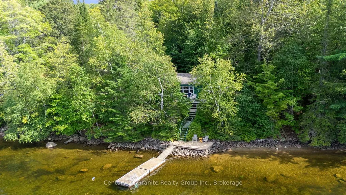
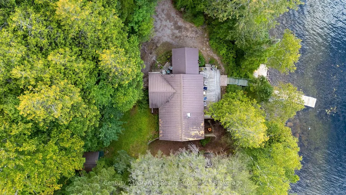
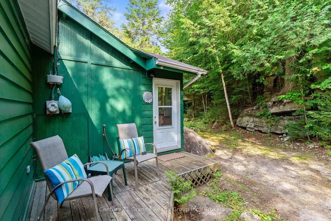
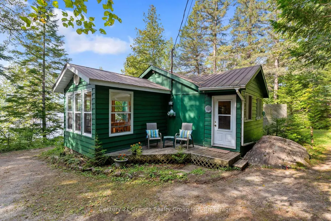
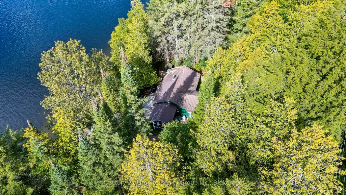
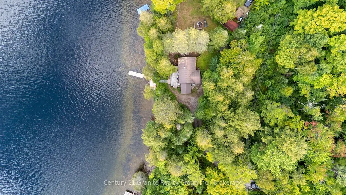
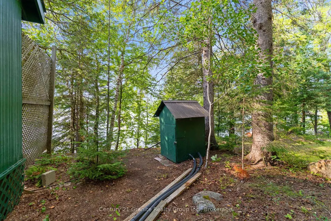
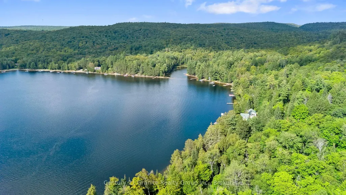
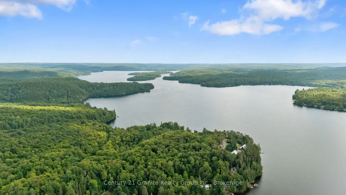
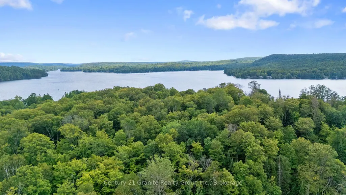
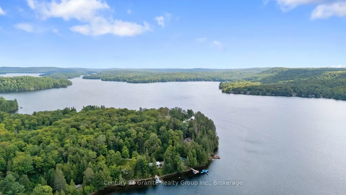
Welcome to 1010 Badger Lane, where the cottage dream comes to life on the shores of desirable Haliburton Lake. Set on 1.12 acres with an impressive 207 feet of beautiful rippled, hard-sand shoreline, this is the kind of place where summer days seem longer, evenings are spent by the water, and family traditions are built one memory at a time. This charming 3-bedroom bungalow embraces everything you want in a classic cottage getaway. Step inside to an inviting open-concept kitchen, dining and living area where everyone can gather together-whether it's pancakes before a morning on the lake, card games around the table on a rainy afternoon, or sharing stories after another unforgettable day on the water. A wonderful sunroom off the side provides the perfect spot to curl up with a book, enjoy your morning coffee, or simply slow down and take in the peaceful cottage surroundings. Three bedrooms and a 3-piece bathroom provide comfortable accommodations for family and friends.Outside is where the magic of Haliburton Lake truly takes over. With 207 feet of shoreline and hard, rippled sand underfoot, the waterfront invites you to swim, paddle, boat and play from morning until evening. The sought-after northwest exposure sets the stage for long afternoons in the sun followed by spectacular sunsets across the lake. This isn't about complicated living-it's about getting back to what cottage life is supposed to be. Kids jumping into the lake, dinners outside, boats tied at the shore, quiet mornings with coffee and evenings spent watching the sun disappear over the water.Whether you're searching for your family's first cottage or the place where generations will gather for years to come, 1010 Badger Lane offers the setting to create the kind of memories that never leave you. This is Haliburton Lake. This is cottage country. This is what you've been waiting for.
| Price History | |
|---|---|
| 9/1/2026 | Listed $575,000 |
| 9/22/2026 | 9$525,000 |
General Features
| Sewer | Septic |
|---|---|
| Cooling | None |
| Roof | Metal |
| Architectural Style | Bungalow |
| Pool Features | None |
| Construction Materials | Wood |
| Waterview | Direct |
| Heater Type | Other |
| Parking Spaces | 4 |
| Property Subtype | Detached |
| Tax Year | 2026 |
| Lot Depth | 213.0 |
| Waterfront Features | Beach Front |
| County | Haliburton |
| New Construction | No |
| Property Type | Residential Freehold |
| Attached Garage | No |
| Facing Direction | North |
| Garage Y/N | No |
| Status | Price Change |
| City | Dysart et al |
| Body of Water | Haliburton Lake |
| Disclosures | Right Of Way |
| Senior Community Y/N | No |
| Lot Size Units | Feet |
| Property Attached Y/N | No |
| Tax Annual Amount | 2660.0 |
| Standard Status | Active |
| Occupancy Type | Owner |
| Legal Description | FIRSTLY: LT 17-18 PL 348,EXCEPT PTS 1,2 & 3,19R-9884; S/T HB739 DYSART ET AL; SECONDLY: PT ROAD ALLOWANCE IN FRONT OF LT 18 CONC 10 HARBURN,PT 4,19R-9884 UNITED TOWNSHIPS OF DYSART,DUDLEY,HARCOURT,GU |
Interior Features
| Interior Amenities | Primary Bedroom - Main Floor,Water Heater |
|---|---|
| Basement | None |
| Heat Source | Wood |
| Basement (Y/N) | No |
| Air Conditioning Y/N | No |
| Heating Y/N | Yes |
| Fireplace Y/N | Yes |
| Total Bedrooms | 3 |
| Elevator? | No |
| Total Baths | 1 |
| Bedrooms | 3 |
| Living Area Range | 700-1100 |
Exterior Features
| Waterfront | Direct |
|---|---|
| Total Parking | 4.0 |
| Garage Type | None |
| Foundation Details | Piers |
| Spa | No |
| Waterfront Y/N | Yes |
| Covered Spaces | 0.0 |
Amenities
- Views
- New Construction
- Adult 55+
- Lease To Own
- No HOA Fees
- Furnished
- Primary On Main
- Air Conditioning
- Seller Finance
- Green
- Fixer Upper
- Horse
- Golf
- Fireplace
- Deck
- Garage
- Basement
- Pool
Property vs Single Family Average in K0M 1S0
Price
Visits
 Toronto Real Estate Board (TRREB); All information deemed reliable but not guaranteed. All properties are subject to prior sale, change or withdrawal. Neither listing broker(s) or information provider(s) shall be responsible for any typographical errors, misinformation, misprints and shall be held totally harmless. Listing(s) information is provided for consumer's personal, non-commercial use and may not be used for any purpose other than to identify prospective properties consumers may be interested
 Data provided by the Ontario Regional Technology & Information Systems. The information is deemed reliable, but is not guaranteed. Not intended to solicit buyers or sellers, landlords or tenants currently under contract.
The trademarks REALTOR®, REALTORS® and the REALTOR® logo are controlled by The Canadian Real Estate Association (CREA) and identify real estate professionals who are members of CREA. The trademarks MLS®, Multiple Listing Service® and the associated logos are owned
Data provided by the Ontario Regional Technology & Information Systems. The information is deemed reliable, but is not guaranteed. Not intended to solicit buyers or sellers, landlords or tenants currently under contract.
The trademarks REALTOR®, REALTORS® and the REALTOR® logo are controlled by The Canadian Real Estate Association (CREA) and identify real estate professionals who are members of CREA. The trademarks MLS®, Multiple Listing Service® and the associated logos are owned
