
Waterfront
Address
836 J Carlyle Lake Road, Killarney, ON
Price
$ 839,000
Property Attributes
- MLS#X13733494
- TypeSingle Family
- Listing Status New
- CountySUDBURY
- CityKillarney
- NeighborhoodKillarney
- ZipP0M 2A0
- Style1 1/2 Storey
- Taxes$ 3752
- Price$ 839,000
- Bedrooms6
- Full Bathrooms2
- Half Bathrooms0
- Sqr Footage1500-2000
- Lot Size1.25 Acres
Data Source:
Toronto Real Estate Board (TRREB)
Property Description
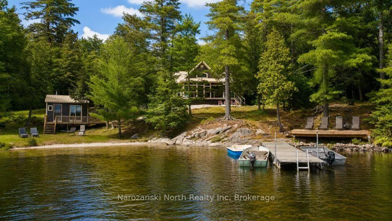
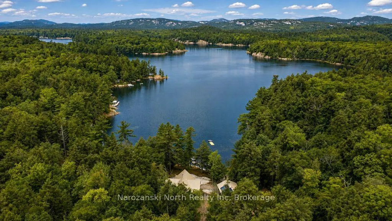
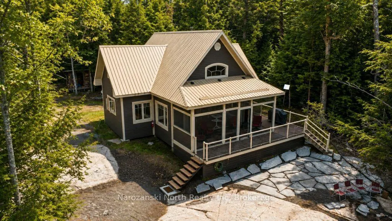
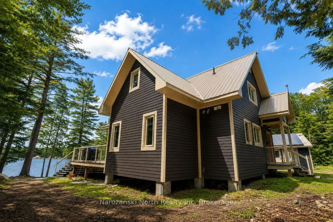
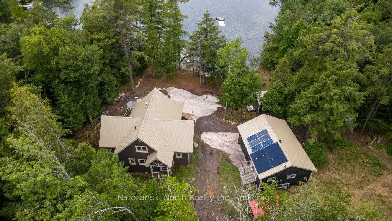
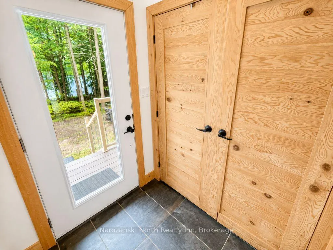
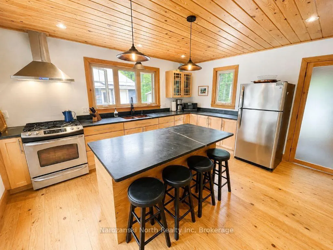
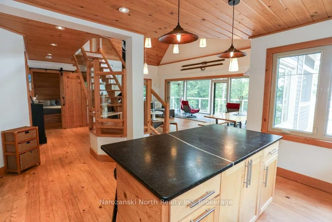
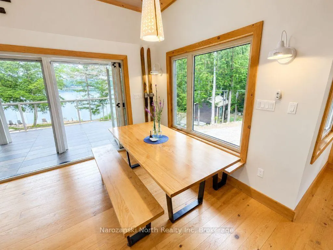
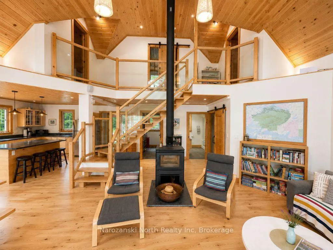
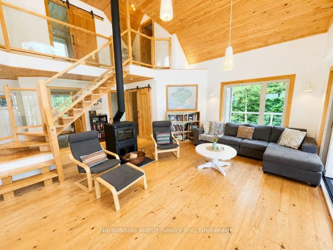
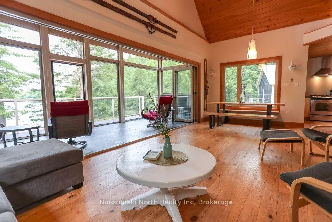
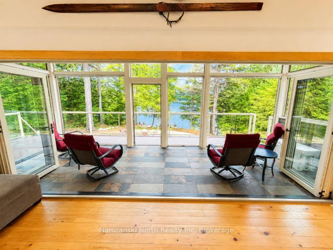
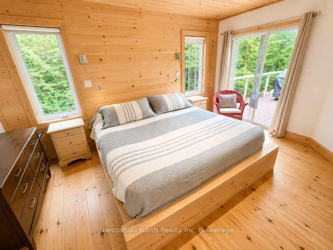
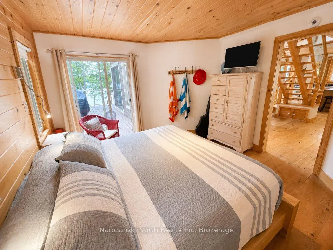
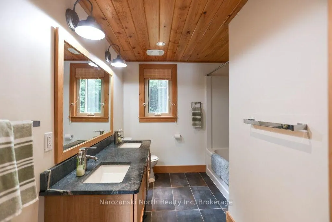
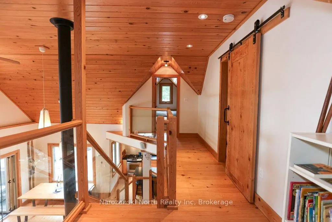
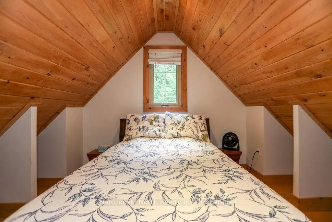
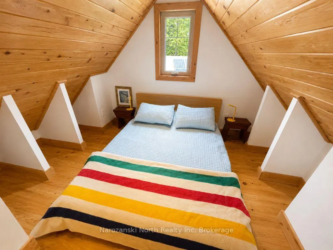
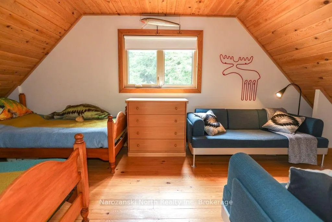
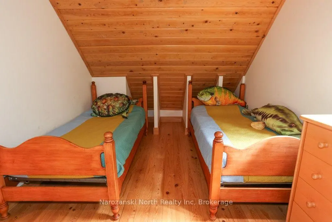
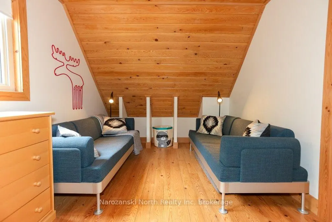
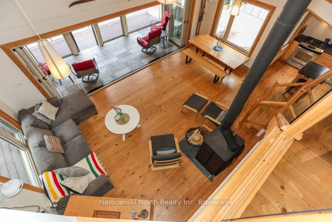
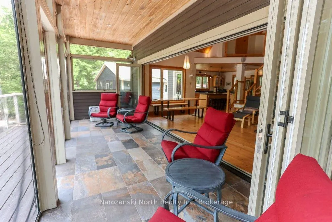
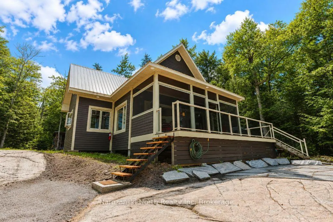
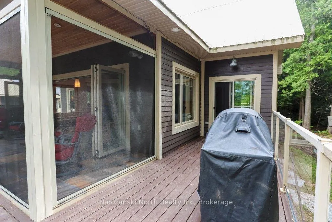
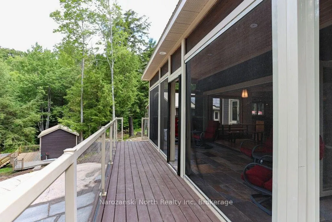
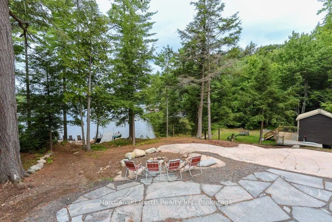
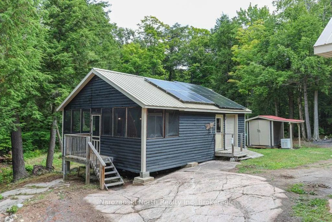
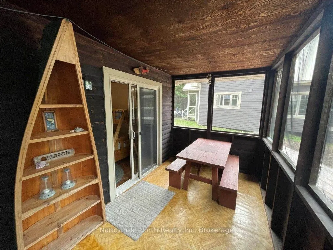
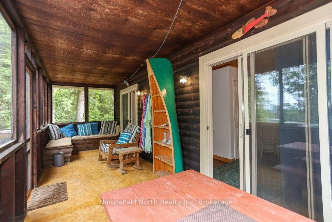
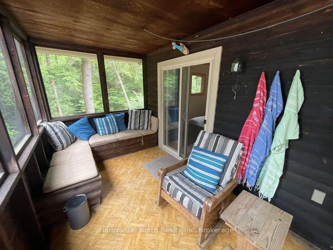
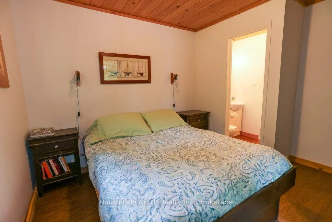
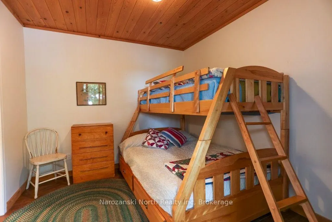
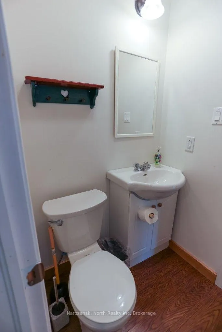
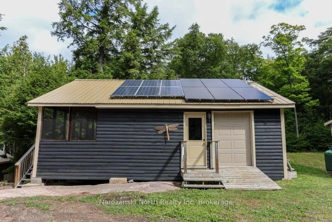
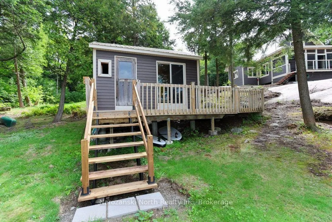
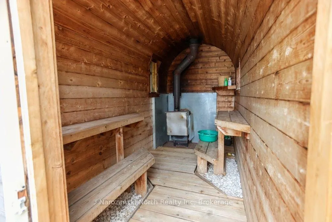
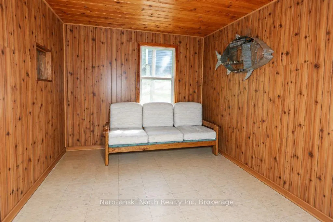
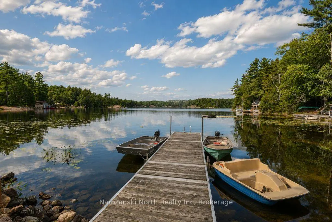
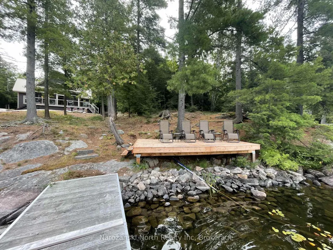
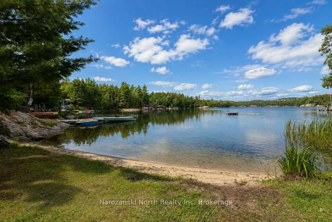
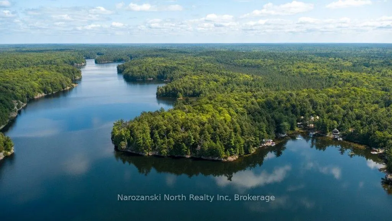
Located on the highly desirable Carlyle Lake in Killarney, this exceptional property places you within Killarney Provincial Park-one of Ontario's most scenic & celebrated wilderness destinations. Then there is the view: a million-dollar vista of Killarney's magnificent white quartzite mountain ridge! This is a setting that delivers countless "pinch me" moments-an awe-inspiring waterway & landscape that never fails to impress. The property is exceptionally private, with just over half an acre of land, 209 ft. of waterfrontage. At the heart of this family compound is a custom-designed cottage, built with quality products, beautiful finishes, and an array of unique features. Inside, glitz & glamour meet natural northern elements. The gourmet open-concept kitchen features high-end cabinetry, elegant soapstone countertops, hammered copper sink, natural hemlock flooring, ceilings and trim. The serene main level offers beautiful lake views and access to the deck, while the great room showcases post-and-beam construction, a wood stove, a main-floor master suite, and an accordion window wall opening onto the screened porch-effortlessly expanding the living space and blending indoors with the outdoors. The upper level offers three more bedrooms. For guests, a self-contained guest villa features two bedrooms, Jack-and-Jill half bathroom, an enclosed sun porch with stunning views, and an attached storage space. More? Step outside and discover great decking, a lovely fire pit, solid docking facilities, a sandy beach. More? Imagine an afternoon in the wood-fired sauna at the water's edge, followed by an exhilarating plunge into the lake! We come turnkey with chattels that include a Mirro Craft boat with a 2007 Mercury 9.9 hp motor, a pedal boat, and raft. whether enjoying the expansive decks, exploring the water, gathering with family and friends, or sitting around the fire beneath a sky full of stars. A true Northern treasure to Be Explored and Discovered.See my website for more
| Price History | |
|---|---|
| 9/1/2026 | Listed $839,000 |
General Features
| Sewer | Septic |
|---|---|
| Cooling | None |
| Roof | Metal |
| Architectural Style | 1 1/2 Storey |
| Pool Features | None |
| Construction Materials | Hardboard |
| Waterview | Unobstructive |
| Heater Type | Other |
| Parking Spaces | 6 |
| Property Subtype | Detached |
| Tax Year | 2026 |
| Lot Depth | 209.17 |
| PropertyFeatures | Wooded/Treed,Waterfront,Beach |
| Waterfront Features | Beach Front |
| County | Sudbury |
| New Construction | No |
| Property Type | Residential Freehold |
| Attached Garage | No |
| Facing Direction | West |
| Garage Y/N | No |
| Status | New |
| City | Killarney |
| Body of Water | Carlyle Lake |
| Disclosures | Unknown |
| Senior Community Y/N | No |
| Lot Size Units | Feet |
| Property Attached Y/N | No |
| Tax Annual Amount | 3752.0 |
| Standard Status | Active |
| Occupancy Type | Owner |
| Legal Description | PCL 919 SEC MANITOULIN; SUMMER RESORT LT 23 PL M115 ON CARLYLE LAKE; KILLARNEY |
Interior Features
| Interior Amenities | Guest Accommodations,Sauna |
|---|---|
| Basement | None |
| Fireplace Features | Wood Stove |
| Heat Source | Wood |
| Basement (Y/N) | No |
| Air Conditioning Y/N | No |
| Heating Y/N | Yes |
| Fireplace Y/N | Yes |
| Total Bedrooms | 6 |
| Elevator? | No |
| Total Baths | 2 |
| Bedrooms | 6 |
| Living Area Range | 1500-2000 |
Exterior Features
| Waterfront | Direct |
|---|---|
| Water Source | Lake/River |
| Total Parking | 6.0 |
| Garage Type | None |
| Foundation Details | Post & Pad,Piers |
| Spa | No |
| Lot Size Source | GeoWarehouse |
| Waterfront Y/N | Yes |
| Covered Spaces | 0.0 |
Amenities
- Views
- New Construction
- Adult 55+
- Lease To Own
- No HOA Fees
- Furnished
- Primary On Main
- Air Conditioning
- Seller Finance
- Green
- Fixer Upper
- Horse
- Golf
- Fireplace
- Deck
- Garage
- Basement
- Pool
Property vs Single Family Average in P0M 2A0
Price
Taxes
Visits
 Toronto Real Estate Board (TRREB); All information deemed reliable but not guaranteed. All properties are subject to prior sale, change or withdrawal. Neither listing broker(s) or information provider(s) shall be responsible for any typographical errors, misinformation, misprints and shall be held totally harmless. Listing(s) information is provided for consumer's personal, non-commercial use and may not be used for any purpose other than to identify prospective properties consumers may be interested
 Data provided by the Ontario Regional Technology & Information Systems. The information is deemed reliable, but is not guaranteed. Not intended to solicit buyers or sellers, landlords or tenants currently under contract.
The trademarks REALTOR®, REALTORS® and the REALTOR® logo are controlled by The Canadian Real Estate Association (CREA) and identify real estate professionals who are members of CREA. The trademarks MLS®, Multiple Listing Service® and the associated logos are owned
Data provided by the Ontario Regional Technology & Information Systems. The information is deemed reliable, but is not guaranteed. Not intended to solicit buyers or sellers, landlords or tenants currently under contract.
The trademarks REALTOR®, REALTORS® and the REALTOR® logo are controlled by The Canadian Real Estate Association (CREA) and identify real estate professionals who are members of CREA. The trademarks MLS®, Multiple Listing Service® and the associated logos are owned
