
Views - Eco Friendly
Address
240 Trudeau Crescent, Russell, ON
Price
$ 985,752
Property Attributes
- MLS#X13738382
- TypeSingle Family
- Listing Status New
- CountyPRESCOTT AND RUSSELL
- CityRussell
- Area603 - Russell Twp
- Neighborhood603 - Russell Twp
- ZipK4R 1E5
- Style2-Storey
- Price$ 985,752
- Bedrooms4
- Full Bathrooms3
- Half Bathrooms0
- Sqr Footage2000-2500
Data Source:
Toronto Real Estate Board (TRREB)
Property Description
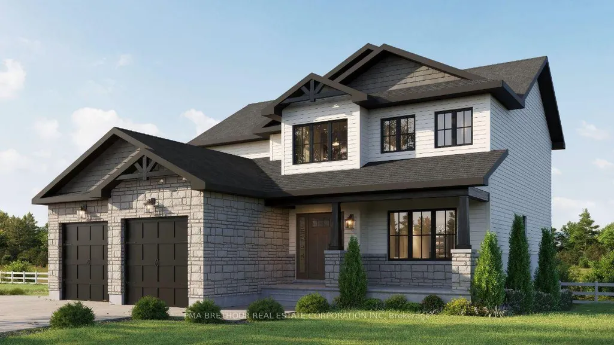
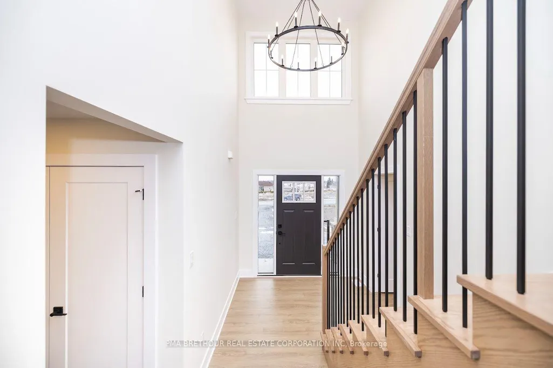
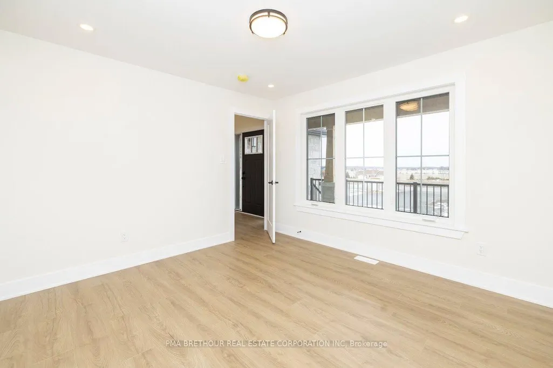
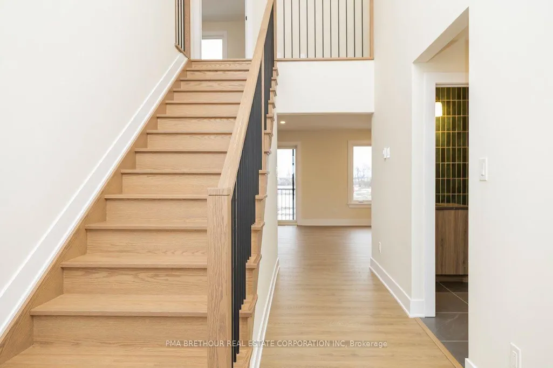
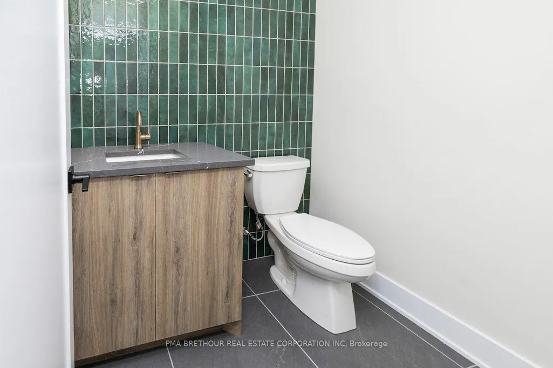
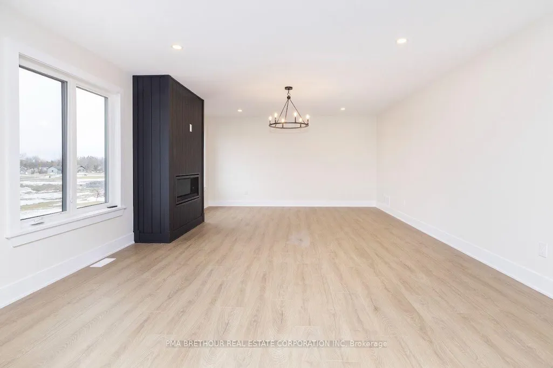
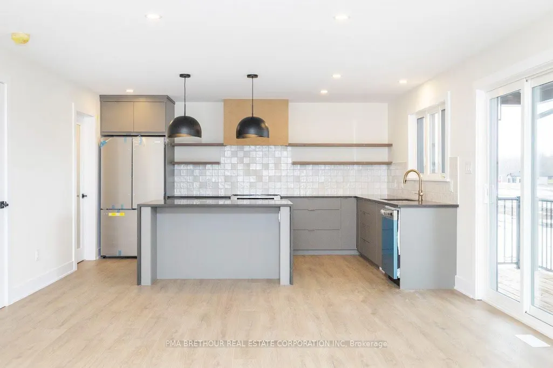
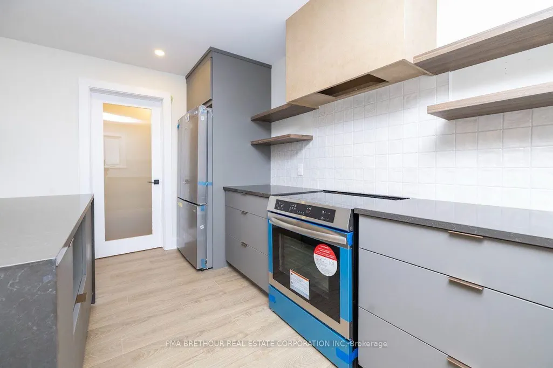
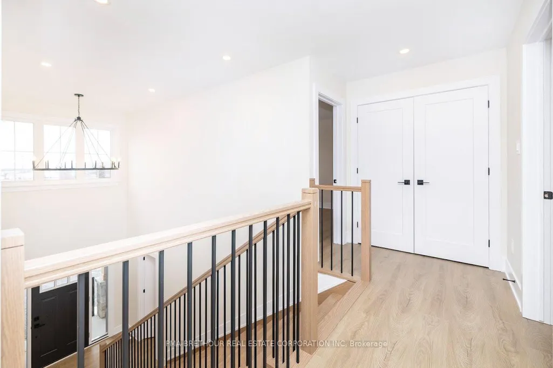
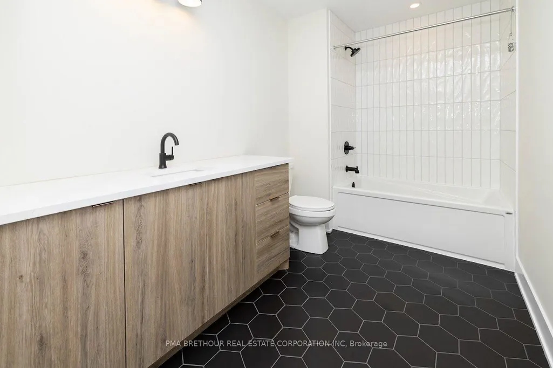
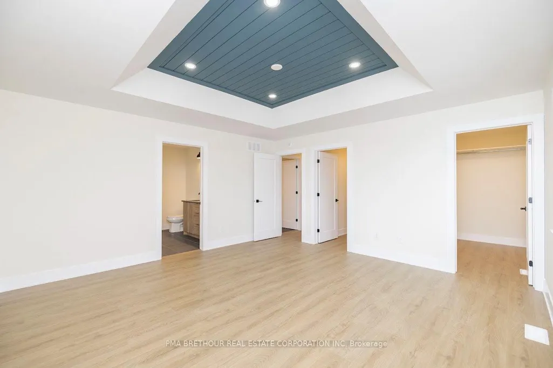
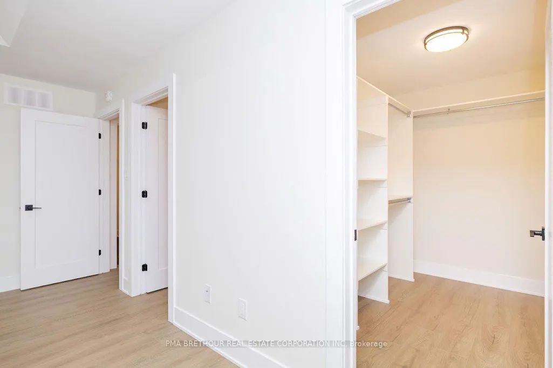
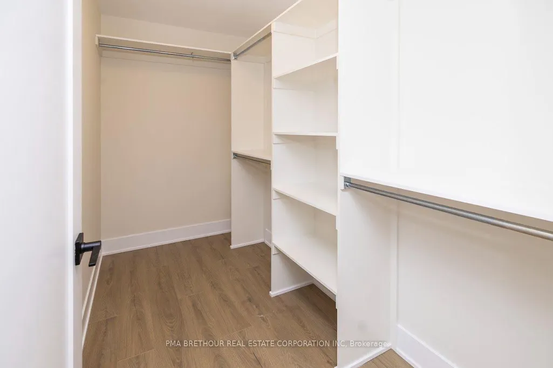
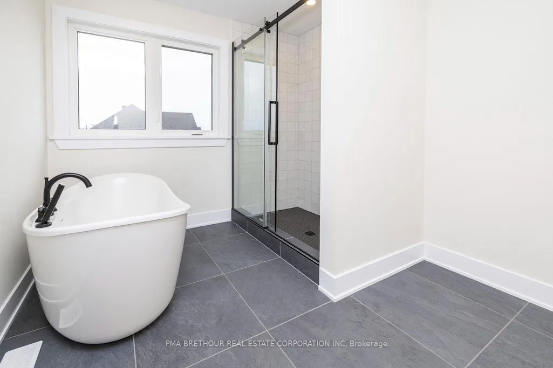
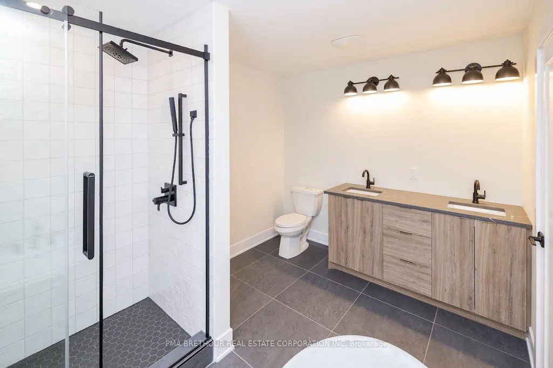
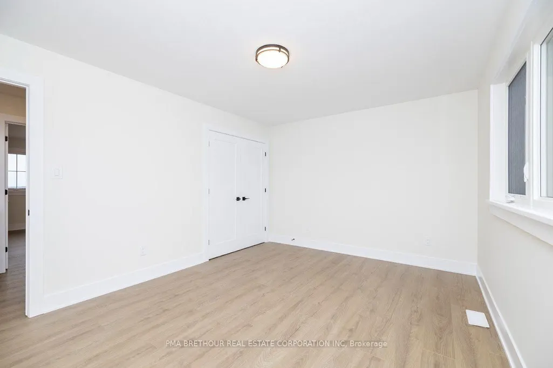
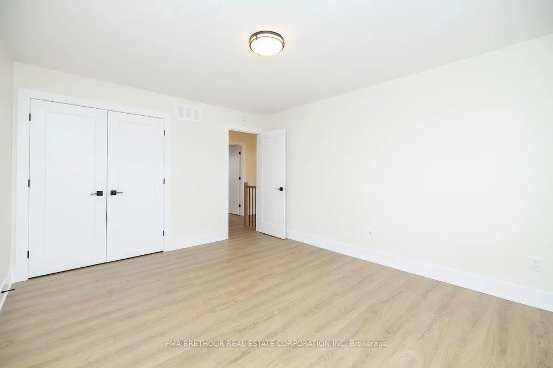
"Build Your Dream Home in Russell Ridge Estates" UNDER-CONSTRUCTION: Discover the Russell model, an ENERGY STAR-certified home proudly built by Park View Homes. Offering 2,235 sq.ft., 4 bedrooms, 2.5 bathrooms, and a Craftsman Elevation, this home combines timeless curb appeal with modern comfort and efficiency. The bright, open-concept main floor features 9' ceilings, 8' doors, wide-plank laminate flooring, and generous living and dining areas. The kitchen offers a functional, contemporary design, while the upgraded 45" linear fireplace creates a warm focal point in the living room. Hardwood stairs from the main to upper floor add an elevated touch throughout. Strategically placed pot lights in the office, kitchen, living room, main and upper hallways, ensuite, and front exterior soffit provide enhanced lighting where it matters most. Upstairs, the spacious primary suite offers a private retreat, complemented by additional bedrooms and a full bathroom. The unfinished basement provides excellent future potential and includes a 3-piece bathroom rough-in. Additional upgrades include propane gas line rough-ins for the home and BBQ, offering added flexibility for future use. Built for superior comfort and energy efficiency, this ENERGY STAR home features triple-glazed windows and high-level airtightness, helping deliver year-round comfort and long-term energy savings. Located in Russell Ridge Estates, Marionville, enjoy peaceful country living just 30 minutes from downtown Ottawa. Brand new, no renovations, no surprises, backed by a Tarion warranty. Built by Park View Homes, local quality you can trust.
| Price History | |
|---|---|
| 9/3/2026 | Listed $985,752 |
General Features
| Sewer | Septic |
|---|---|
| Cooling | Central Air |
| Roof | Asphalt Shingle |
| Architectural Style | 2-Storey |
| Pool Features | None |
| Construction Materials | Brick,Other |
| Heater Type | Forced Air |
| Parking Spaces | 4 |
| Property Subtype | Detached |
| Tax Year | 2026 |
| Lot Depth | 73.56 |
| County | Prescott and Russell |
| New Construction | No |
| Property Type | Residential Freehold |
| Attached Garage | No |
| Facing Direction | North |
| Garage Y/N | Yes |
| Status | New |
| City | Russell |
| Senior Community Y/N | No |
| Lot Size Units | Metres |
| Property Attached Y/N | No |
| Tax Annual Amount | 0.0 |
| Standard Status | Active |
| Occupancy Type | Vacant |
| Legal Description | Lot RR11 Plan 50M-362 |
Interior Features
| Interior Amenities | Storage |
|---|---|
| Basement | Unfinished |
| Heat Source | Propane |
| Basement (Y/N) | No |
| Air Conditioning Y/N | Yes |
| Heating Y/N | Yes |
| Fireplace Y/N | Yes |
| Total Bedrooms | 4 |
| Elevator? | No |
| Total Baths | 3 |
| Bedrooms | 3+1 |
| Living Area Range | 2000-2500 |
Exterior Features
| Total Parking | 6.0 |
|---|---|
| Garage Type | Attached |
| Foundation Details | Poured Concrete |
| Spa | No |
| Lot Size Source | Other |
| Waterfront Y/N | No |
| Covered Spaces | 2.0 |
Amenities
- Views
- New Construction
- Adult 55+
- Lease To Own
- No HOA Fees
- Furnished
- Primary On Main
- Air Conditioning
- Seller Finance
- Green
- Fixer Upper
- Horse
- Golf
- Fireplace
- Deck
- Garage
- Basement
- Pool
Property vs Single Family Average in K4R 1E5
Price
Visits
 Toronto Real Estate Board (TRREB); All information deemed reliable but not guaranteed. All properties are subject to prior sale, change or withdrawal. Neither listing broker(s) or information provider(s) shall be responsible for any typographical errors, misinformation, misprints and shall be held totally harmless. Listing(s) information is provided for consumer's personal, non-commercial use and may not be used for any purpose other than to identify prospective properties consumers may be interested
 Data provided by the Ontario Regional Technology & Information Systems. The information is deemed reliable, but is not guaranteed. Not intended to solicit buyers or sellers, landlords or tenants currently under contract.
The trademarks REALTOR®, REALTORS® and the REALTOR® logo are controlled by The Canadian Real Estate Association (CREA) and identify real estate professionals who are members of CREA. The trademarks MLS®, Multiple Listing Service® and the associated logos are owned
Data provided by the Ontario Regional Technology & Information Systems. The information is deemed reliable, but is not guaranteed. Not intended to solicit buyers or sellers, landlords or tenants currently under contract.
The trademarks REALTOR®, REALTORS® and the REALTOR® logo are controlled by The Canadian Real Estate Association (CREA) and identify real estate professionals who are members of CREA. The trademarks MLS®, Multiple Listing Service® and the associated logos are owned
