
Price Reduction - Waterfront
Address
1003 Elizabeth Street, Muskoka Lakes, ON
Price
$ 699,000
Property Attributes
- MLS#X13739678
- TypeSingle Family
- Listing Status Price Change
- CountyMUSKOKA
- CityMuskoka Lakes
- AreaWood
- NeighborhoodWood
- ZipP0C 1M0
- StyleBungalow-Raised
- Taxes$ 2821
- Price$ 699,000
- Bedrooms5
- Full Bathrooms2
- Half Bathrooms0
- Sqr Footage1100-1500
Data Source:
Toronto Real Estate Board (TRREB)
Property Description
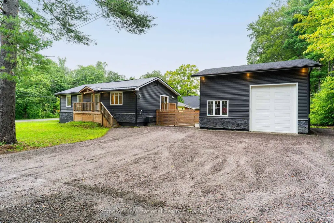
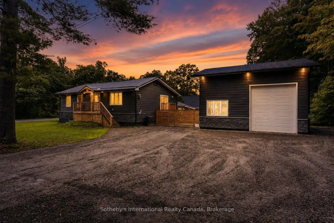
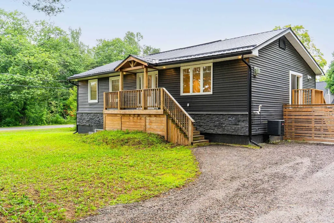
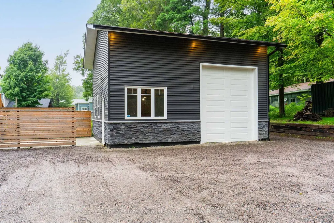
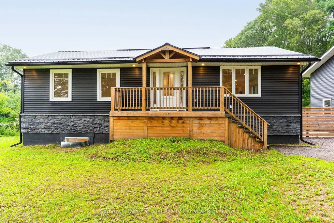
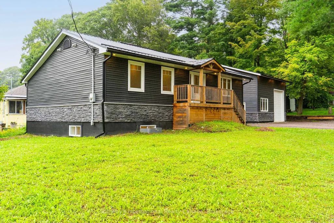
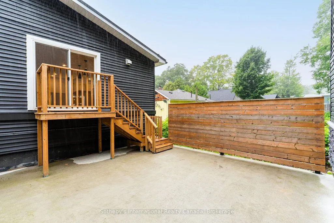
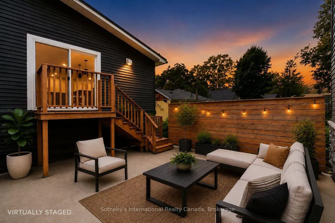
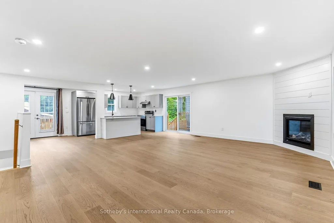
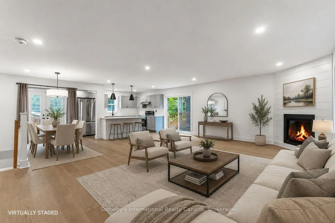
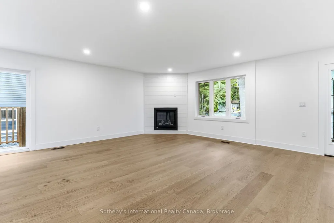
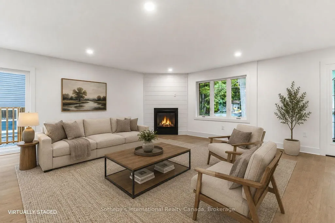
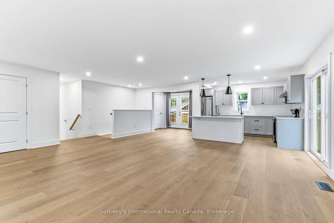
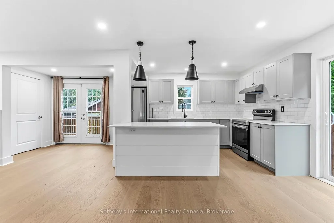
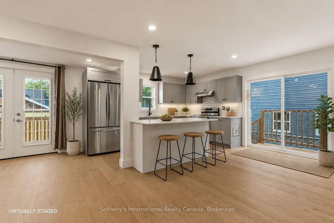
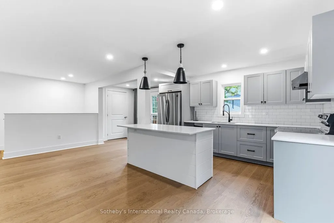
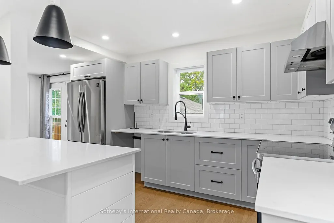
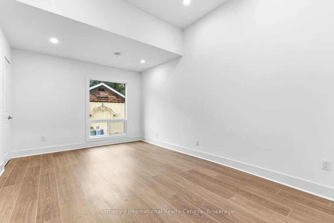
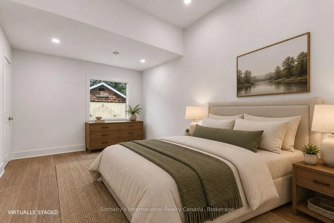
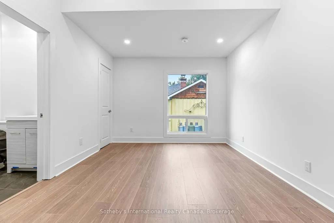
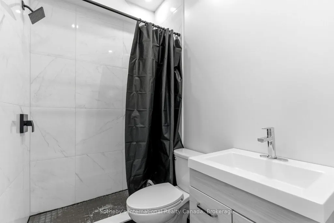
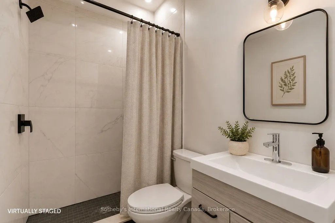
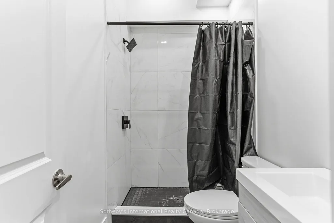
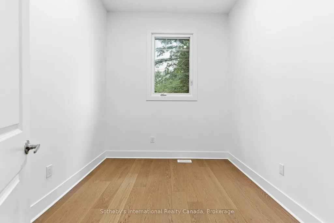
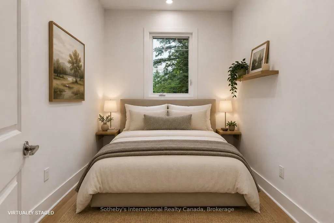
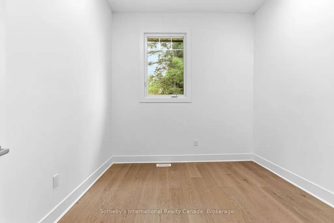
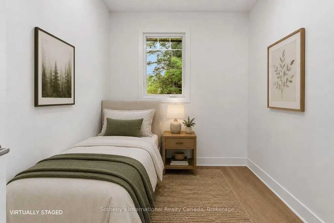
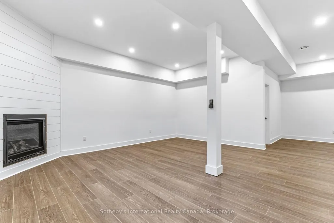
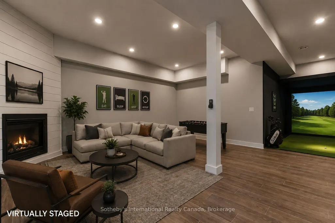
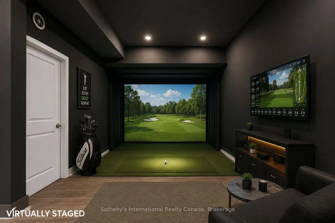
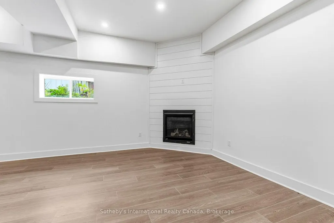
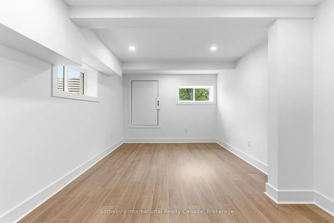
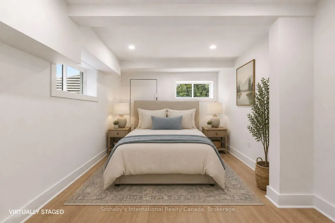
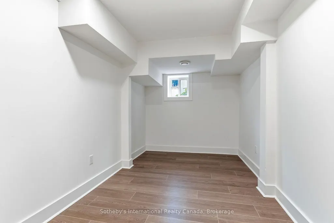
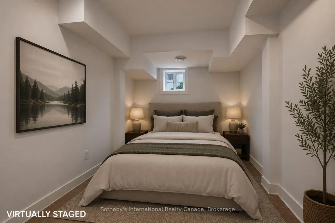
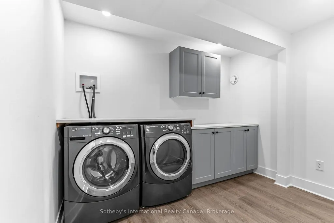
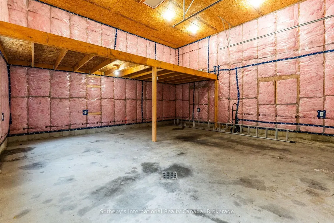
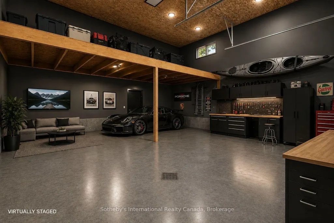
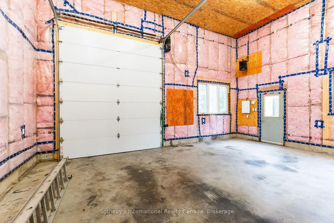
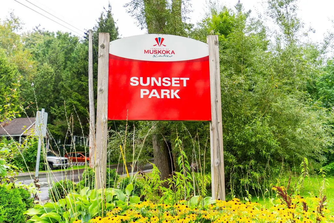
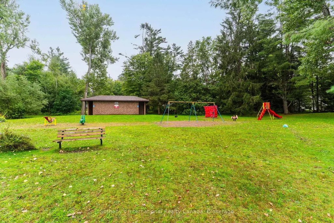
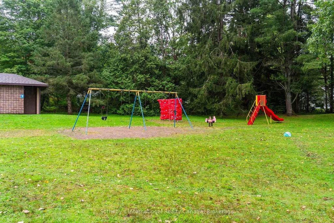
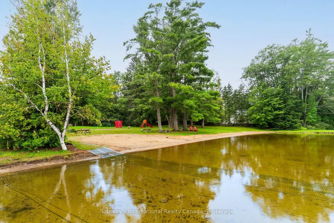
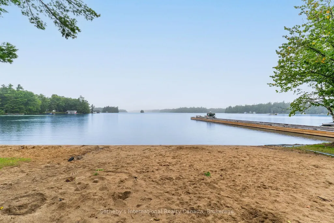
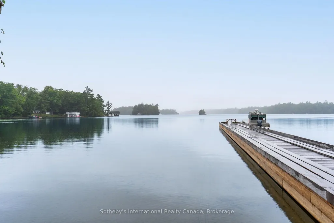
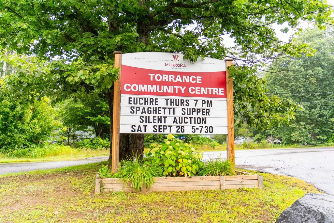
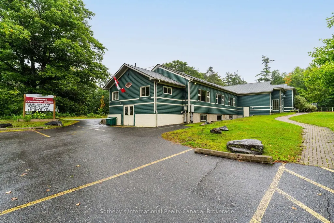
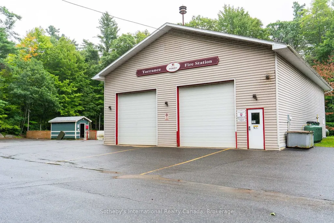
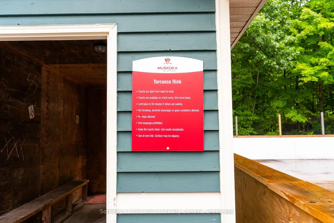
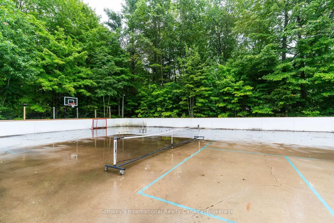
RENOVATED 5-BEDROOM HOME WITH OVER SIZED DETACHED GARAGE IN TORRANCE. Ideally situated on a level corner lot in Torrance, this value-packed property offers a recently renovated 5-BR, 2-bath home with plenty of space, practical updates, and an exceptional detached garage.The home has been freshly painted throughout and features a spacious open-concept main level with a large living room, dining area, and kitchen, creating an inviting space for entertaining and family gatherings. A propane fireplace adds warmth and character to the living area. There is a walkout patio door leading to a fenced concrete patio. The lower level offers even more living space with a large family room featuring a second propane fireplace, two bedrooms, a laundry room. A standout feature of this property is the impressive 26' x 26' -storey detached garage. The over sized 10' wide x 12' high garage door provides excellent access & is equipped with an automatic opener. The garage is insulated, wired, and has its own 100-amp breaker panel, along with a large electric heater-making it ideal for a workshop, storage, recreational vehicles, or a variety of other uses.The rear of the garage includes a 7' x 25' loft storage area, with approximately 7' of height above and a spacious 9' high area below. The 25' width provides plenty of room for equipment, hobbies, storage, or workspace. Location is another major advantage. The property is within walking distance of the Torrance Community Centre & Fire Station, while nearby Sunset Park offers public access to Lake Muskoka. Drive or walk down to enjoy swimming, fishing, picnicking, spectacular sunsets, and relaxing by the water. The park also offers an easy boat launch and a large dock for temporary docking. Enjoy convenient access to the beauty and recreational opportunities of Lake Muskoka, Lake Rosseau, & Lake Joseph-without the lakefront taxes. A versatile home, an exceptional garage, and a great Torrance location make this a property worth seeing.
| Price History | |
|---|---|
| 9/3/2026 | Listed $799,000 |
| 9/24/2026 | 13$699,000 |
General Features
| Sewer | Septic |
|---|---|
| Cooling | Central Air |
| Roof | Metal |
| Architectural Style | Bungalow-Raised |
| Pool Features | None |
| Construction Materials | Vinyl Siding |
| Heater Type | Forced Air |
| Parking Spaces | 6 |
| Property Subtype | Detached |
| Tax Year | 2026 |
| Lot Depth | 150.0 |
| County | Muskoka |
| New Construction | No |
| Property Type | Residential Freehold |
| Attached Garage | No |
| Facing Direction | North |
| Garage Y/N | Yes |
| Status | Price Change |
| City | Muskoka Lakes |
| Senior Community Y/N | No |
| Lot Size Units | Feet |
| Property Attached Y/N | No |
| Tax Annual Amount | 2821.0 |
| Standard Status | Active |
| Occupancy Type | Vacant |
| Legal Description | Lot 29,Plan 6,Township of Wood,(now in the Township of Muskoka Lakes),District Municipality of Muskoka |
Interior Features
| Interior Amenities | Auto Garage Door Remote |
|---|---|
| Basement | Finished |
| Fireplace Features | Living Room,Propane,Family Room |
| Heat Source | Propane |
| Basement (Y/N) | No |
| Air Conditioning Y/N | Yes |
| Heating Y/N | Yes |
| Fireplace Y/N | Yes |
| Total Bedrooms | 5 |
| Elevator? | No |
| Total Baths | 2 |
| Bedrooms | 5 |
| Living Area Range | 1100-1500 |
Exterior Features
| Exterior Amenities | Deck,Patio,Year Round Living |
|---|---|
| Water Source | Sand Point Well |
| Total Parking | 10.0 |
| Garage Type | Detached |
| Foundation Details | Concrete Block |
| Spa | No |
| Lot Size Source | MPAC |
| Waterfront Y/N | No |
| Covered Spaces | 4.0 |
Amenities
- Views
- New Construction
- Adult 55+
- Lease To Own
- No HOA Fees
- Furnished
- Primary On Main
- Air Conditioning
- Seller Finance
- Green
- Fixer Upper
- Horse
- Golf
- Fireplace
- Deck
- Garage
- Basement
- Pool
Property vs Single Family Average in P0C 1M0
Price
Taxes
Visits
 Toronto Real Estate Board (TRREB); All information deemed reliable but not guaranteed. All properties are subject to prior sale, change or withdrawal. Neither listing broker(s) or information provider(s) shall be responsible for any typographical errors, misinformation, misprints and shall be held totally harmless. Listing(s) information is provided for consumer's personal, non-commercial use and may not be used for any purpose other than to identify prospective properties consumers may be interested
 Data provided by the Ontario Regional Technology & Information Systems. The information is deemed reliable, but is not guaranteed. Not intended to solicit buyers or sellers, landlords or tenants currently under contract.
The trademarks REALTOR®, REALTORS® and the REALTOR® logo are controlled by The Canadian Real Estate Association (CREA) and identify real estate professionals who are members of CREA. The trademarks MLS®, Multiple Listing Service® and the associated logos are owned
Data provided by the Ontario Regional Technology & Information Systems. The information is deemed reliable, but is not guaranteed. Not intended to solicit buyers or sellers, landlords or tenants currently under contract.
The trademarks REALTOR®, REALTORS® and the REALTOR® logo are controlled by The Canadian Real Estate Association (CREA) and identify real estate professionals who are members of CREA. The trademarks MLS®, Multiple Listing Service® and the associated logos are owned
