
Waterfront








Address
1292 Bitter Lake Road, Dysartetal, ON
Price
$ 724,900
Property Attributes
- MLS#X13746226
- TypeSingle Family
- Listing Status New
- CountyHALIBURTON
- CityDysartetal
- AreaGuilford
- NeighborhoodGuilford
- ZipK0M 1S0
- StyleBungalow
- Taxes$ 2012
- Price$ 724,900
- Bedrooms3
- Full Bathrooms1
- Half Bathrooms0
- Sqr Footage700-1100
Data Source:
Toronto Real Estate Board (TRREB)
Property Description
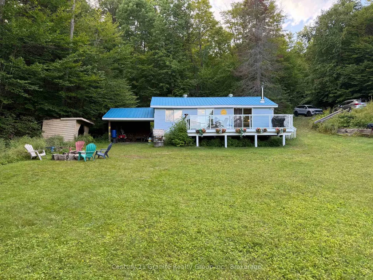
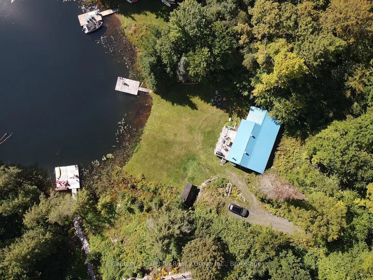
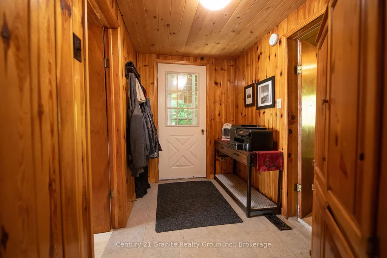
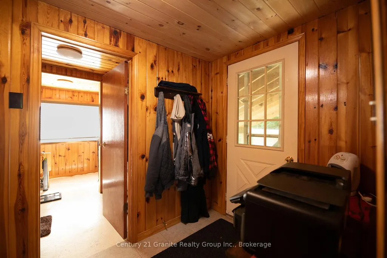
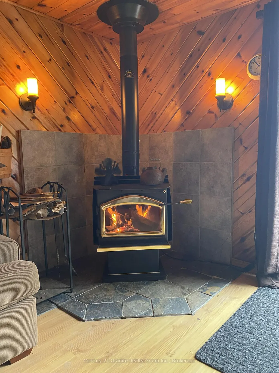
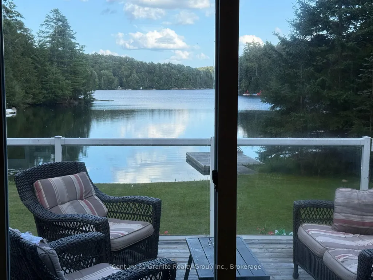
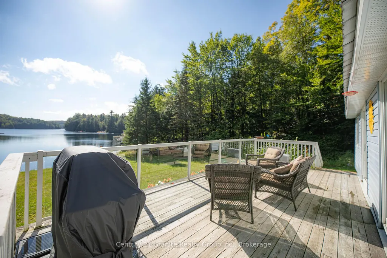
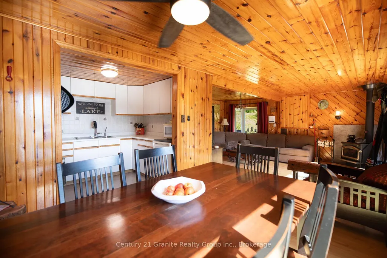
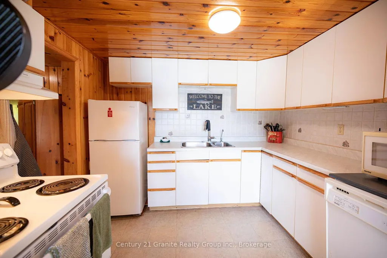
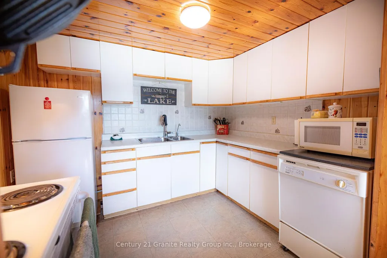
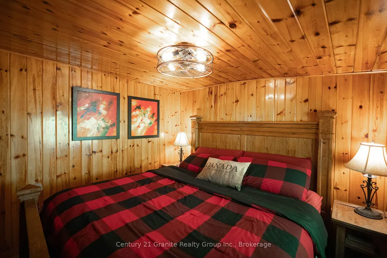
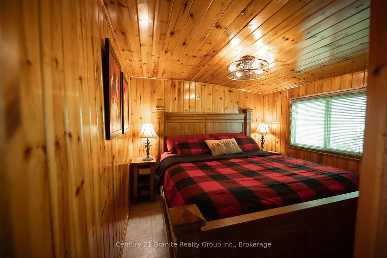
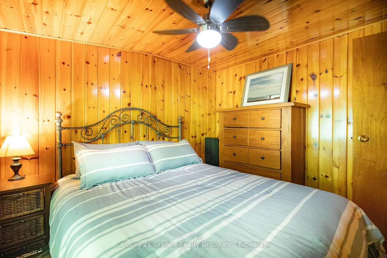
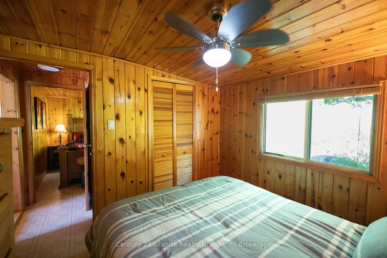
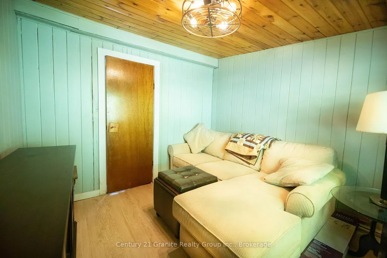
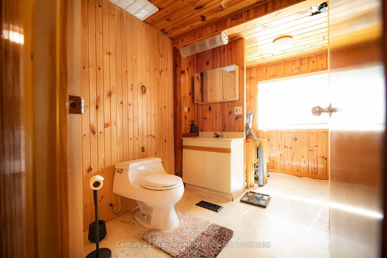
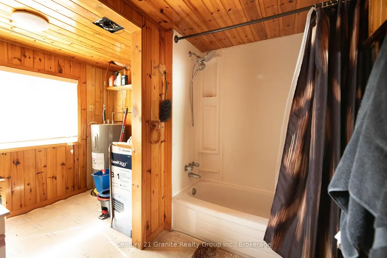
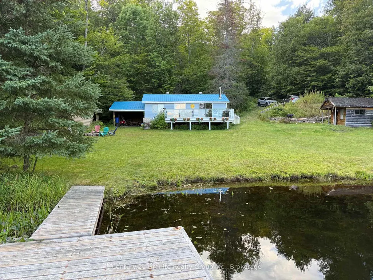
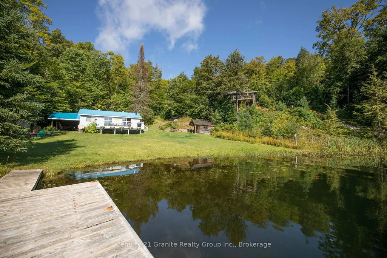
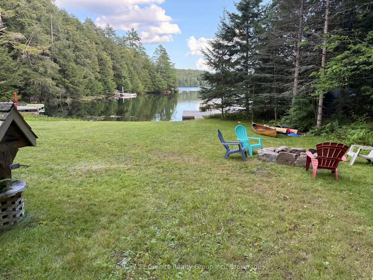
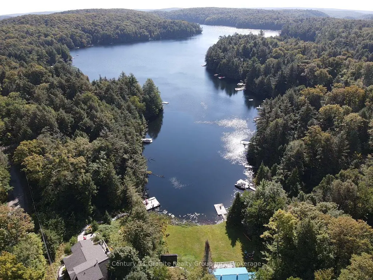
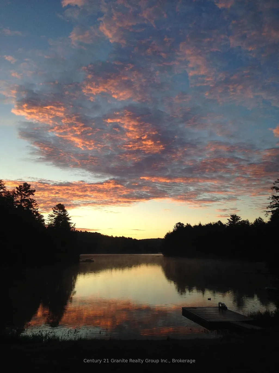
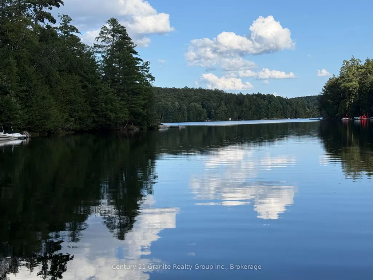
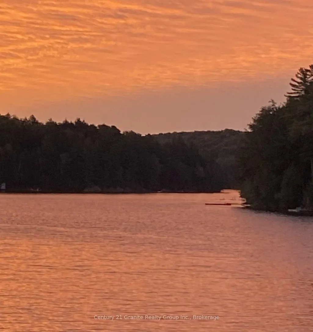
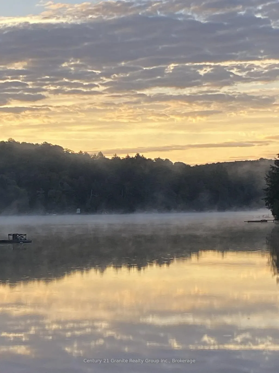
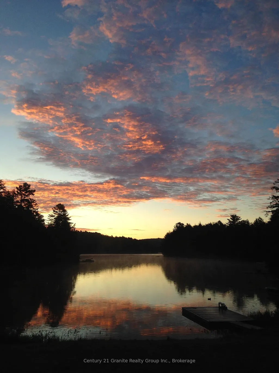
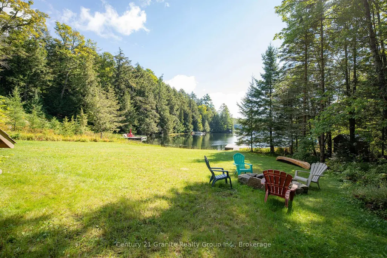
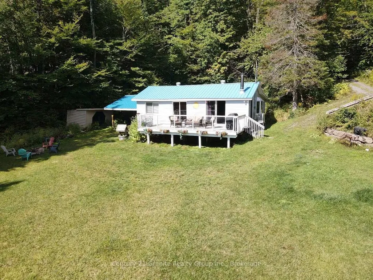
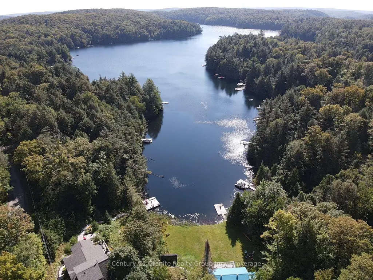
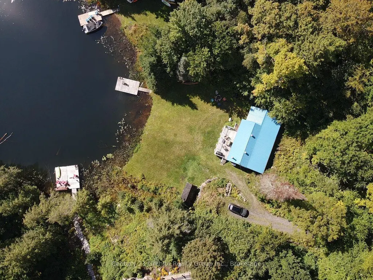
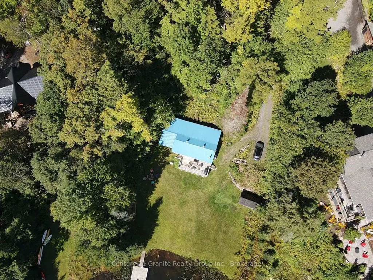
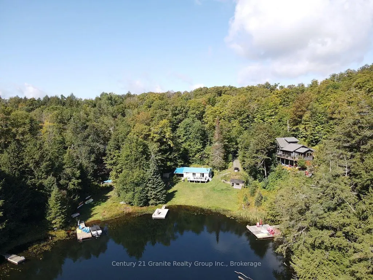
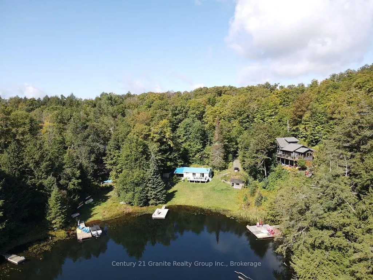
Welcome to the kind of waterfront property people come to Haliburton looking for. Set on the shores of pristine, spring-fed Bitter Lake, this private, well-treed property offers a fantastic level approach to the lake, an expansive grassed waterfront and beautiful long lake views. There is plenty of room for kids and pets to play, family games on the lawn, evenings around the firepit or simply pulling up a chair and enjoying the view. The shoreline offers a shallow wade-in entry, while the dock provides deeper water for swimming and boating, giving you waterfront the whole family can enjoy. The approx. 1,000 sq. ft., 3-bedroom, four-season home or cottage is filled with the warmth and character you want at the lake. Pine walls and ceilings create that classic cottage feel, while the spacious living area and airtight wood stove make it just as inviting on a cool fall evening. Multiple walkouts lead to the large lakeside deck with glass railing, where morning coffee, afternoon drinks and dinners come with a view. A new heat pump, drilled well, full septic add the comforts needed for four-season enjoyment. Outside, mature trees provide privacy without taking away from the view, with ample parking, docking, sheds and a boat port for all the toys that come with cottage life. With year-round municipal access, level land and a beautiful waterfront setting, this is a place to slow down, settle in and start making memories on Bitter Lake.**
| Price History | |
|---|---|
| 9/4/2026 | Listed $724,900 |
General Features
| Sewer | Septic |
|---|---|
| Cooling | Other |
| Roof | Metal |
| Architectural Style | Bungalow |
| Pool Features | None |
| Construction Materials | Vinyl Siding |
| Waterview | Direct |
| Heater Type | Heat Pump |
| Parking Spaces | 6 |
| Property Subtype | Detached |
| Tax Year | 2025 |
| Lot Depth | 240.0 |
| Waterfront Features | Dock |
| County | Haliburton |
| New Construction | No |
| Property Type | Residential Freehold |
| Attached Garage | No |
| Facing Direction | East |
| Garage Y/N | No |
| Status | New |
| City | Dysart et al |
| Body of Water | Bitter Lake |
| Disclosures | Unknown |
| Senior Community Y/N | No |
| Lot Size Units | Feet |
| Property Attached Y/N | No |
| Tax Annual Amount | 2012.0 |
| Standard Status | Active |
| Occupancy Type | Owner |
| Legal Description | CON. 10,PT LOT 16,PLAN 404,LOT 36 - GUILFORD TWP. |
Interior Features
| Interior Amenities | Other |
|---|---|
| Basement | None |
| Heat Source | Electric |
| Basement (Y/N) | No |
| Air Conditioning Y/N | Yes |
| Heating Y/N | Yes |
| Fireplace Y/N | Yes |
| Total Bedrooms | 3 |
| Elevator? | No |
| Total Baths | 1 |
| Bedrooms | 3 |
| Living Area Range | 700-1100 |
Exterior Features
| Waterfront | Direct |
|---|---|
| Total Parking | 6.0 |
| Garage Type | None |
| Foundation Details | Block |
| Spa | No |
| Lot Size Source | MPAC |
| Waterfront Y/N | Yes |
| Covered Spaces | 0.0 |
Amenities
- Views
- New Construction
- Adult 55+
- Lease To Own
- No HOA Fees
- Furnished
- Primary On Main
- Air Conditioning
- Seller Finance
- Green
- Fixer Upper
- Horse
- Golf
- Fireplace
- Deck
- Garage
- Basement
- Pool
Property vs Single Family Average in K0M 1S0
Price
Visits
 Toronto Real Estate Board (TRREB); All information deemed reliable but not guaranteed. All properties are subject to prior sale, change or withdrawal. Neither listing broker(s) or information provider(s) shall be responsible for any typographical errors, misinformation, misprints and shall be held totally harmless. Listing(s) information is provided for consumer's personal, non-commercial use and may not be used for any purpose other than to identify prospective properties consumers may be interested
 Data provided by the Ontario Regional Technology & Information Systems. The information is deemed reliable, but is not guaranteed. Not intended to solicit buyers or sellers, landlords or tenants currently under contract.
The trademarks REALTOR®, REALTORS® and the REALTOR® logo are controlled by The Canadian Real Estate Association (CREA) and identify real estate professionals who are members of CREA. The trademarks MLS®, Multiple Listing Service® and the associated logos are owned
Data provided by the Ontario Regional Technology & Information Systems. The information is deemed reliable, but is not guaranteed. Not intended to solicit buyers or sellers, landlords or tenants currently under contract.
The trademarks REALTOR®, REALTORS® and the REALTOR® logo are controlled by The Canadian Real Estate Association (CREA) and identify real estate professionals who are members of CREA. The trademarks MLS®, Multiple Listing Service® and the associated logos are owned
