
Views - Eco Friendly
Address
522 Guy Welsh Drive, Drummond- North Elmsley, ON
Price
$ 950,354
Property Attributes
- MLS#X13746422
- TypeSingle Family
- Listing Status New
- CountyLANARK
- CityDrummond- North Elmsley
- Area908 - Drummond N ElmsleyTwp
- Neighborhood908 - Drummond N ElmsleyTwp
- ZipK7H 3C8
- Style2-Storey
- Price$ 950,354
- Bedrooms4
- Full Bathrooms3
- Half Bathrooms0
- Sqr Footage2000-2500
Data Source:
Toronto Real Estate Board (TRREB)
Property Description
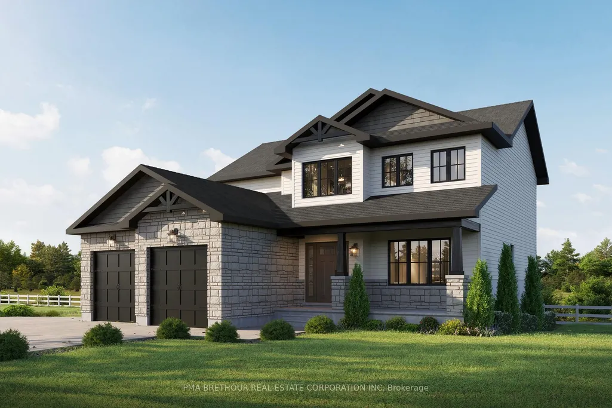
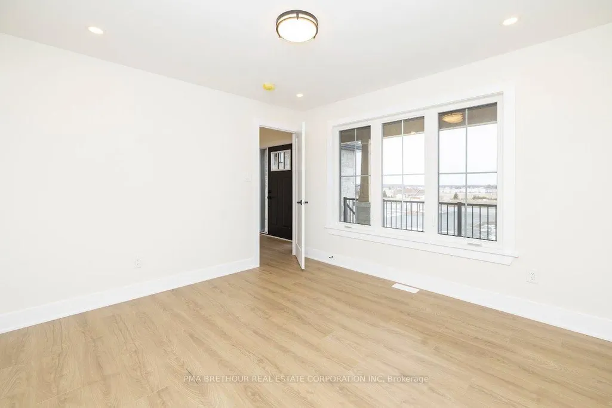
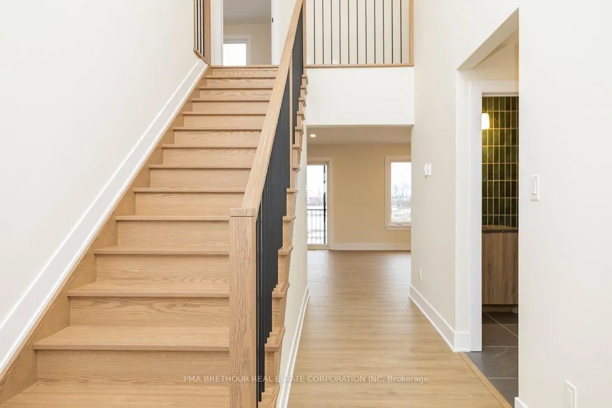
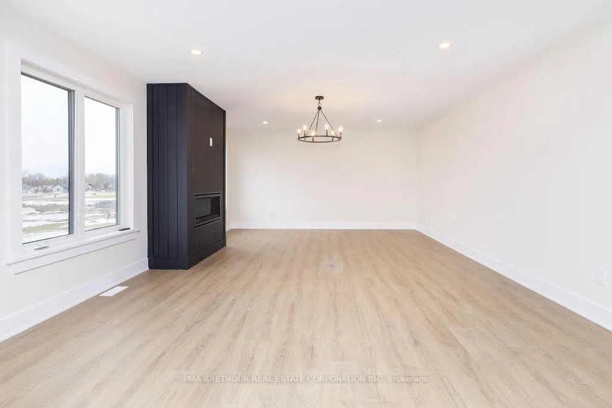
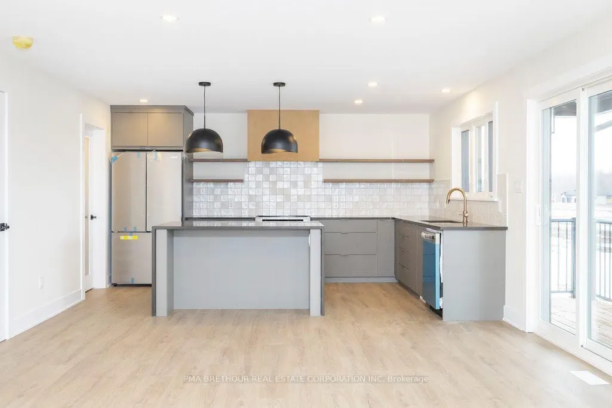
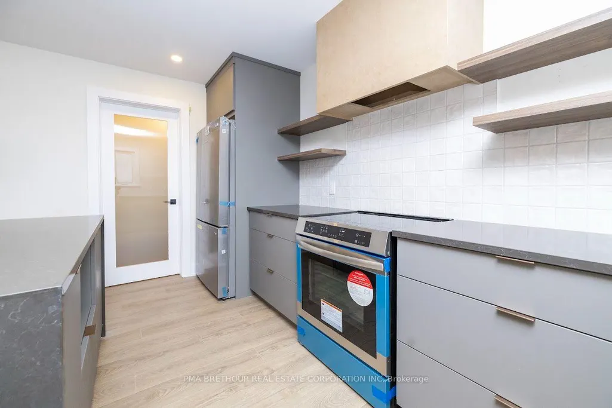
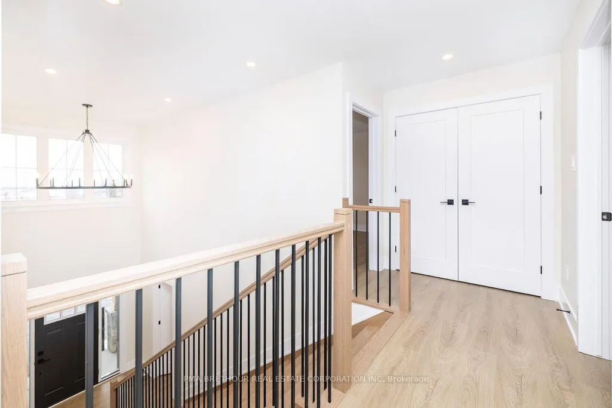
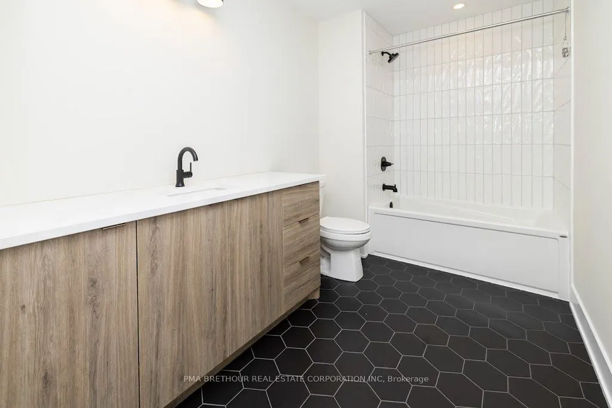
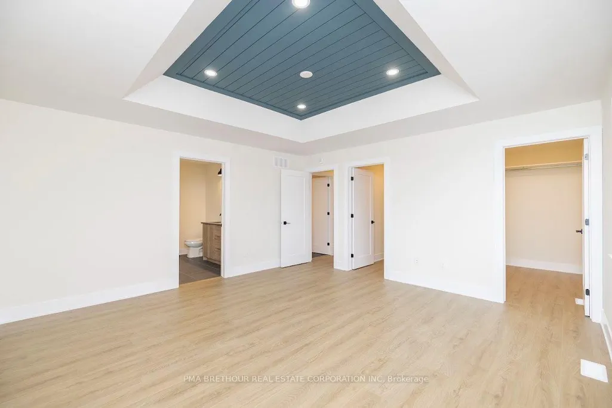
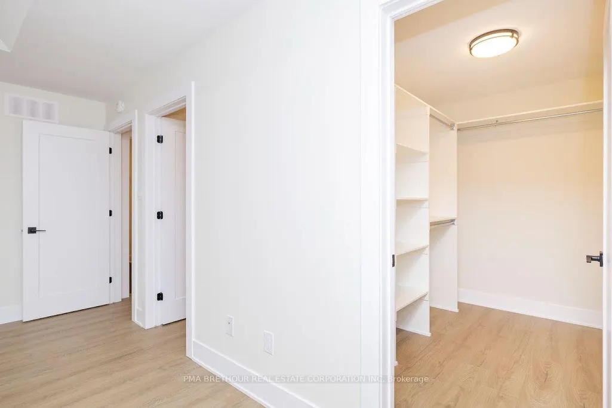
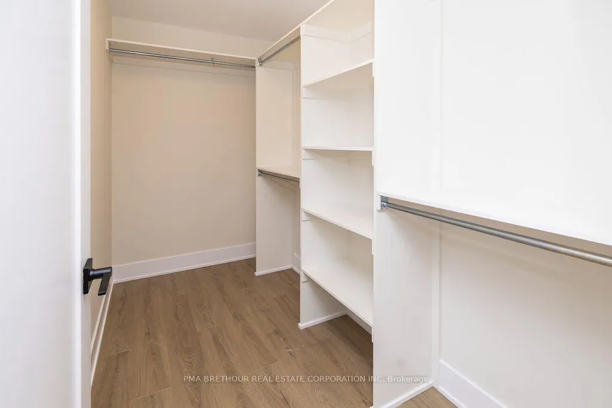
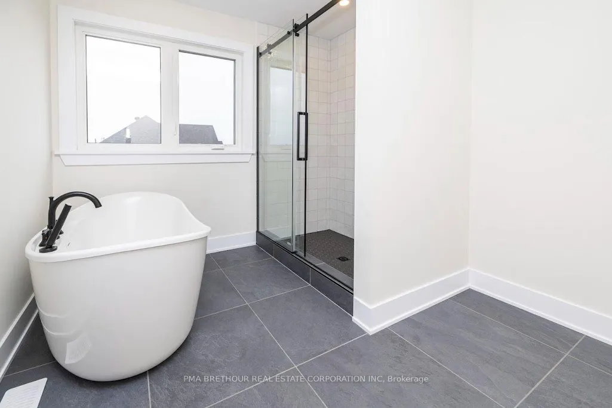
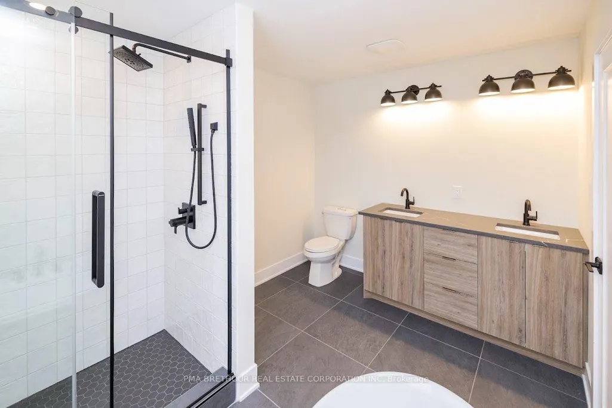
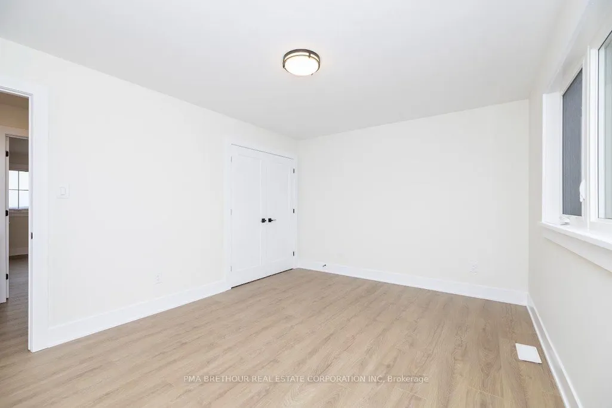
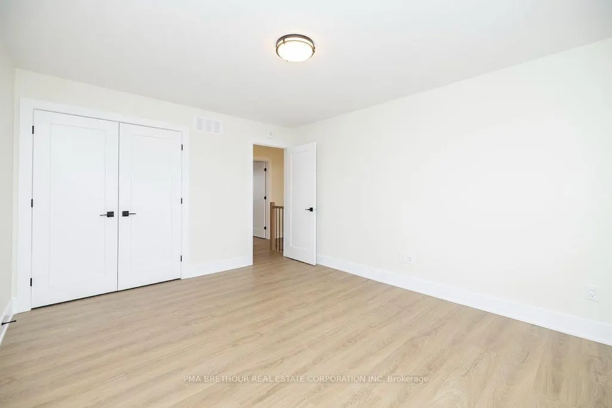
"Build your dream home in Burns Farm Estates"PRE-CONSTRUCTION: Discover the Russell model, an ENERGY STAR-certified home proudly built by Park View Homes. Offering 2,235 sq.ft., 4 bedrooms, and 2.5 bathrooms, this thoughtfully designed home combines timeless curb appeal with modern comfort and efficiency.The bright, open-concept main floor features 9' ceilings, spacious living and dining areas, and a functional kitchen designed for everyday living and entertaining. The inviting living room provides a comfortable gathering space for family and guests.Upstairs, the spacious primary suite offers a private retreat, complemented by three additional bedrooms and a full bathroom, providing plenty of space for family, guests, or a home office.The unfinished basement offers excellent future potential for additional living space, a recreation room, bedroom, bathroom, or storage.Built for superior comfort and energy efficiency, this ENERGY STAR home features triple-glazed windows and high-level airtightness, helping deliver year-round comfort and long-term energy savings.Located in Burns Farm Estates, just 4 minutes from historic Perth, Ontario, and the Tay River, this exclusive community offers peaceful country living on approximately 2-acre estate lots, while remaining just 45 minutes from downtown Ottawa.Brand new, no renovations, no surprises, backed by a Tarion warranty. Built by Park View Homes, local quality you can trust.
| Price History | |
|---|---|
| 9/4/2026 | Listed $950,354 |
General Features
| Sewer | Septic |
|---|---|
| Cooling | Central Air |
| Roof | Asphalt Shingle |
| Architectural Style | 2-Storey |
| Pool Features | None |
| Construction Materials | Brick,Other |
| Heater Type | Forced Air |
| Parking Spaces | 4 |
| Property Subtype | Detached |
| Tax Year | 2026 |
| Lot Depth | 130.55 |
| County | Lanark |
| New Construction | No |
| Property Type | Residential Freehold |
| Attached Garage | No |
| Facing Direction | North |
| Garage Y/N | Yes |
| Status | New |
| City | Drummond/North Elmsley |
| Senior Community Y/N | No |
| Lot Size Units | Metres |
| Property Attached Y/N | No |
| Tax Annual Amount | 0.0 |
| Standard Status | Active |
| Occupancy Type | Vacant |
| Legal Description | Lot BR03 Plan 27M-107 |
Interior Features
| Interior Amenities | Storage |
|---|---|
| Basement | Unfinished |
| Heat Source | Gas |
| Basement (Y/N) | No |
| Air Conditioning Y/N | Yes |
| Heating Y/N | Yes |
| Fireplace Y/N | Yes |
| Total Bedrooms | 4 |
| Elevator? | No |
| Total Baths | 3 |
| Bedrooms | 3+1 |
| Living Area Range | 2000-2500 |
Exterior Features
| Parking Features | Private |
|---|---|
| Total Parking | 6.0 |
| Garage Type | Attached |
| Foundation Details | Poured Concrete |
| Spa | No |
| Lot Size Source | Other |
| Waterfront Y/N | No |
| Covered Spaces | 2.0 |
Amenities
- Views
- New Construction
- Adult 55+
- Lease To Own
- No HOA Fees
- Furnished
- Primary On Main
- Air Conditioning
- Seller Finance
- Green
- Fixer Upper
- Horse
- Golf
- Fireplace
- Deck
- Garage
- Basement
- Pool
Property vs Single Family Average in K7H 3C8
Price
Visits
In The Neighborhood
Waterfront
Drummond- North Elmsley
$ 685,000
- Type
- Single Family
- Size
- 1,100 SqFt
- Rooms
- 3 Beds + 1 Baths
Waterfront
Drummond- North Elmsley
$ 599,900
- Type
- Single Family
- Size
- 700 SqFt
- Rooms
- 2 Beds + 2 Baths
Waterfront
Drummond- North Elmsley
$ 669,000
- Type
- Single Family
- Size
- 2,000 SqFt
- Rooms
- 2 Beds + 1 Baths
Waterfront
Drummond- North Elmsley
$ 1,295,000
- Type
- Single Family
- Size
- 3,000 SqFt
- Rooms
- 4 Beds + 3 Baths
Waterfront
Drummond- North Elmsley
$ 1,100,000
- Type
- Single Family
- Size
- 1,500 SqFt
- Rooms
- 4 Beds + 2 Baths
Waterfront
Drummond- North Elmsley
$ 1,595,000
- Type
- Single Family
- Size
- 1,500 SqFt
- Rooms
- 5 Beds + 3 Baths
 Toronto Real Estate Board (TRREB); All information deemed reliable but not guaranteed. All properties are subject to prior sale, change or withdrawal. Neither listing broker(s) or information provider(s) shall be responsible for any typographical errors, misinformation, misprints and shall be held totally harmless. Listing(s) information is provided for consumer's personal, non-commercial use and may not be used for any purpose other than to identify prospective properties consumers may be interested
 Data provided by the Ontario Regional Technology & Information Systems. The information is deemed reliable, but is not guaranteed. Not intended to solicit buyers or sellers, landlords or tenants currently under contract.
The trademarks REALTOR®, REALTORS® and the REALTOR® logo are controlled by The Canadian Real Estate Association (CREA) and identify real estate professionals who are members of CREA. The trademarks MLS®, Multiple Listing Service® and the associated logos are owned
Data provided by the Ontario Regional Technology & Information Systems. The information is deemed reliable, but is not guaranteed. Not intended to solicit buyers or sellers, landlords or tenants currently under contract.
The trademarks REALTOR®, REALTORS® and the REALTOR® logo are controlled by The Canadian Real Estate Association (CREA) and identify real estate professionals who are members of CREA. The trademarks MLS®, Multiple Listing Service® and the associated logos are owned
