
Golf Course












Address
253 Berrigan Drive, Barrhaven, ON
Price
$ 999,900
Property Attributes
- MLS#X13749372
- TypeSingle Family
- Listing Status New
- CountyOTTAWA
- CityBarrhaven
- Area7706 - Barrhaven - Longfields
- Neighborhood7706 - Barrhaven - Longfields
- ZipK2J 5C4
- Style2-Storey
- Taxes$ 6093
- Price$ 999,900
- Bedrooms5
- Full Bathrooms4
- Half Bathrooms0
- Sqr Footage2500-3000
Data Source:
Toronto Real Estate Board (TRREB)
Property Description
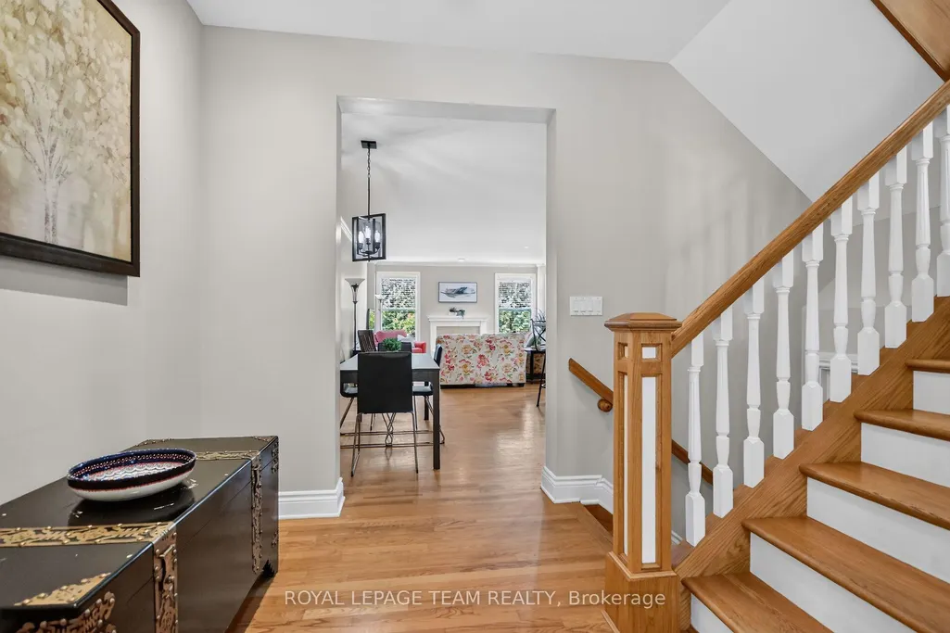
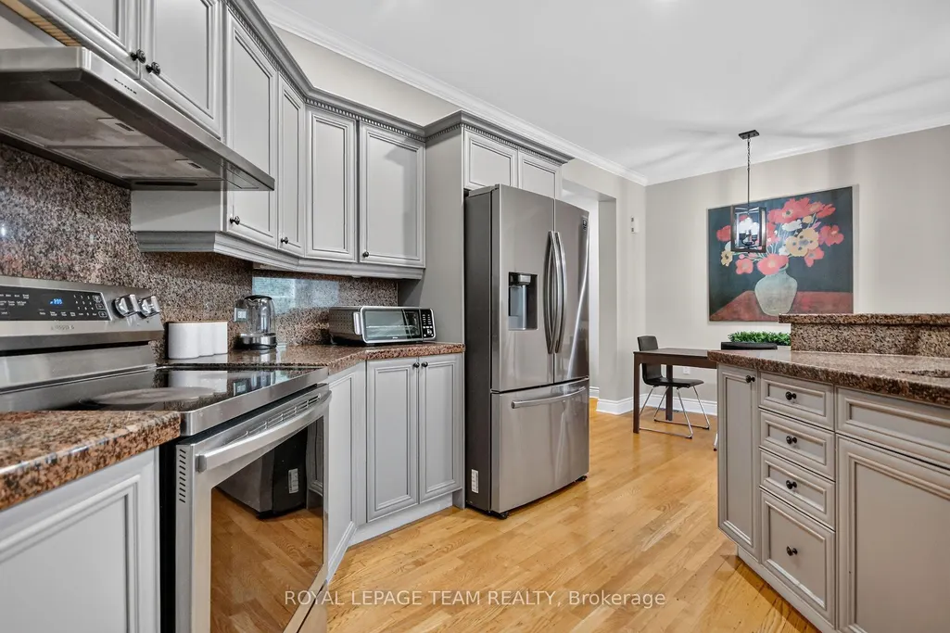
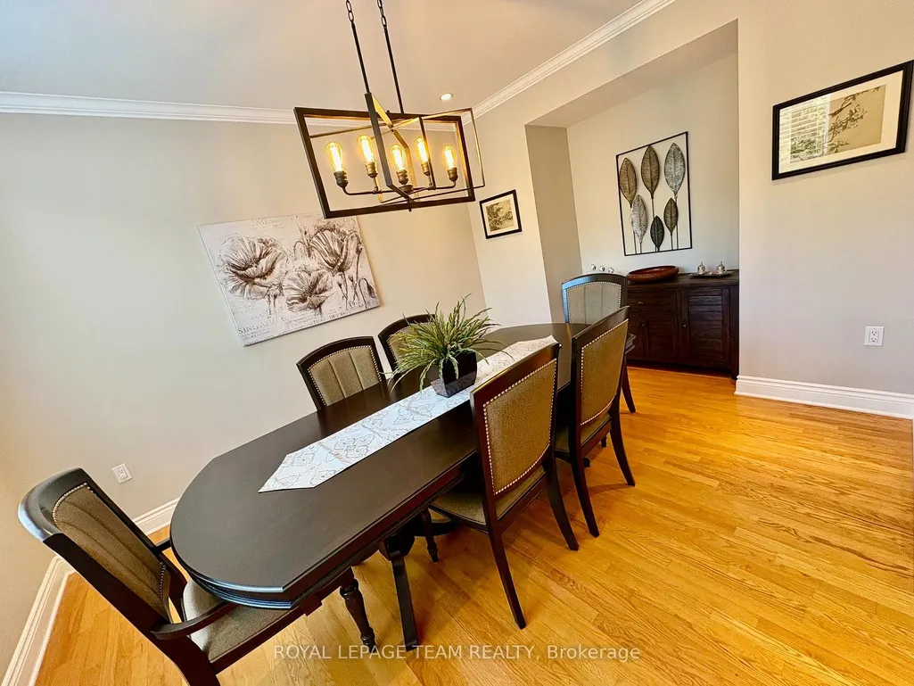
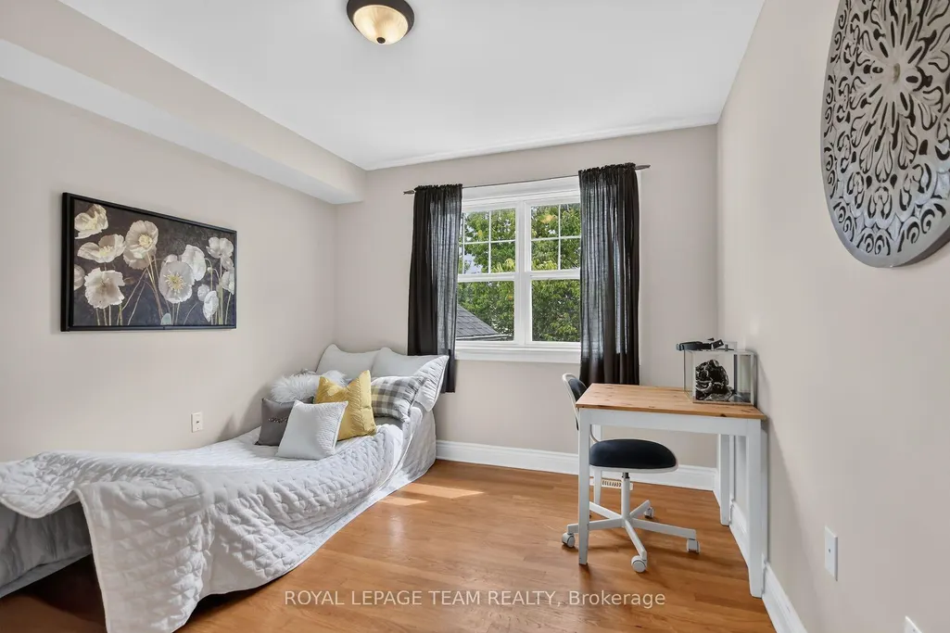
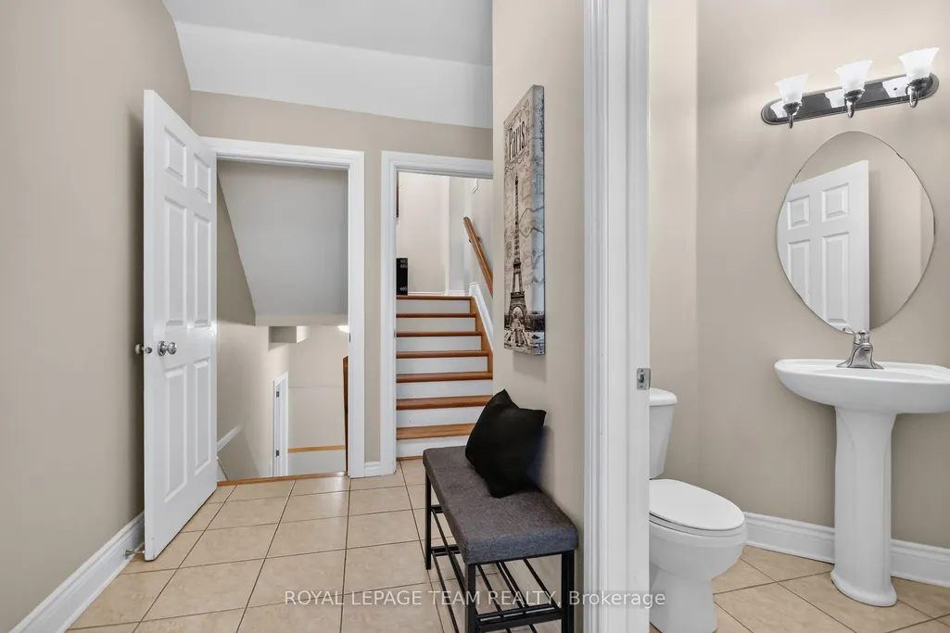
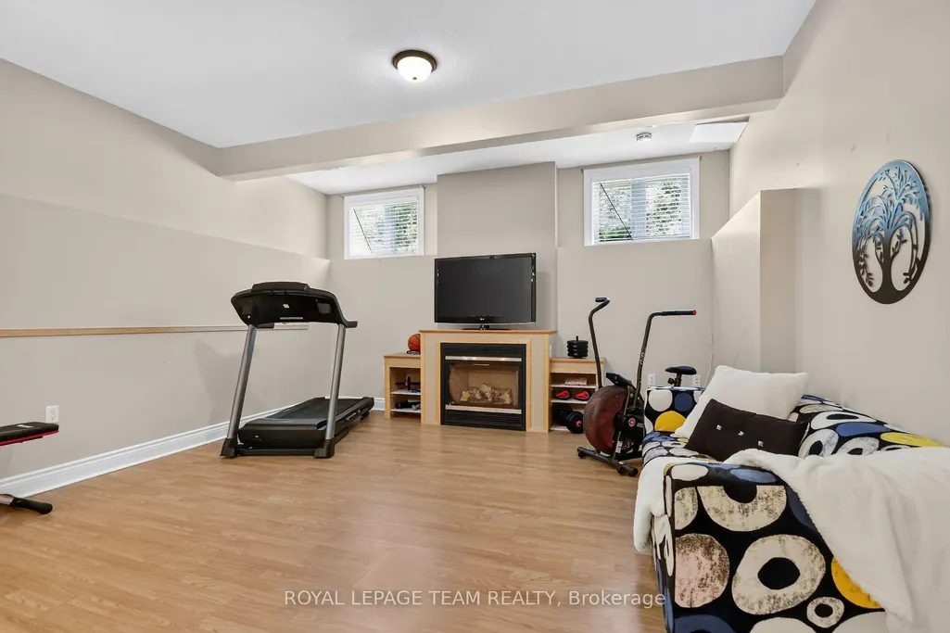
Spacious & welcoming home offering an in law suite with separate entrance. You will be greeted in the generous size front foyer leading the the kitchen offering a peninsula island with breakfast bar including bar stools, granite countertops & large walk-in pantry overlooking the open concept eat in area & family room with cozy gas fireplace. A separate elegant dining room will allow you to host your loved ones in style. A few steps up provides a large living room showcasing vaulted ceilings with access to the front porch/balcony. In addition to this level you will appreciate the private & functional office/den. The upper level offers a shared bathroom, 4 good size bedrooms including the primary which provides a walk-in closet & ensuite bathroom. A convenient laundry room/mud room with closet and cabinets gives direct access to the double car garage, powder room & a separate side entrance to access the basement with in-law suite, including a full kitchen, bedroom with tall ceiling, recreation room with gas fireplace, a bonus room, lots of storage open all doors you will be impressed & 4 piece bathroom. EV plugin charger in garage please review for compatibility with your own car and garage door opener 2025. Desirable exterior parking space for 4 cars (based on size, review with your cars). Furnace 2022. Roof & central air conditioner as per previous listing 2018 (buyer to do their own diligence). Fenced backyard (one side redone in 2026) with deck and beautiful cedar edge at the back. Basement toilet 2026. Back door 2019. No carpets for easy maintenance (except basement stairs). See upgrades & special features list attached. Snow removal paid until December 31st, 2026. Close to amenities such as schools, parks, shopping, transit, golf, and so much more. You will be impressed by this amazing home and all the benefits it offers.
| Price History | |
|---|---|
| 9/6/2026 | Listed $999,900 |
General Features
| Sewer | Sewer |
|---|---|
| Cooling | Central Air |
| Roof | Asphalt Shingle |
| Architectural Style | 2-Storey |
| Pool Features | None |
| Construction Materials | Vinyl Siding |
| Heater Type | Forced Air |
| Parking Spaces | 4 |
| Property Subtype | Detached |
| Tax Year | 2026 |
| Lot Depth | 99.0 |
| PropertyFeatures | Fenced Yard,Golf,Park,Place Of Worship,Public Transit,Rec./Commun.Centre |
| County | Ottawa |
| New Construction | No |
| Property Type | Residential Freehold |
| Attached Garage | No |
| Facing Direction | North |
| Garage Y/N | Yes |
| Status | New |
| City | Barrhaven |
| Senior Community Y/N | No |
| Lot Size Units | Feet |
| Property Attached Y/N | No |
| Tax Annual Amount | 6093.0 |
| Virtual Tour | https://www.myvisuallistings.com/vtnb/365774 |
| Standard Status | Active |
| Occupancy Type | Owner |
| Legal Description | LOT 152,PLAN 4M1149,OTTAWA. |
Interior Features
| Interior Amenities | Auto Garage Door Remote,In-Law Suite,Storage |
|---|---|
| Basement | Finished |
| Fireplace Features | Natural Gas |
| Heat Source | Gas |
| Basement (Y/N) | No |
| Air Conditioning Y/N | Yes |
| Heating Y/N | Yes |
| Fireplace Y/N | Yes |
| Total Bedrooms | 5 |
| Elevator? | No |
| Total Baths | 4 |
| Bedrooms | 4+1 |
| Living Area Range | 2500-3000 |
Exterior Features
| Exterior Amenities | Deck,Porch |
|---|---|
| Total Parking | 6.0 |
| Garage Type | Attached |
| Foundation Details | Poured Concrete |
| Spa | No |
| Lot Size Source | MPAC |
| Waterfront Y/N | No |
| Covered Spaces | 2.0 |
Amenities
- Views
- New Construction
- Adult 55+
- Lease To Own
- No HOA Fees
- Furnished
- Primary On Main
- Air Conditioning
- Seller Finance
- Green
- Fixer Upper
- Horse
- Golf
- Fireplace
- Deck
- Garage
- Basement
- Pool
Property vs Single Family Average in K2J 5C4
Price
Taxes
Visits
 Toronto Real Estate Board (TRREB); All information deemed reliable but not guaranteed. All properties are subject to prior sale, change or withdrawal. Neither listing broker(s) or information provider(s) shall be responsible for any typographical errors, misinformation, misprints and shall be held totally harmless. Listing(s) information is provided for consumer's personal, non-commercial use and may not be used for any purpose other than to identify prospective properties consumers may be interested
 Data provided by the Ontario Regional Technology & Information Systems. The information is deemed reliable, but is not guaranteed. Not intended to solicit buyers or sellers, landlords or tenants currently under contract.
The trademarks REALTOR®, REALTORS® and the REALTOR® logo are controlled by The Canadian Real Estate Association (CREA) and identify real estate professionals who are members of CREA. The trademarks MLS®, Multiple Listing Service® and the associated logos are owned
Data provided by the Ontario Regional Technology & Information Systems. The information is deemed reliable, but is not guaranteed. Not intended to solicit buyers or sellers, landlords or tenants currently under contract.
The trademarks REALTOR®, REALTORS® and the REALTOR® logo are controlled by The Canadian Real Estate Association (CREA) and identify real estate professionals who are members of CREA. The trademarks MLS®, Multiple Listing Service® and the associated logos are owned
