
Waterfront
Address
754 Forest Park Road, Laurentian Valley, ON
Price
$ 849,900
Property Attributes
- MLS#X13754188
- TypeSingle Family
- Listing Status New
- CountyRENFREW
- CityLaurentian Valley
- Area531 - Laurentian Valley
- Neighborhood531 - Laurentian Valley
- ZipK8A 6W2
- StyleBungalow
- Price$ 849,900
- Bedrooms7
- Full Bathrooms3
- Half Bathrooms0
- Sqr Footage700-1100
- Lot Size0.64 Acres
Data Source:
Toronto Real Estate Board (TRREB)
Property Description
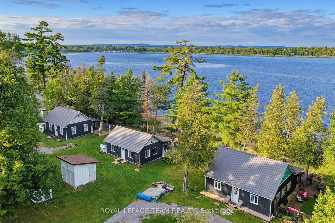
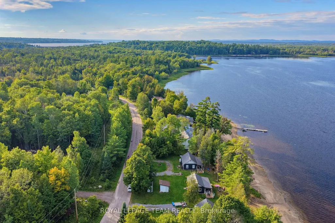
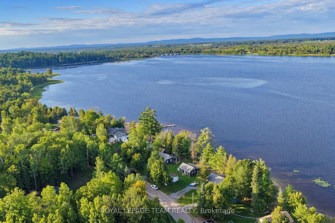
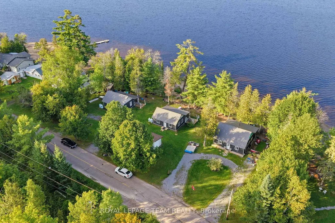
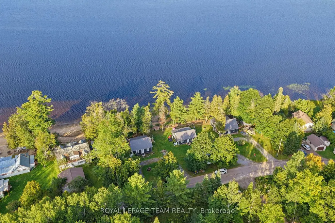
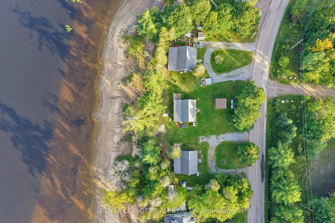
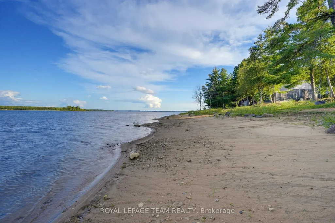
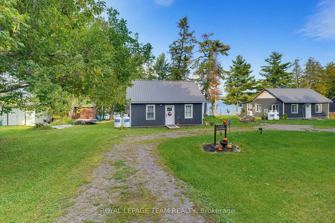
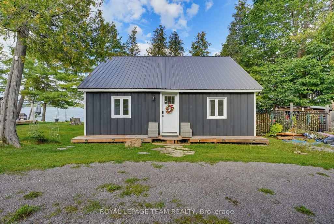
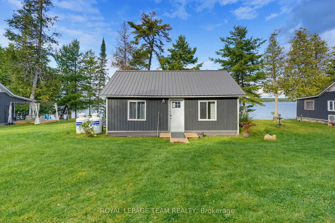
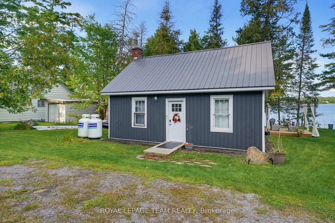
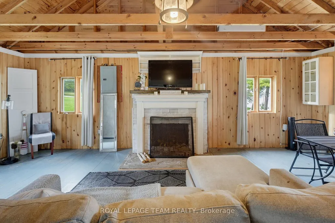
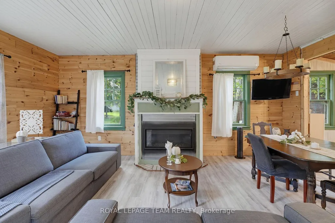
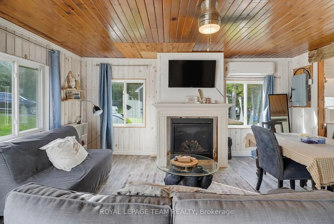
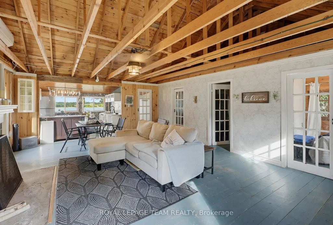
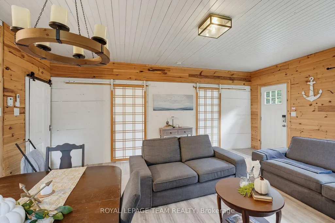
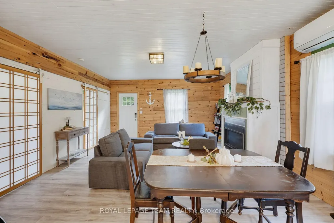
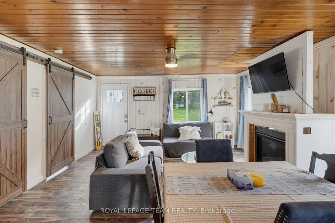
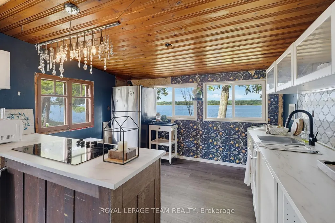
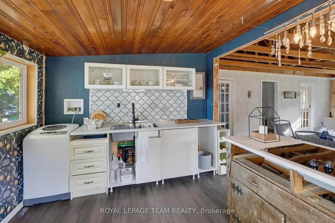
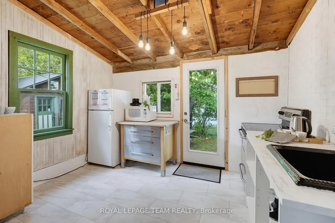
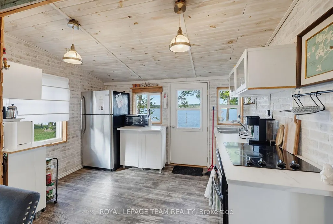
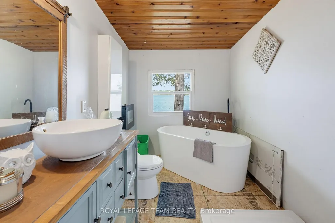
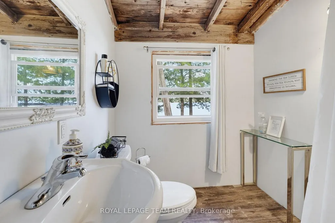
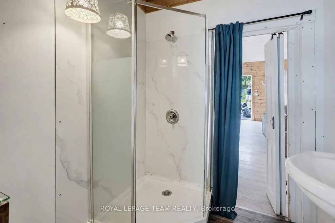
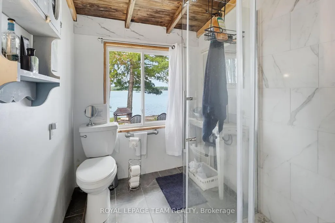
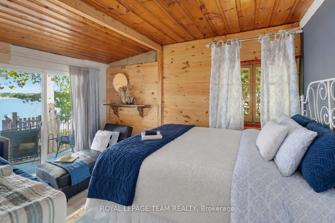
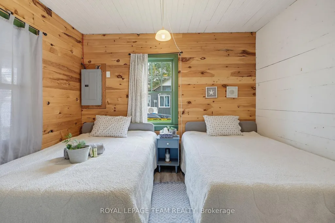
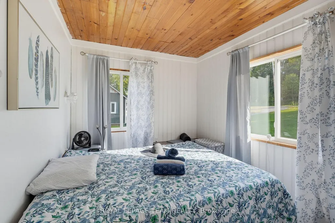
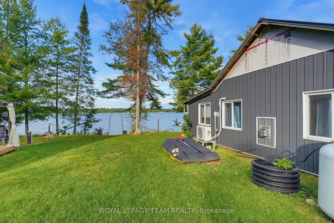
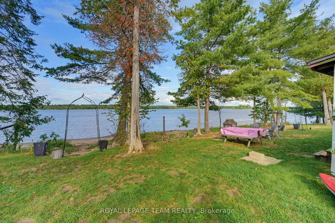
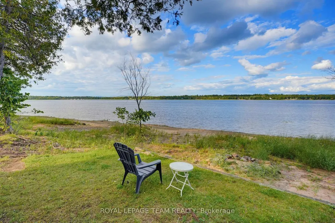
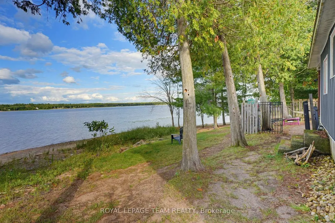
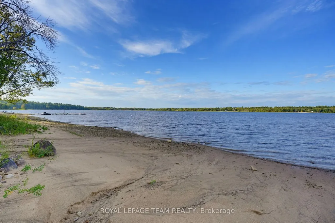
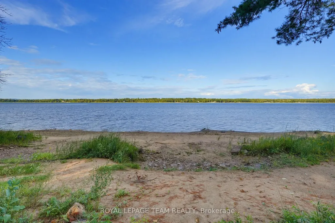
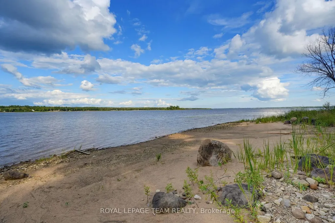
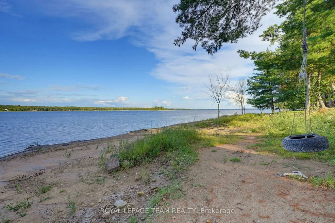
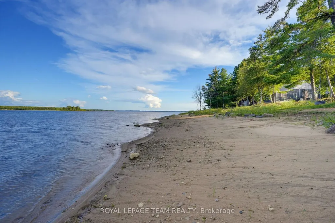
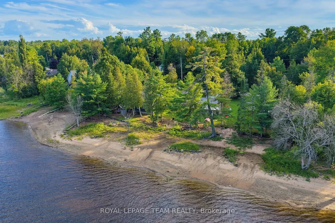
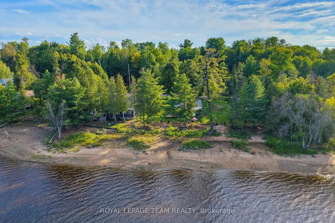
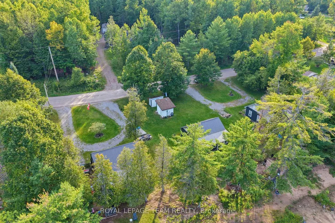
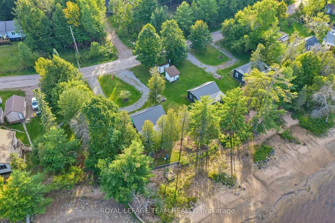
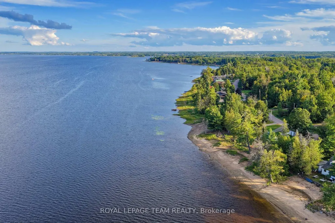
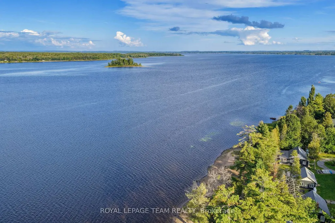
3 COTTAGES IN ONE! Breathtaking sandy beach waterfront on the Ottawa River, you will love these beautifully designed cottages it's the ultimate summer setup!! Keep all three for yourself for privacy, share with friends and family for unbeatable summer hangouts, or take advantage of the rental potential and generate income from owning an incredible summer getaway. Each cottage is its own complete space with a kitchen, living room, bathroom and at least two bedrooms, giving everyone their own space and privacy to relax while still enjoying the property together. All 3 cottages have their own heat pump for heat & AC. Cottage 2 & 3 have a propane fireplace for added comfort. Spend your days swimming, boating, sitting around the fire and making memories on the river. The location can't be beat, surrounded by everything that makes summer in the Valley so special. Currently enjoyed as a 3-season retreat, imagine the potential to upgrade the cottages for 4-season use!! Three cottages, an incredible sandy beach stunning trails nearby and unlimited potential-this one is made for sharing.
| Price History | |
|---|---|
| 9/8/2026 | Listed $849,900 |
General Features
| Sewer | Holding Tank |
|---|---|
| Cooling | Wall Unit(s) |
| Roof | Metal |
| Architectural Style | Bungalow |
| Pool Features | None |
| Construction Materials | Vinyl Siding |
| Waterview | Direct |
| View | Beach,River,Trees/Woods |
| Heater Type | Heat Pump |
| Parking Spaces | 12 |
| Topography | Level |
| Property Subtype | Detached |
| Tax Year | 2025 |
| Lot Depth | 133.0 |
| PropertyFeatures | Beach,Cul de Sac/Dead End,Park,River/Stream,Waterfront,Golf |
| Waterfront Features | Beach Front |
| County | Renfrew |
| New Construction | No |
| Property Type | Residential Freehold |
| Attached Garage | No |
| Facing Direction | East |
| Garage Y/N | No |
| Other Structures | Shed |
| Status | New |
| City | Laurentian Valley |
| Body of Water | Ottawa River |
| Disclosures | Unknown |
| Senior Community Y/N | No |
| Lot Size Units | Feet |
| Property Attached Y/N | No |
| Tax Annual Amount | 0.0 |
| Virtual Tour | https://www.youtube.com/watch?v=a1GabajSbSI |
| Standard Status | Active |
| Occupancy Type | Vacant |
| Legal Description | CONSOLIDATION OF VARIOUS PROPERTIES PT LT 5,CON 4,PEMBROKE,AS IN R246333,R167764,R33005 ; STAFFORD & PEMBROKE |
Interior Features
| Interior Amenities | Built-In Oven,Carpet Free,Countertop Range,Guest Accommodations,Primary Bedroom - Main Floor,Propane Tank,Sump Pump,Upgraded Insulation,Water Heater Owned |
|---|---|
| Basement | Crawl Space |
| Fireplace Features | Living Room,Propane |
| Heat Source | Electric |
| Basement (Y/N) | No |
| Air Conditioning Y/N | Yes |
| Heating Y/N | Yes |
| Fireplace Y/N | Yes |
| Total Bedrooms | 7 |
| Elevator? | No |
| Total Baths | 3 |
| Bedrooms | 7 |
| Living Area Range | 700-1100 |
Exterior Features
| Exterior Amenities | Fishing,Seasonal Living,Porch,Patio,Deck,Recreational Area |
|---|---|
| Waterfront | Direct |
| Parking Features | Front Yard Parking,Lane |
| Water Source | Drilled Well |
| Total Parking | 12.0 |
| Garage Type | None |
| Foundation Details | Other |
| Spa | No |
| Lot Size Source | MPAC |
| Waterfront Y/N | Yes |
| Covered Spaces | 0.0 |
Amenities
- Views
- New Construction
- Adult 55+
- Lease To Own
- No HOA Fees
- Furnished
- Primary On Main
- Air Conditioning
- Seller Finance
- Green
- Fixer Upper
- Horse
- Golf
- Fireplace
- Deck
- Garage
- Basement
- Pool
Property vs Single Family Average in K8A 6W2
Price
Visits
 Toronto Real Estate Board (TRREB); All information deemed reliable but not guaranteed. All properties are subject to prior sale, change or withdrawal. Neither listing broker(s) or information provider(s) shall be responsible for any typographical errors, misinformation, misprints and shall be held totally harmless. Listing(s) information is provided for consumer's personal, non-commercial use and may not be used for any purpose other than to identify prospective properties consumers may be interested
 Data provided by the Ontario Regional Technology & Information Systems. The information is deemed reliable, but is not guaranteed. Not intended to solicit buyers or sellers, landlords or tenants currently under contract.
The trademarks REALTOR®, REALTORS® and the REALTOR® logo are controlled by The Canadian Real Estate Association (CREA) and identify real estate professionals who are members of CREA. The trademarks MLS®, Multiple Listing Service® and the associated logos are owned
Data provided by the Ontario Regional Technology & Information Systems. The information is deemed reliable, but is not guaranteed. Not intended to solicit buyers or sellers, landlords or tenants currently under contract.
The trademarks REALTOR®, REALTORS® and the REALTOR® logo are controlled by The Canadian Real Estate Association (CREA) and identify real estate professionals who are members of CREA. The trademarks MLS®, Multiple Listing Service® and the associated logos are owned
