
Address
83 College Street, Deseronto, ON
Price
$ 380,000
Property Attributes
- MLS#X13759764
- TypeSingle Family
- Listing Status New
- CountyHASTINGS
- CityDeseronto
- AreaDeseronto
- NeighborhoodDeseronto
- ZipK0K 1X0
- Style2-Storey
- Taxes$ 2628
- Price$ 380,000
- Bedrooms2
- Full Bathrooms2
- Half Bathrooms0
- Sqr Footage1100-1500
Data Source:
Toronto Real Estate Board (TRREB)
Property Description
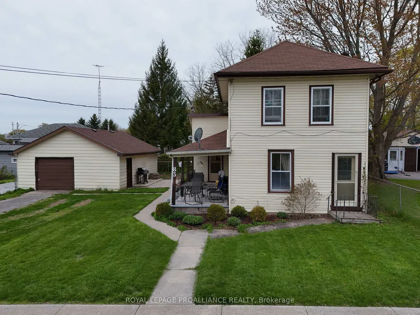
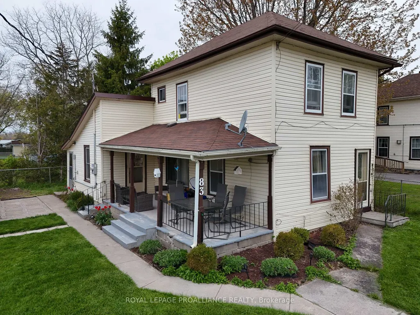
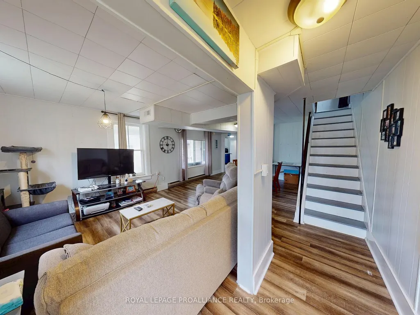
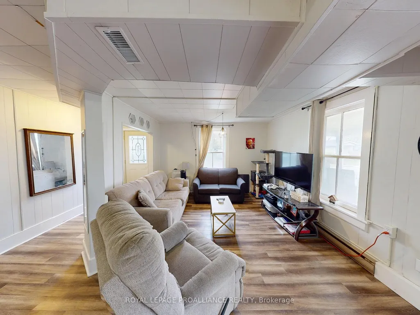
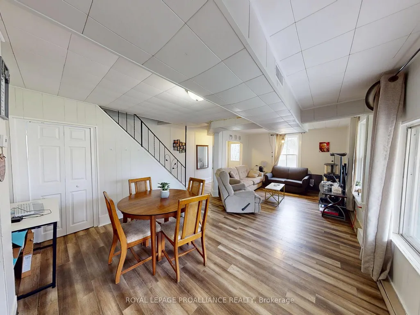
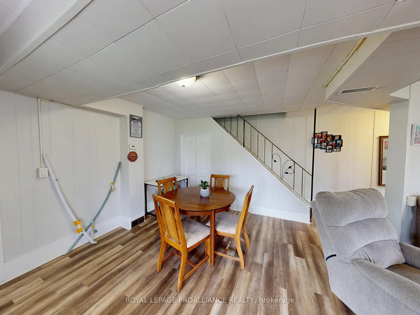
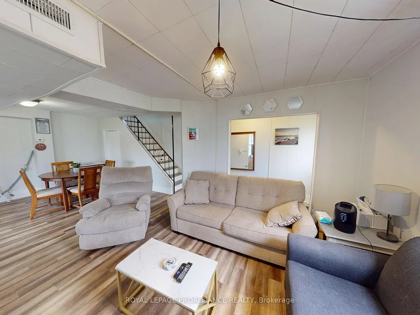
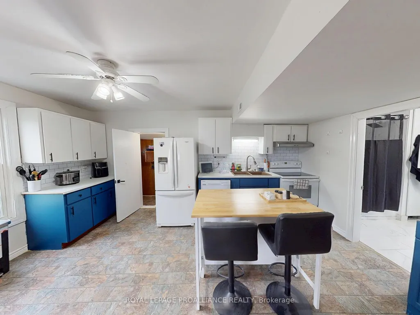
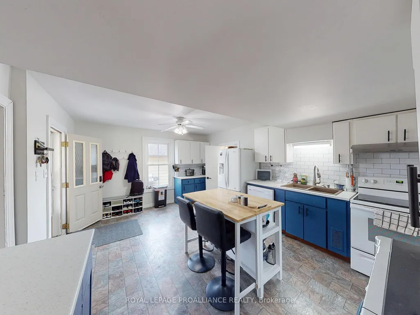
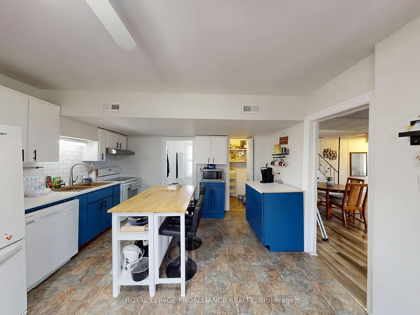
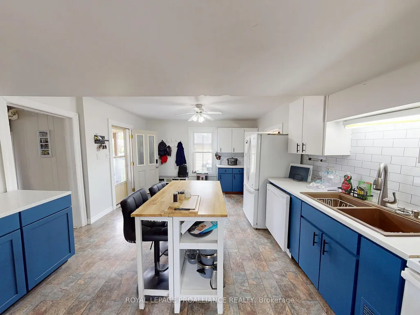
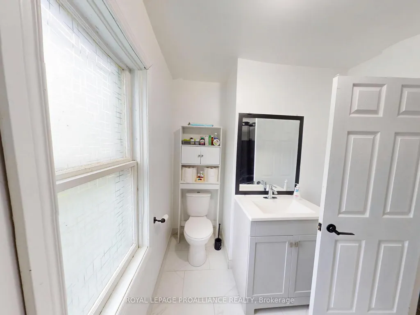
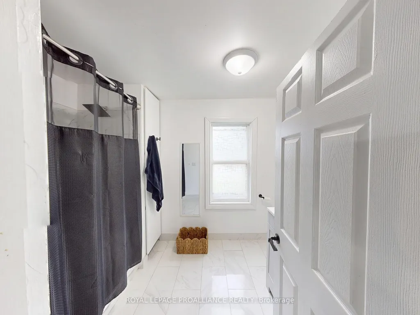
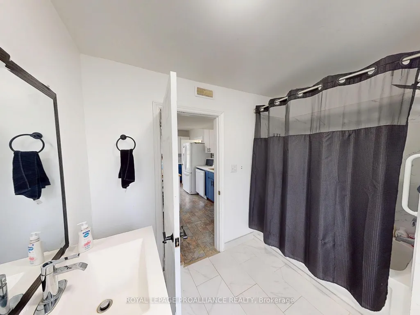
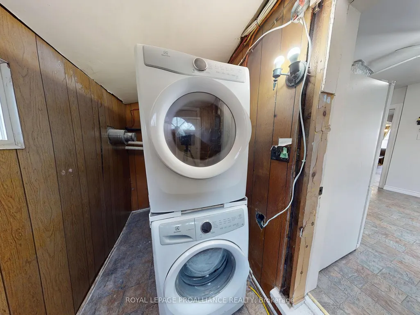
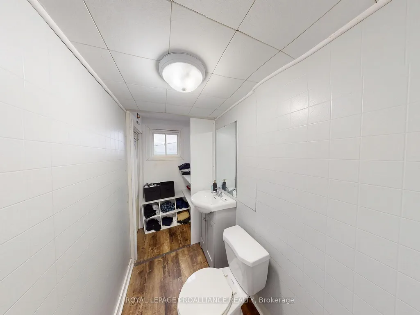
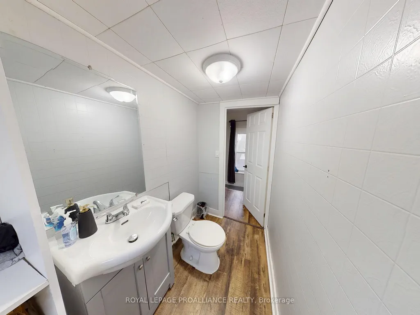
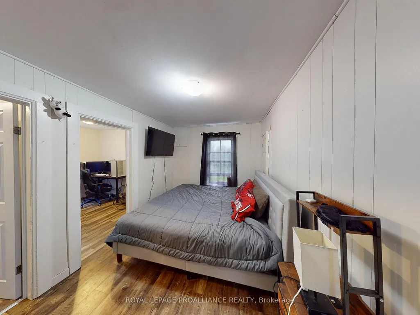
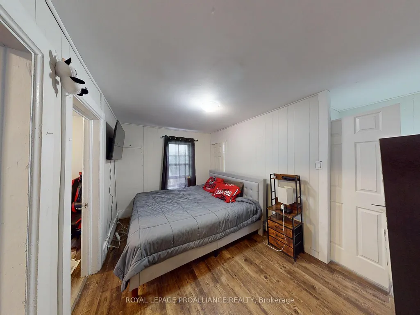
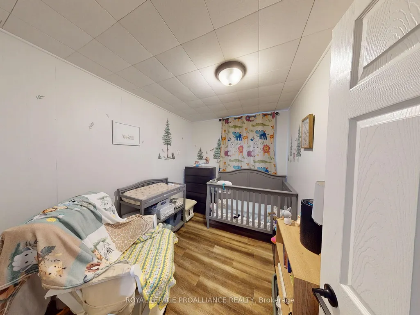
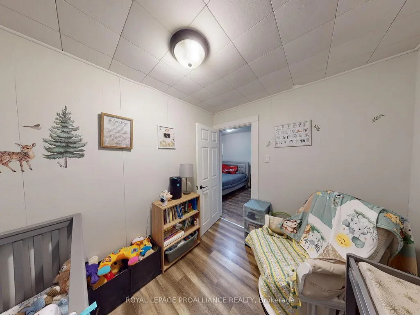
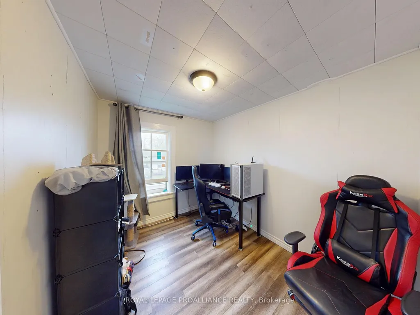
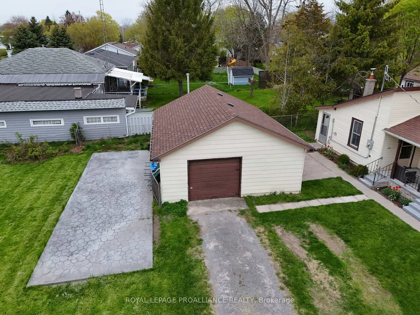
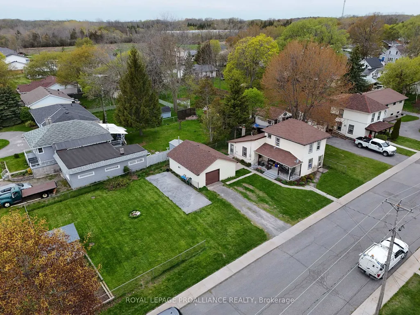
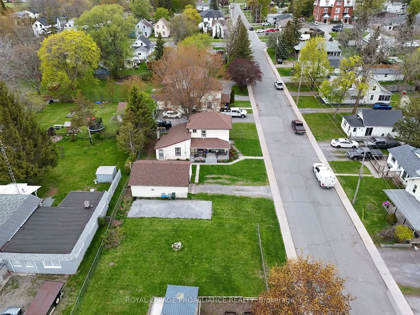
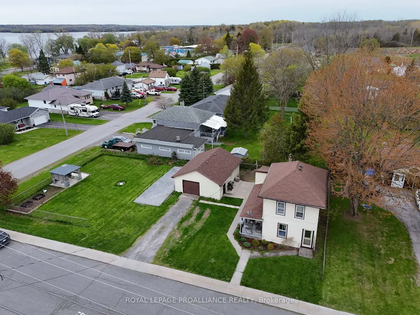
Stop paying rent and start building real equity! This charming two - storey home offers two bedrooms, two bathrooms, and sits on a generous oversized corner lot giving you space, privacy, and curb appeal all in one. Inside, you'll find a thoughtfully updated eat-in kitchen perfect for family meals, a convenient main floor four-piece bathroom, and the added bonus of main floor laundry. The spacious living room has been extended and could easily be converted back into a main floor primary bedroom, offering flexible living arrangements to suit your lifestyle. Upstairs features two bedrooms, a two-piece bath, and a fun play area ideal for growing families. Step outside to the covered side porch, a perfect spot for morning coffee or summer barbecues, overlooking a partially fenced yard complete with stamped concrete patio, a firepit, and a gazebo - everything you need for outdoor entertaining. The detached garage has been partially renovated to include a wet-bar and t.v area that is perfect for hosting in your personal man-cave. The garage offers a 100-amp service, making it a dream workshop or secure storage space. Major updates that have been completed in recent years include: updated gas furnace, central air conditioning, 200-amp electrical panel, and shingles replaced on the house in 2016 and the garage shingles as recently as 2024. All of this just a short walk from a local park and public boat launch - because Deseronto, the good life is right outside your door.
| Price History | |
|---|---|
| 9/9/2026 | Listed $380,000 |
General Features
| Sewer | Sewer |
|---|---|
| Cooling | Central Air |
| Roof | Asphalt Shingle |
| Architectural Style | 2-Storey |
| Pool Features | None |
| Construction Materials | Aluminum Siding,Vinyl Siding |
| Heater Type | Forced Air |
| Parking Spaces | 2 |
| Property Subtype | Detached |
| Tax Year | 2025 |
| Lot Depth | 66.0 |
| PropertyFeatures | Lake Access,Marina,Park,Place Of Worship,School Bus Route |
| County | Hastings |
| New Construction | No |
| Property Type | Residential Freehold |
| Attached Garage | No |
| Facing Direction | West |
| Garage Y/N | Yes |
| Status | New |
| City | Deseronto |
| Senior Community Y/N | No |
| Lot Size Units | Feet |
| Property Attached Y/N | No |
| Tax Annual Amount | 2628.0 |
| Virtual Tour | https://my.matterport.com/show/?m=CvYR5AJ8zmd&brand=0 |
| Standard Status | Active |
| Occupancy Type | Owner |
| Legal Description | LT 37 BLK N PL 295; DESERONTO; COUNTY OF HASTINGS |
Interior Features
| Interior Amenities | Carpet Free,Storage,Water Heater,Water Heater Owned |
|---|---|
| Basement | Crawl Space |
| Heat Source | Gas |
| Basement (Y/N) | No |
| Air Conditioning Y/N | Yes |
| Heating Y/N | Yes |
| Fireplace Y/N | No |
| Total Bedrooms | 2 |
| Elevator? | No |
| Total Baths | 2 |
| Bedrooms | 2 |
| Living Area Range | 1100-1500 |
Exterior Features
| Parking Features | Available,Private |
|---|---|
| Total Parking | 4.0 |
| Garage Type | Detached |
| Foundation Details | Stone |
| Spa | No |
| Lot Size Source | GeoWarehouse |
| Waterfront Y/N | No |
| Covered Spaces | 2.0 |
Amenities
- Views
- New Construction
- Adult 55+
- Lease To Own
- No HOA Fees
- Furnished
- Primary On Main
- Air Conditioning
- Seller Finance
- Green
- Fixer Upper
- Horse
- Golf
- Fireplace
- Deck
- Garage
- Basement
- Pool
Property vs Single Family Average in K0K 1X0
Price
Taxes
Visits
 Toronto Real Estate Board (TRREB); All information deemed reliable but not guaranteed. All properties are subject to prior sale, change or withdrawal. Neither listing broker(s) or information provider(s) shall be responsible for any typographical errors, misinformation, misprints and shall be held totally harmless. Listing(s) information is provided for consumer's personal, non-commercial use and may not be used for any purpose other than to identify prospective properties consumers may be interested
 Data provided by the Ontario Regional Technology & Information Systems. The information is deemed reliable, but is not guaranteed. Not intended to solicit buyers or sellers, landlords or tenants currently under contract.
The trademarks REALTOR®, REALTORS® and the REALTOR® logo are controlled by The Canadian Real Estate Association (CREA) and identify real estate professionals who are members of CREA. The trademarks MLS®, Multiple Listing Service® and the associated logos are owned
Data provided by the Ontario Regional Technology & Information Systems. The information is deemed reliable, but is not guaranteed. Not intended to solicit buyers or sellers, landlords or tenants currently under contract.
The trademarks REALTOR®, REALTORS® and the REALTOR® logo are controlled by The Canadian Real Estate Association (CREA) and identify real estate professionals who are members of CREA. The trademarks MLS®, Multiple Listing Service® and the associated logos are owned
