
Price Reduction








Address
1259 Meadowlands Drive E, Cityview-Parkwoods Hills-Rideau Shore, ON
Price
$ 675,000
Property Attributes
- MLS#X13760690
- TypeSingle Family
- Listing Status Price Change
- CountyOTTAWA
- CityCityview-Parkwoods Hills-Rideau Shore
- Area7201 - City View-Skyline-Fisher Heights-Parkwood H
- Neighborhood7201 - City View-Skyline-Fisher Heights-Parkwood H
- ZipK2E 6K4
- Style2-Storey
- Taxes$ 4950
- Price$ 675,000
- Bedrooms5
- Full Bathrooms2
- Half Bathrooms0
- Sqr Footage1500-2000
Data Source:
Toronto Real Estate Board (TRREB)
Property Description
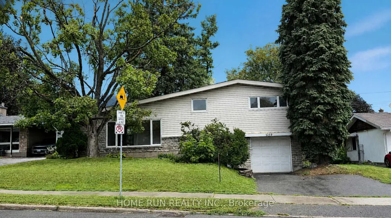
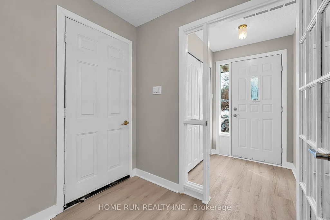
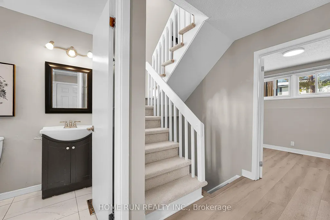
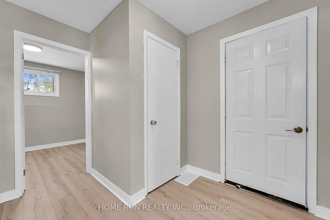
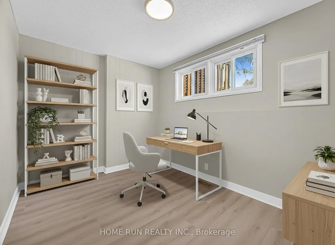
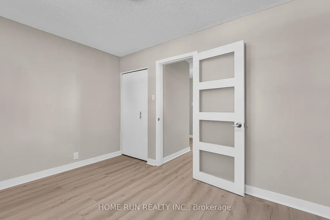
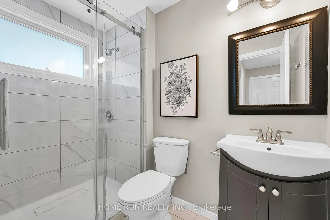
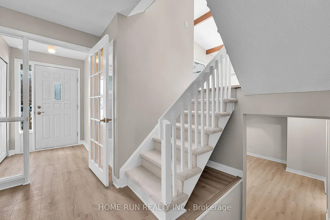
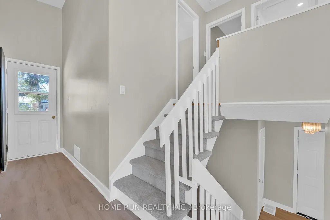
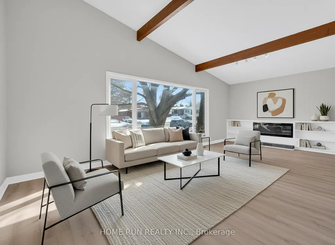
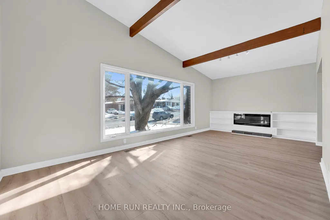
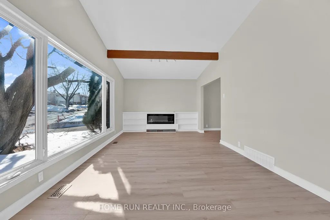
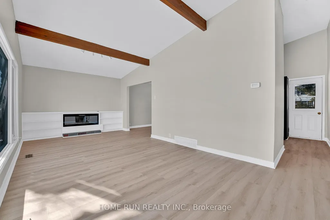
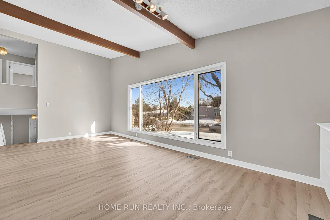
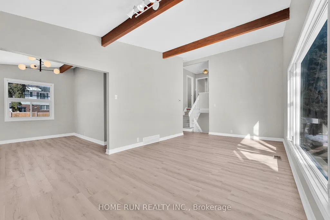
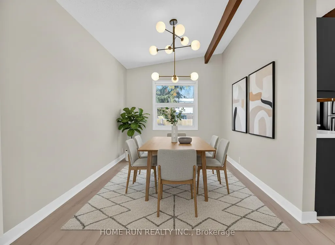
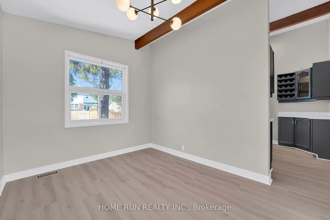
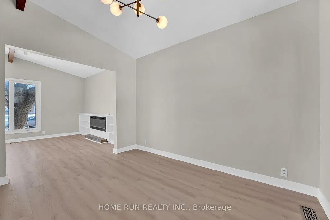
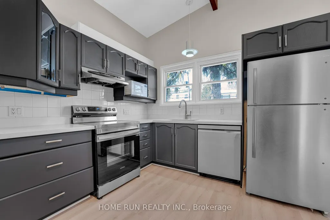
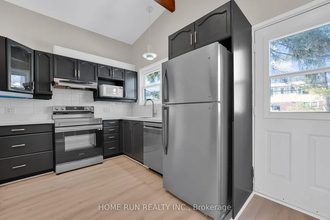
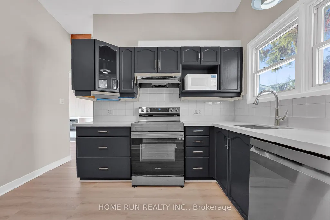
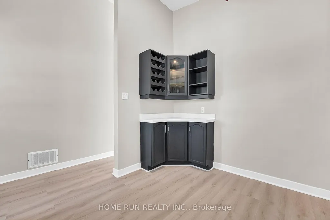
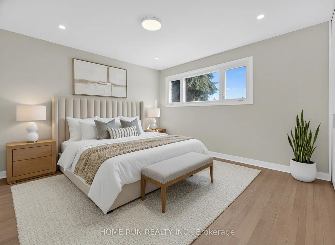
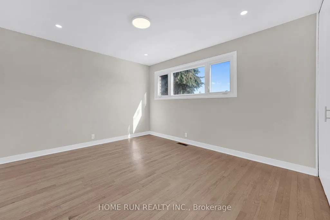
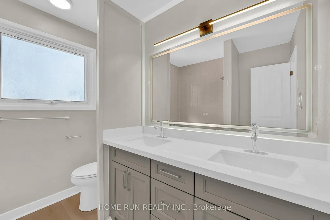
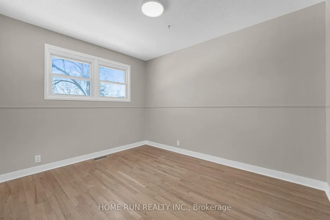
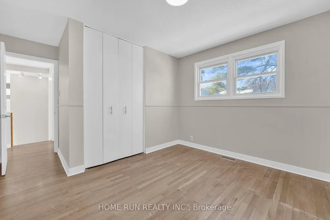
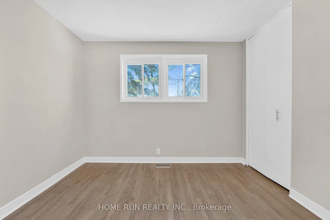
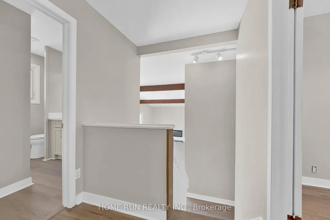
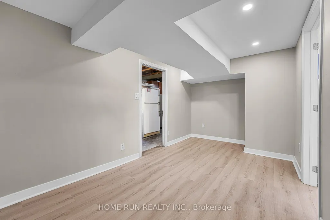
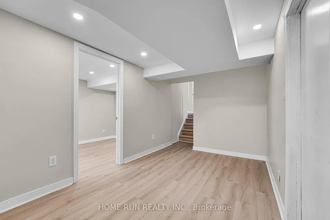
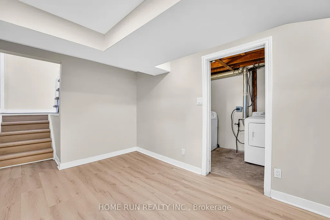
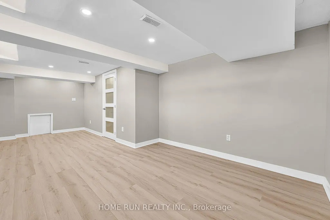
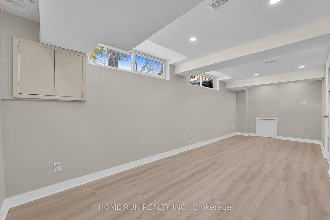
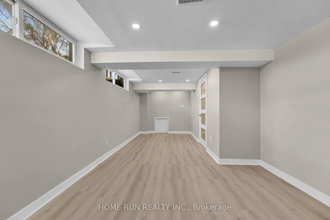
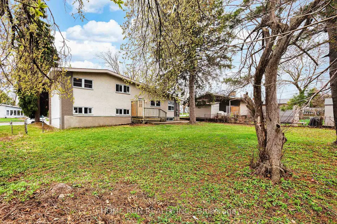
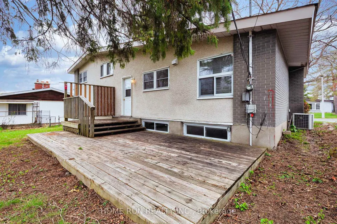
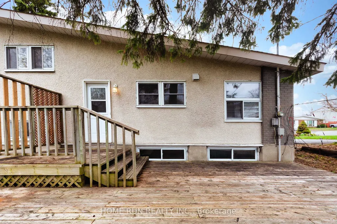
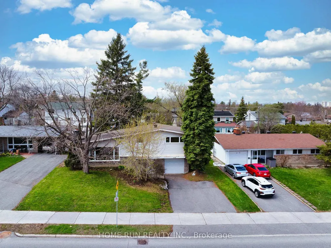
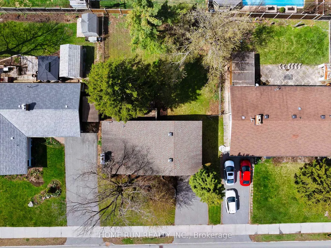
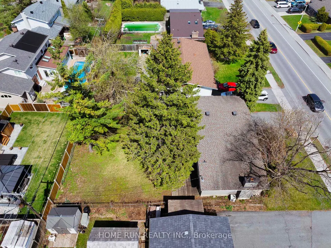
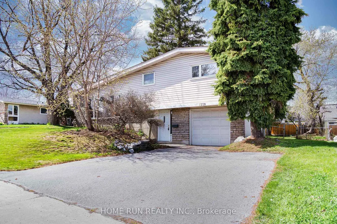
Amazing Single Detached located in Ottawa's West End community of Cityview, situated just off the intersection of Merivale Road and Meadowlands Drive. This home sits on an oversized 65' x 100' lot, offering exceptional potential for homeowners, investors, or builders. Whether you are looking to move in, generate rental income, or hold for future appreciation, this property provides excellent flexibility. The exterior features a long driveway can fit 3 vehicles, along with a garage, for a total of 4 parking spaces. Step inside to a Fully Renovated interior, featuring new flooring, updated kitchen and bathrooms, and newly finished basement. Turnkey and move-in ready. The Entry Level offers a spacious foyer with access to a versatile bedroom #1, ideal as a home office or guest room, a stylish three-piece bathroom, and direct access to the garage. Steps up lead to the Living Level, offers a large great room and formal dining area. The focal point of the home is the breathtaking 12 ft vaulted high ceiling, creating a bright and airy atmosphere, complemented by large bay windows that flood the space with natural light and a modern linear electric fireplace. The updated kitchen features quartz countertops, refreshed cabinetry, stainless steel appliances. Upper level offers generously sized bedrooms #2,3 & 4 and a full bathroom. The newly finished basement includes a spacious recreation room, bedroom #5, and storage space. The new CM2 (Minor Corridor Zone 2) designation under Ottawa's 2026 zoning by-law allows for residential and select commercial uses, offering strong potential (buyer to verify). Ideal for student rental, with potential income of $4,500/m, attracting tenants from Carleton and Algonquin. Within the catchment of top-ranking schools, including Merivale HS and Meadowlands PS. Close to Highway 417, public transit, shopping, and restaurants. 10 minutes to Carleton University and Algonquin College, and 15 min to downtown Ottawa. Some photos are virtually staged.
| Price History | |
|---|---|
| 9/9/2026 | Listed $698,800 |
| 9/22/2026 | 4$675,000 |
General Features
| Sewer | Sewer |
|---|---|
| Cooling | Central Air |
| Roof | Asphalt Shingle |
| Architectural Style | 2-Storey |
| Pool Features | None |
| Construction Materials | Aluminum Siding |
| Heater Type | Forced Air |
| Parking Spaces | 3 |
| Property Subtype | Detached |
| Tax Year | 2026 |
| Lot Depth | 105.0 |
| County | Ottawa |
| New Construction | No |
| Property Type | Residential Freehold |
| Attached Garage | No |
| Facing Direction | North |
| Garage Y/N | Yes |
| Status | Price Change |
| City | Cityview - Parkwoods Hills - Rideau Shore |
| Senior Community Y/N | No |
| Lot Size Units | Feet |
| Property Attached Y/N | No |
| Tax Annual Amount | 4950.0 |
| Standard Status | Active |
| Occupancy Type | Vacant |
| Legal Description | LT 706,PL 455921 ; S/T CR458619,CR459863 NEPEAN |
Interior Features
| Interior Amenities | None |
|---|---|
| Basement | Finished,Full |
| Fireplace Features | Electric |
| Heat Source | Gas |
| Basement (Y/N) | No |
| Air Conditioning Y/N | Yes |
| Heating Y/N | Yes |
| Fireplace Y/N | Yes |
| Total Bedrooms | 5 |
| Elevator? | No |
| Total Baths | 2 |
| Bedrooms | 4+1 |
| Living Area Range | 1500-2000 |
Exterior Features
| Total Parking | 4.0 |
|---|---|
| Garage Type | Attached |
| Foundation Details | Concrete |
| Spa | No |
| Lot Size Source | MPAC |
| Waterfront Y/N | No |
| Covered Spaces | 1.0 |
Amenities
- Views
- New Construction
- Adult 55+
- Lease To Own
- No HOA Fees
- Furnished
- Primary On Main
- Air Conditioning
- Seller Finance
- Green
- Fixer Upper
- Horse
- Golf
- Fireplace
- Deck
- Garage
- Basement
- Pool
Property vs Single Family Average in K2E 6K4
Price
Taxes
Visits
In The Neighborhood
Just Listed
Cityview-Parkwoods Hills-Rideau Shore
$ 649,900
- Type
- Single Family
- Size
- 700 SqFt
- Rooms
- 4 Beds + 2 Baths
Just Listed
Cityview-Parkwoods Hills-Rideau Shore
$ 724,900
- Type
- Single Family
- Size
- 1,100 SqFt
- Rooms
- 4 Beds + 2 Baths
Just Listed
Cityview-Parkwoods Hills-Rideau Shore
$ 1,329,000
- Type
- Single Family
- Size
- 2,000 SqFt
- Rooms
- 4 Beds + 4 Baths
Cityview-Parkwoods Hills-Rideau Shore
$ 899,900
- Type
- Single Family
- Size
- 700 SqFt
- Rooms
- 3 Beds + 3 Baths
Open House
Cityview-Parkwoods Hills-Rideau Shore
$ 849,900
- Type
- Single Family
- Size
- 1,100 SqFt
- Rooms
- 4 Beds + 2 Baths
Cityview-Parkwoods Hills-Rideau Shore
$ 899,900
- Type
- Single Family
- Size
- 1,500 SqFt
- Rooms
- 4 Beds + 3 Baths
Reduced
Cityview-Parkwoods Hills-Rideau Shore
$ 599,900
- Type
- Single Family
- Size
- 1,100 SqFt
- Rooms
- 4 Beds + 2 Baths
 Toronto Real Estate Board (TRREB); All information deemed reliable but not guaranteed. All properties are subject to prior sale, change or withdrawal. Neither listing broker(s) or information provider(s) shall be responsible for any typographical errors, misinformation, misprints and shall be held totally harmless. Listing(s) information is provided for consumer's personal, non-commercial use and may not be used for any purpose other than to identify prospective properties consumers may be interested
 Data provided by the Ontario Regional Technology & Information Systems. The information is deemed reliable, but is not guaranteed. Not intended to solicit buyers or sellers, landlords or tenants currently under contract.
The trademarks REALTOR®, REALTORS® and the REALTOR® logo are controlled by The Canadian Real Estate Association (CREA) and identify real estate professionals who are members of CREA. The trademarks MLS®, Multiple Listing Service® and the associated logos are owned
Data provided by the Ontario Regional Technology & Information Systems. The information is deemed reliable, but is not guaranteed. Not intended to solicit buyers or sellers, landlords or tenants currently under contract.
The trademarks REALTOR®, REALTORS® and the REALTOR® logo are controlled by The Canadian Real Estate Association (CREA) and identify real estate professionals who are members of CREA. The trademarks MLS®, Multiple Listing Service® and the associated logos are owned
