








Address
26 Woodmount Crescent, Cityview-Parkwoods Hills-Rideau Shore, ON
Price
$ 545,000
Property Attributes
- MLS#X13767374
- TypeSingle Family
- Listing Status Sold Conditional
- CountyOTTAWA
- CityCityview-Parkwoods Hills-Rideau Shore
- Area7202 - Borden Farm-Stewart Farm-Carleton Heights-P
- Neighborhood7202 - Borden Farm-Stewart Farm-Carleton Heights-P
- ZipK2E 5R1
- StyleBungalow-Raised
- Taxes$ 4757
- Price$ 545,000
- Bedrooms4
- Full Bathrooms2
- Half Bathrooms0
- Sqr Footage700-1100
Data Source:
Toronto Real Estate Board (TRREB)
Property Description
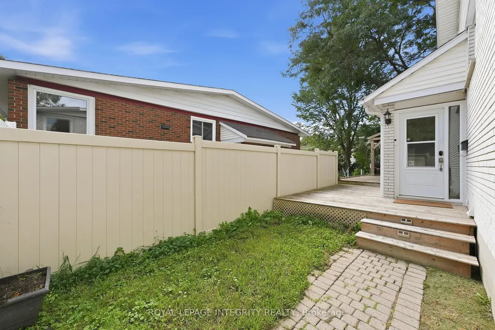
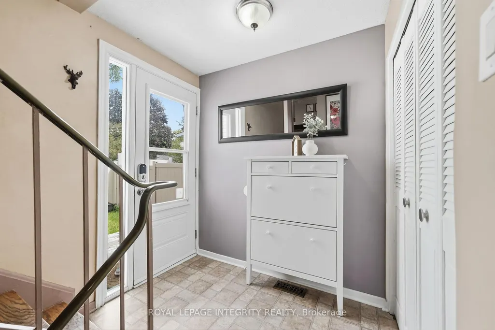
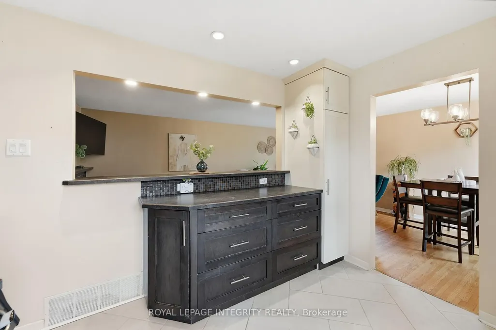
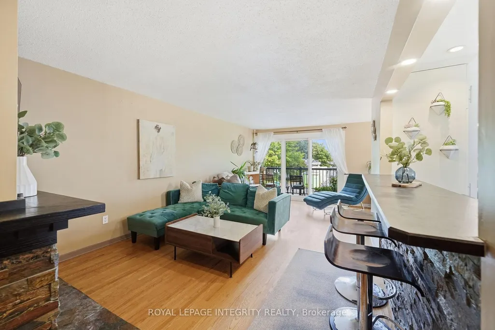
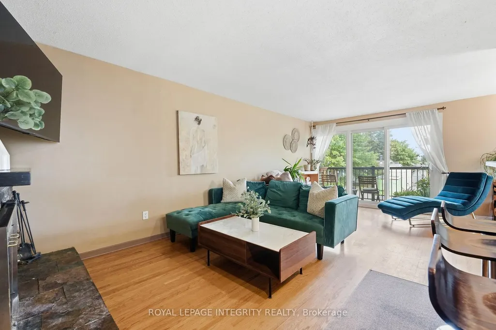
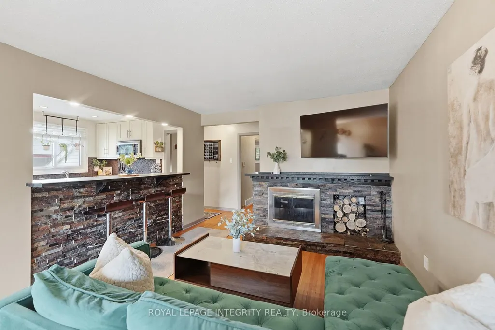
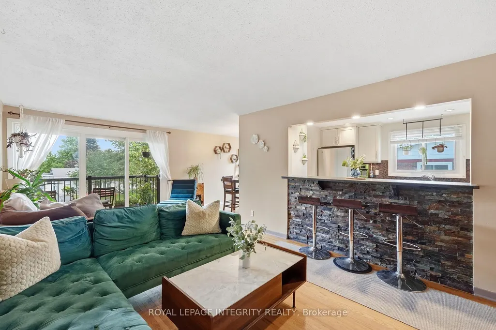
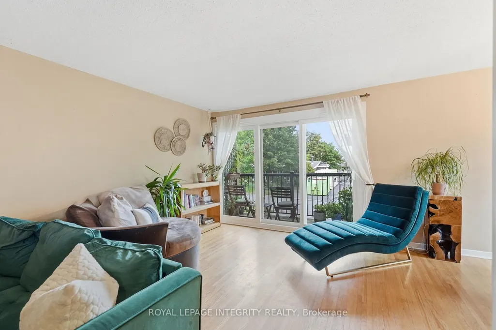
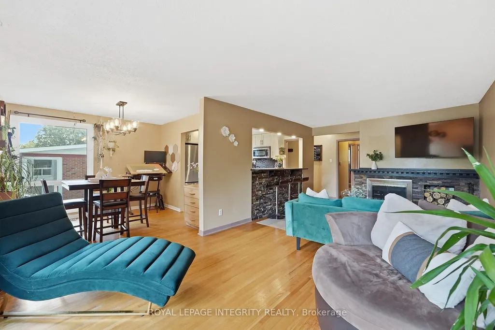
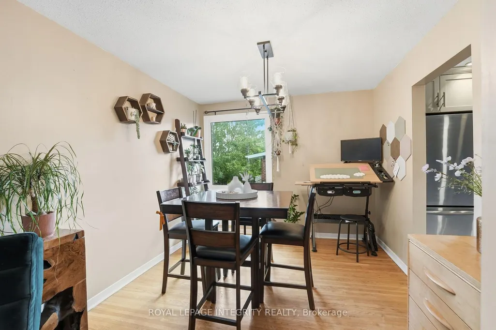
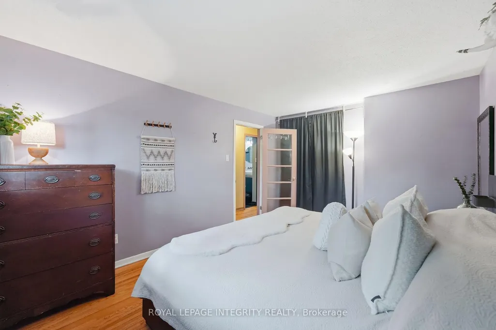
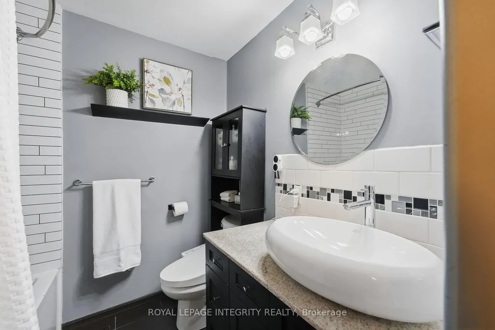
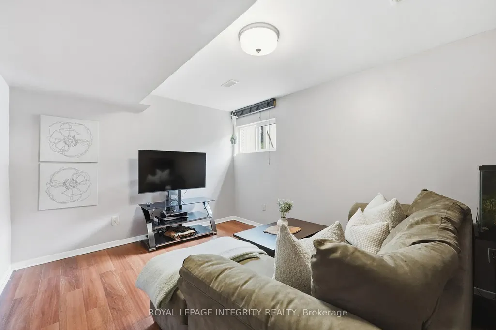
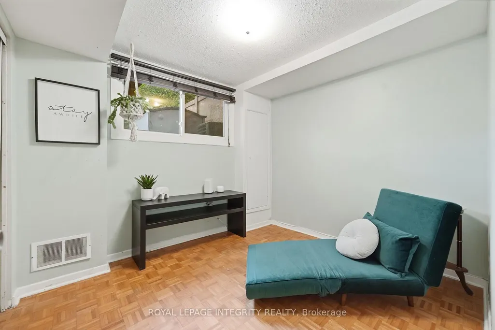
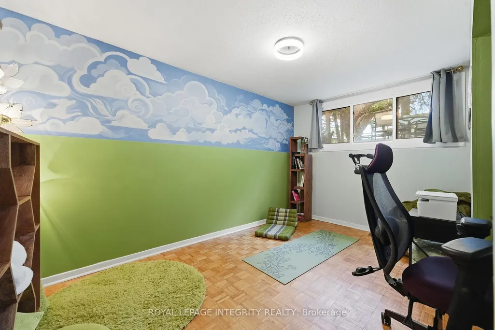
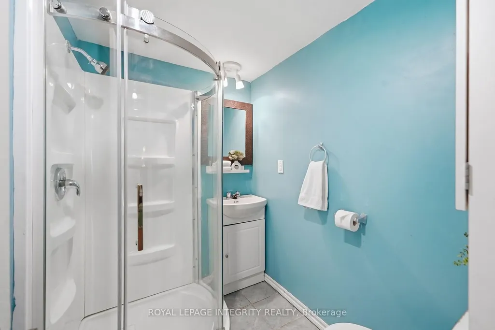
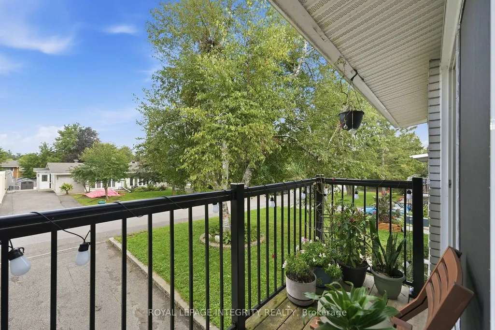
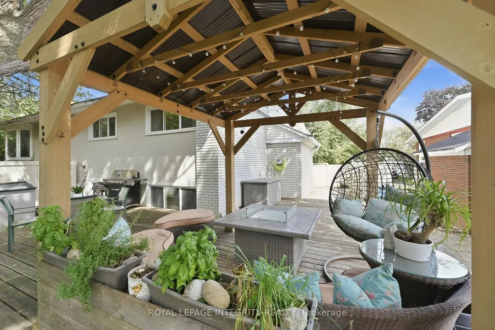
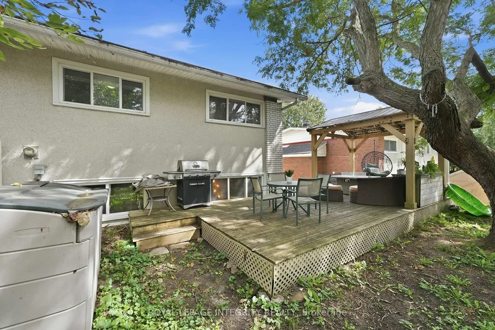
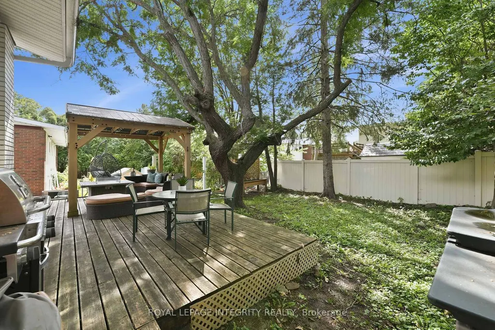
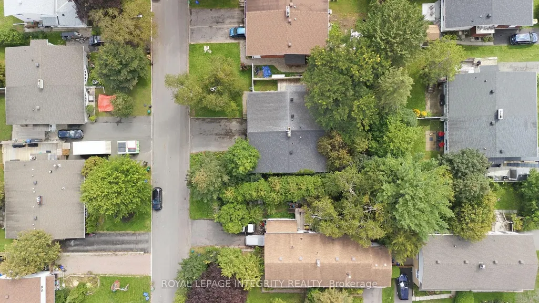
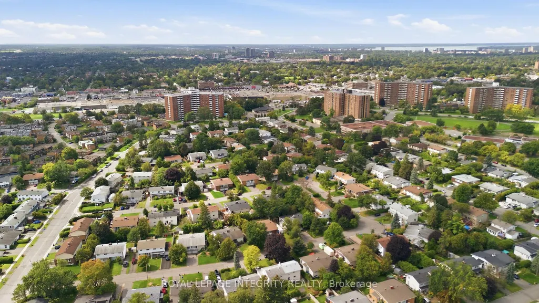
Welcome to Parkwood Hills, where quiet cul-de-sac living meets the energy and convenience of the city. This trendy 4-bedroom semi has that bright and effortless feel. It's west facing, offering sunny afternoons that fill the home with natural light and create and warm an inviting feel throughout! The main level features a gorgeous kitchen with stainless steel appliances and open-concept breakfast bar, perfect for food prep and chats with guests or children. An open-concept layout connects the main living areas and flows naturally to the front terrace, offering a bright, comfortable setting for indoor-outdoor living. A cozy wood-burning fireplace adds to the ambiance for those chilly fall or winter nights. The finished lower level brings a ton of potential, with two large bedrooms, an expansive recreation room, full bathroom, over-sized above grade windows, and direct garage access. Whether you're thinking extended family, guests, teenagers, a work-from-home setup, or exploring rental potential to help offset ownership costs, the flexibility is already here. Out back you have a huge, super-private backyard complete with a deck and wood gazebo creating an amazing outdoor space for summer dinners, entertaining, or simply escaping the city without leaving home.Tucked away on a quiet cul-de-sac, you'd almost forget how close you are to everything. Just steps away is Merivale Road, one of Ottawa's most amenity-packed corridors, putting shopping, restaurants, groceries, services, public transit leading all over the city and everyday essentials right at your fingertips. A home with a seriously good flow, an incredible backyard, and a location that lets you enjoy the quiet without giving up the convenience.
| Price History | |
|---|---|
| 9/10/2026 | Listed $545,000 |
General Features
| Sewer | Sewer |
|---|---|
| Cooling | Central Air |
| Roof | Asphalt Shingle |
| Architectural Style | Bungalow-Raised |
| Pool Features | None |
| Construction Materials | Brick |
| Heater Type | Forced Air |
| Parking Spaces | 2 |
| Property Subtype | Semi-Detached |
| Tax Year | 2026 |
| Lot Depth | 100.0 |
| PropertyFeatures | Park,Public Transit,School,Wooded/Treed |
| County | Ottawa |
| New Construction | No |
| Property Type | Residential Freehold |
| Attached Garage | No |
| Facing Direction | West |
| Garage Y/N | Yes |
| Other Structures | Shed,Gazebo,Fence - Partial |
| Status | Sold Conditional |
| City | Cityview - Parkwoods Hills - Rideau Shore |
| Senior Community Y/N | No |
| Lot Size Units | Feet |
| Property Attached Y/N | No |
| Tax Annual Amount | 4757.66 |
| Standard Status | Active Under Contract |
| Occupancy Type | Owner |
| Legal Description | PT LT 92,PL 495960,AS IN CR517730 ; S/T CR504943,CR506449 NEPEAN |
Interior Features
| Interior Amenities | Primary Bedroom - Main Floor |
|---|---|
| Basement | Finished,Full |
| Fireplace Features | Wood |
| Heat Source | Gas |
| Basement (Y/N) | No |
| Air Conditioning Y/N | Yes |
| Heating Y/N | Yes |
| Fireplace Y/N | Yes |
| Total Bedrooms | 4 |
| Elevator? | No |
| Total Baths | 2 |
| Bedrooms | 2+2 |
| Living Area Range | 700-1100 |
Exterior Features
| Exterior Amenities | Deck,Patio,Privacy,Porch |
|---|---|
| Total Parking | 3.0 |
| Garage Type | Attached |
| Foundation Details | Poured Concrete |
| Spa | No |
| Lot Size Source | MPAC |
| Waterfront Y/N | No |
| Covered Spaces | 1.0 |
Amenities
- Views
- New Construction
- Adult 55+
- Lease To Own
- No HOA Fees
- Furnished
- Primary On Main
- Air Conditioning
- Seller Finance
- Green
- Fixer Upper
- Horse
- Golf
- Fireplace
- Deck
- Garage
- Basement
- Pool
Property vs Single Family Average in K2E 5R1
Price
Visits
In The Neighborhood
Cityview-Parkwoods Hills-Rideau Shore
$ 525,000
- Type
- Single Family
- Size
- 700 SqFt
- Rooms
- 4 Beds + 2 Baths
Cityview-Parkwoods Hills-Rideau Shore
$ 795,000
- Type
- Single Family
- Size
- 1,500 SqFt
- Rooms
- 5 Beds + 3 Baths
Cityview-Parkwoods Hills-Rideau Shore
$ 825,000
- Type
- Single Family
- Size
- 1,500 SqFt
- Rooms
- 4 Beds + 3 Baths
Views
Cityview-Parkwoods Hills-Rideau Shore
$ 729,500
- Type
- Single Family
- Size
- 1,500 SqFt
- Rooms
- 3 Beds + 4 Baths
Cityview-Parkwoods Hills-Rideau Shore
$ 565,000
- Type
- Single Family
- Size
- 1,100 SqFt
- Rooms
- 5 Beds + 3 Baths
Cityview-Parkwoods Hills-Rideau Shore
$ 599,900
- Type
- Single Family
- Size
- 1,100 SqFt
- Rooms
- 6 Beds + 3 Baths
Cityview-Parkwoods Hills-Rideau Shore
$ 614,900
- Type
- Single Family
- Size
- 1,100 SqFt
- Rooms
- 4 Beds + 2 Baths
Cityview-Parkwoods Hills-Rideau Shore
$ 799,900
- Type
- Single Family
- Size
- 1,100 SqFt
- Rooms
- 3 Beds + 3 Baths
Reduced
Cityview-Parkwoods Hills-Rideau Shore
$ 584,900
- Type
- Single Family
- Size
- 1,100 SqFt
- Rooms
- 4 Beds + 2 Baths
Cityview-Parkwoods Hills-Rideau Shore
$ 749,900
- Type
- Single Family
- Size
- 700 SqFt
- Rooms
- 4 Beds + 2 Baths
Cityview-Parkwoods Hills-Rideau Shore
$ 575,000
- Type
- Single Family
- Size
- 1,100 SqFt
- Rooms
- 4 Beds + 1 Baths
Cityview-Parkwoods Hills-Rideau Shore
$ 639,900
- Type
- Single Family
- Size
- 1,100 SqFt
- Rooms
- 4 Beds + 2 Baths
 Toronto Real Estate Board (TRREB); All information deemed reliable but not guaranteed. All properties are subject to prior sale, change or withdrawal. Neither listing broker(s) or information provider(s) shall be responsible for any typographical errors, misinformation, misprints and shall be held totally harmless. Listing(s) information is provided for consumer's personal, non-commercial use and may not be used for any purpose other than to identify prospective properties consumers may be interested
 Data provided by the Ontario Regional Technology & Information Systems. The information is deemed reliable, but is not guaranteed. Not intended to solicit buyers or sellers, landlords or tenants currently under contract.
The trademarks REALTOR®, REALTORS® and the REALTOR® logo are controlled by The Canadian Real Estate Association (CREA) and identify real estate professionals who are members of CREA. The trademarks MLS®, Multiple Listing Service® and the associated logos are owned
Data provided by the Ontario Regional Technology & Information Systems. The information is deemed reliable, but is not guaranteed. Not intended to solicit buyers or sellers, landlords or tenants currently under contract.
The trademarks REALTOR®, REALTORS® and the REALTOR® logo are controlled by The Canadian Real Estate Association (CREA) and identify real estate professionals who are members of CREA. The trademarks MLS®, Multiple Listing Service® and the associated logos are owned
