
Address
229 Crocus Avenue, Alta Vistaand Area, ON
Price
$ 1,874,900
Property Attributes
- MLS#X13767706
- TypeSingle Family
- Listing Status Sold Conditional
- CountyOTTAWA
- CityAlta Vistaand Area
- Area3604 - Applewood Acres
- Neighborhood3604 - Applewood Acres
- ZipK1H 6E7
- Style2-Storey
- Taxes$ 8612
- Price$ 1,874,900
- Bedrooms5
- Full Bathrooms3
- Half Bathrooms0
- Sqr Footage2000-2500
Data Source:
Toronto Real Estate Board (TRREB)
Property Description
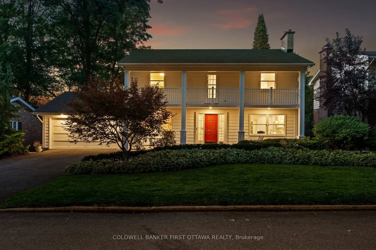
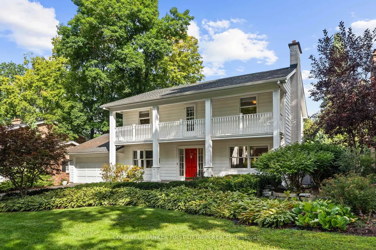
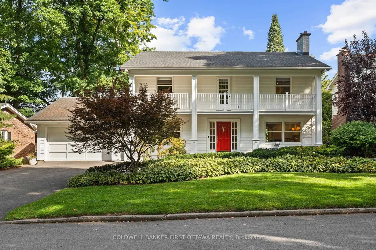
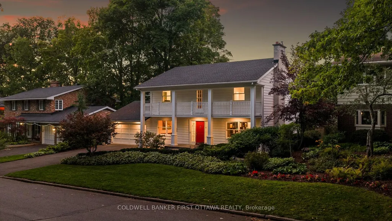
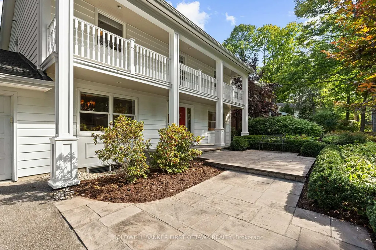
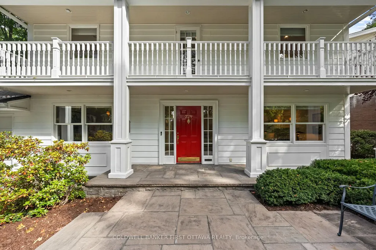
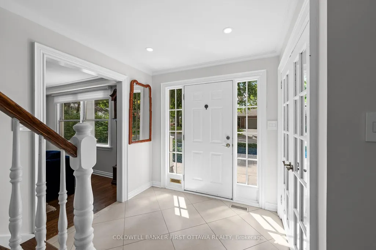
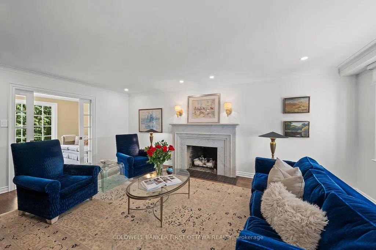
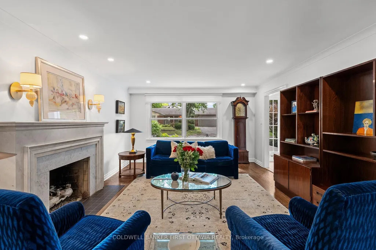
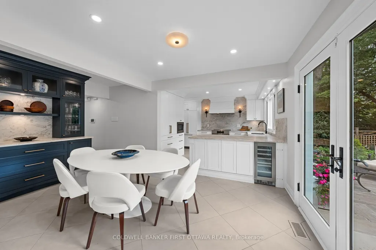
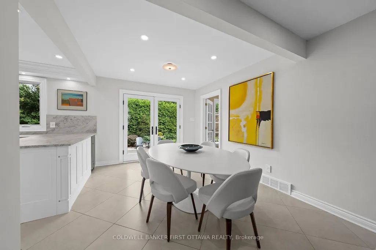
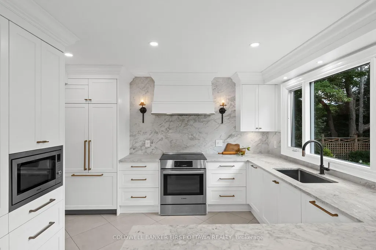
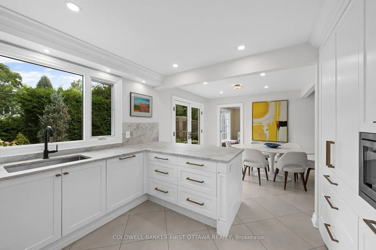
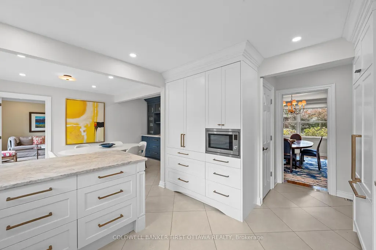
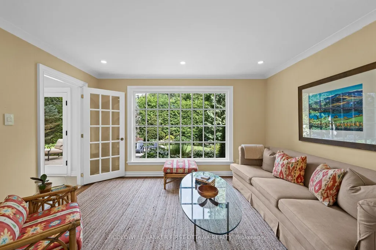
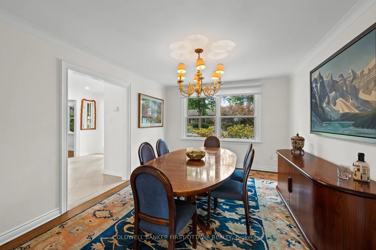
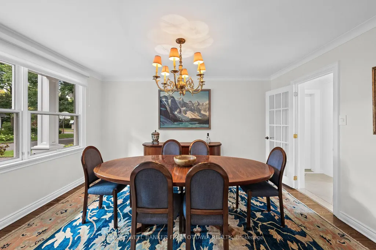
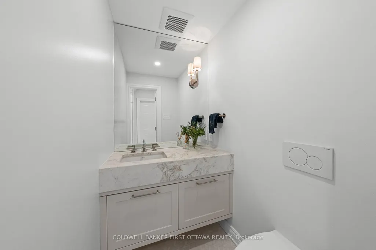
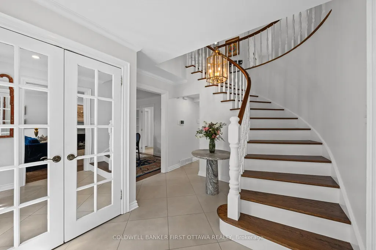
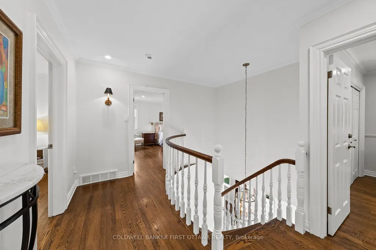
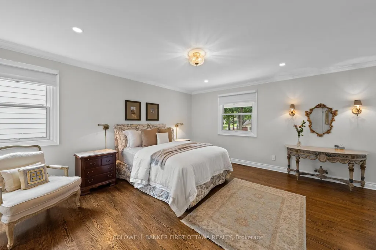
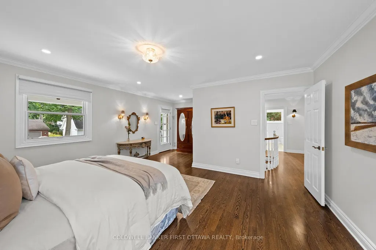
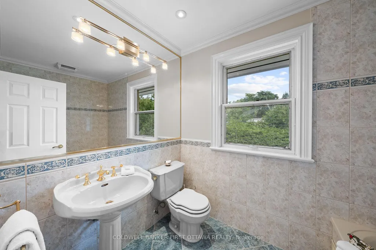
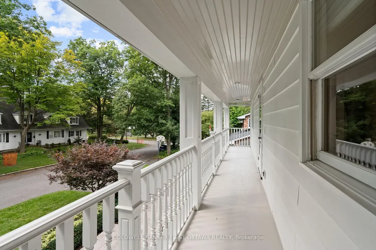
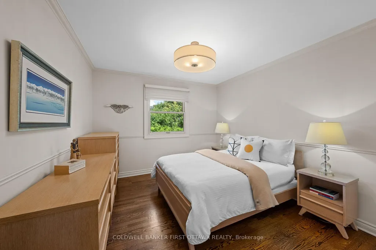
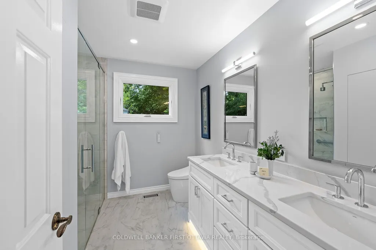
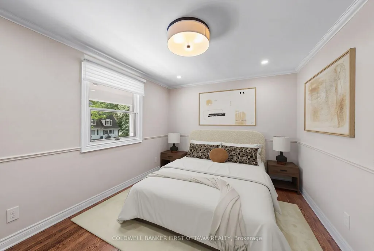
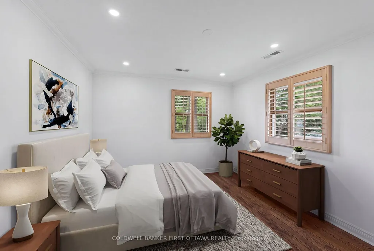
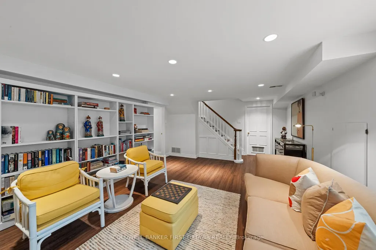
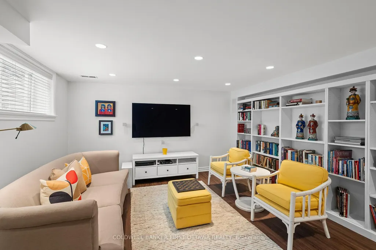
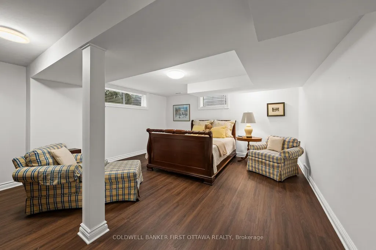
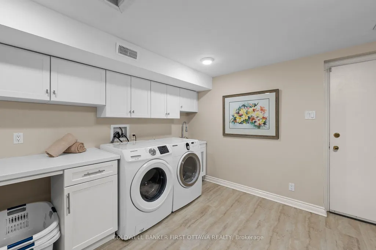
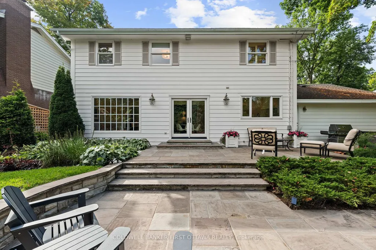
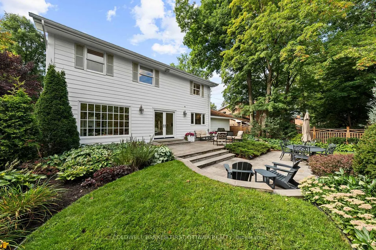
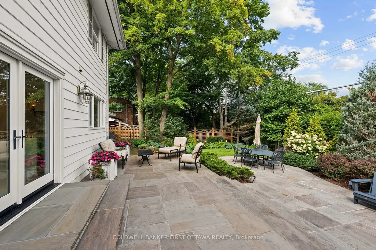
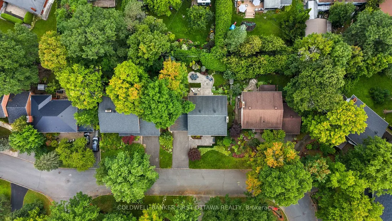
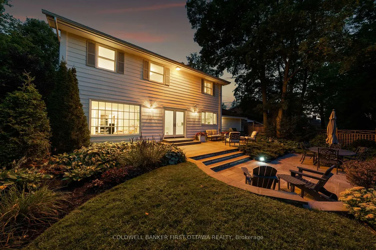
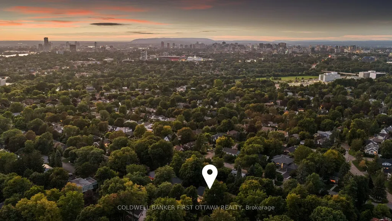
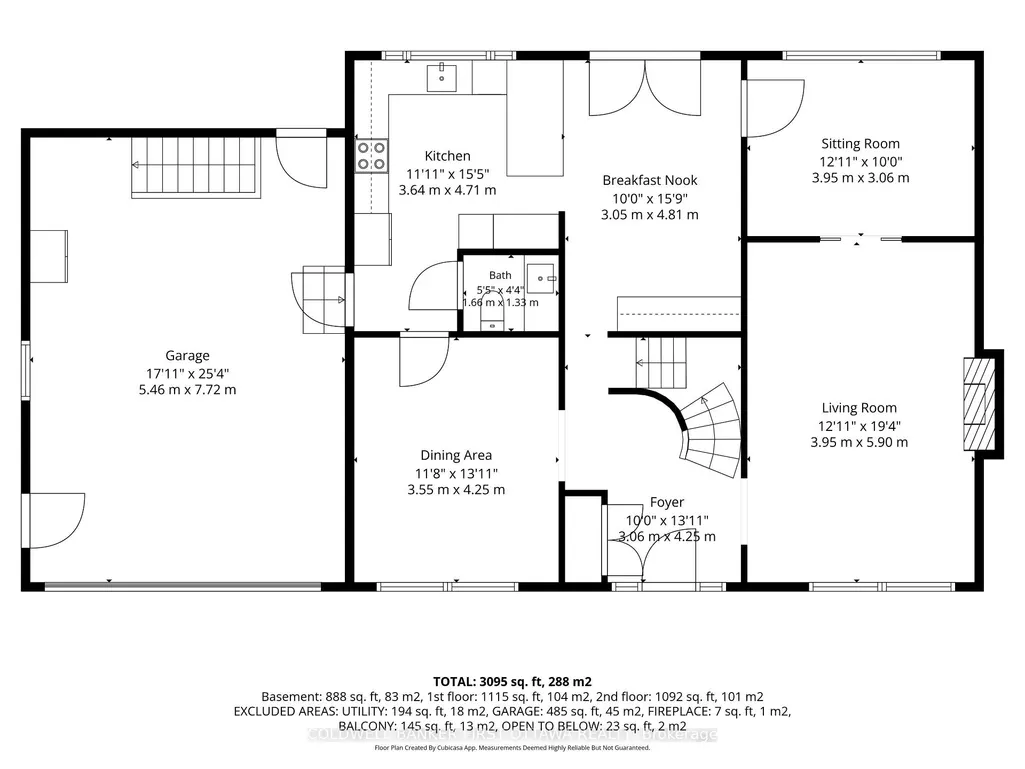
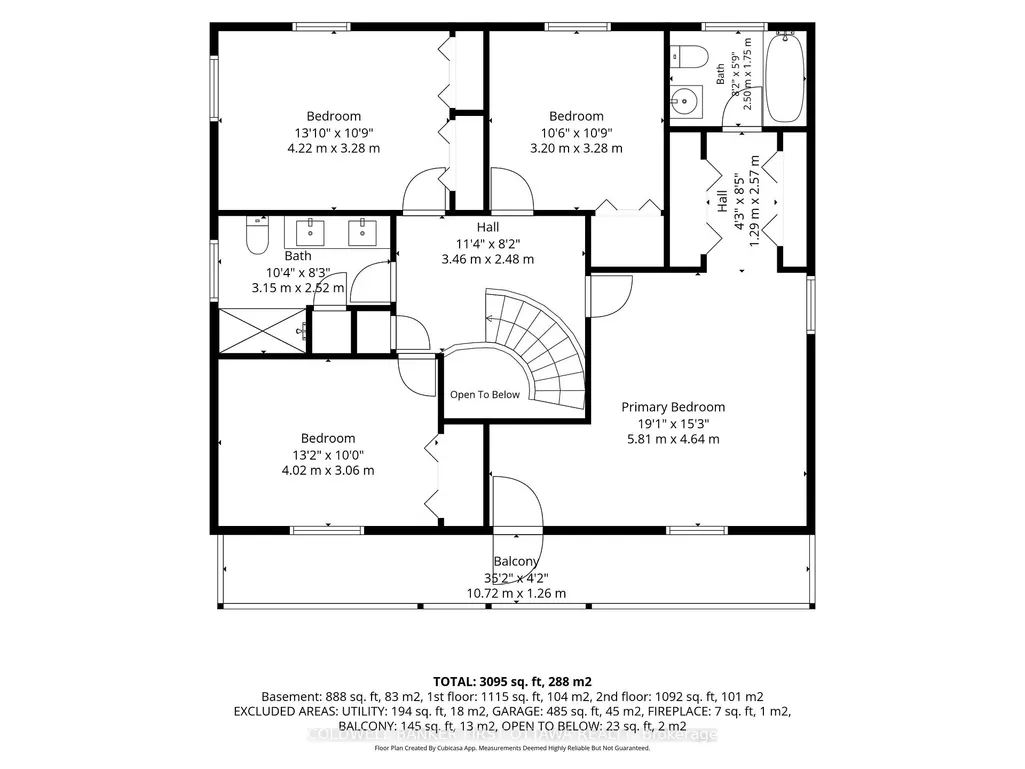
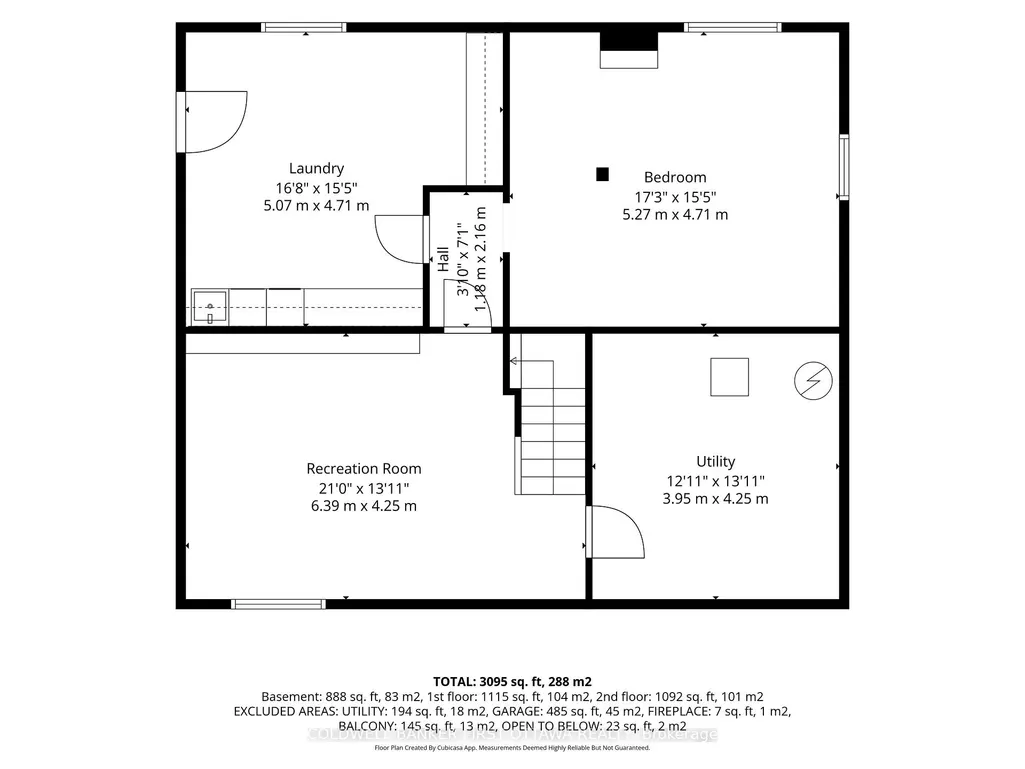
A remarkable residence in one of Ottawa's most sought after neighborhoods. Impeccably maintained by it's owners for 30+ years, the home has undergone an extensive renovation introducing modern influences while maintaining the classic charm of this Garand custom built home. Fabulous curb appeal sets the stage for what awaits inside this 5 bedroom home. An inviting main floor features formal living and dining rooms, a sun soaked family room and a kitchen that will bring out your inner chef! Completely reimagined by Astral Designs, this kitchen, seemingly right from the pages of a magazine, is sure to be the hub of the home. The second floor features 4 bedrooms including an expansive primary suite with ensuite and his & her closets plus direct access to a private 150sf deck. Oak floors throughout all bedrooms and a fully renovated main bathroom offer the perfect space for your family. A completely finished lower level offers a large, bright rec room, 5th bedroom and plenty of storage. Hundreds of thousands of dollars spent on updates and upgrades including kitchen, bathrooms, landscaping, furnace, roof, gas fireplace, fencing, California closets, custom lighting and window coverings & much, much more. Situated on a tree lined street in Alta Vista and close to all amenities, this is a residence that will instantly feel like home.
| Price History | |
|---|---|
| 9/10/2026 | Listed $1,874,900 |
General Features
| Sewer | Sewer |
|---|---|
| Cooling | Central Air |
| Roof | Asphalt Shingle |
| Architectural Style | 2-Storey |
| Pool Features | None |
| Construction Materials | Other |
| Heater Type | Forced Air |
| Parking Spaces | 4 |
| Property Subtype | Detached |
| Tax Year | 2026 |
| Lot Depth | 96.93 |
| County | Ottawa |
| New Construction | No |
| Property Type | Residential Freehold |
| Attached Garage | No |
| Facing Direction | South |
| Garage Y/N | Yes |
| Status | Sold Conditional |
| City | Alta Vista and Area |
| Senior Community Y/N | No |
| Lot Size Units | Feet |
| Property Attached Y/N | No |
| Tax Annual Amount | 8612.0 |
| Virtual Tour | https://listings.insideottawamedia.ca/sites/evwmplog/unbranded |
| Standard Status | Active Under Contract |
| Occupancy Type | Owner |
| Legal Description | LT 11,PL 770,S/T INTEREST,IF ANY,IN OT52004 ; OTTAWA/GLOUCESTER |
Interior Features
| Interior Amenities | Storage |
|---|---|
| Basement | Full,Finished |
| Fireplace Features | Natural Gas |
| Heat Source | Gas |
| Basement (Y/N) | No |
| Air Conditioning Y/N | Yes |
| Heating Y/N | Yes |
| Fireplace Y/N | Yes |
| Total Bedrooms | 5 |
| Elevator? | No |
| Total Baths | 3 |
| Bedrooms | 4+1 |
| Living Area Range | 2000-2500 |
Exterior Features
| Exterior Amenities | Landscaped,Patio |
|---|---|
| Total Parking | 6.0 |
| Garage Type | Attached |
| Foundation Details | Poured Concrete |
| Spa | No |
| Lot Size Source | MPAC |
| Waterfront Y/N | No |
| Covered Spaces | 2.0 |
Amenities
- Views
- New Construction
- Adult 55+
- Lease To Own
- No HOA Fees
- Furnished
- Primary On Main
- Air Conditioning
- Seller Finance
- Green
- Fixer Upper
- Horse
- Golf
- Fireplace
- Deck
- Garage
- Basement
- Pool
Property vs Single Family Average in K1H 6E7
Price
Taxes
Visits
 Toronto Real Estate Board (TRREB); All information deemed reliable but not guaranteed. All properties are subject to prior sale, change or withdrawal. Neither listing broker(s) or information provider(s) shall be responsible for any typographical errors, misinformation, misprints and shall be held totally harmless. Listing(s) information is provided for consumer's personal, non-commercial use and may not be used for any purpose other than to identify prospective properties consumers may be interested
 Data provided by the Ontario Regional Technology & Information Systems. The information is deemed reliable, but is not guaranteed. Not intended to solicit buyers or sellers, landlords or tenants currently under contract.
The trademarks REALTOR®, REALTORS® and the REALTOR® logo are controlled by The Canadian Real Estate Association (CREA) and identify real estate professionals who are members of CREA. The trademarks MLS®, Multiple Listing Service® and the associated logos are owned
Data provided by the Ontario Regional Technology & Information Systems. The information is deemed reliable, but is not guaranteed. Not intended to solicit buyers or sellers, landlords or tenants currently under contract.
The trademarks REALTOR®, REALTORS® and the REALTOR® logo are controlled by The Canadian Real Estate Association (CREA) and identify real estate professionals who are members of CREA. The trademarks MLS®, Multiple Listing Service® and the associated logos are owned
