












Address
1715 Cara Crescent, Orleans-Cumberlandand Area, ON
Price
$ 795,000
Property Attributes
- MLS#X13775576
- TypeSingle Family
- Listing Status Sold Conditional
- CountyOTTAWA
- CityOrleans-Cumberlandand Area
- Area1105 - Fallingbrook-Pineridge
- Neighborhood1105 - Fallingbrook-Pineridge
- ZipK4A 1M4
- Style2-Storey
- Taxes$ 5648
- Price$ 795,000
- Bedrooms4
- Full Bathrooms4
- Half Bathrooms0
- Sqr Footage2000-2500
Data Source:
Toronto Real Estate Board (TRREB)
Property Description
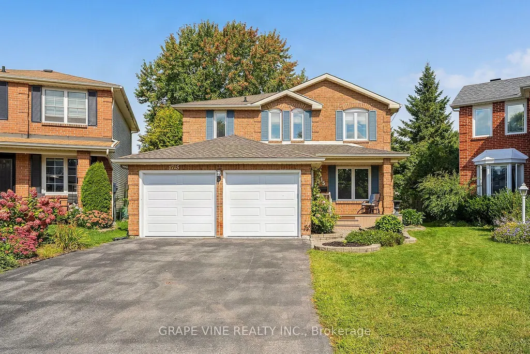
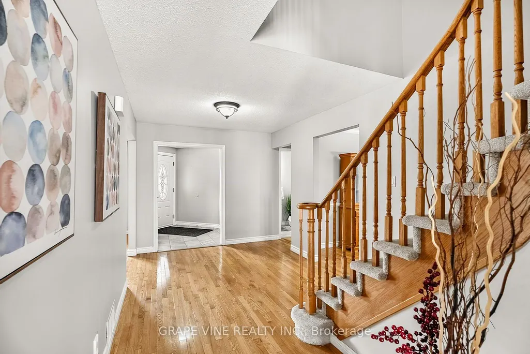
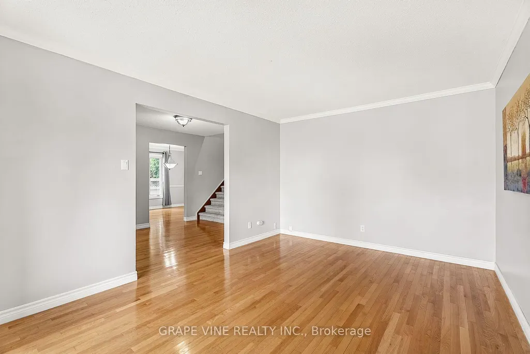
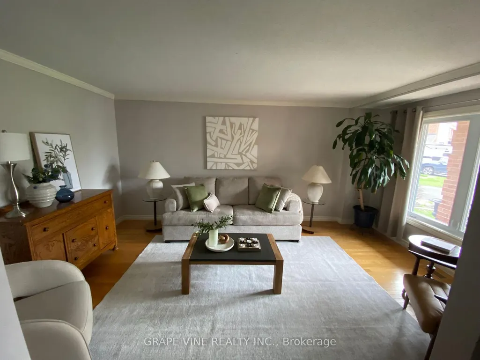
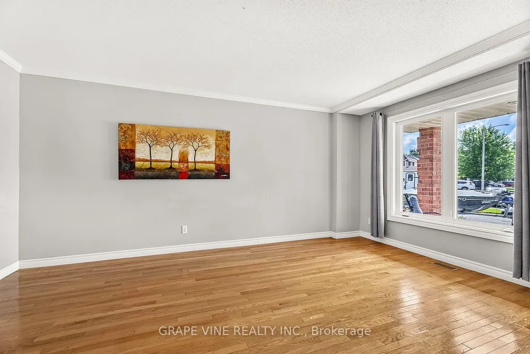
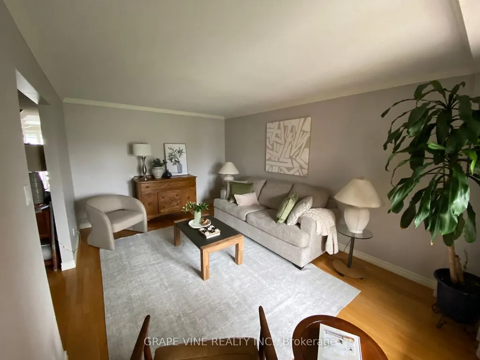
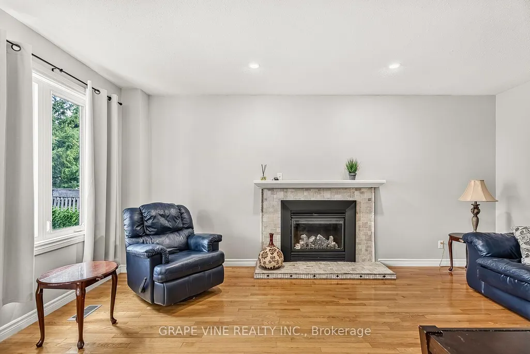
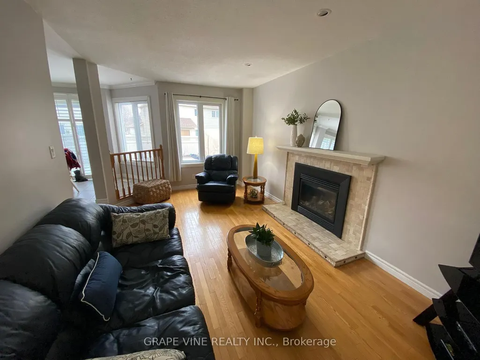
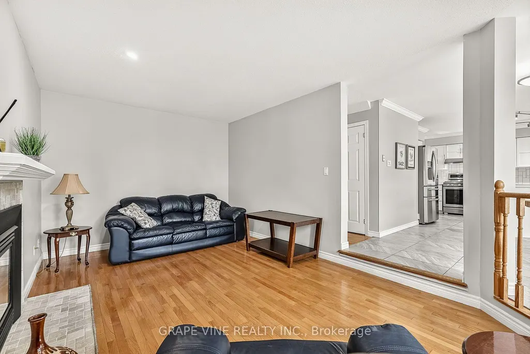
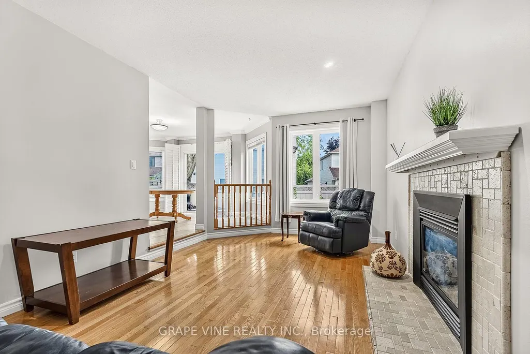
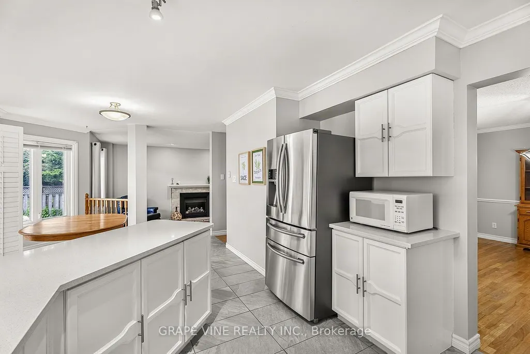
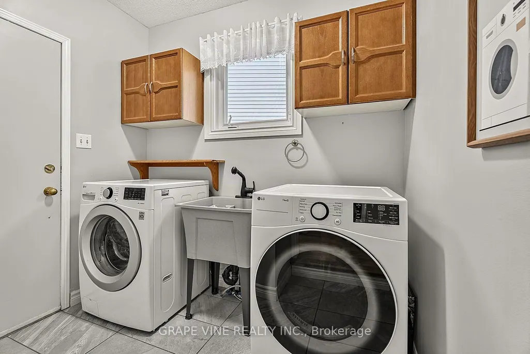
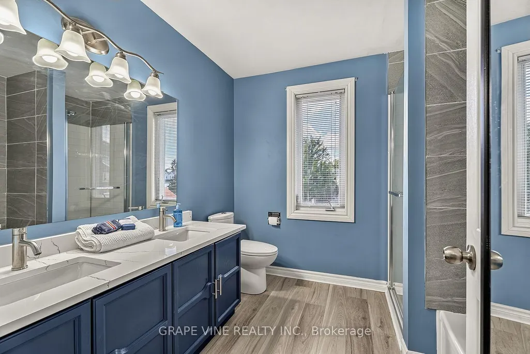
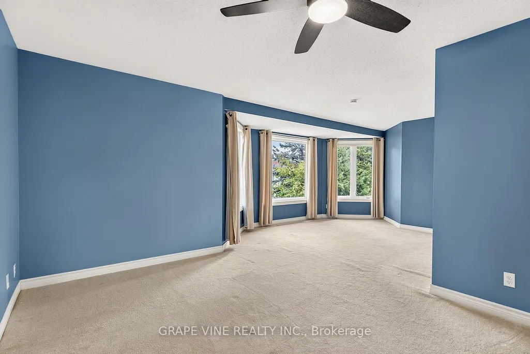
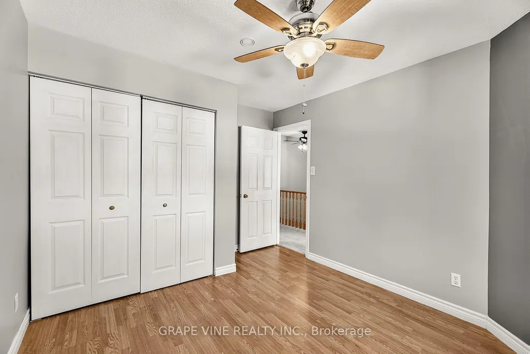
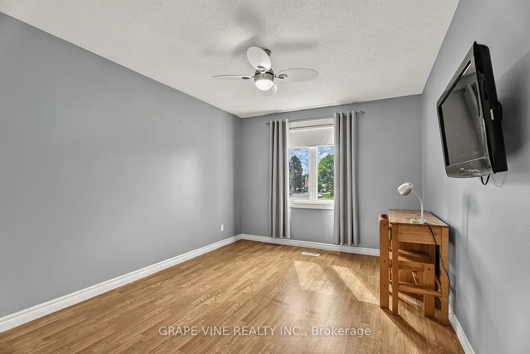
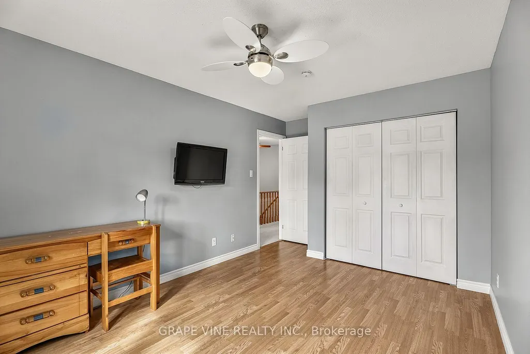
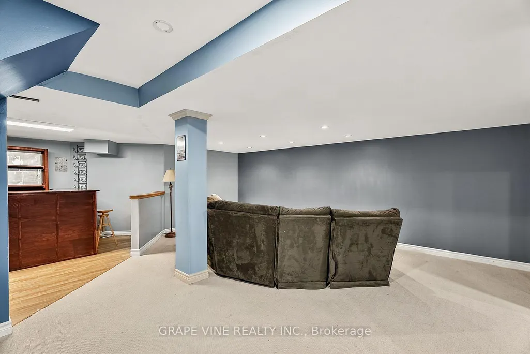
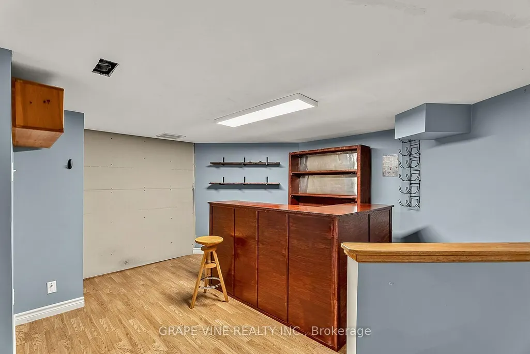
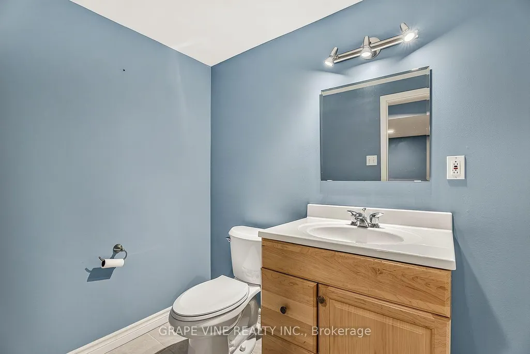
Welcome to 1715 Cara Crescent - a meticulously maintained 2-storey detached home in Orleans' sought-after Fallingbrook/Pineridge neighbourhood, where thoughtful updates meet generous family living. With over 2,400 square feet of spacious, and bright ground living space, a fully finished basement, and 4 bedrooms, this home offers room to grow, entertain, and unwind. The heart of the home shines bright: a freshly repainted kitchen (2025) with a modern countertop (2020) flows into open living and dining areas, while the family room invites cozy evenings by the gas fireplace. The primary suite includes a 5 piece gorgeous spa like retreat refreshed in 2025 with new double vanity counters and paint, and a large walk in closet. The main bathroom was also refreshed in 2025. Peace of mind comes standard here: a premium Lennox furnace and central air system (2021), a Generlink system with Firman tri-fuel generator (2021-2022), and a newer garage roof (2022) and main roof (2018). Step outside to a huge premium pie-shaped lot with inviting stone backyard patio (2024) illuminated by permanent exterior lighting (2024) - perfect for summer gatherings. Inside, recent appliance updates including a new dryer (2026), washing machine (2024), dishwasher, and stove (2023) mean you can move right in without lifting a finger. With an attached 2-car garage, 4 additional driveway spaces, nearby parks, schools, and transit, plus quick highway access, this is the turnkey Orleans lifestyle you've been waiting for. Immediate possession available.
| Price History | |
|---|---|
| 9/12/2026 | Listed $795,000 |
General Features
| Sewer | Sewer |
|---|---|
| Cooling | Central Air |
| Roof | Asphalt Shingle |
| Architectural Style | 2-Storey |
| Pool Features | None |
| Construction Materials | Brick,Other |
| Heater Type | Forced Air |
| Parking Spaces | 4 |
| Property Subtype | Detached |
| Tax Year | 2026 |
| Lot Depth | 100.67 |
| PropertyFeatures | Public Transit,Park,School |
| County | Ottawa |
| New Construction | No |
| Property Type | Residential Freehold |
| Attached Garage | No |
| Facing Direction | North |
| Garage Y/N | Yes |
| Total Rooms | 17 |
| Status | Sold Conditional |
| City | Orleans - Cumberland and Area |
| Senior Community Y/N | No |
| Lot Size Units | Feet |
| Property Attached Y/N | No |
| Tax Annual Amount | 5648.16 |
| Standard Status | Active Under Contract |
| Occupancy Type | Vacant |
| Legal Description | PCL 299-1,SEC 50M-96 ; LT 299,PL 50M-96 ; CUMBERLAND |
Interior Features
| Interior Amenities | Generator - Full,Rough-In Bath |
|---|---|
| Basement | Finished,Full |
| Fireplace Features | Natural Gas |
| Heat Source | Gas |
| Basement (Y/N) | No |
| Air Conditioning Y/N | Yes |
| Heating Y/N | Yes |
| Fireplace Y/N | Yes |
| Total Bedrooms | 4 |
| Elevator? | No |
| Total Baths | 4 |
| Bedrooms | 4 |
| Living Area Range | 2000-2500 |
Exterior Features
| Exterior Amenities | Landscaped,Lighting,Patio |
|---|---|
| Waterfront | None |
| Parking Features | Inside Entry |
| Total Parking | 6.0 |
| Garage Type | Attached |
| Foundation Details | Concrete |
| Spa | No |
| Waterfront Y/N | No |
| Covered Spaces | 2.0 |
Amenities
- Views
- New Construction
- Adult 55+
- Lease To Own
- No HOA Fees
- Furnished
- Primary On Main
- Air Conditioning
- Seller Finance
- Green
- Fixer Upper
- Horse
- Golf
- Fireplace
- Deck
- Garage
- Basement
- Pool
Property vs Single Family Average in K4A 1M4
Price
Taxes
Visits
In The Neighborhood
Open House
Orleans-Cumberlandand Area
$ 979,000
- Type
- Single Family
- Size
- 2,500 SqFt
- Rooms
- 4 Beds + 4 Baths
Just Listed
Orleans-Cumberlandand Area
$ 639,900
- Type
- Single Family
- Size
- 1,500 SqFt
- Rooms
- 3 Beds + 3 Baths
Open House
Orleans-Cumberlandand Area
$ 949,900
- Type
- Single Family
- Size
- 2,500 SqFt
- Rooms
- 4 Beds + 4 Baths
Reduced
Orleans-Cumberlandand Area
$ 740,000
- Type
- Single Family
- Size
- 2,000 SqFt
- Rooms
- 4 Beds + 3 Baths
Open House
Orleans-Cumberlandand Area
$ 720,000
- Type
- Single Family
- Size
- 1,500 SqFt
- Rooms
- 4 Beds + 3 Baths
Open House
Orleans-Cumberlandand Area
$ 874,900
- Type
- Single Family
- Size
- 2,500 SqFt
- Rooms
- 4 Beds + 3 Baths
Open House
Orleans-Cumberlandand Area
$ 644,900
- Type
- Single Family
- Size
- 1,100 SqFt
- Rooms
- 3 Beds + 4 Baths
Reduced
Orleans-Cumberlandand Area
$ 729,990
- Type
- Single Family
- Size
- 2,000 SqFt
- Rooms
- 4 Beds + 3 Baths
Reduced
Orleans-Cumberlandand Area
$ 1,049,900
- Type
- Single Family
- Size
- 3,000 SqFt
- Rooms
- 5 Beds + 4 Baths
 Toronto Real Estate Board (TRREB); All information deemed reliable but not guaranteed. All properties are subject to prior sale, change or withdrawal. Neither listing broker(s) or information provider(s) shall be responsible for any typographical errors, misinformation, misprints and shall be held totally harmless. Listing(s) information is provided for consumer's personal, non-commercial use and may not be used for any purpose other than to identify prospective properties consumers may be interested
 Data provided by the Ontario Regional Technology & Information Systems. The information is deemed reliable, but is not guaranteed. Not intended to solicit buyers or sellers, landlords or tenants currently under contract.
The trademarks REALTOR®, REALTORS® and the REALTOR® logo are controlled by The Canadian Real Estate Association (CREA) and identify real estate professionals who are members of CREA. The trademarks MLS®, Multiple Listing Service® and the associated logos are owned
Data provided by the Ontario Regional Technology & Information Systems. The information is deemed reliable, but is not guaranteed. Not intended to solicit buyers or sellers, landlords or tenants currently under contract.
The trademarks REALTOR®, REALTORS® and the REALTOR® logo are controlled by The Canadian Real Estate Association (CREA) and identify real estate professionals who are members of CREA. The trademarks MLS®, Multiple Listing Service® and the associated logos are owned
