











Address
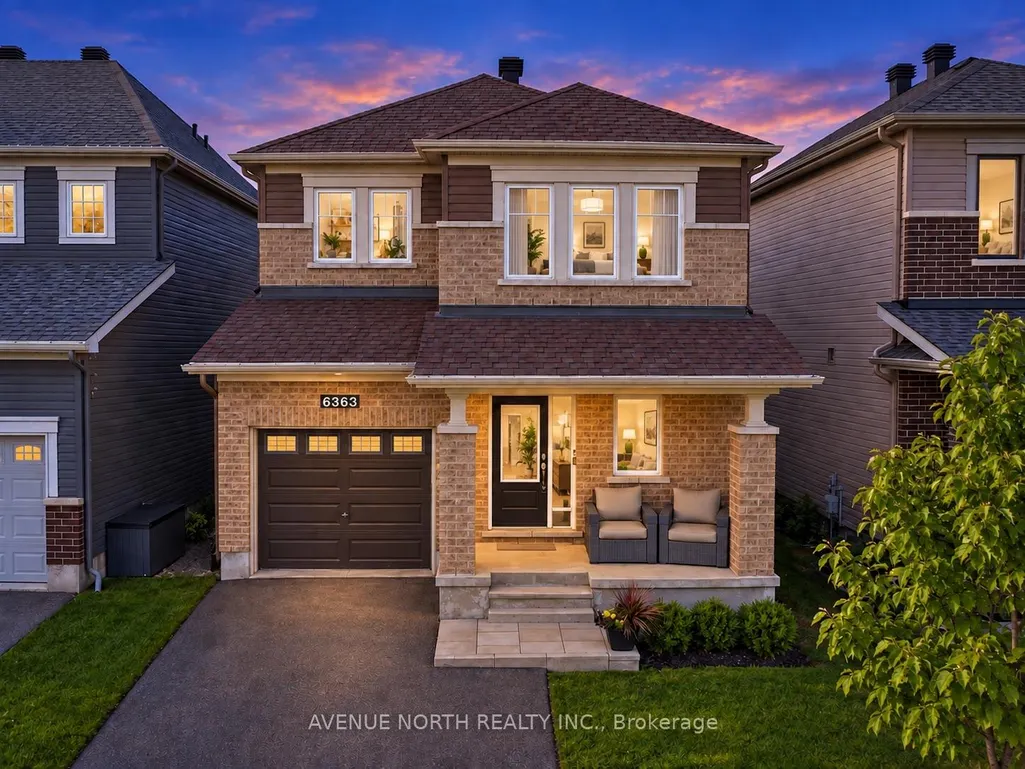
6363 Renaud Road, Orleans-Convent Glenand Area, ON
Price
$ 779,999
Property Attributes
- MLS#X13778072
- TypeSingle Family
- Listing Status New
- CountyOTTAWA
- CityOrleans-Convent Glenand Area
- Area2013 - Mer Bleue-Bradley Estates-Anderson Park
- Neighborhood2013 - Mer Bleue-Bradley Estates-Anderson Park
- ZipK4B 1H9
- Style2-Storey
- Taxes$ 4907
- Price$ 779,999
- Bedrooms3
- Full Bathrooms4
- Half Bathrooms0
- Sqr Footage1500-2000
Data Source:
Toronto Real Estate Board (TRREB)
Property Description
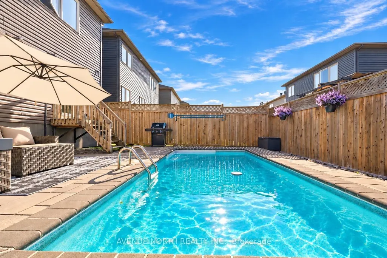
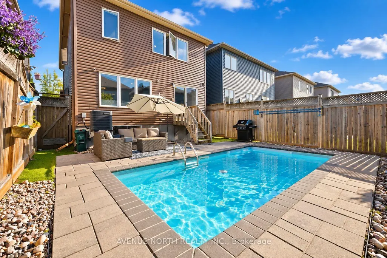
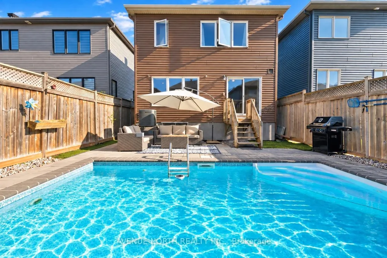
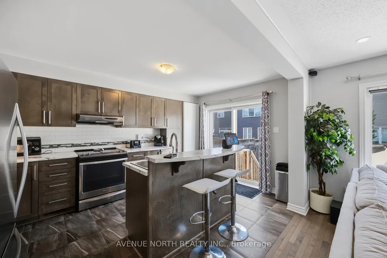
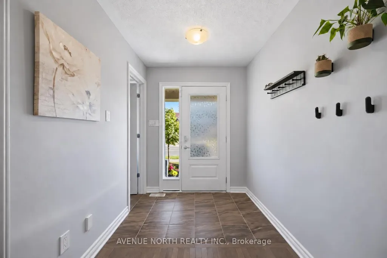
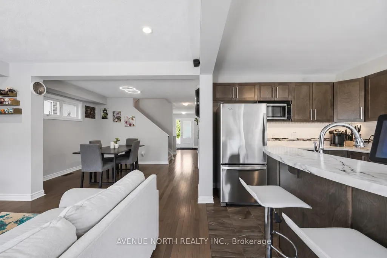
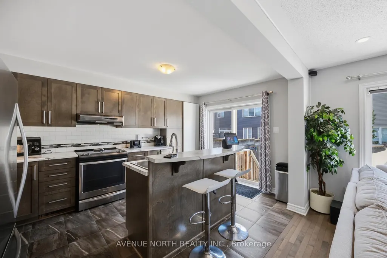
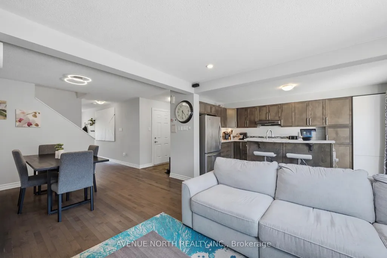
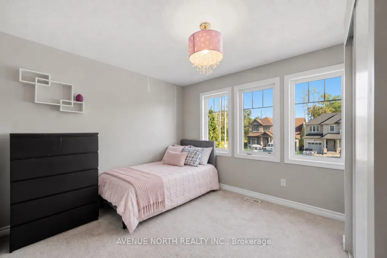
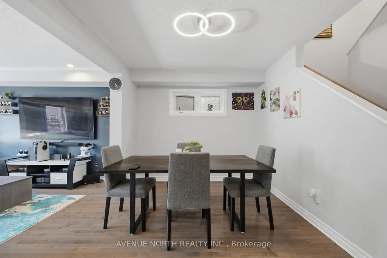
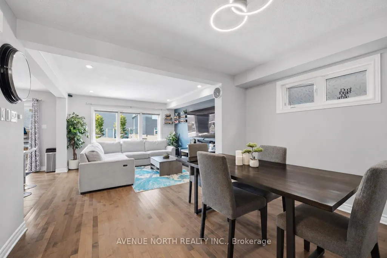
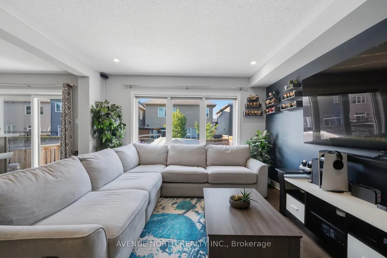
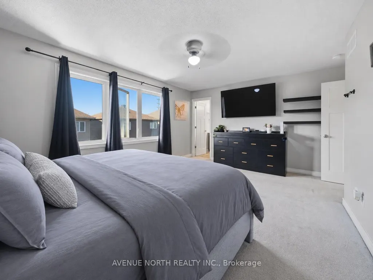
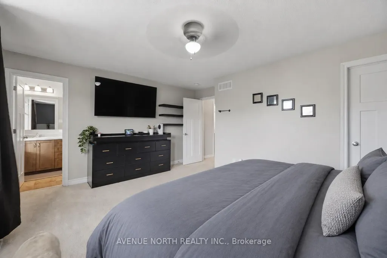
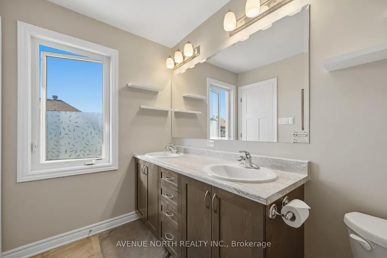
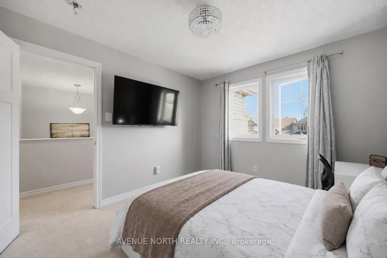
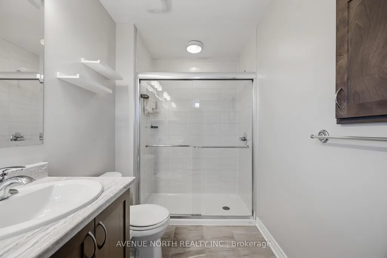
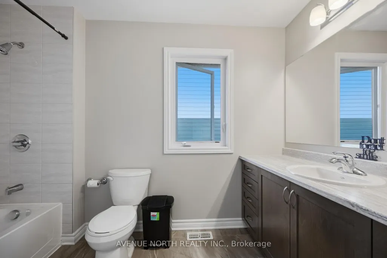
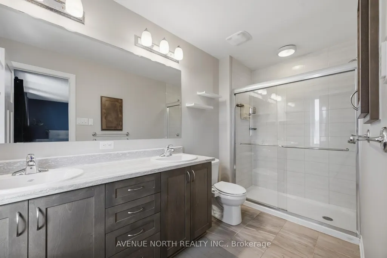
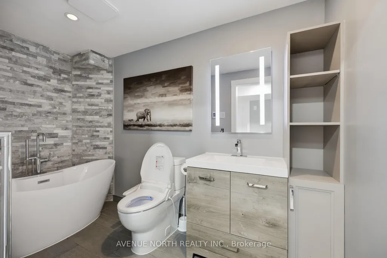
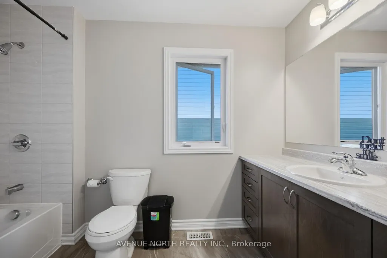
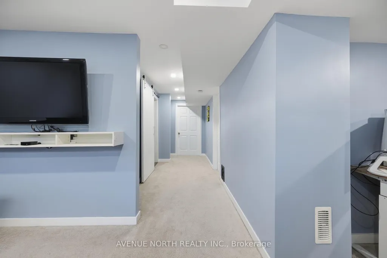
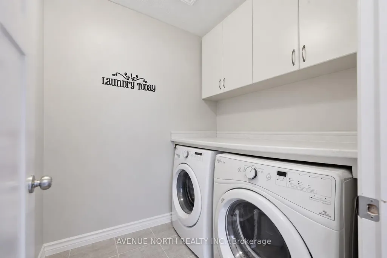
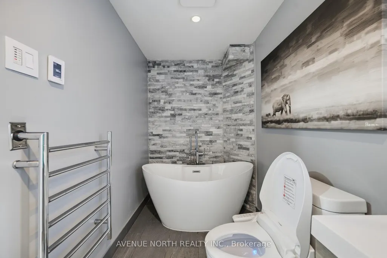
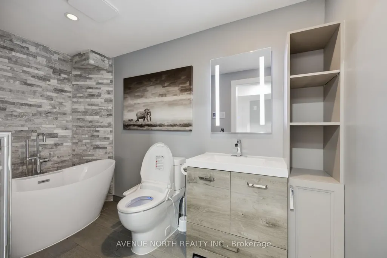
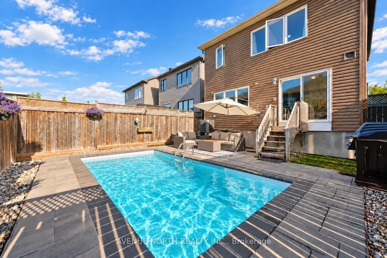
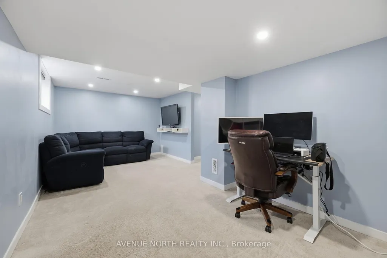
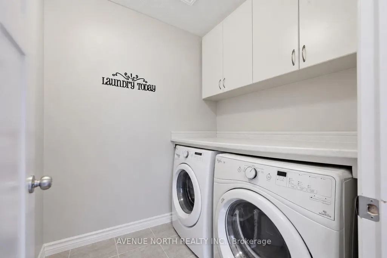
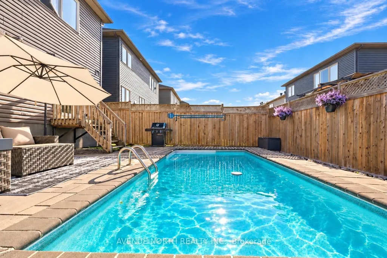
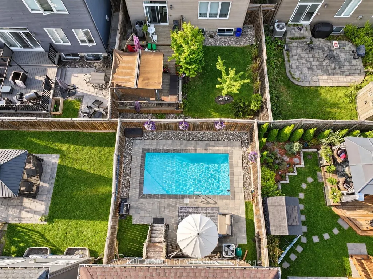
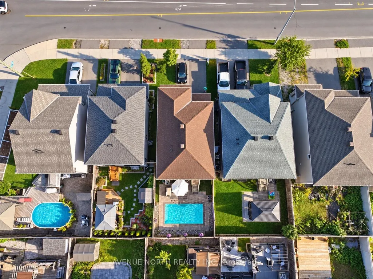
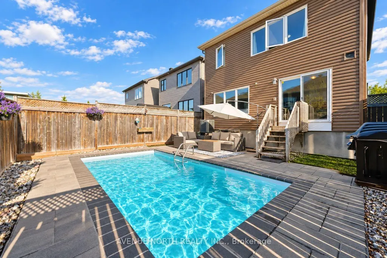
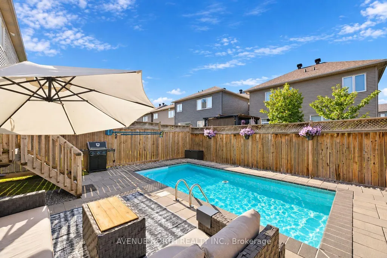
Welcome to this stunning single-family home in the highly sought-after community of Trailsedge, featuring a beautiful heated saltwater pool and maintenance-free backyard oasis, perfect for relaxing, entertaining, and enjoying the summer.Designed with both comfort and functionality in mind, the backyard pool equipment has been thoughtfully installed inside the garage, helping protect the equipment from the elements, extend its lifespan, and keep pool equipment noise away from the backyard while you enjoy the outdoor space.Inside, you're welcomed by a spacious foyer with an oversized walk-in closet and a bright, open-concept layout featuring upgraded hardwood flooring throughout the dining and living areas.The modern kitchen is ideal for everyday living and entertaining, with stainless steel appliances, a large centre island with breakfast bar, additional builder-installed cabinetry, and plenty of counter space.The garage is also EV-ready with an electric vehicle charging hookup, making it easy to accommodate your current or future electric vehicle.Upstairs, you'll find three generously sized bedrooms, a full 4-piece bathroom, and convenient second-floor laundry. The spacious primary bedroom features a large walk-in closet and an impressive ensuite with an upgraded glass shower and double vanity.The fully finished basement provides even more living space and has been extensively soundproofed to significantly reduce noise transfer between the basement and the main floors, making it ideal for a home theatre, entertainment space, office, or playroom. The basement also features a spa-inspired full bathroom with heated floors and a heated towel rack.Loaded with thoughtful upgrades inside and out, this move-in-ready Trailsedge home combines modern living, functionality, and an exceptional backyard built around its heated saltwater pool. Don't miss your opportunity to make it yours!
| Price History | |
|---|---|
| 9/13/2026 | Listed $779,999 |
General Features
| Sewer | Sewer |
|---|---|
| Cooling | Central Air |
| Roof | Asphalt Shingle |
| Architectural Style | 2-Storey |
| Pool Features | Inground |
| Construction Materials | Brick,Other |
| Heater Type | Forced Air |
| Parking Spaces | 2 |
| Property Subtype | Detached |
| Tax Year | 2026 |
| Lot Depth | 89.63 |
| County | Ottawa |
| New Construction | No |
| Property Type | Residential Freehold |
| Attached Garage | No |
| Facing Direction | North |
| Garage Y/N | Yes |
| Total Rooms | 14 |
| Status | New |
| City | Orleans - Convent Glen and Area |
| Senior Community Y/N | No |
| Lot Size Units | Feet |
| Property Attached Y/N | No |
| Tax Annual Amount | 4907.0 |
| Virtual Tour | https://ottawaprestigephotography.my.canva.site/6363-renaud-road |
| Standard Status | Active |
| Occupancy Type | Owner |
| Legal Description | LOT 124,PLAN 4M1544 TOGETHER WITH AN EASEMENT OVER LOT 125,PLAN 4M1544 AS IN OC1737038 SUBJECT TO AN EASEMENT OVER LOT 124,PLAN 4M1544 IN FAVOUR OF LOT 125,PLAN 4M1544 AS IN OC1737038 CITY OF OTTAWA |
Interior Features
| Interior Amenities | Other |
|---|---|
| Basement | Full,Finished |
| Heat Source | Gas |
| Basement (Y/N) | No |
| Air Conditioning Y/N | Yes |
| Heating Y/N | Yes |
| Fireplace Y/N | No |
| Total Bedrooms | 3 |
| Elevator? | No |
| Total Baths | 4 |
| Bedrooms | 3+0 |
| Living Area Range | 1500-2000 |
Exterior Features
| Total Parking | 3.0 |
|---|---|
| Garage Type | Attached |
| Foundation Details | Concrete |
| Spa | No |
| Frontage Length | 9.17 |
| Waterfront Y/N | No |
| Covered Spaces | 1.0 |
Amenities
- Views
- New Construction
- Adult 55+
- Lease To Own
- No HOA Fees
- Furnished
- Primary On Main
- Air Conditioning
- Seller Finance
- Green
- Fixer Upper
- Horse
- Golf
- Fireplace
- Deck
- Garage
- Basement
- Pool
Property vs Single Family Average in K4B 1H9
Price
Visits
In The Neighborhood
Just Listed
Orleans-Convent Glenand Area
$ 709,000
- Type
- Single Family
- Size
- 1,500 SqFt
- Rooms
- 3 Beds + 4 Baths
Eco Friendly
Orleans-Convent Glenand Area
$ 888,880
- Type
- Single Family
- Size
- 1,500 SqFt
- Rooms
- 4 Beds + 4 Baths
Eco Friendly
Orleans-Convent Glenand Area
$ 888,880
- Type
- Single Family
- Size
- 1,500 SqFt
- Rooms
- 4 Beds + 4 Baths
Views
Orleans-Convent Glenand Area
$ 1,195,000
- Type
- Single Family
- Size
- 2,500 SqFt
- Rooms
- 4 Beds + 3 Baths
Views
Orleans-Convent Glenand Area
$ 749,900
- Type
- Single Family
- Size
- 2,000 SqFt
- Rooms
- 4 Beds + 3 Baths
Reduced
Orleans-Convent Glenand Area
$ 835,000
- Type
- Single Family
- Size
- 2,000 SqFt
- Rooms
- 4 Beds + 3 Baths
 Toronto Real Estate Board (TRREB); All information deemed reliable but not guaranteed. All properties are subject to prior sale, change or withdrawal. Neither listing broker(s) or information provider(s) shall be responsible for any typographical errors, misinformation, misprints and shall be held totally harmless. Listing(s) information is provided for consumer's personal, non-commercial use and may not be used for any purpose other than to identify prospective properties consumers may be interested
 Data provided by the Ontario Regional Technology & Information Systems. The information is deemed reliable, but is not guaranteed. Not intended to solicit buyers or sellers, landlords or tenants currently under contract.
The trademarks REALTOR®, REALTORS® and the REALTOR® logo are controlled by The Canadian Real Estate Association (CREA) and identify real estate professionals who are members of CREA. The trademarks MLS®, Multiple Listing Service® and the associated logos are owned
Data provided by the Ontario Regional Technology & Information Systems. The information is deemed reliable, but is not guaranteed. Not intended to solicit buyers or sellers, landlords or tenants currently under contract.
The trademarks REALTOR®, REALTORS® and the REALTOR® logo are controlled by The Canadian Real Estate Association (CREA) and identify real estate professionals who are members of CREA. The trademarks MLS®, Multiple Listing Service® and the associated logos are owned
