










Address
3 Ashbury Place, New Edinburgh-Lindenlea, ON
Price
$ 849,900
Property Attributes
- MLS#X13778874
- TypeSingle Family
- Listing Status Sold Conditional
- CountyOTTAWA
- CityNew Edinburgh-Lindenlea
- Area3302 - Lindenlea
- Neighborhood3302 - Lindenlea
- ZipK1M 1H3
- Style2-Storey
- Taxes$ 7976
- Price$ 849,900
- Bedrooms3
- Full Bathrooms2
- Half Bathrooms0
- Sqr Footage700-1100
Data Source:
Toronto Real Estate Board (TRREB)
Property Description
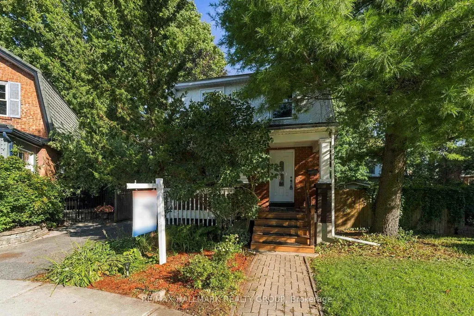
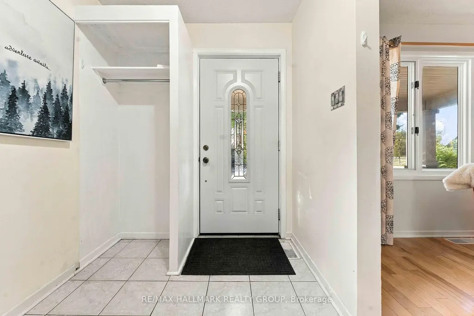
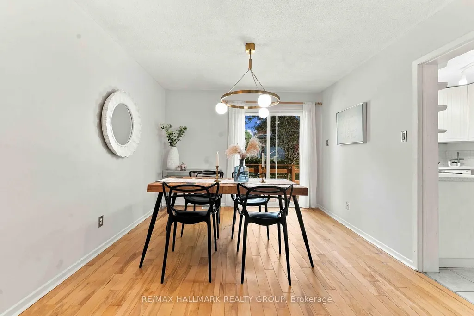
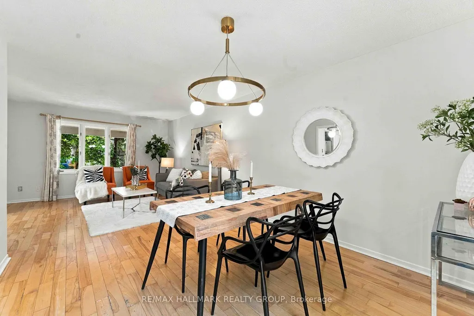
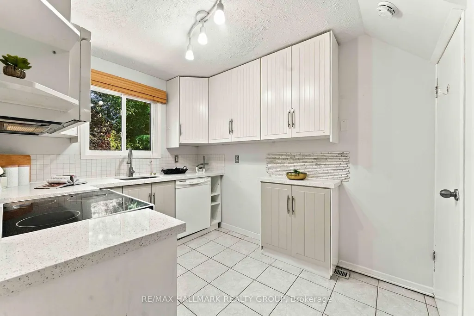
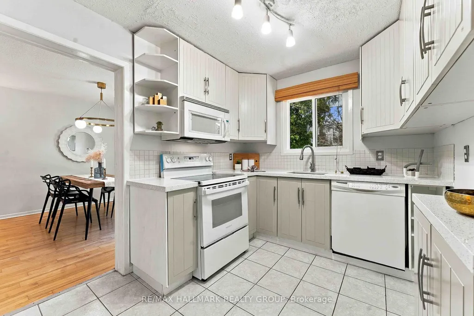
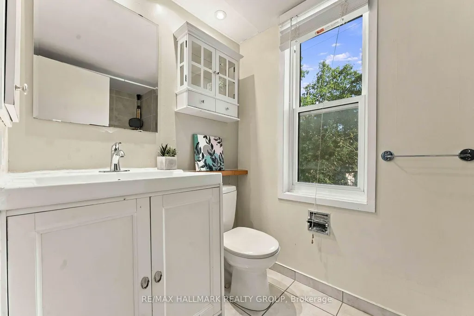
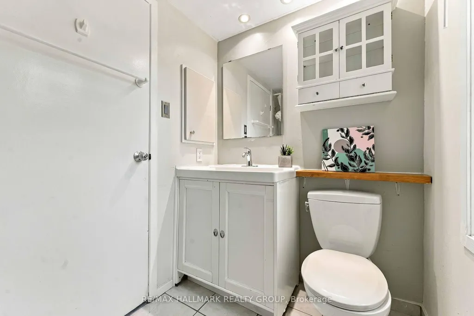
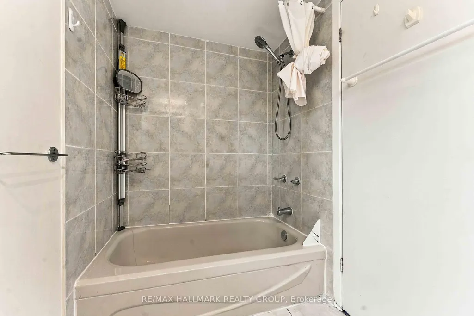
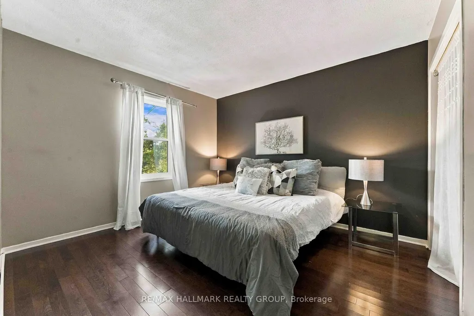
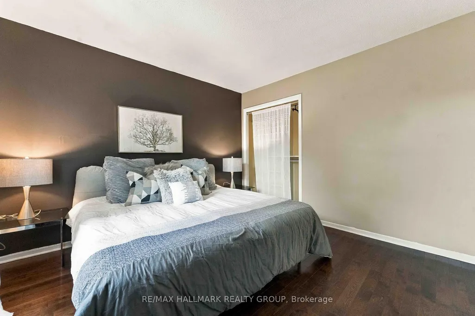
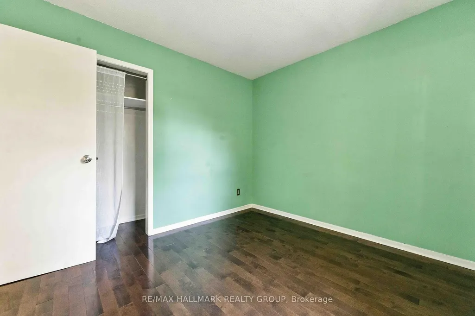
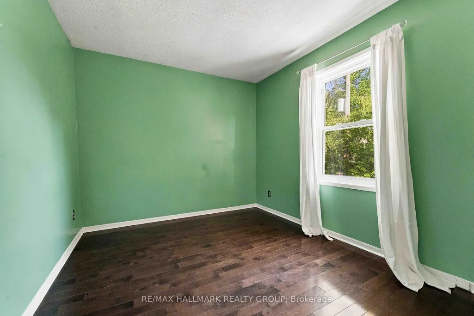
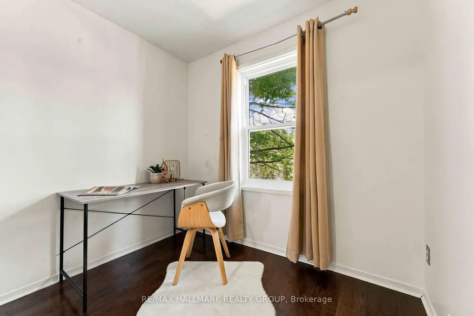
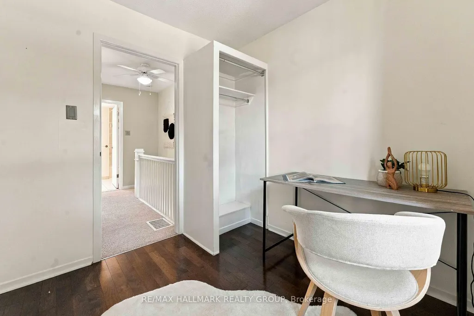
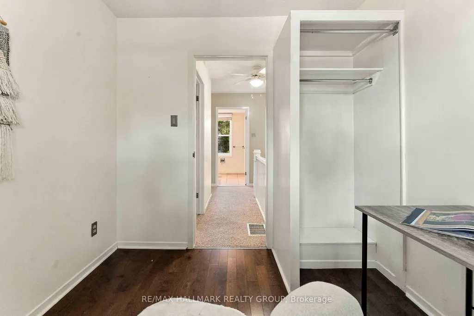
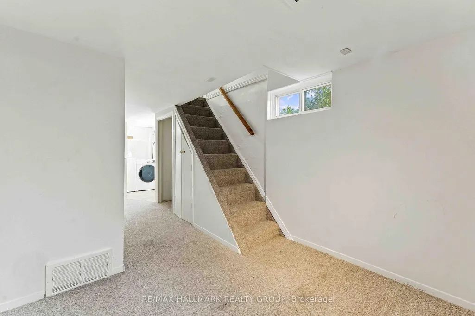
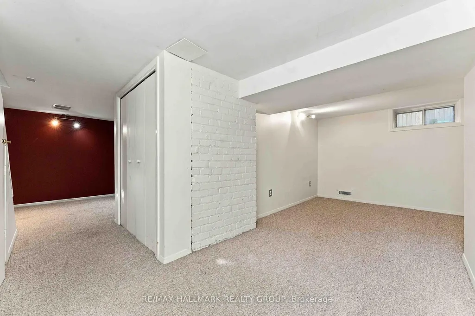
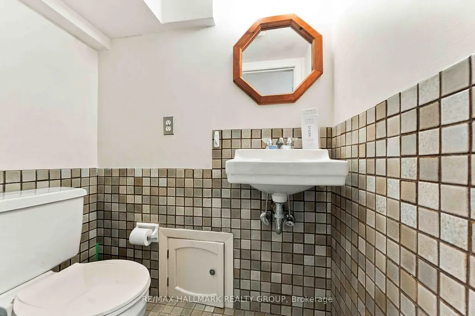
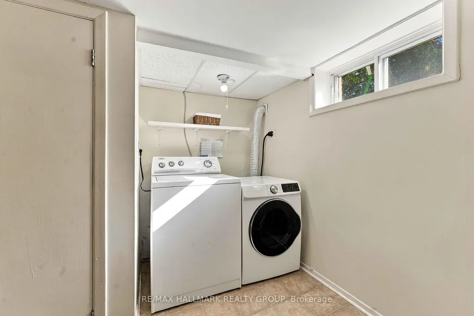
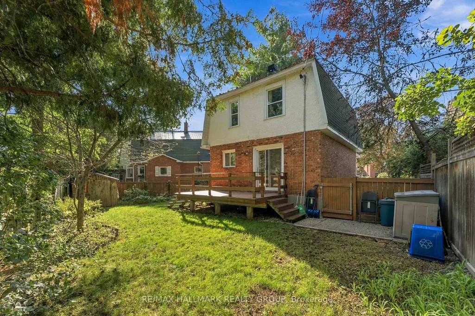
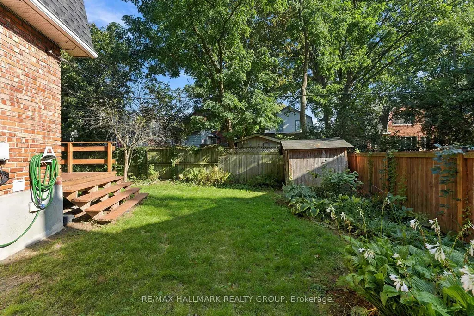
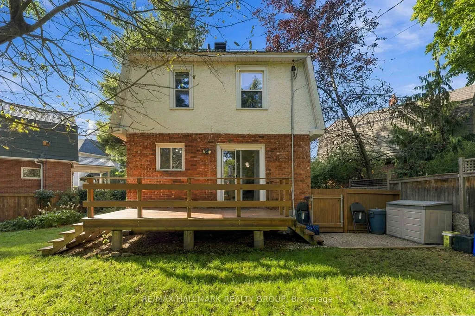
Rarely offered detached home in the prestigious Rockcliffe Park community-Ottawa's renowned embassy and diplomatic district. Ideally situated directly across from Ashbury College and within walking distance of the highly regarded Rockcliffe Park Public School, this charming home sits on an approximately 3,434 sq. ft. fully fenced lot and offers two bedrooms plus a versatile open flex space that can easily serve as a home office, nursery or children's room. The bright kitchen overlooks the private backyard and enjoys an abundance of natural light. Notable updates include the hot water tank (2011), furnace (2016), deck (2019), dryer (2020), roof and eavestroughs (2022), and stove (2023),Kithchen counter top(2026).Both the hot water tank and furnace are owned outright, with no rental contracts or additional monthly rental fees for the buyer. With an excellent rental history available for review, this property is an outstanding opportunity for young families, downsizers and investors alike. Don't miss your chance to own a detached home in one of Ottawa's most distinguished neighbourhoods!
| Price History | |
|---|---|
| 9/14/2026 | Listed $849,900 |
General Features
| Sewer | Sewer |
|---|---|
| Cooling | Central Air |
| Roof | Asphalt Shingle |
| Architectural Style | 2-Storey |
| Pool Features | None |
| Construction Materials | Brick |
| Heater Type | Forced Air |
| Parking Spaces | 2 |
| Property Subtype | Detached |
| Tax Year | 2026 |
| Lot Depth | 60.32 |
| PropertyFeatures | Cul de Sac/Dead End,Public Transit,Park,School,Fenced Yard |
| County | Ottawa |
| New Construction | No |
| Property Type | Residential Freehold |
| Attached Garage | No |
| Facing Direction | North |
| Garage Y/N | No |
| Status | Sold Conditional |
| City | New Edinburgh - Lindenlea |
| Senior Community Y/N | No |
| Lot Size Units | Feet |
| Property Attached Y/N | No |
| Tax Annual Amount | 7976.0 |
| Virtual Tour | https://my.matterport.com/show/?m=2cXtndygRoq&mls=1 |
| Standard Status | Active Under Contract |
| Occupancy Type | Vacant |
| Legal Description | PCL 101-1,SEC 4M-51 ; LT 101,PL 4M-51 ; OTTAWA/GLOUCESTER |
Interior Features
| Interior Amenities | None |
|---|---|
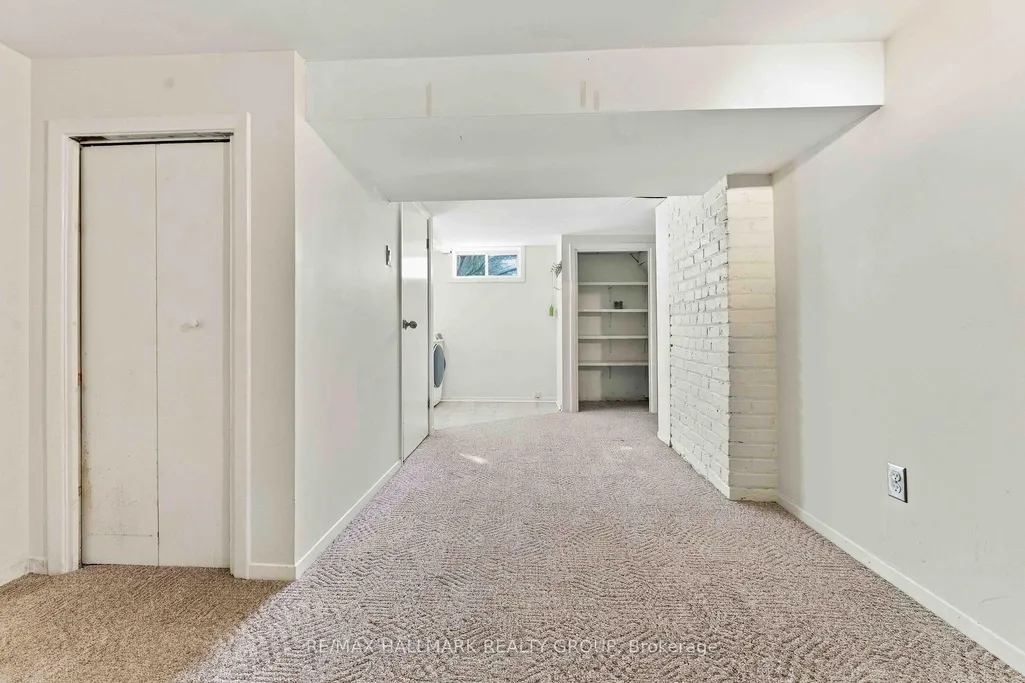
| Basement | Full |
| Heat Source | Gas |
| Basement (Y/N) | No |
| Air Conditioning Y/N | Yes |
| Heating Y/N | Yes |
| Fireplace Y/N | No |
| Total Bedrooms | 3 |
| Elevator? | No |
| Total Baths | 2 |
| Bedrooms | 3 |
| Living Area Range | 700-1100 |
Exterior Features
| Total Parking | 2.0 |
|---|---|
| Garage Type | None |
| Foundation Details | Block |
| Spa | No |
| Lot Size Source | MPAC |
| Waterfront Y/N | No |
| Covered Spaces | 0.0 |
Amenities
- Views
- New Construction
- Adult 55+
- Lease To Own
- No HOA Fees
- Furnished
- Primary On Main
- Air Conditioning
- Seller Finance
- Green
- Fixer Upper
- Horse
- Golf
- Fireplace
- Deck
- Garage
- Basement
- Pool
Property vs Single Family Average in K1M 1H3
Price
Visits
In The Neighborhood
Open House
New Edinburgh-Lindenlea
$ 1,750,000
- Type
- Single Family
- Size
- 2,000 SqFt
- Rooms
- 4 Beds + 3 Baths
Reduced
New Edinburgh-Lindenlea
$ 1,590,000
- Type
- Single Family
- Size
- 1,500 SqFt
- Rooms
- 4 Beds + 4 Baths
 Toronto Real Estate Board (TRREB); All information deemed reliable but not guaranteed. All properties are subject to prior sale, change or withdrawal. Neither listing broker(s) or information provider(s) shall be responsible for any typographical errors, misinformation, misprints and shall be held totally harmless. Listing(s) information is provided for consumer's personal, non-commercial use and may not be used for any purpose other than to identify prospective properties consumers may be interested
 Data provided by the Ontario Regional Technology & Information Systems. The information is deemed reliable, but is not guaranteed. Not intended to solicit buyers or sellers, landlords or tenants currently under contract.
The trademarks REALTOR®, REALTORS® and the REALTOR® logo are controlled by The Canadian Real Estate Association (CREA) and identify real estate professionals who are members of CREA. The trademarks MLS®, Multiple Listing Service® and the associated logos are owned
Data provided by the Ontario Regional Technology & Information Systems. The information is deemed reliable, but is not guaranteed. Not intended to solicit buyers or sellers, landlords or tenants currently under contract.
The trademarks REALTOR®, REALTORS® and the REALTOR® logo are controlled by The Canadian Real Estate Association (CREA) and identify real estate professionals who are members of CREA. The trademarks MLS®, Multiple Listing Service® and the associated logos are owned
