
Water Views
Address
132 Grey Stone Drive, Carp-Huntley Ward, ON
Price
$ 950,000
Property Attributes
- MLS#X13784032
- TypeSingle Family
- Listing Status New
- CountyOTTAWA
- CityCarp-Huntley Ward
- Area9105 - Huntley Ward
- Neighborhood9105 - Huntley Ward
- ZipK0A 1L0
- StyleBungalow
- Taxes$ 4935
- Price$ 950,000
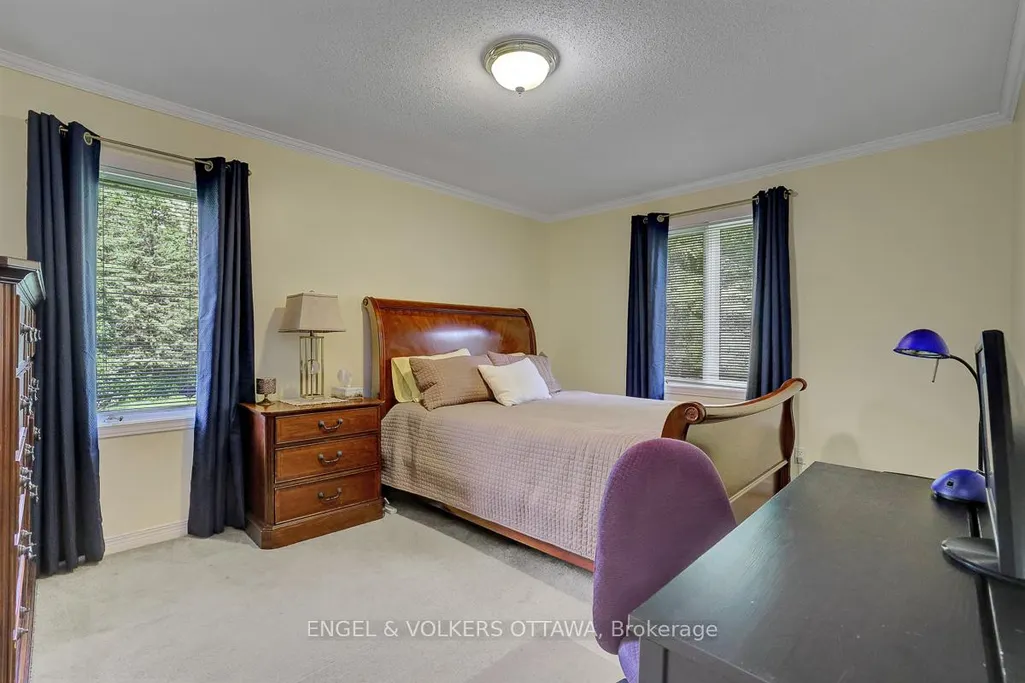
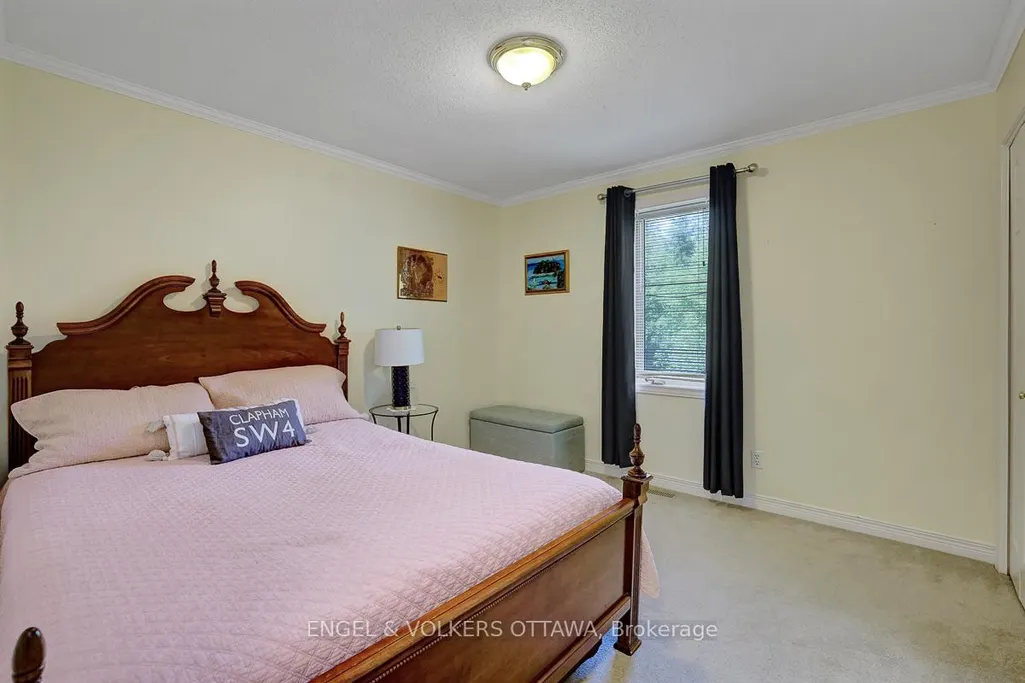
- Bedrooms4
- Full Bathrooms3
- Half Bathrooms0
- Sqr Footage2000-2500
- Lot Size2 Acres
Data Source:
Toronto Real Estate Board (TRREB)
Property Description
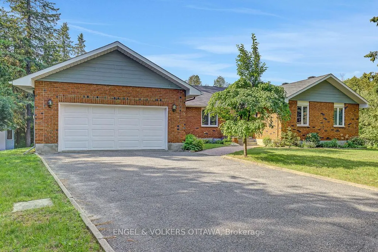
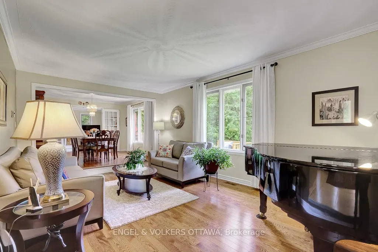
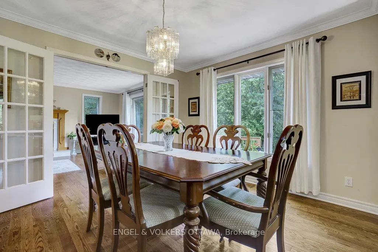
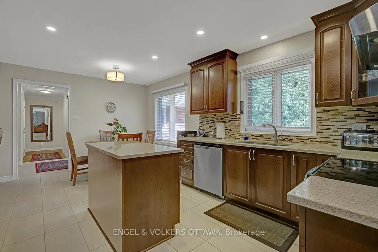
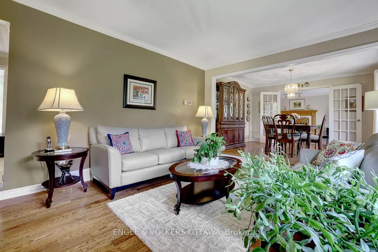
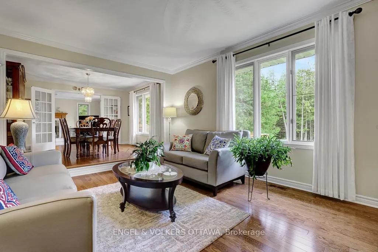
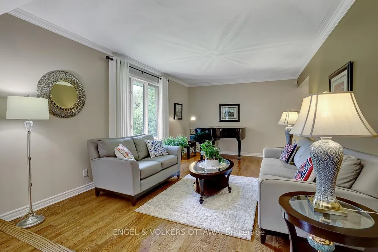
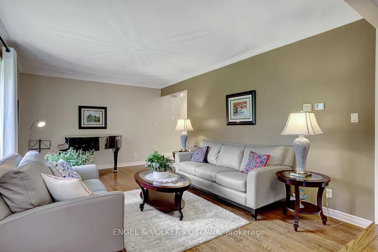
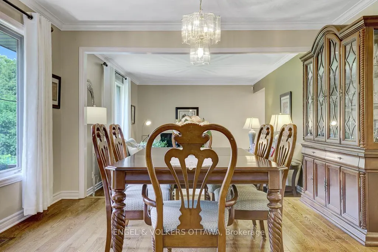
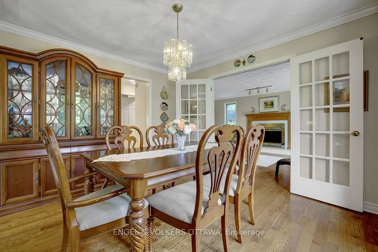
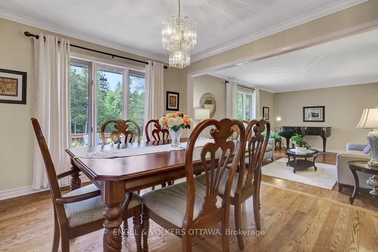
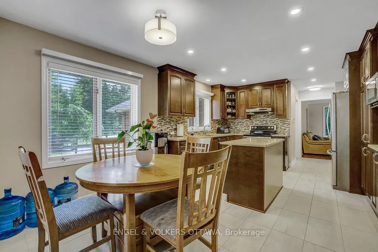
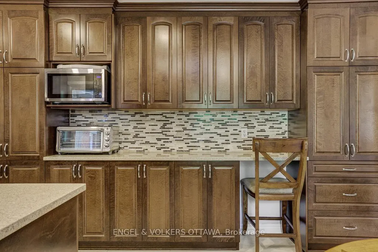
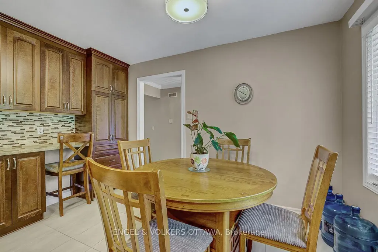
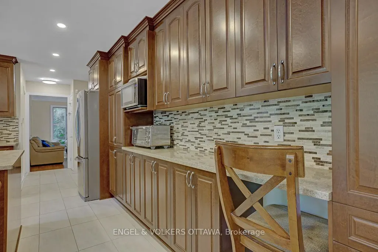
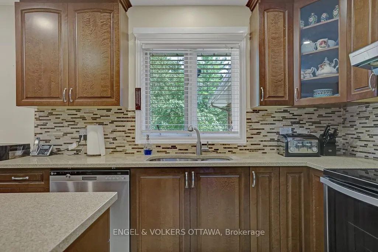
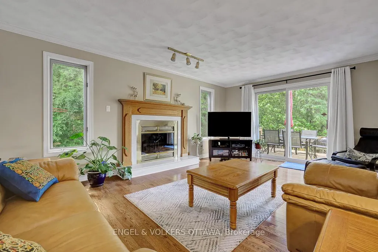
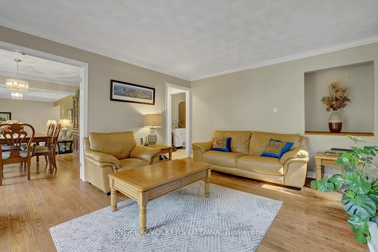
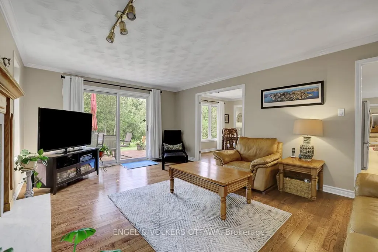
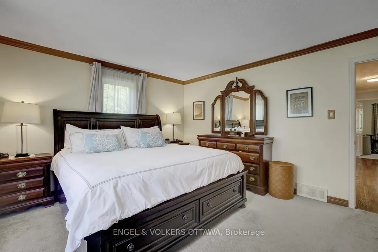
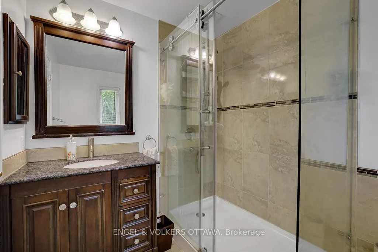
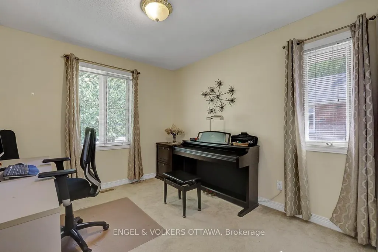
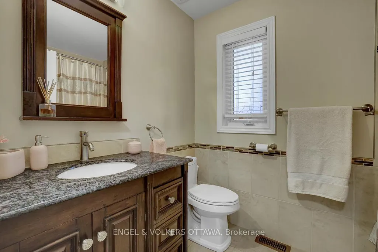
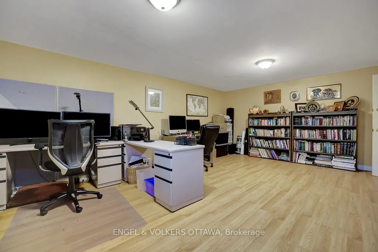
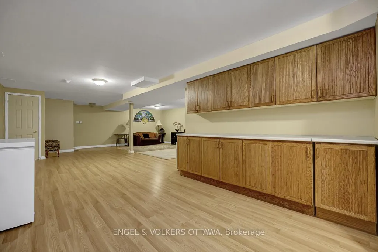
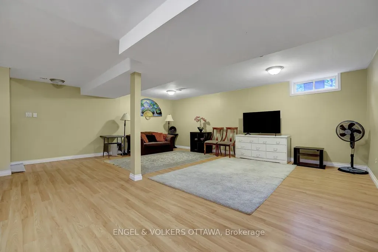
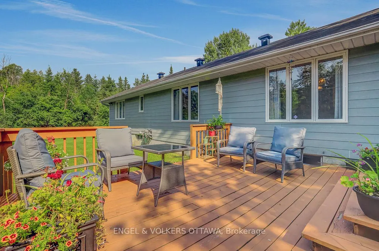
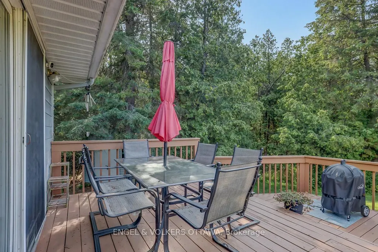
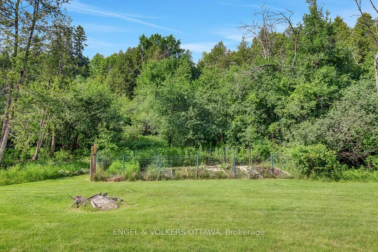
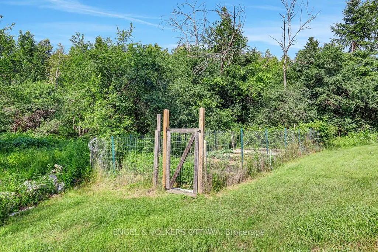
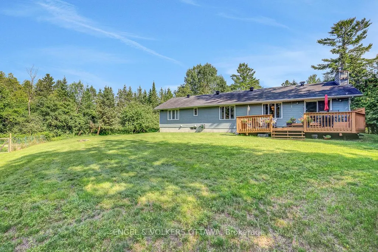
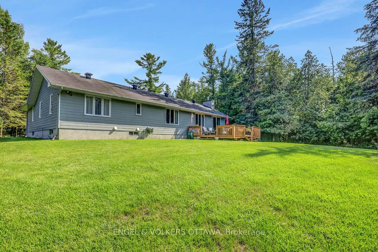
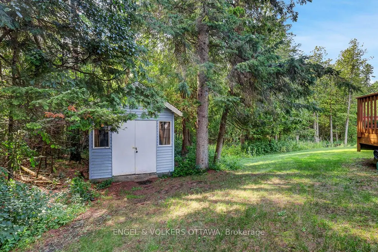
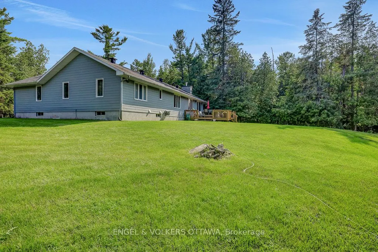
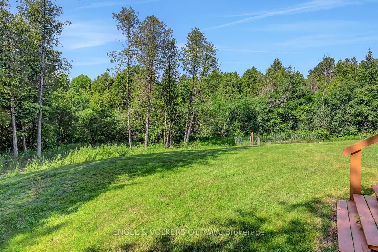
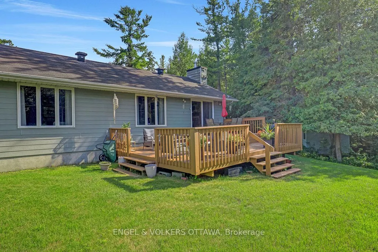
Welcome home to your own private, 2-acre wooded escape.Nestled among mature trees in one of the area's most sought-after neighbourhoods. This beautifully updated 4-bedroom bungalow offers the perfect blend of peaceful country living and everyday convenience. Just 10 minutes to Kanata and 30 minutes to downtown Ottawa! A picturesque creek winds right through the property, creating a tranquil backdrop and a truly special sense of privacy.Inside, the spacious layout is designed for function and comfort. The beautiful Laurysen kitchen is the true heart of the home, offering plenty of space for cooking, gathering, and enjoying time together. You will love unwinding in the cozy family room by the fireplace, while the handy mudroom is an absolute lifesaver for keeping a busy family organized.Step outside to the expansive back deck, which overlooks the beautifully landscaped grounds. It is the perfect spot for your morning coffee, summer BBQs, or simply soaking in the quiet surroundings.As a wonderful bonus, a high-efficiency geothermal heat pump was installed in 2024. This $40,000 upgrade keeps the home incredibly comfortable year-round while keeping your utility bills remarkably low, the current owners average monthly utility cost is only $300.00.Properties that offer this mix of acreage, privacy, and single-level living are a rare find. Come see this beautiful setting for yourself-it might just be the one you've been waiting for!
| Price History | |
|---|---|
| 9/15/2026 | Listed $950,000 |
General Features
| Sewer | Septic |
|---|---|
| Cooling | Central Air |
| Roof | Asphalt Shingle |
| Architectural Style | Bungalow |
| Pool Features | None |
| Construction Materials | Brick |
| View | Forest,Creek/Stream |
| Heater Type | Heat Pump |
| Parking Spaces | 4 |
| Property Subtype | Detached |
| Tax Year | 2026 |
| Lot Depth | 328.6 |
| PropertyFeatures | Wooded/Treed |
| County | Ottawa |
| New Construction | No |
| Property Type | Residential Freehold |
| Attached Garage | No |
| Facing Direction | North |
| Garage Y/N | Yes |
| Status | New |
| City | Carp - Huntley Ward |
| Senior Community Y/N | No |
| Lot Size Units | Feet |
| Property Attached Y/N | No |
| Tax Annual Amount | 4935.88 |
| Virtual Tour | https://drive.google.com/file/d/1-z9PXV3hm7GcgJlnmPA6xxbUEmMbW236/view?usp=sharing |
| Standard Status | Active |
| Occupancy Type | Owner |
| Legal Description | PCL 17-1,SEC 4M-672; LT 17,PL 4M-672 ; S/T LT585532 WEST CARLETON/HUNTLEY |
Interior Features
| Interior Amenities | Auto Garage Door Remote,Primary Bedroom - Main Floor |
|---|---|
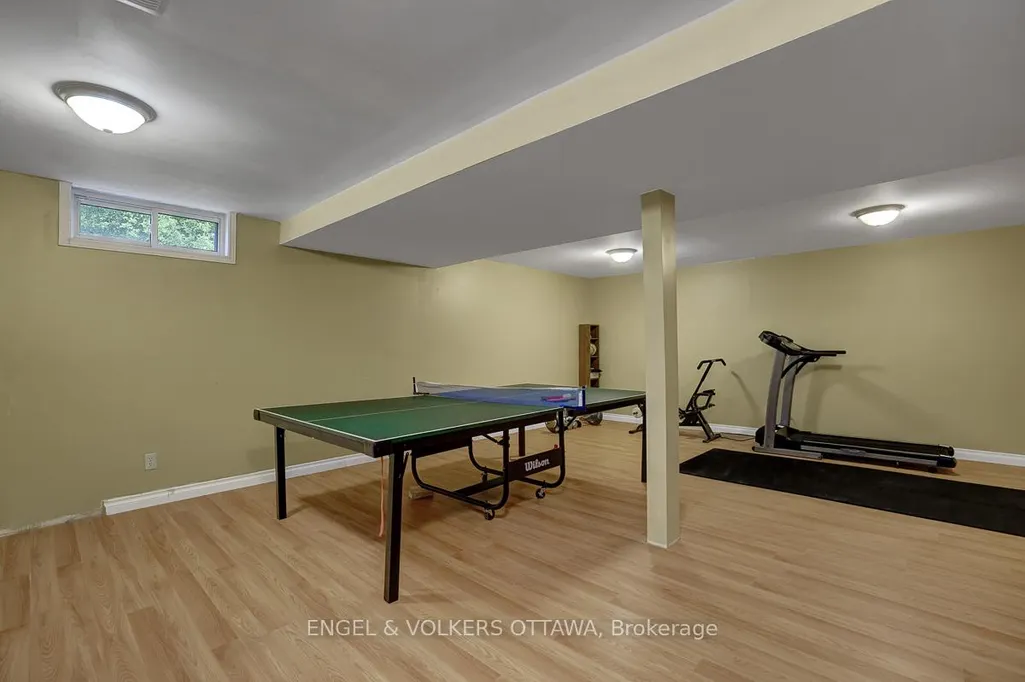
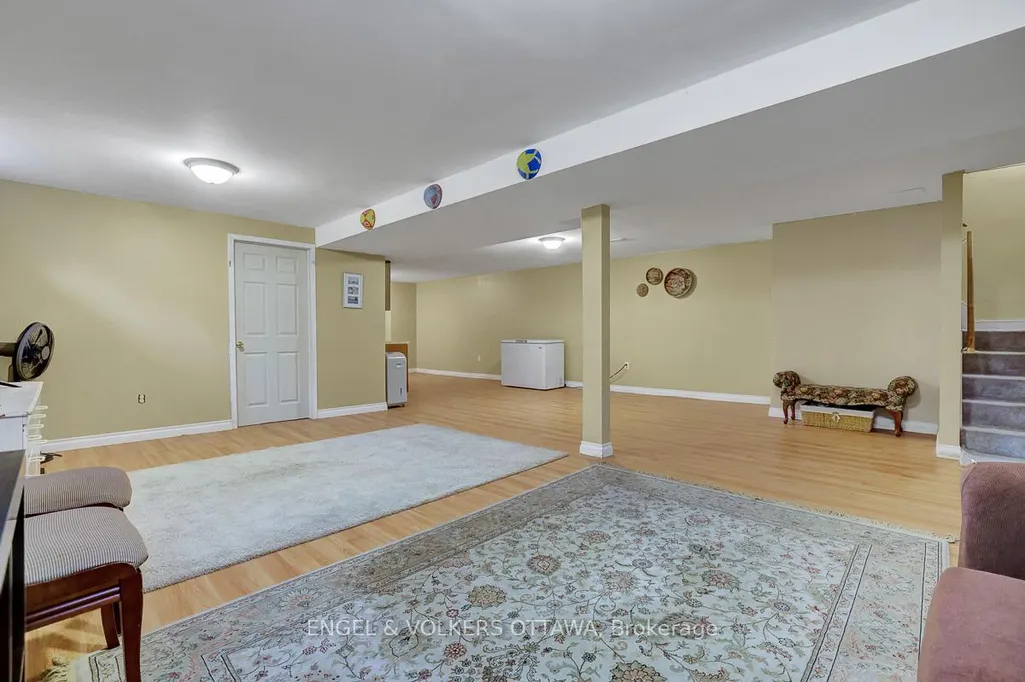
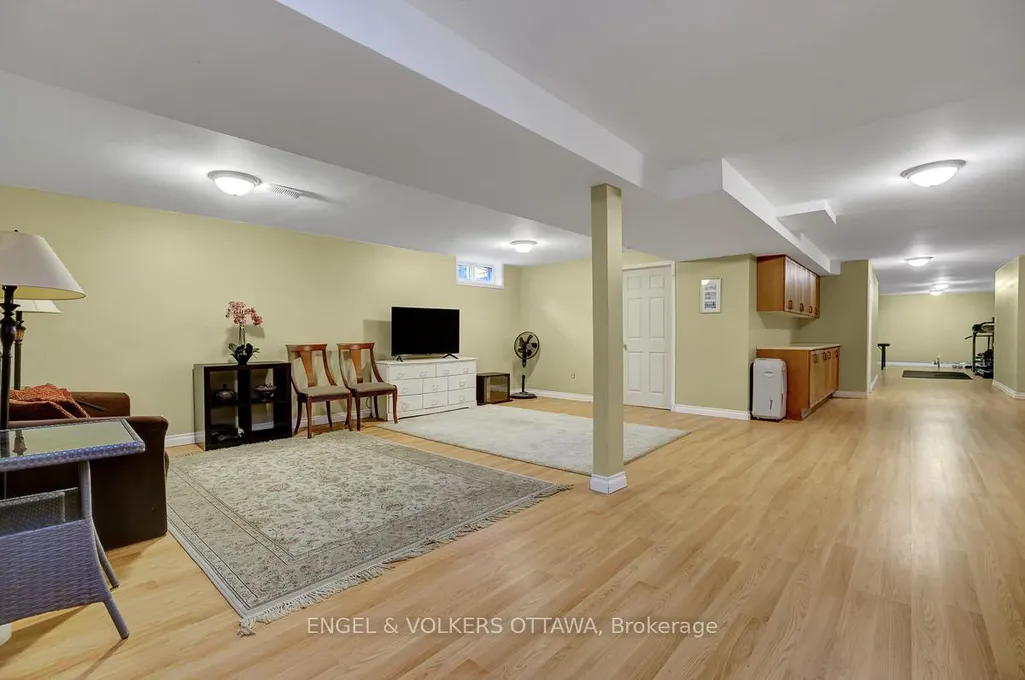
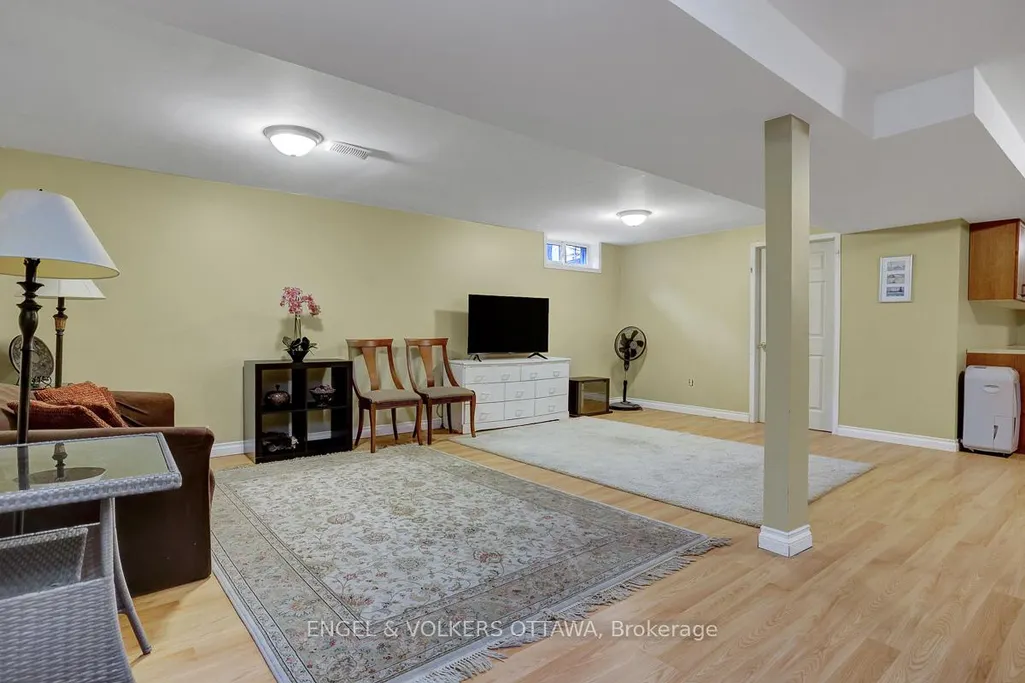
| Basement | Finished |
| Fireplace Features | Family Room |
| Heat Source | Ground Source |
| Basement (Y/N) | No |
| Air Conditioning Y/N | Yes |
| Heating Y/N | Yes |
| Fireplace Y/N | Yes |
| Total Bedrooms | 4 |
| Elevator? | No |
| Total Baths | 3 |
| Bedrooms | 4 |
| Living Area Range | 2000-2500 |
Exterior Features
| Exterior Amenities | Deck,Privacy |
|---|---|
| Water Source | Drilled Well |
| Total Parking | 6.0 |
| Garage Type | Attached |
| Foundation Details | Poured Concrete |
| Spa | No |
| Lot Size Source | MPAC |
| Waterfront Y/N | No |
| Covered Spaces | 2.0 |
Amenities
- Views
- New Construction
- Adult 55+
- Lease To Own
- No HOA Fees
- Furnished
- Primary On Main
- Air Conditioning
- Seller Finance
- Green
- Fixer Upper
- Horse
- Golf
- Fireplace
- Deck
- Garage
- Basement
- Pool
Property vs Single Family Average in K0A 1L0
Price
Visits
In The Neighborhood
Eco Friendly
Carp-Huntley Ward
$ 1,899,000
- Type
- Single Family
- Size
- 3,000 SqFt
- Rooms
- 4 Beds + 3 Baths
Eco Friendly
Carp-Huntley Ward
$ 1,595,000
- Type
- Single Family
- Size
- 2,000 SqFt
- Rooms
- 3 Beds + 4 Baths
 Toronto Real Estate Board (TRREB); All information deemed reliable but not guaranteed. All properties are subject to prior sale, change or withdrawal. Neither listing broker(s) or information provider(s) shall be responsible for any typographical errors, misinformation, misprints and shall be held totally harmless. Listing(s) information is provided for consumer's personal, non-commercial use and may not be used for any purpose other than to identify prospective properties consumers may be interested
 Data provided by the Ontario Regional Technology & Information Systems. The information is deemed reliable, but is not guaranteed. Not intended to solicit buyers or sellers, landlords or tenants currently under contract.
The trademarks REALTOR®, REALTORS® and the REALTOR® logo are controlled by The Canadian Real Estate Association (CREA) and identify real estate professionals who are members of CREA. The trademarks MLS®, Multiple Listing Service® and the associated logos are owned
Data provided by the Ontario Regional Technology & Information Systems. The information is deemed reliable, but is not guaranteed. Not intended to solicit buyers or sellers, landlords or tenants currently under contract.
The trademarks REALTOR®, REALTORS® and the REALTOR® logo are controlled by The Canadian Real Estate Association (CREA) and identify real estate professionals who are members of CREA. The trademarks MLS®, Multiple Listing Service® and the associated logos are owned
