
Golf Course - Adult 55+
Address
5 Goldora Private, Kanata, ON
Price
$ 799,900
Property Attributes
- MLS#X13784668
- TypeSingle Family
- Listing Status Sold Conditional
- CountyOTTAWA
- CityKanata
- Area9007 - Kanata - Kanata Lakes-Heritage Hills
- Neighborhood9007 - Kanata - Kanata Lakes-Heritage Hills
- ZipK2T 1K8
- StyleBungalow
- Taxes$ 6001
- Price$ 799,900
- Bedrooms2
- Full Bathrooms3
- Half Bathrooms0
- Sqr Footage1100-1500
Data Source:
Toronto Real Estate Board (TRREB)
Property Description
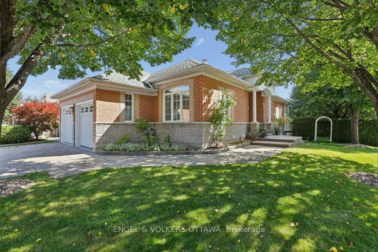
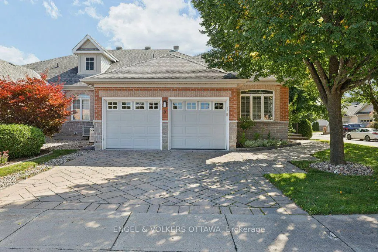
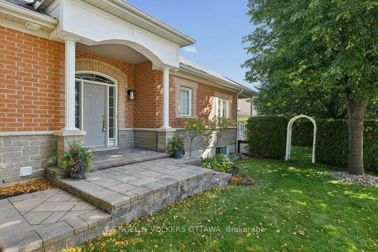
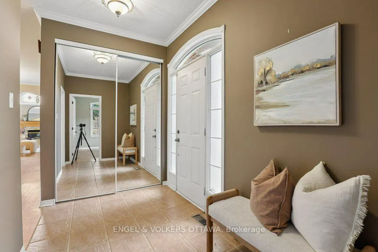
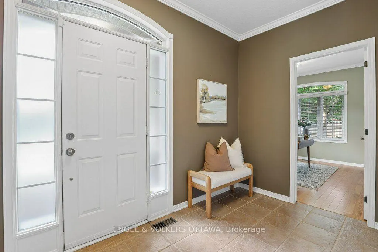
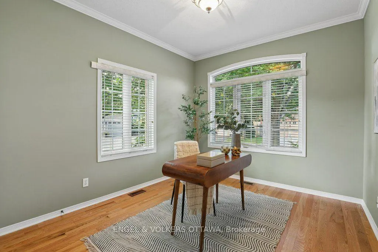
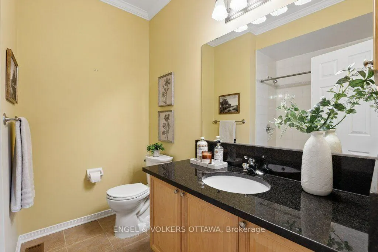
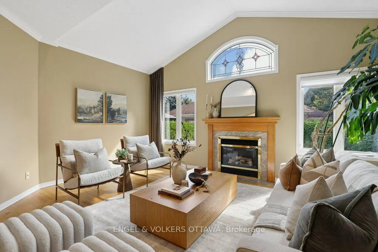
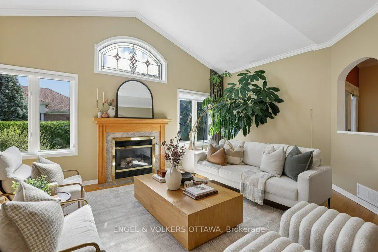
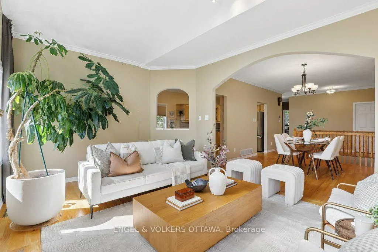
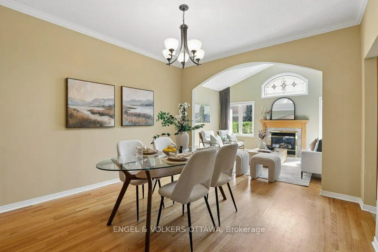
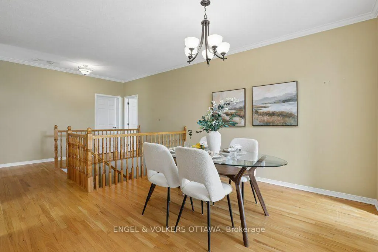
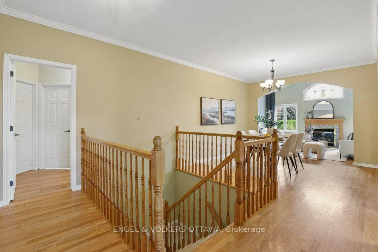
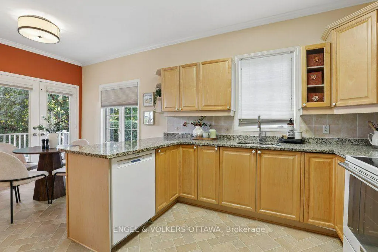
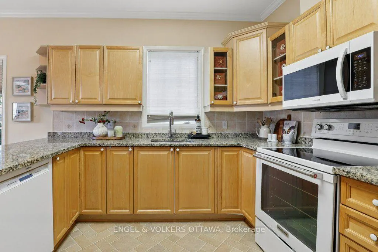
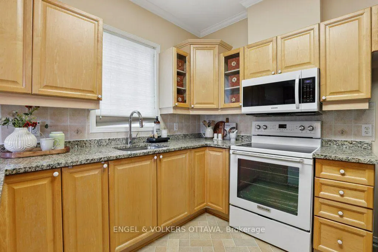
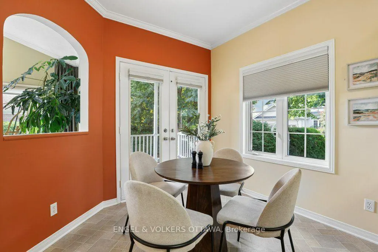
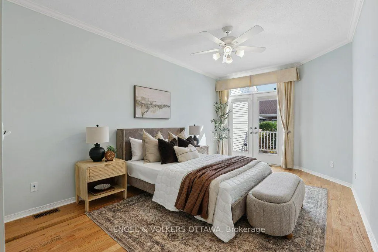
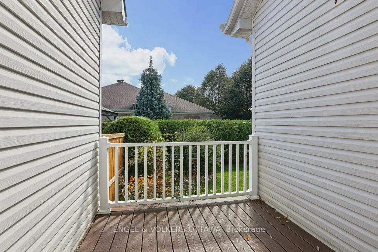
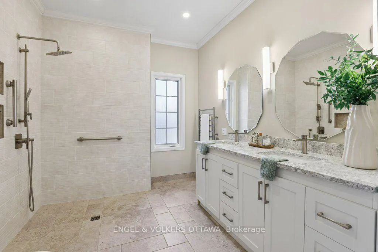
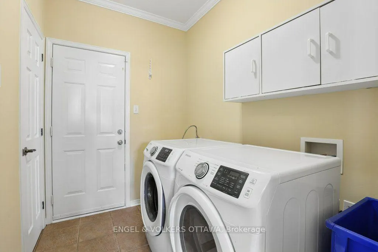
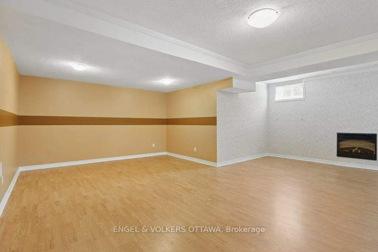
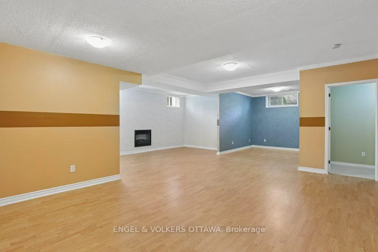
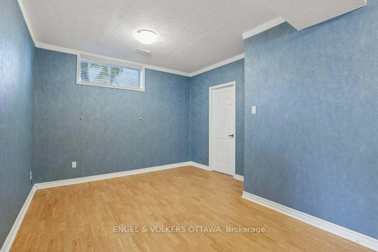
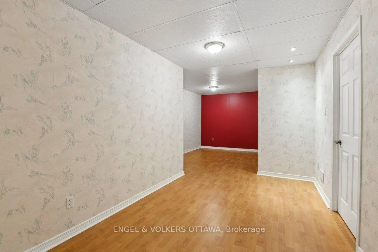
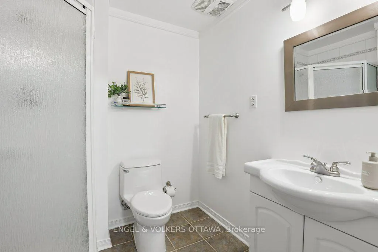
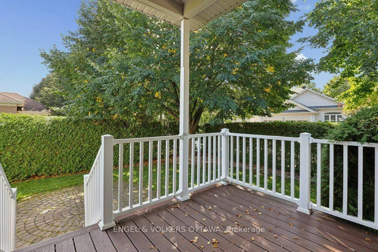
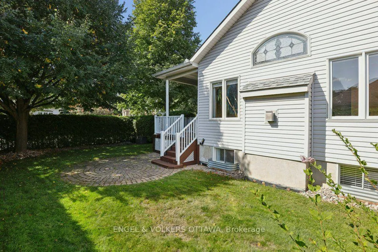
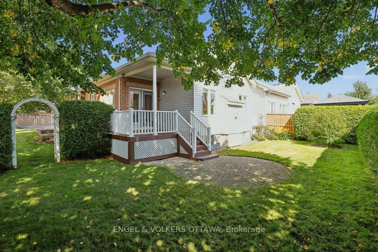
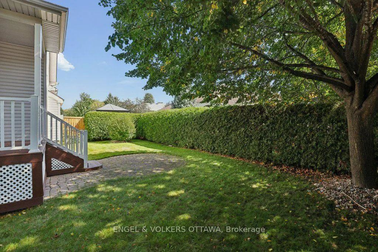
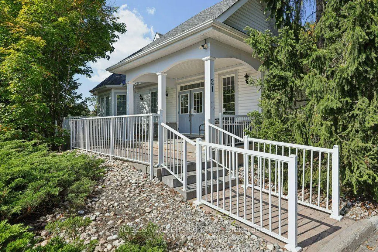
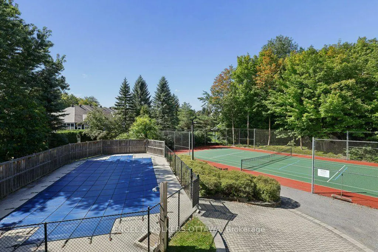
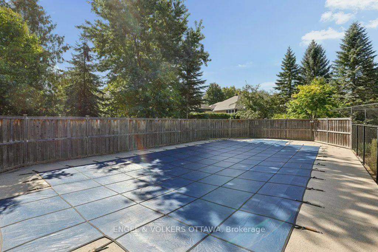
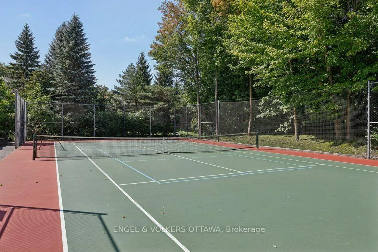
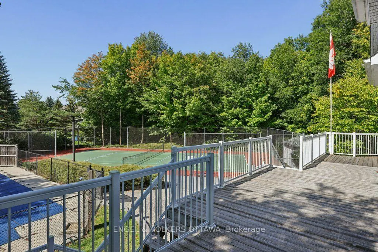
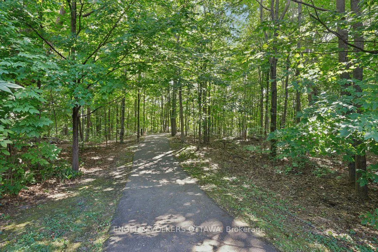
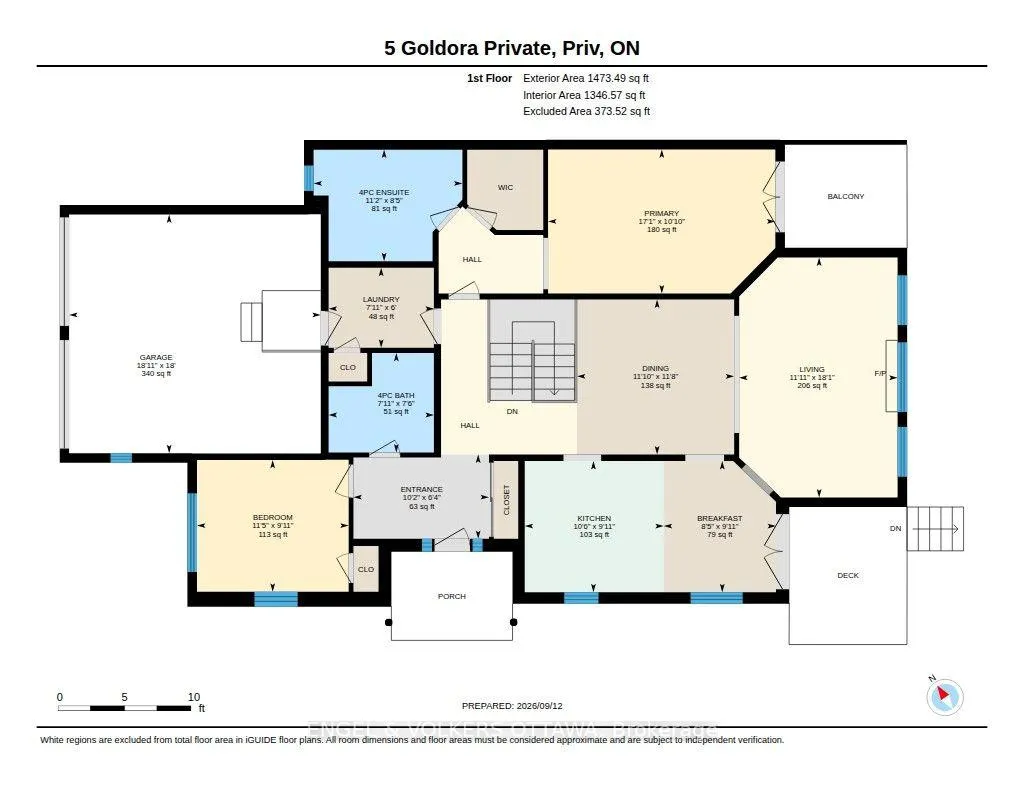
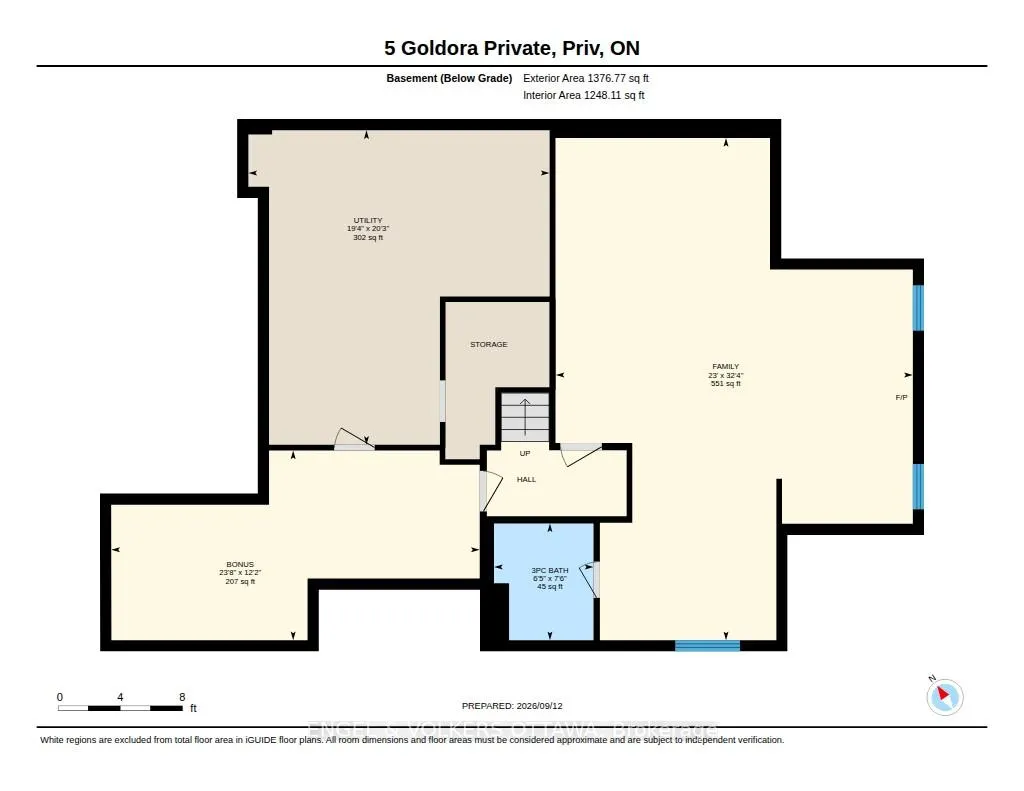
Imagine a home where the lawn is cut, the driveway is cleared, and the only thing on your calendar is what you feel like doing. Welcome to Tweedsmuir on the Park, one of Kanata's best-kept secrets. 5 Goldora is a bungalow that gently takes care of you. Everything you need is on one level, and it flows: a vaulted living room with a gas fireplace for winter evenings, a dining room made for long dinners with friends, and a sunny eat-in kitchen that opens onto the deck for morning coffee. The primary suite is a retreat, with a walk-in closet, a private balcony and a beautifully renovated ensuite with a roll-in shower, double vanity and heated towel rack. A second bedroom makes a lovely office or guest room, and the laundry is just steps away. The home was thoughtfully set up for accessibility, including a lift in the garage, so it welcomes you now and keeps welcoming you. Downstairs is a bonus: a big, bright family room with its own fireplace, a hobby room, a full bath and plenty of storage for the golf clubs and the Christmas decorations. Out back, a hedged garden and patio look onto a quiet little green space where the only traffic is birds.The community is the real gift. Tweedsmuir on the Park is an adult-lifestyle enclave of bungalows built around a clubhouse, outdoor pool, tennis and pickleball court and walking paths, with a social calendar that offers something for everyone: music in the park, golf, aquafit, mahjong, bridge, BBQs and get-togethers all year long. And rarely offered in this type of community, the monthly fee includes cutting your lawn and clearing snow from your driveway and walkway. Shops, banking and restaurants are a short walk, and the 417 is minutes away. One level, low maintenance, wonderful neighbours. Come see what easy looks like. Monthly association fee $305.
| Price History | |
|---|---|
| 9/15/2026 | Listed $799,900 |
General Features
| Sewer | Sewer |
|---|---|
| Cooling | Central Air |
| Roof | Asphalt Shingle |
| Architectural Style | Bungalow |
| Pool Features | Community,Inground |
| Construction Materials | Stone,Vinyl Siding |
| Heater Type | Forced Air |
| Parking Spaces | 2 |
| Property Subtype | Semi-Detached |
| Tax Year | 2026 |
| Lot Depth | 106.36 |
| County | Ottawa |
| New Construction | No |
| Property Type | Residential Freehold |
| Attached Garage | No |
| Facing Direction | East |
| Garage Y/N | Yes |
| Status | Sold Conditional |
| City | Kanata |
| Senior Community Y/N | Yes |
| Lot Size Units | Feet |
| Property Attached Y/N | No |
| Tax Annual Amount | 6001.03 |
| Virtual Tour | https://unbranded.youriguide.com/5_goldora_private_priv_on/ |
| Standard Status | Active Under Contract |
| Occupancy Type | Vacant |
| Legal Description | PART BLOCK 193 PLAN 4M1102,PART 1 PLAN 4R18695; OTTAWA. SUBJECT TO AN EASEMENT IN FAVOUR OF THE REGIONAL MUNICIPALITY OF OTTAWA-CARLETON AS IN LT1339658. SUBJECT TO AN EASEMENT IN FAVOUR OF ROGERS OT |
Interior Features
| Interior Amenities | Auto Garage Door Remote,Primary Bedroom - Main Floor,Wheelchair Access |
|---|---|
| Basement | Full,Finished |
| Fireplace Features | Natural Gas |
| Heat Source | Gas |
| Basement (Y/N) | No |
| Air Conditioning Y/N | Yes |
| Heating Y/N | Yes |
| Fireplace Y/N | Yes |
| Total Bedrooms | 2 |
| Elevator? | No |
| Total Baths | 3 |
| Bedrooms | 2 |
| Living Area Range | 1100-1500 |
Exterior Features
| Total Parking | 4.0 |
|---|---|
| Garage Type | Attached |
| Foundation Details | Poured Concrete |
| Spa | No |
| Lot Size Source | MPAC |
| Waterfront Y/N | No |
| Covered Spaces | 2.0 |
Amenities
- Views
- New Construction
- Adult 55+
- Lease To Own
- No HOA Fees
- Furnished
- Primary On Main
- Air Conditioning
- Seller Finance
- Green
- Fixer Upper
- Horse
- Golf
- Fireplace
- Deck
- Garage
- Basement
- Pool
Property vs Single Family Average in K2T 1K8
Price
Visits
 Toronto Real Estate Board (TRREB); All information deemed reliable but not guaranteed. All properties are subject to prior sale, change or withdrawal. Neither listing broker(s) or information provider(s) shall be responsible for any typographical errors, misinformation, misprints and shall be held totally harmless. Listing(s) information is provided for consumer's personal, non-commercial use and may not be used for any purpose other than to identify prospective properties consumers may be interested
 Data provided by the Ontario Regional Technology & Information Systems. The information is deemed reliable, but is not guaranteed. Not intended to solicit buyers or sellers, landlords or tenants currently under contract.
The trademarks REALTOR®, REALTORS® and the REALTOR® logo are controlled by The Canadian Real Estate Association (CREA) and identify real estate professionals who are members of CREA. The trademarks MLS®, Multiple Listing Service® and the associated logos are owned
Data provided by the Ontario Regional Technology & Information Systems. The information is deemed reliable, but is not guaranteed. Not intended to solicit buyers or sellers, landlords or tenants currently under contract.
The trademarks REALTOR®, REALTORS® and the REALTOR® logo are controlled by The Canadian Real Estate Association (CREA) and identify real estate professionals who are members of CREA. The trademarks MLS®, Multiple Listing Service® and the associated logos are owned
