
Waterfront













Address
2466 Fairmile Road, Manotick-Kars-Rideau Twpand Area, ON
Price
$ 750,000
Property Attributes
- MLS#X13784758
- TypeSingle Family
- Listing Status New
- CountyOTTAWA
- CityManotick-Kars-Rideau Twpand Area
- Area8007 - Rideau Twp S of Reg Rd 6 E of Mccordick Rd.
- Neighborhood8007 - Rideau Twp S of Reg Rd 6 E of Mccordick Rd.
- ZipK0G 1J0
- StyleBungalow
- Taxes$ 4372
- Price$ 750,000
- Bedrooms2
- Full Bathrooms1
- Half Bathrooms0
- Sqr Footage700-1100
Data Source:
Toronto Real Estate Board (TRREB)
Property Description
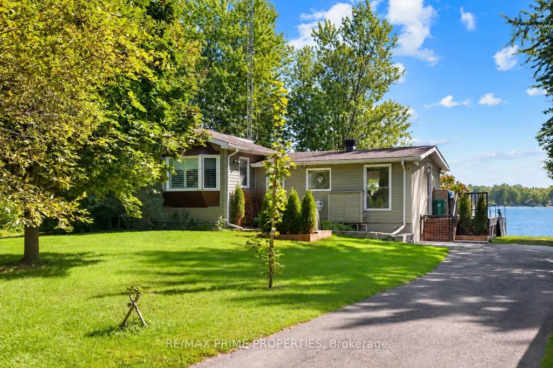
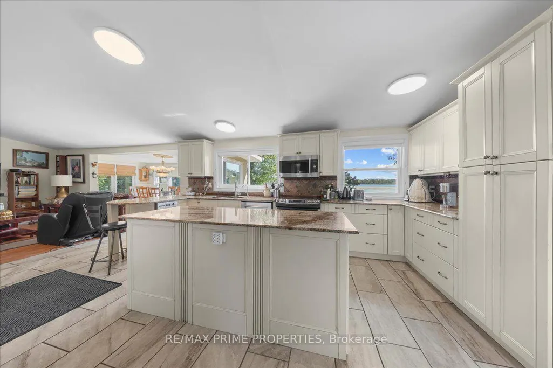
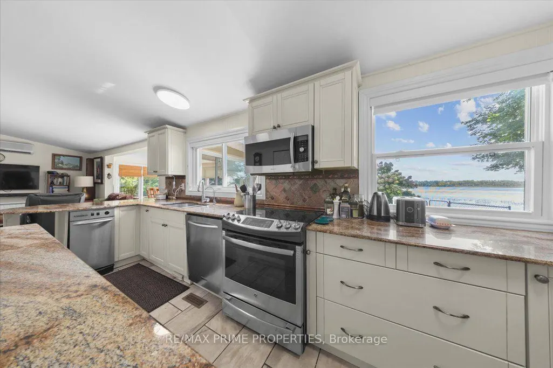
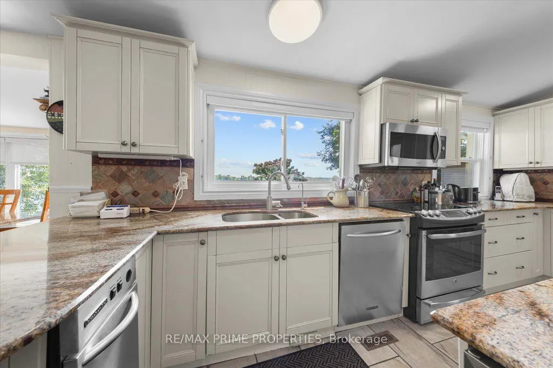
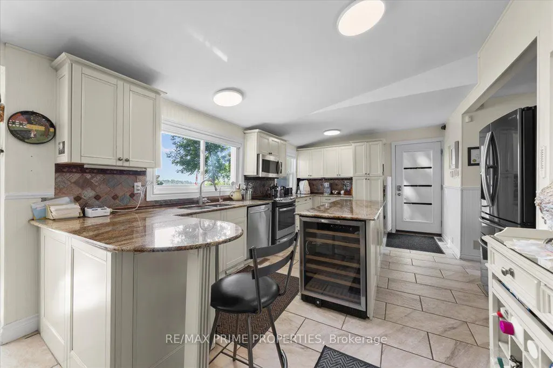
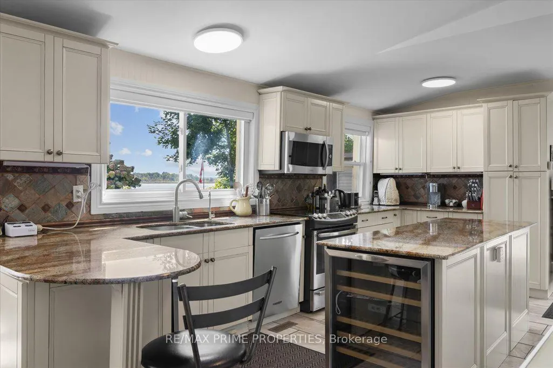
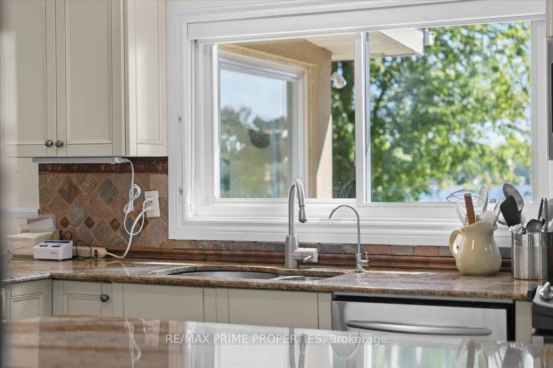
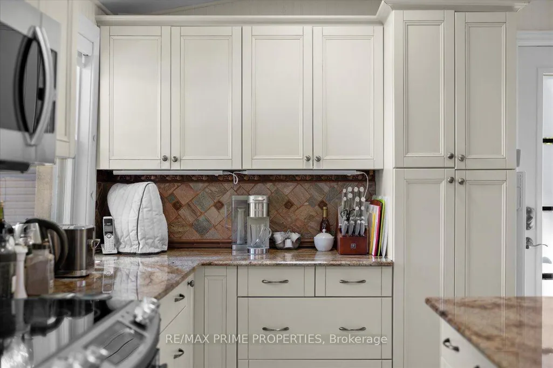
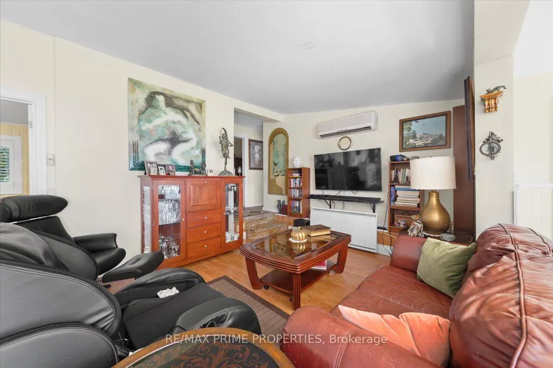
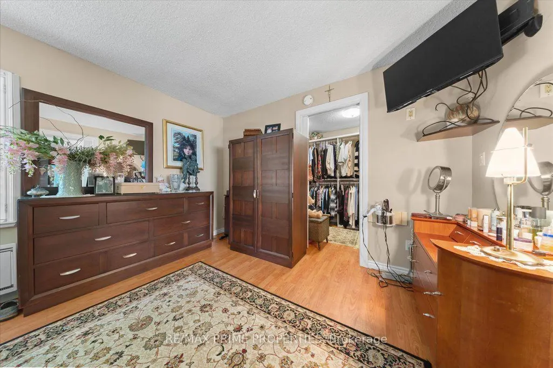
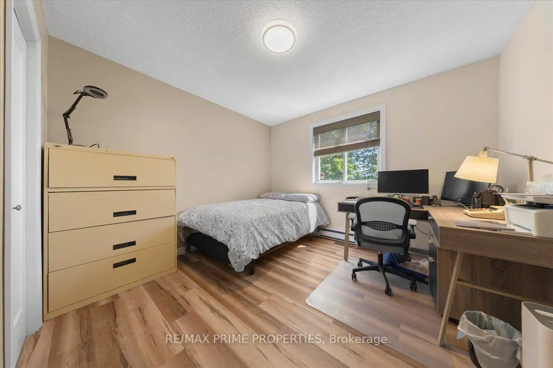
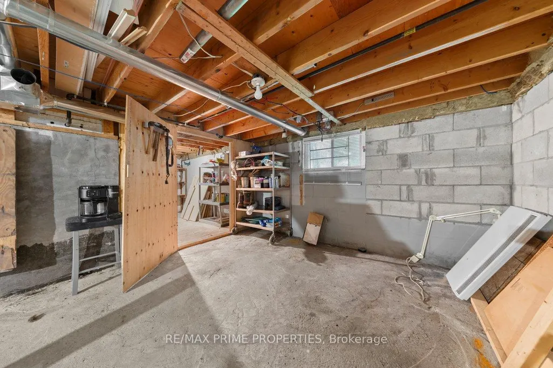
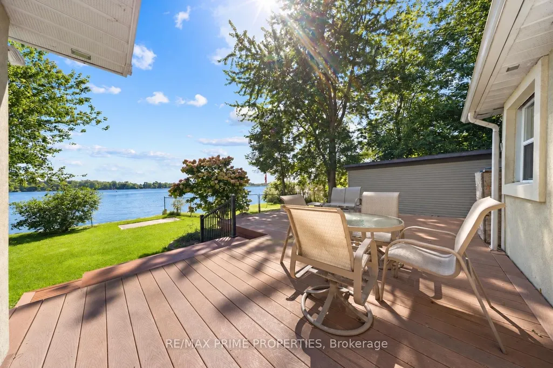
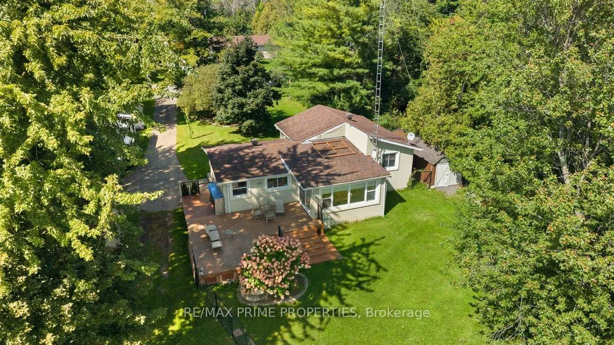
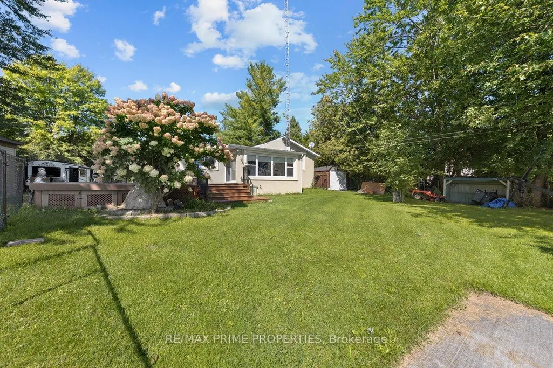
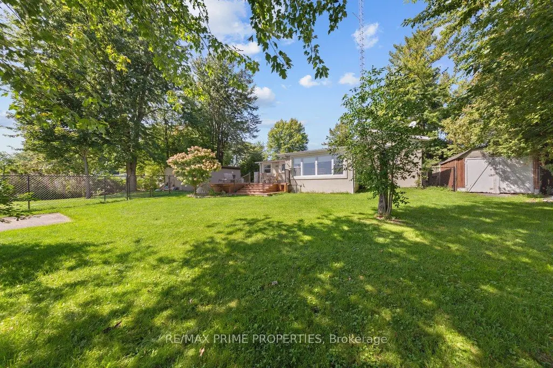
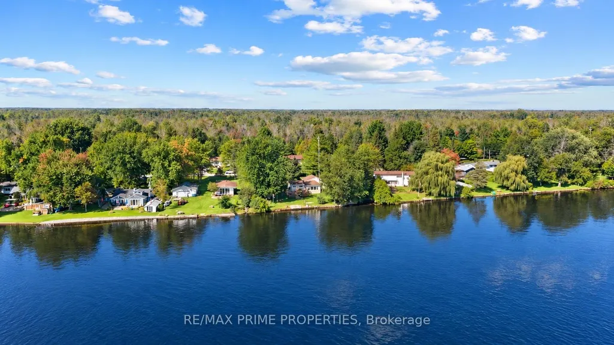
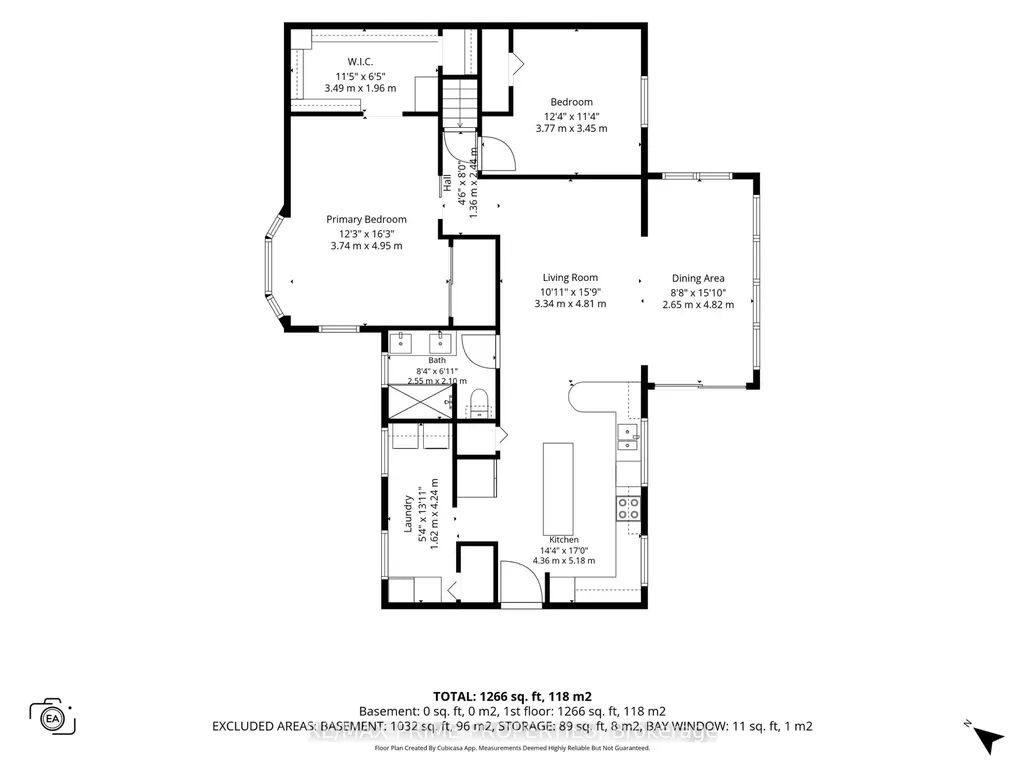
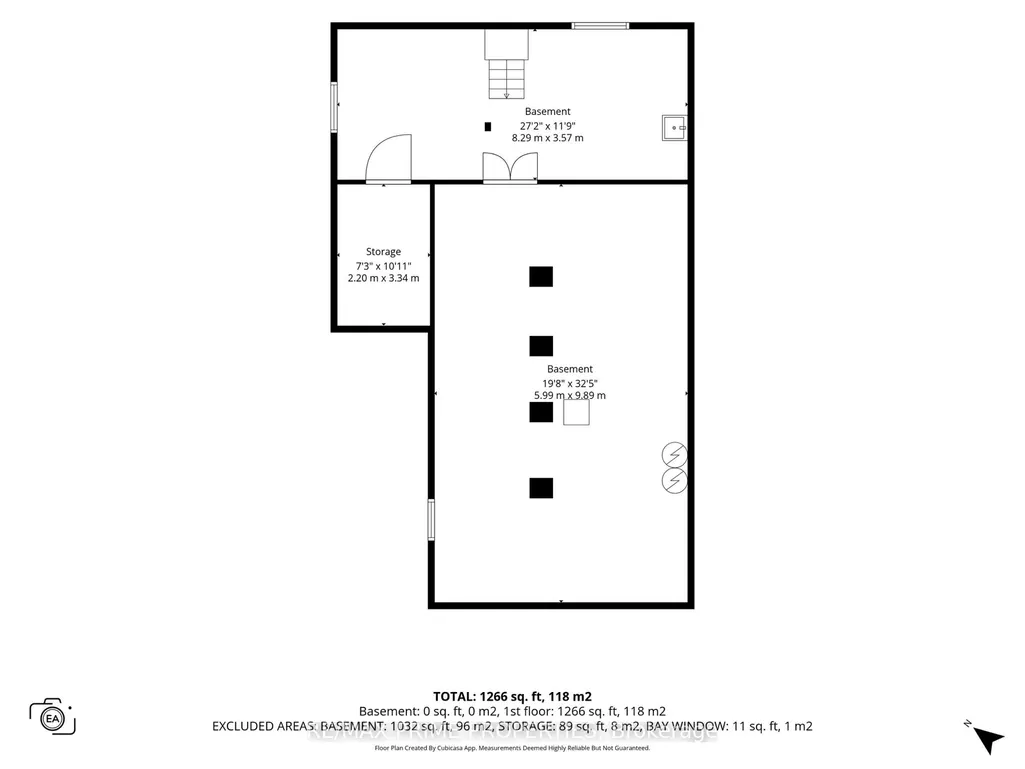
Riverfront bungalow offering 112 ft of shoreline on the Rideau River, approximately 30 minutes from downtown Ottawa. Set on a quiet street in an established neighbourhood setting, this 2-bedroom residence is designed to maximize its southern exposure & connection to the waterfront. The updated centre-island kitchen features oversized tile flooring, granite countertops, recessed sink, pot drawers, upper mouldings, breakfast bar, garbage compactor, 24" deep pantry w/drawers & separate walk-in pantry. River-facing windows provide natural light & water views from the kitchen. The living room features wide-plank flooring & vaulted ceiling, while the adjoining dining area is defined by an oversized patio door & wall of south-facing windows overlooking the river. Main-floor laundry includes rear closet & twin windows. Updated 4-pc bath features dual sinks, quartz countertop & glass-enclosed walk-in tiled shower. The primary bedroom offers extensive storage w/a 3-sided walk-in closet plus wall of mirrored closets. Second bedroom completes the main level. Unfinished basement provides workshop & storage space. Exterior features include a detached garage, entertainment-sized deck & private boat ramp. Enjoy approximately 40 km of boating between two locks along the controlled historic Rideau Waterway. A distinctive opportunity combining year-round residential living, direct river access & exceptional waterfront exposure within the City of Ottawa, 24 hour irrevocable on all offers.
| Price History | |
|---|---|
| 9/15/2026 | Listed $750,000 |
General Features
| Sewer | Septic |
|---|---|
| Cooling | Central Air,Wall Unit(s) |
| Roof | Asphalt Shingle |
| Architectural Style | Bungalow |
| Pool Features | None |
| Construction Materials | Stucco (Plaster),Other |
| Waterview | Unobstructive |
| View | River |
| Heater Type | Baseboard |
| Parking Spaces | 4 |
| Property Subtype | Detached |
| Tax Year | 2026 |
| Lot Depth | 178.76 |
| PropertyFeatures | Waterfront |
| Waterfront Features | River Front,Waterfront-Deeded,Boat Launch |
| County | Ottawa |
| New Construction | No |
| Property Type | Residential Freehold |
| Attached Garage | No |
| Facing Direction | South |
| Garage Y/N | Yes |
| Total Rooms | 11 |
| Status | New |
| City | Manotick - Kars - Rideau Twp and Area |
| Body of Water | Rideau River |
| Disclosures | Right Of Way |
| Senior Community Y/N | No |
| Lot Size Units | Feet |
| Property Attached Y/N | No |
| Tax Annual Amount | 4372.0 |
| Virtual Tour | https://visithome.ai/QvyaqsP8eZpVx3CprGRdVF?mu=ft |
| Standard Status | Active |
| Occupancy Type | Owner |
| Legal Description | LT 19,PL 718 ; S/T NG10549 RIDEAU/NORTH GOWER |
Interior Features
| Interior Amenities | Water Heater Owned,Water Treatment |
|---|---|
| Basement | Crawl Space,Full |
| Heat Source | Electric |
| Basement (Y/N) | No |
| Air Conditioning Y/N | Yes |
| Heating Y/N | Yes |
| Fireplace Y/N | No |
| Total Bedrooms | 2 |
| Elevator? | No |
| Total Baths | 1 |
| Bedrooms | 2+0 |
| Living Area Range | 700-1100 |
Exterior Features
| Exterior Amenities | Deck |
|---|---|
| Waterfront | Direct |
| Parking Features | Private |
| Water Source | Drilled Well |
| Total Parking | 5.0 |
| Garage Type | Detached |
| Foundation Details | Block |
| Spa | No |
| Frontage Length | 34.31 |
| Waterfront Y/N | Yes |
| Covered Spaces | 1.0 |
Amenities
- Views
- New Construction
- Adult 55+
- Lease To Own
- No HOA Fees
- Furnished
- Primary On Main
- Air Conditioning
- Seller Finance
- Green
- Fixer Upper
- Horse
- Golf
- Fireplace
- Deck
- Garage
- Basement
- Pool
Property vs Single Family Average in K0G 1J0
Price
Visits
 Toronto Real Estate Board (TRREB); All information deemed reliable but not guaranteed. All properties are subject to prior sale, change or withdrawal. Neither listing broker(s) or information provider(s) shall be responsible for any typographical errors, misinformation, misprints and shall be held totally harmless. Listing(s) information is provided for consumer's personal, non-commercial use and may not be used for any purpose other than to identify prospective properties consumers may be interested
 Data provided by the Ontario Regional Technology & Information Systems. The information is deemed reliable, but is not guaranteed. Not intended to solicit buyers or sellers, landlords or tenants currently under contract.
The trademarks REALTOR®, REALTORS® and the REALTOR® logo are controlled by The Canadian Real Estate Association (CREA) and identify real estate professionals who are members of CREA. The trademarks MLS®, Multiple Listing Service® and the associated logos are owned
Data provided by the Ontario Regional Technology & Information Systems. The information is deemed reliable, but is not guaranteed. Not intended to solicit buyers or sellers, landlords or tenants currently under contract.
The trademarks REALTOR®, REALTORS® and the REALTOR® logo are controlled by The Canadian Real Estate Association (CREA) and identify real estate professionals who are members of CREA. The trademarks MLS®, Multiple Listing Service® and the associated logos are owned
