
Waterfront




Address
13 Chinook Crescent, Qualicum-Bruce Farm-Greenbeltand Area, ON
Price
$ 1,649,000
Property Attributes
- MLS#X13794474
- TypeSingle Family
- Listing Status New
- CountyOTTAWA
- CityQualicum-Bruce Farm-Greenbeltand Area
- Area7102 - Bruce Farm-Graham Park-Qualicum-Bellands
- Neighborhood7102 - Bruce Farm-Graham Park-Qualicum-Bellands
- ZipK2H 7C9
- Style2-Storey
- Taxes$ 12759
- Price$ 1,649,000
- Bedrooms3
- Full Bathrooms3
- Half Bathrooms0
- Sqr Footage3500-5000
Data Source:
Toronto Real Estate Board (TRREB)
Property Description
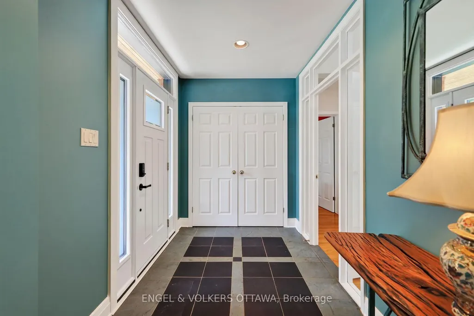
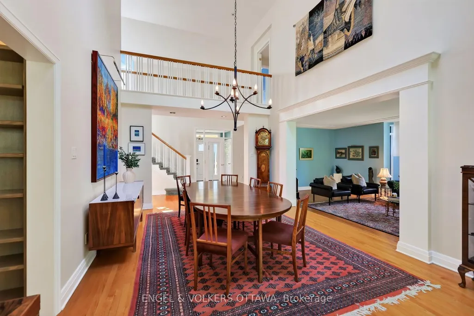
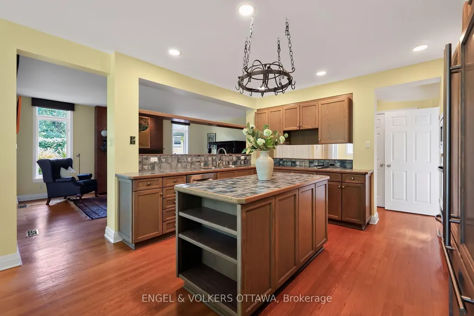
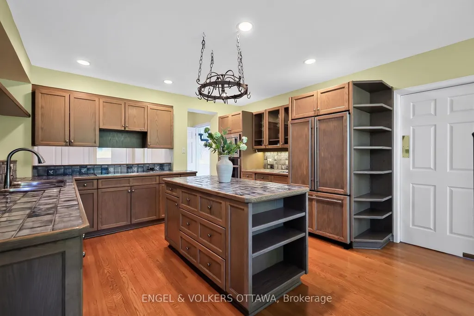
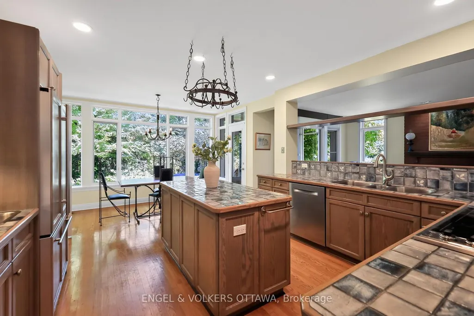
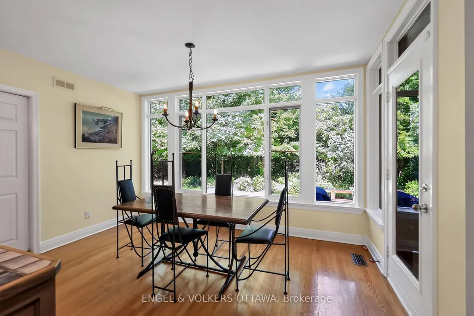
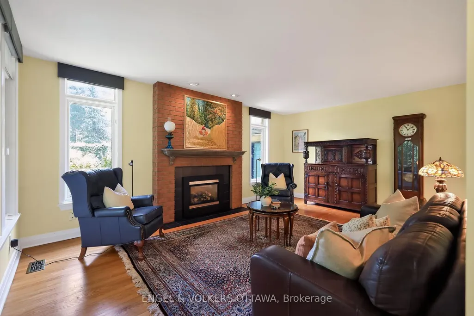
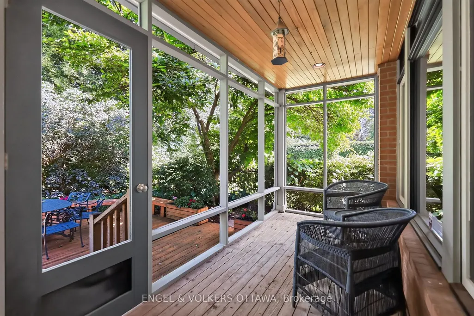
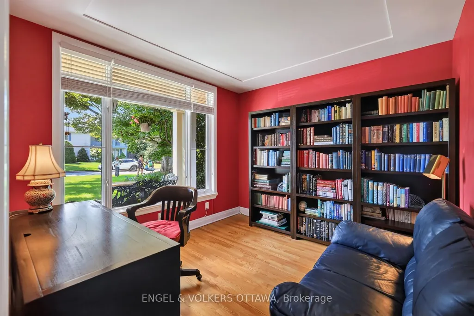
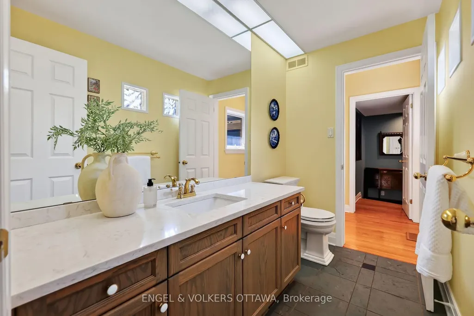
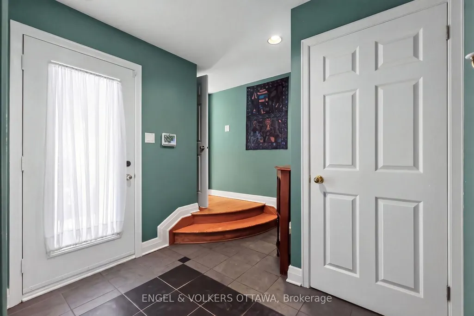
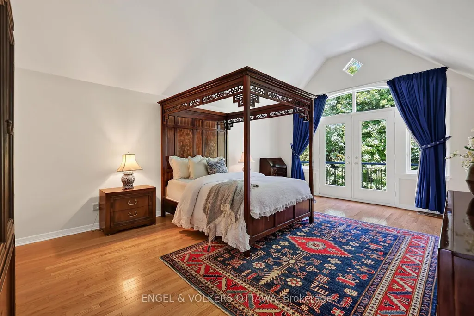
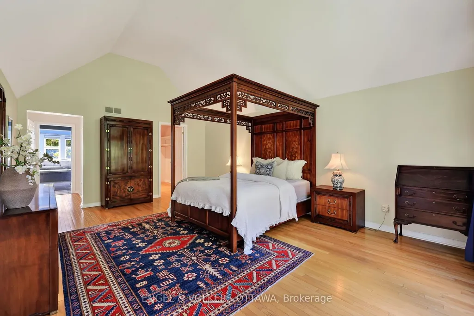
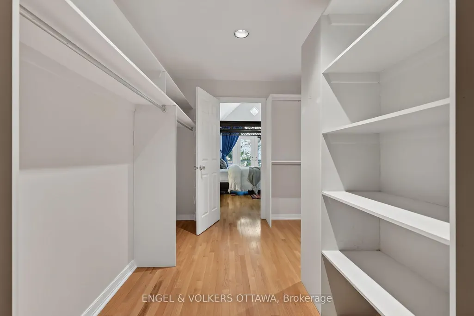
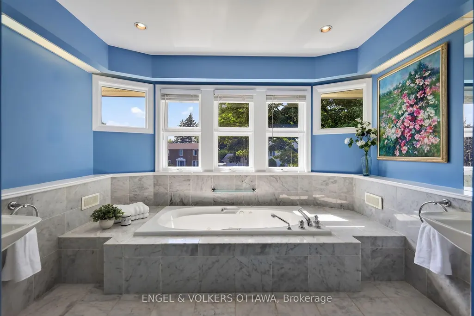
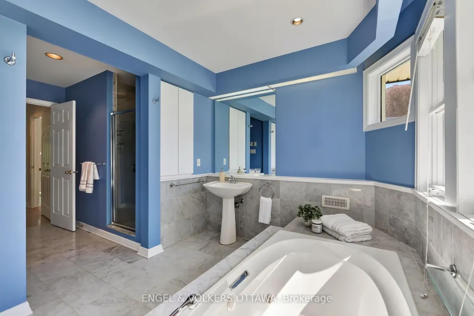
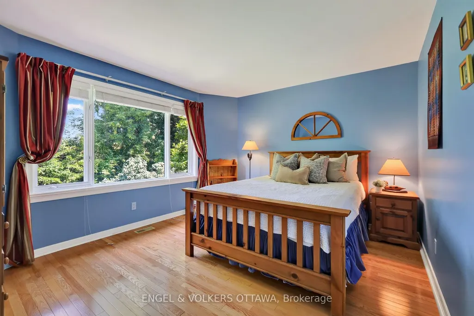
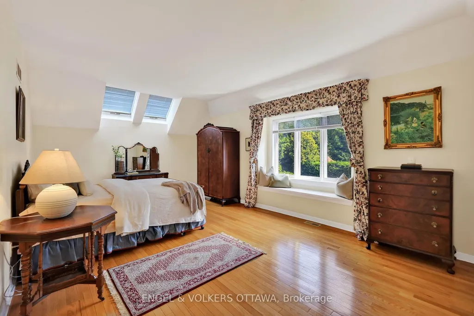
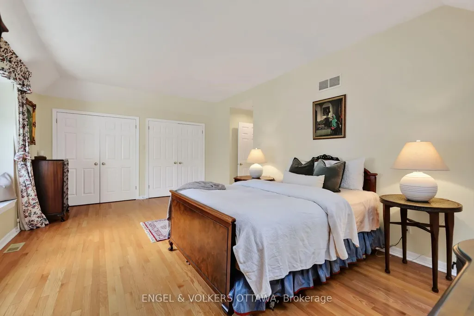
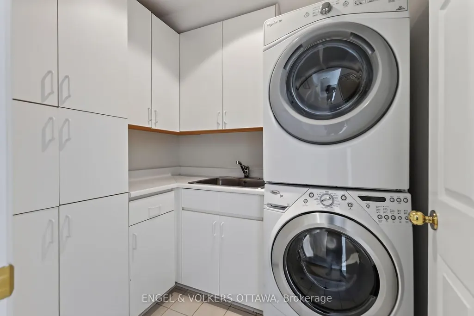
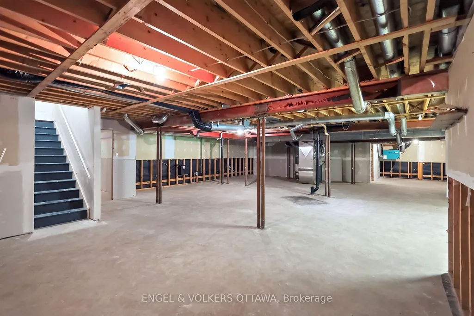
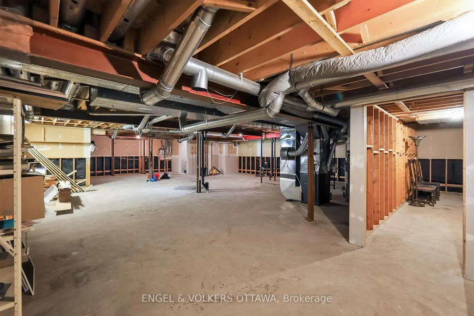
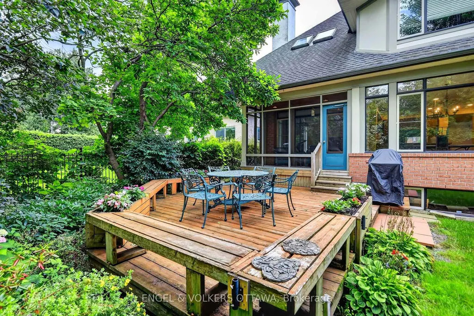
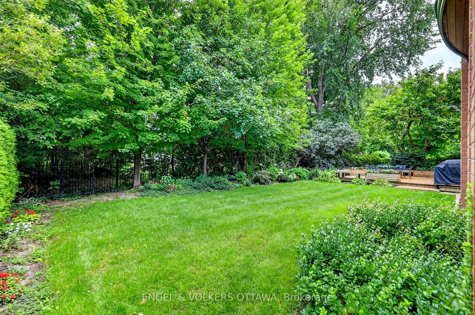
Welcome to 13 Chinook Crescent, an exceptional custom residence on one of Qualicum's most coveted crescents. Set on an unusually large, beautifully landscaped lot, this remarkable home was conceived by renowned Ottawa architect Barry Hobin and crafted by Doug Casey of Charlesfort Construction. Built in 1993 and lovingly maintained by its original owners, the home offers an extraordinary combination of scale, privacy, thoughtful design and timeless detail. A striking entrance with brand-new custom door and sidelights, complemented by a double garage and convenient side entrance. Inside, soaring ceilings, skylights, plaster cove mouldings and strip oak hardwood floors enhance the principal rooms. The impressive dining room features ceiling height and French garden doors to the rear grounds, while the spacious living room offers a wall of windows and custom stained-glass accents. A custom main-floor office features serene garden views. At the heart of the home is a gourmet kitchen with a centre island, custom grey-stained oak cabinetry, abundant storage and premium appliances. It flows into an eating area and spacious family room with a gas fireplace. A screened porch overlooks the deck and gardens, creating a three-season retreat. Upstairs, a dramatic open "bridge" overlooks the dining room. The private primary suite features soaring ceilings, a Juliet balcony, a walk-in closet and a spacious ensuite with a Roman tub, custom shower and double sinks. Two additional bedrooms, an upper-level laundry room and excellent storage complete this level. The unfinished lower level offers exceptional storage and future potential. Outside, mature landscaping, a rear deck, and wrought-iron gates create a remarkably private setting. Minutes from Queensway Carleton Hospital, Bayshore, the Queensway, recreation and Ottawa's waterfront destinations, this is a rare opportunity to own an architecturally significant home in one of Ottawa's most desirable neighbourhoods.
| Price History | |
|---|---|
| 9/17/2026 | Listed $1,649,000 |
General Features
| Sewer | Sewer |
|---|---|
| Cooling | Central Air |
| Roof | Asphalt Shingle |
| Architectural Style | 2-Storey |
| Pool Features | None |
| Construction Materials | Brick |
| Heater Type | Forced Air |
| Parking Spaces | 6 |
| Property Subtype | Detached |
| Tax Year | 2026 |
| Lot Depth | 118.96 |
| PropertyFeatures | Park,Public Transit |
| County | Ottawa |
| New Construction | No |
| Property Type | Residential Freehold |
| Attached Garage | No |
| Facing Direction | East |
| Garage Y/N | Yes |
| Status | New |
| City | Qualicum - Bruce Farm - Greenbelt and Area |
| Senior Community Y/N | No |
| Lot Size Units | Feet |
| Property Attached Y/N | No |
| Tax Annual Amount | 12759.46 |
| Standard Status | Active |
| Occupancy Type | Vacant |
| Legal Description | LOT 2,PLAN 485692 SUBJECT TO CR498001 NEPEAN |
Interior Features
| Interior Amenities | Other |
|---|---|
| Basement | Full,Unfinished |
| Heat Source | Gas |
| Basement (Y/N) | No |
| Air Conditioning Y/N | Yes |
| Heating Y/N | Yes |
| Fireplace Y/N | Yes |
| Total Bedrooms | 3 |
| Elevator? | No |
| Total Baths | 3 |
| Bedrooms | 3+0 |
| Living Area Range | 3500-5000 |
Exterior Features
| Total Parking | 9.0 |
|---|---|
| Garage Type | Attached |
| Foundation Details | Concrete |
| Spa | No |
| Lot Size Source | MPAC |
| Waterfront Y/N | No |
| Covered Spaces | 3.0 |
Amenities
- Views
- New Construction
- Adult 55+
- Lease To Own
- No HOA Fees
- Furnished
- Primary On Main
- Air Conditioning
- Seller Finance
- Green
- Fixer Upper
- Horse
- Golf
- Fireplace
- Deck
- Garage
- Basement
- Pool
Property vs Single Family Average in K2H 7C9
Price
Visits
 Toronto Real Estate Board (TRREB); All information deemed reliable but not guaranteed. All properties are subject to prior sale, change or withdrawal. Neither listing broker(s) or information provider(s) shall be responsible for any typographical errors, misinformation, misprints and shall be held totally harmless. Listing(s) information is provided for consumer's personal, non-commercial use and may not be used for any purpose other than to identify prospective properties consumers may be interested
 Data provided by the Ontario Regional Technology & Information Systems. The information is deemed reliable, but is not guaranteed. Not intended to solicit buyers or sellers, landlords or tenants currently under contract.
The trademarks REALTOR®, REALTORS® and the REALTOR® logo are controlled by The Canadian Real Estate Association (CREA) and identify real estate professionals who are members of CREA. The trademarks MLS®, Multiple Listing Service® and the associated logos are owned
Data provided by the Ontario Regional Technology & Information Systems. The information is deemed reliable, but is not guaranteed. Not intended to solicit buyers or sellers, landlords or tenants currently under contract.
The trademarks REALTOR®, REALTORS® and the REALTOR® logo are controlled by The Canadian Real Estate Association (CREA) and identify real estate professionals who are members of CREA. The trademarks MLS®, Multiple Listing Service® and the associated logos are owned
