
Open House Sat, Sep 26th 2:00 PM - 4:00 PM



Address
839 Guildwood Boulevard, London North, ON
Price
$ 579,000
Property Attributes
- MLS#X13802462
- TypeSingle Family
- Listing Status New
- CountyMIDDLESEX
- CityLondon North
- AreaNorth M
- NeighborhoodNorth M
- ZipN6H 5E4
- StyleBungalow
- Taxes$ 4761
- Price$ 579,000
- Bedrooms3
- Full Bathrooms2
- Half Bathrooms0
- Sqr Footage1100-1500
- Lot Size0.128 Acres
Data Source:
Toronto Real Estate Board (TRREB)
Property Description
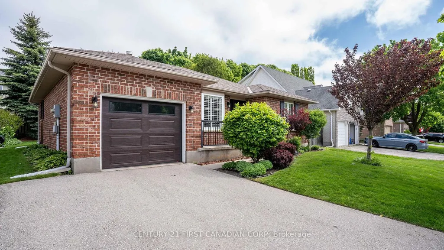
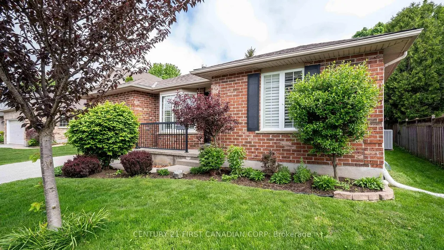
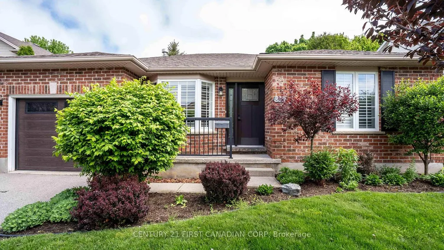
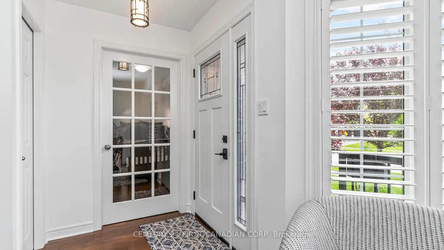
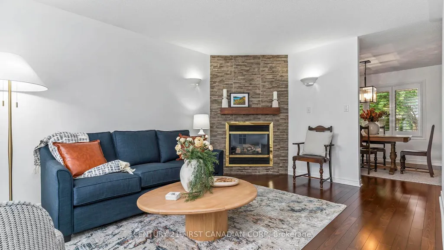
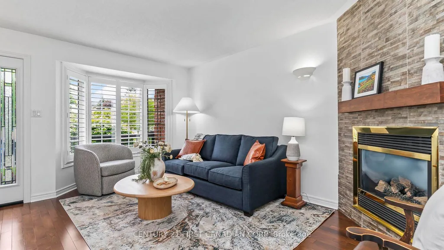
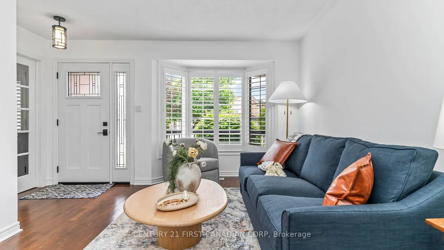
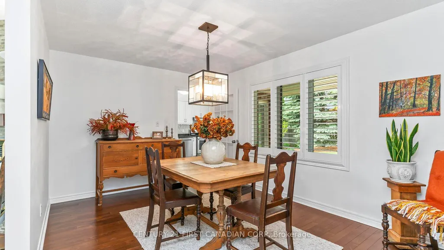
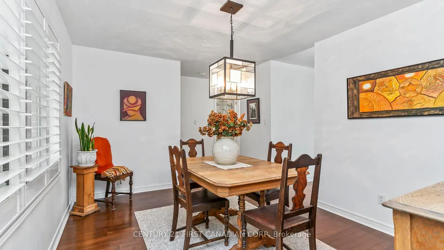
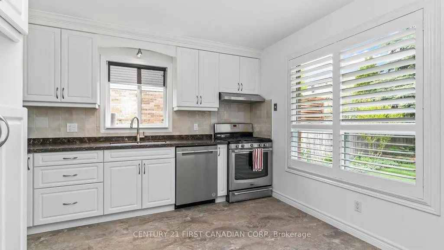
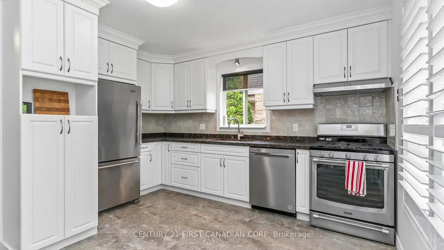
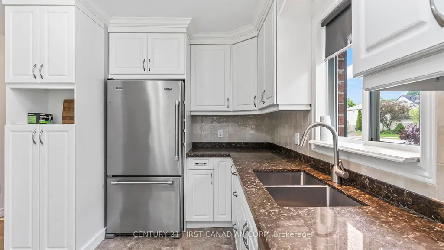
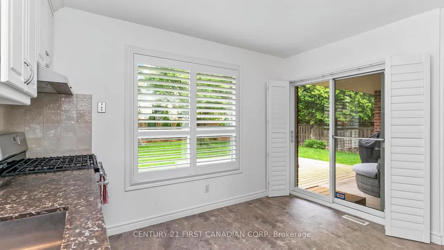
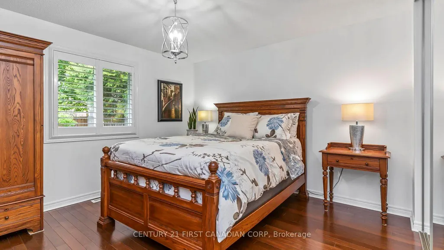
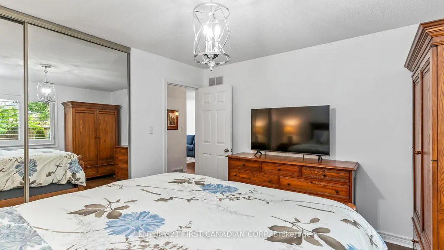
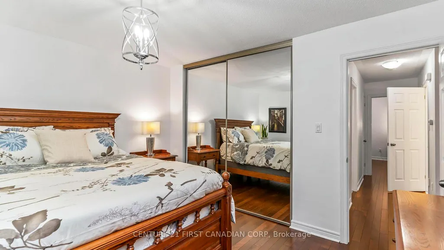
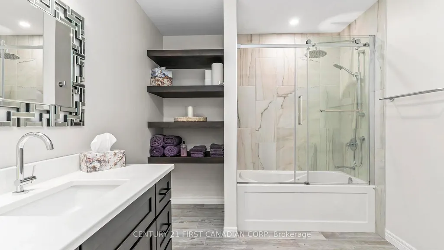
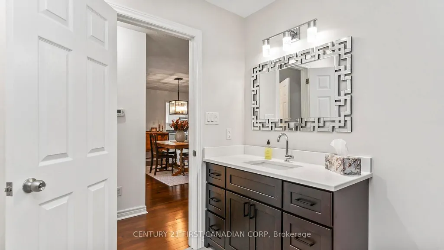
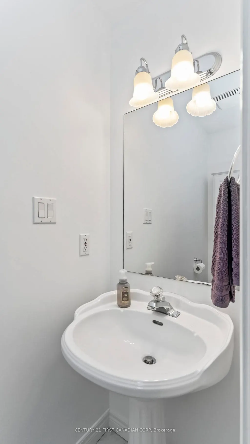
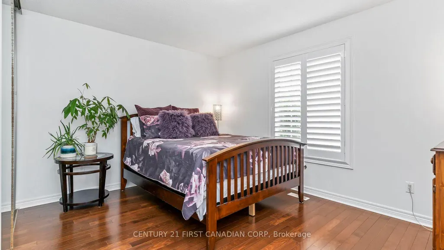
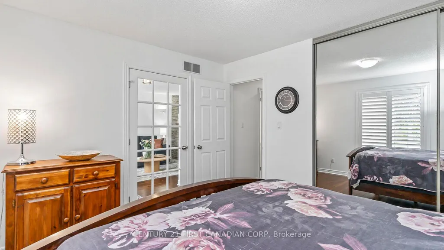
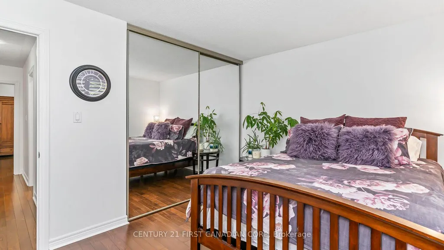
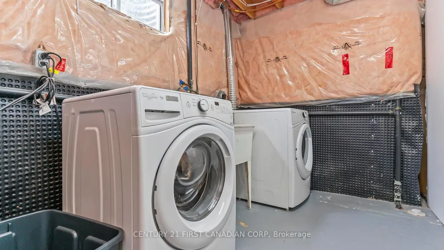
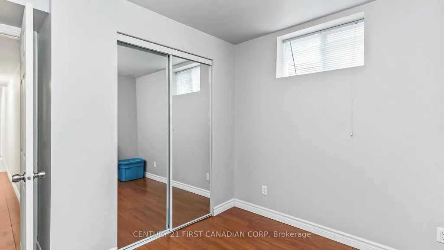
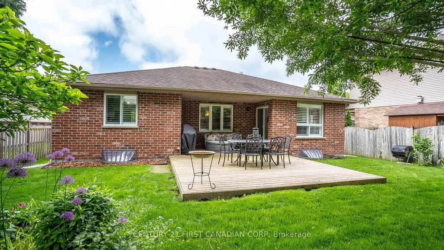
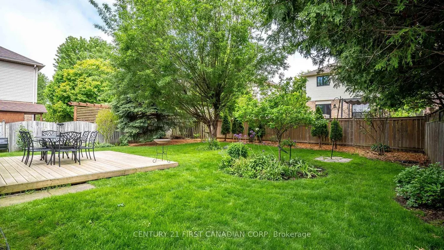
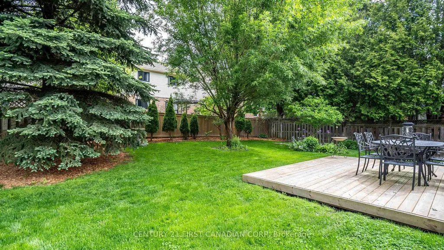
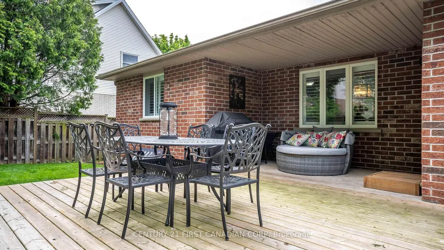
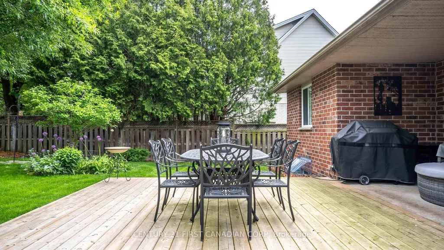
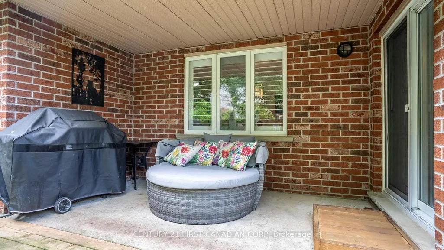
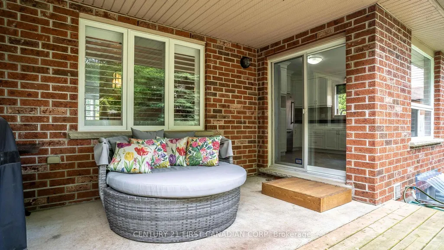
Enjoy the freedom of freehold, detached living with all the ease you're looking for. This beautifully maintained 2+1 bedroom, 2 bathroom home sits on its own lot in a sought-after neighbourhood - no condo fees, no shared walls, just comfortable, low-maintenance living that's truly your own. Thoughtfully suited to downsizers and retirees, the home offers numerous updates throughout. A bright, updated kitchen and a renovated main 4-piece bathroom bring modern style to everyday living, while recent improvements - including a new front entry door and garage door - add curb appeal and peace of mind. The layout also offers the potential for main-floor laundry for added convenience and accessibility in the years ahead. Step outside to a newer, expanded deck extending from the covered patio - an ideal spot for morning coffee, outdoor dining, or entertaining family and friends. Located just minutes from shopping, restaurants, parks, public transit, Western University, University Hospital, and all major amenities, this move-in-ready detached home delivers the simplicity you want without giving up the independence of owning your own home and lot.
| Price History | |
|---|---|
| 9/18/2026 | Listed $579,000 |
General Features
| Sewer | Sewer |
|---|---|
| Cooling | Central Air |
| Roof | Asphalt Shingle |
| Architectural Style | Bungalow |
| Pool Features | None |
| Construction Materials | Brick |
| Heater Type | Forced Air |
| Parking Spaces | 2 |
| Topography | Flat |
| Property Subtype | Detached |
| Tax Year | 2025 |
| Lot Depth | 100.0 |
| PropertyFeatures | Park,Public Transit,School,School Bus Route |
| County | Middlesex |
| New Construction | No |
| Property Type | Residential Freehold |
| Attached Garage | No |
| Facing Direction | East |
| Garage Y/N | Yes |
| Status | New |
| City | London North |
| Senior Community Y/N | No |
| Lot Size Units | Feet |
| Property Attached Y/N | No |
| Tax Annual Amount | 4761.0 |
| Standard Status | Active |
| Occupancy Type | Vacant |
| Tax Assessed Value | 284000 |
| Legal Description | PART LOTS 123 & 124,PLAN 33M-221 DESIGNATED AS PART 8,33R-8880; CONSENT OF COMMITTEE OF ADJUSTMENT ATTACHED TO ER10856; LONDON |
Interior Features
| Interior Amenities | Auto Garage Door Remote,Primary Bedroom - Main Floor |
|---|---|
| Basement | Finished |
| Heat Source | Gas |
| Basement (Y/N) | No |
| Air Conditioning Y/N | Yes |
| Heating Y/N | Yes |
| Fireplace Y/N | Yes |
| Total Bedrooms | 3 |
| Elevator? | No |
| Total Baths | 2 |
| Bedrooms | 2+1 |
| Living Area Range | 1100-1500 |
Exterior Features
| Exterior Amenities | Deck |
|---|---|
| Parking Features | Private Double |
| Total Parking | 3.0 |
| Garage Type | Attached |
| Foundation Details | Poured Concrete |
| Spa | No |
| Waterfront Y/N | No |
| Covered Spaces | 1.0 |
Amenities
- Views
- New Construction
- Adult 55+
- Lease To Own
- No HOA Fees
- Furnished
- Primary On Main
- Air Conditioning
- Seller Finance
- Green
- Fixer Upper
- Horse
- Golf
- Fireplace
- Deck
- Garage
- Basement
- Pool
Property vs Single Family Average in N6H 5E4
Price
Visits
 Toronto Real Estate Board (TRREB); All information deemed reliable but not guaranteed. All properties are subject to prior sale, change or withdrawal. Neither listing broker(s) or information provider(s) shall be responsible for any typographical errors, misinformation, misprints and shall be held totally harmless. Listing(s) information is provided for consumer's personal, non-commercial use and may not be used for any purpose other than to identify prospective properties consumers may be interested
 Data provided by the Ontario Regional Technology & Information Systems. The information is deemed reliable, but is not guaranteed. Not intended to solicit buyers or sellers, landlords or tenants currently under contract.
The trademarks REALTOR®, REALTORS® and the REALTOR® logo are controlled by The Canadian Real Estate Association (CREA) and identify real estate professionals who are members of CREA. The trademarks MLS®, Multiple Listing Service® and the associated logos are owned
Data provided by the Ontario Regional Technology & Information Systems. The information is deemed reliable, but is not guaranteed. Not intended to solicit buyers or sellers, landlords or tenants currently under contract.
The trademarks REALTOR®, REALTORS® and the REALTOR® logo are controlled by The Canadian Real Estate Association (CREA) and identify real estate professionals who are members of CREA. The trademarks MLS®, Multiple Listing Service® and the associated logos are owned
