
Waterfront


Address
227 Grandview Road, Crystal Bay-Rocky Point-Bayshore, ON
Price
$ 2,799,000
Property Attributes
- MLS#X13803210
- TypeSingle Family
- Listing Status New
- CountyOTTAWA
- CityCrystal Bay-Rocky Point-Bayshore
- Area7001 - Crystal Bay-Rocky Point
- Neighborhood7001 - Crystal Bay-Rocky Point
- ZipK2H 8B9
- Style2-Storey
- Taxes$ 20133
- Price$ 2,799,000
- Bedrooms4
- Full Bathrooms3
- Half Bathrooms0
- Sqr Footage2500-3000
- Lot Size1.25 Acres
Data Source:
Toronto Real Estate Board (TRREB)
Property Description
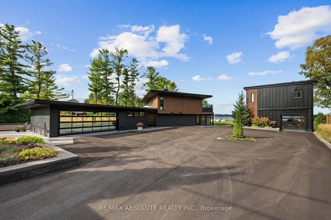
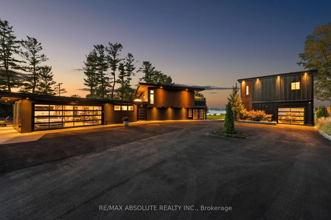
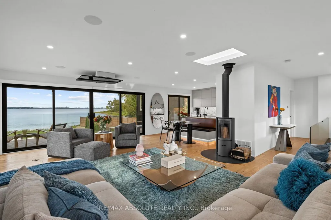
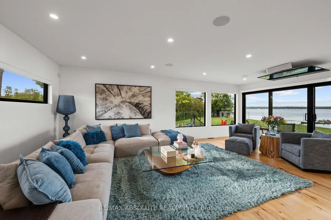
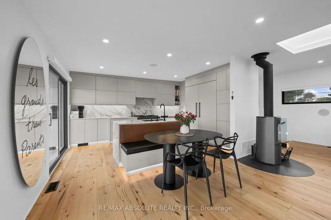
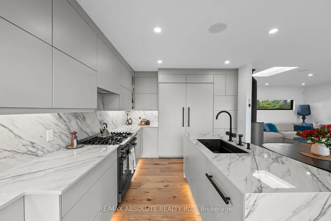
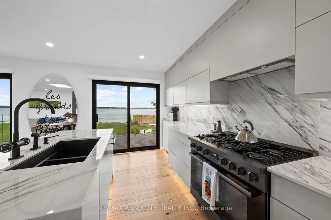
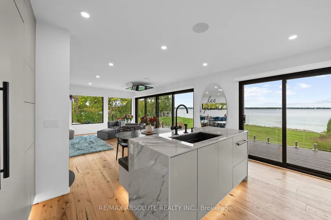
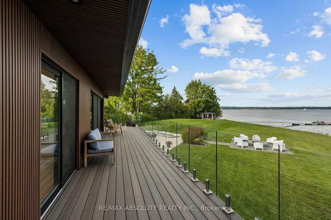
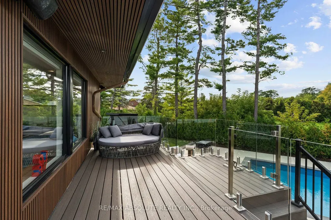
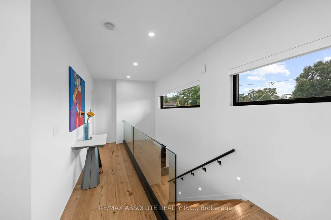
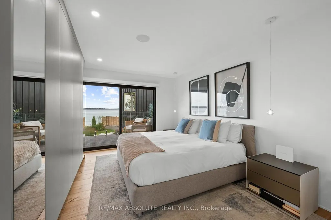
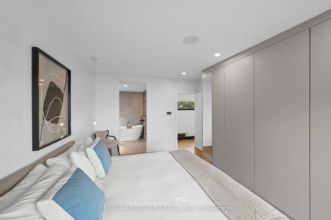
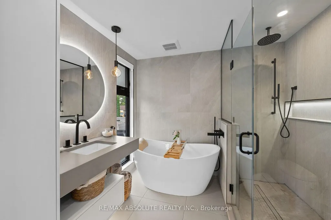
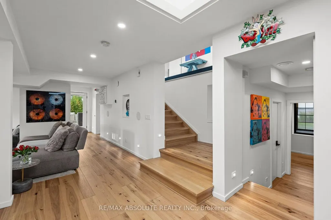
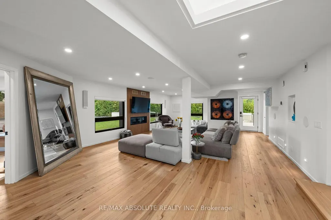
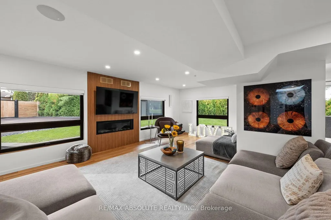
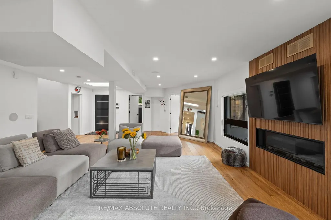
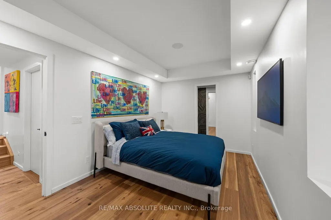
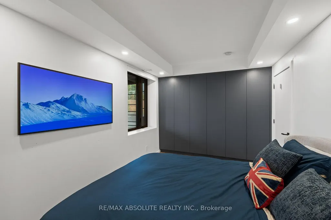
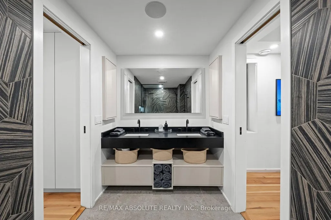
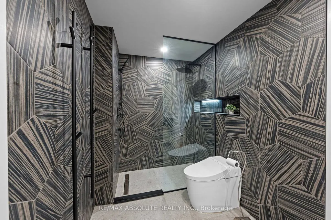
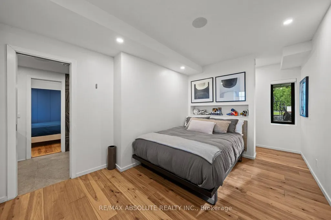
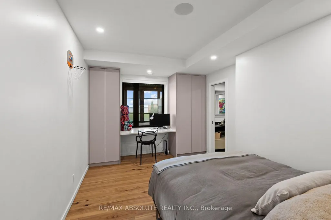
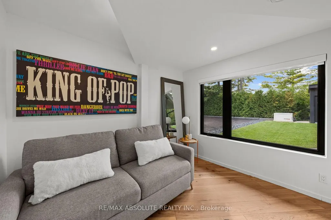
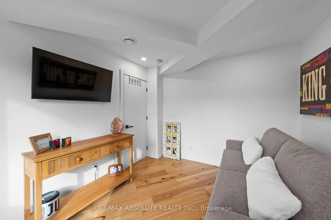
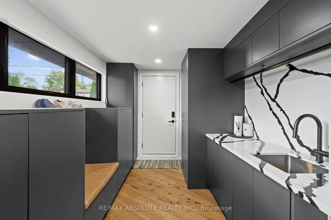
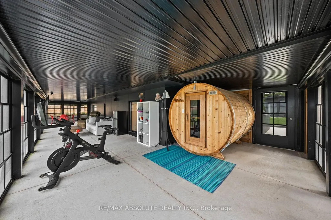
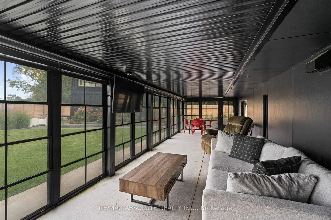
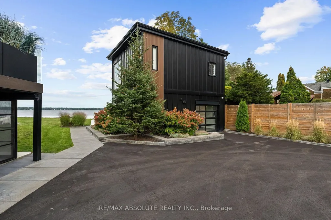
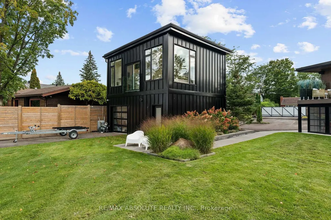
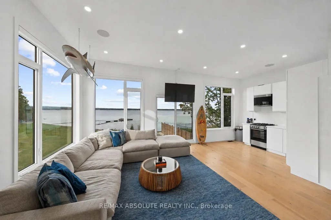
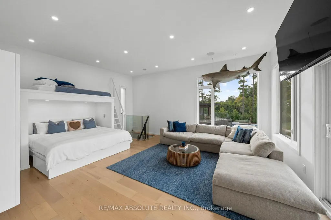
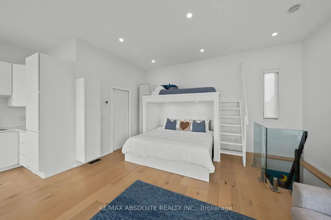
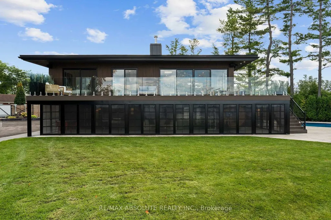
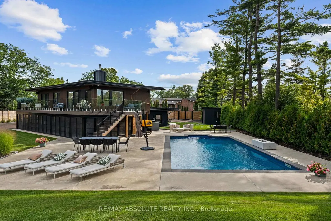
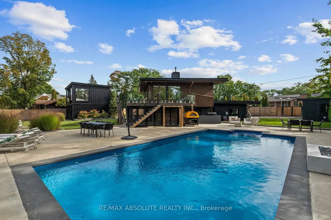
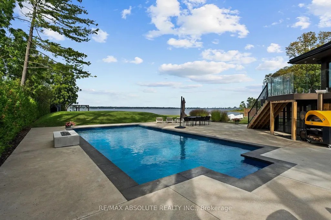
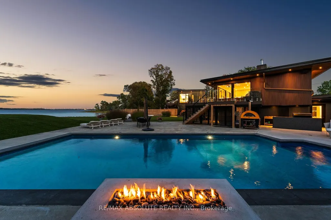
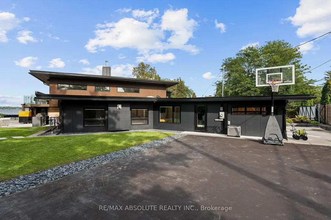
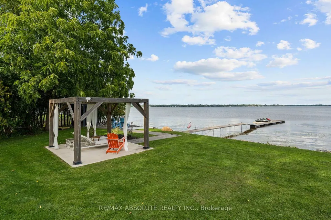
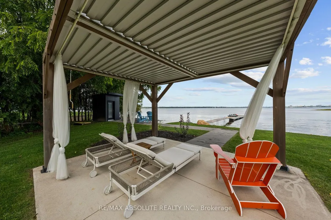
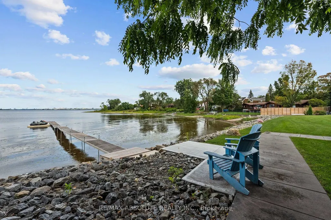
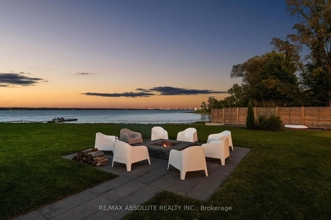
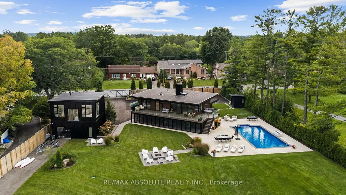
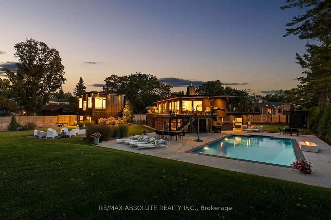
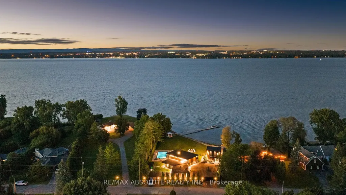
Experience a lifestyle that feels worlds away, yet remains within the city. Set behind a private gated entrance in prestigious Crystal Bay, this exceptional WATERFRONT RETREAT captures the essence of luxury RESORT-STYLE living on the Ottawa River. Situated on 0.85 acres with over 185 feet of waterfront, enjoy breathtaking panoramic views across the river to the Gatineau Hills and toward the city. Thoughtfully transformed since 2021, this modern 3-bedroom, smart home blends sophisticated finishes with relaxed waterfront living. Expansive windows showcase the views, while generous indoor and outdoor spaces are thoughtfully designed for effortless and memorable entertaining. A sprawling deck overlooks the grounds, with a 3-season lounge and sauna below. Outdoors, your private resort awaits with a 36' x 18' inground saltwater pool, expansive deck and patio, firepit, BBQ station, pergola by the water and private dock. A separate self-contained Guest Retreat provides flexible space for guests or extended family and features a single drive-through garage, complemented by a double garage at the main residence. A generator provides added peace of mind. Launch the Sea-Doos from your own dock and cruise to nearby yacht or sailing clubs, or embrace winter with skating on the river. From boating and poolside afternoons to sauna evenings, fires by the river and beautiful winter-white landscape, this remarkable property offers year-round recreation, relaxation and entertaining within Ottawa's Greenbelt in the coveted Grandview waterfront community.
| Price History | |
|---|---|
| 9/18/2026 | Listed $2,799,000 |
General Features
| Sewer | Septic |
|---|---|
| Cooling | Central Air |
| Roof | Membrane |
| Architectural Style | 2-Storey |
| Pool Features | Inground,Salt |
| Security Features | Alarm System |
| Construction Materials | Other |
| Waterview | Direct |
| View | Panoramic,Lake,Downtown |
| Heater Type | Forced Air |
| Parking Spaces | 10 |
| Property Subtype | Detached |
| Tax Year | 2026 |
| Lot Depth | 283.53 |
| PropertyFeatures | Cul de Sac/Dead End,Electric Car Charger,Fenced Yard,Golf,Waterfront,Greenbelt/Conservation |
| Waterfront Features | Boat Launch,Boat Slip,Dock,River Access,River Front |
| County | Ottawa |
| New Construction | No |
| Property Type | Residential Freehold |
| Attached Garage | No |
| Facing Direction | North |
| Garage Y/N | Yes |
| Other Structures | Sauna |
| Status | New |
| City | Crystal Bay - Rocky Point - Bayshore |
| Body of Water | Ottawa River |
| Disclosures | Unknown |
| Senior Community Y/N | No |
| Lot Size Units | Feet |
| Property Attached Y/N | No |
| Tax Annual Amount | 20133.78 |
| Virtual Tour | https://youtu.be/_aqr6pVKzjg?si=AkSDXSH9-YsyXsnw |
| Standard Status | Active |
| Occupancy Type | Owner |
| Legal Description | PART OF LOT 43,PART OF LANDS EAST OF LOT 43 AND PART OF GRANDVIEW ROAD ON PLAN 444 BEING PART 1 ON PLAN 5R-7455,NEPEAN. DESCRIPTION IN N581730 MAY NOT BE ACCEPTABLE IN FUTURE RE: UNDERLYING FABRIC. |
Interior Features
| Interior Amenities | Accessory Apartment,Auto Garage Door Remote,Generator - Full,Sauna |
|---|---|
| Basement | None |
| Fireplace Features | Natural Gas,Wood |
| Heat Source | Gas |
| Basement (Y/N) | No |
| Air Conditioning Y/N | Yes |
| Heating Y/N | Yes |
| Fireplace Y/N | Yes |
| Total Bedrooms | 4 |
| Elevator? | No |
| Total Baths | 3 |
| Bedrooms | 3+1 |
| Living Area Range | 2500-3000 |
Exterior Features
| Exterior Amenities | Built-In-BBQ,Deck,Fishing,Landscape Lighting,Lawn Sprinkler System,Paved Yard,Patio,Privacy,Security Gate,Year Round Living |
|---|---|
| Waterfront | Direct |
| Parking Features | Inside Entry,Private |
| Water Source | Drilled Well,Water System |
| Total Parking | 13.0 |
| Garage Type | Attached |
| Foundation Details | Slab,Poured Concrete |
| Spa | No |
| Lot Size Source | MPAC |
| Waterfront Y/N | Yes |
| Covered Spaces | 3.0 |
Amenities
- Views
- New Construction
- Adult 55+
- Lease To Own
- No HOA Fees
- Furnished
- Primary On Main
- Air Conditioning
- Seller Finance
- Green
- Fixer Upper
- Horse
- Golf
- Fireplace
- Deck
- Garage
- Basement
- Pool
Property vs Single Family Average in K2H 8B9
Price
 Toronto Real Estate Board (TRREB); All information deemed reliable but not guaranteed. All properties are subject to prior sale, change or withdrawal. Neither listing broker(s) or information provider(s) shall be responsible for any typographical errors, misinformation, misprints and shall be held totally harmless. Listing(s) information is provided for consumer's personal, non-commercial use and may not be used for any purpose other than to identify prospective properties consumers may be interested
 Data provided by the Ontario Regional Technology & Information Systems. The information is deemed reliable, but is not guaranteed. Not intended to solicit buyers or sellers, landlords or tenants currently under contract.
The trademarks REALTOR®, REALTORS® and the REALTOR® logo are controlled by The Canadian Real Estate Association (CREA) and identify real estate professionals who are members of CREA. The trademarks MLS®, Multiple Listing Service® and the associated logos are owned
Data provided by the Ontario Regional Technology & Information Systems. The information is deemed reliable, but is not guaranteed. Not intended to solicit buyers or sellers, landlords or tenants currently under contract.
The trademarks REALTOR®, REALTORS® and the REALTOR® logo are controlled by The Canadian Real Estate Association (CREA) and identify real estate professionals who are members of CREA. The trademarks MLS®, Multiple Listing Service® and the associated logos are owned
