



Address
2101 Alta Vista Drive, Alta Vistaand Area, ON
Price
$ 995,000
Property Attributes
- MLS#X13810816
- TypeSingle Family
- Listing Status New
- CountyOTTAWA
- CityAlta Vistaand Area
- Area3606 - Alta Vista-Faircrest Heights
- Neighborhood3606 - Alta Vista-Faircrest Heights
- ZipK1H 7L6
- Style2-Storey
- Taxes$ 7569
- Price$ 995,000
- Bedrooms3
- Full Bathrooms3
- Half Bathrooms0
- Sqr Footage2000-2500
Data Source:
Toronto Real Estate Board (TRREB)
Property Description
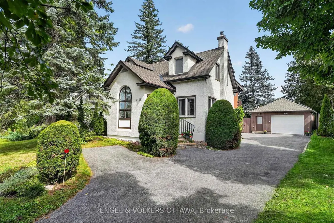
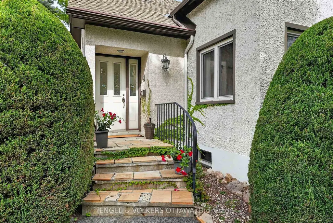
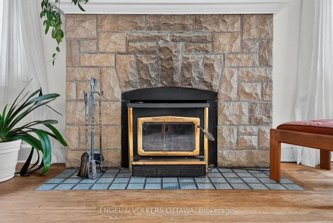
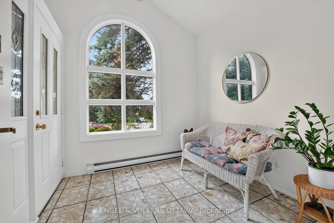
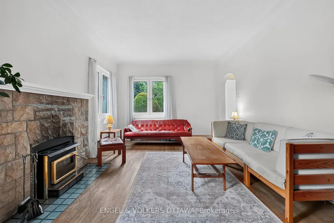
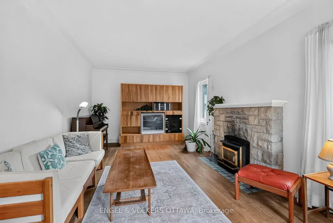
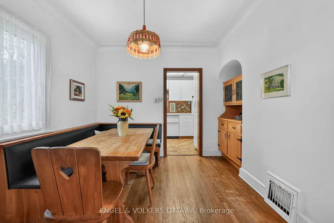
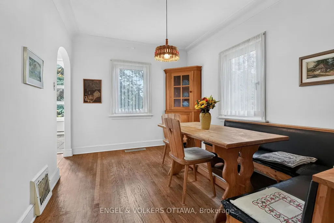
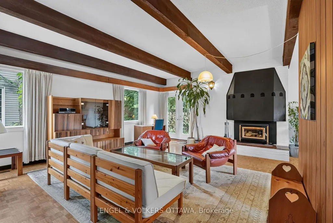
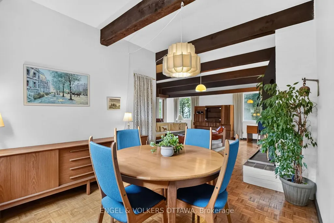
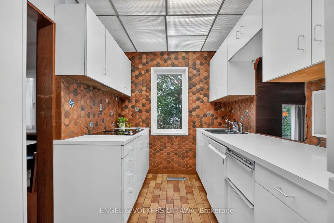
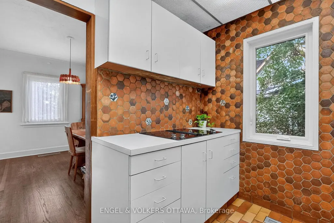
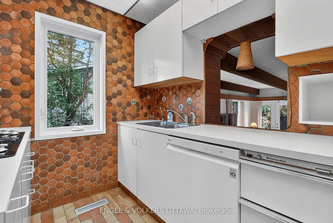
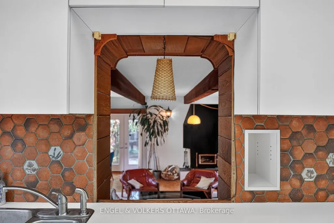
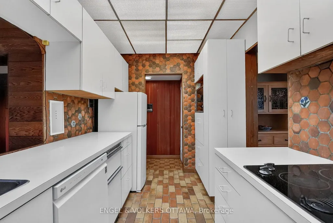
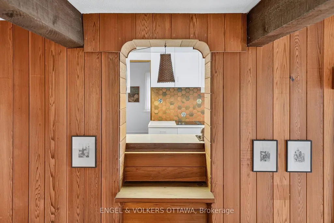
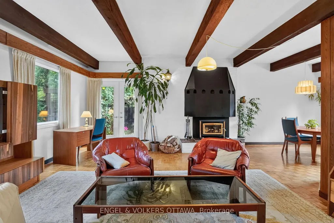
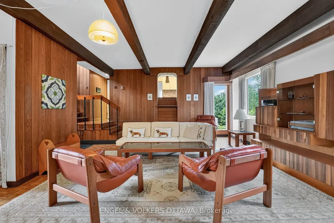
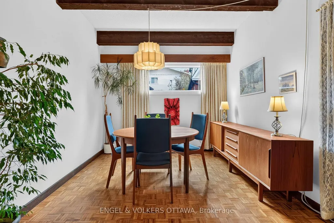
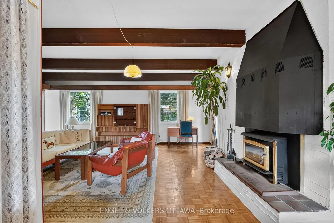
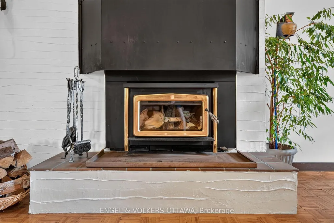
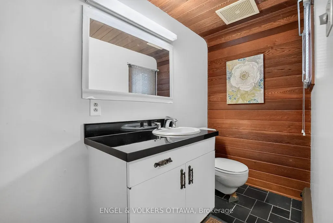
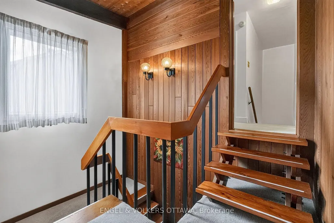
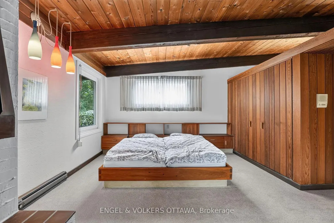
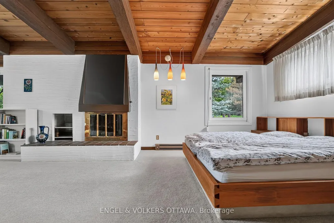
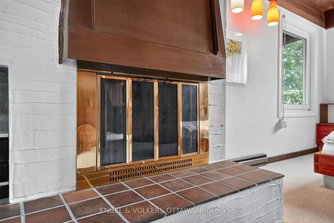
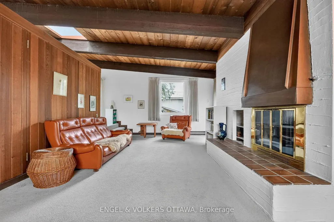
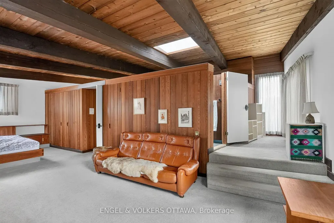
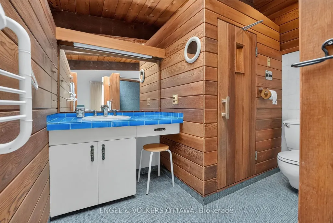
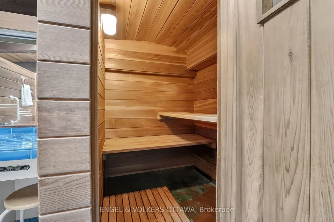
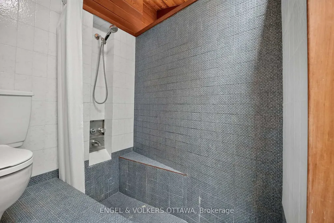
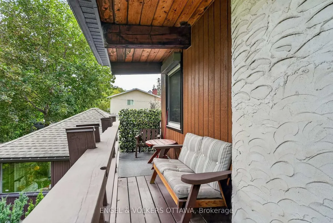
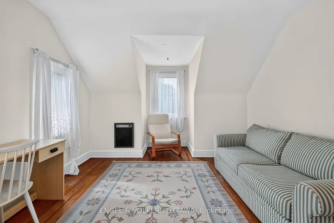
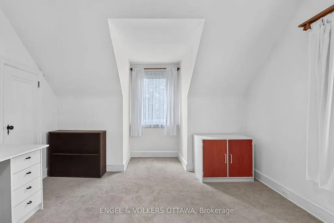
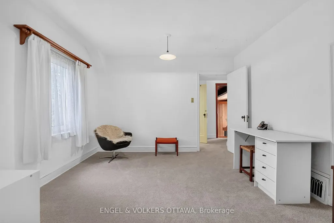
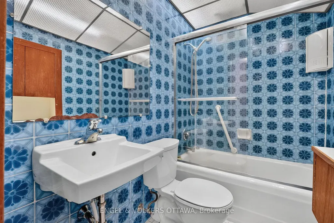
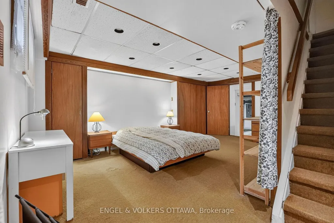
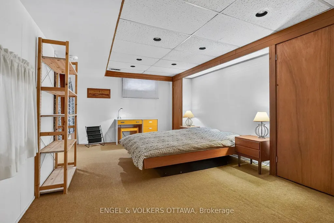
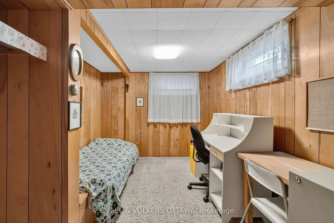
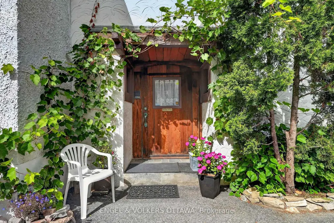
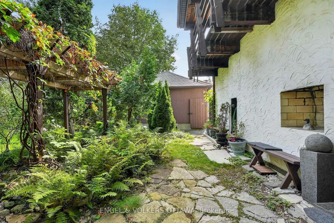
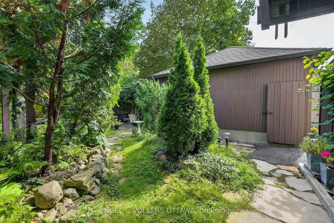
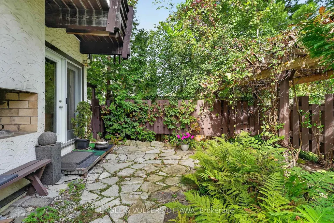
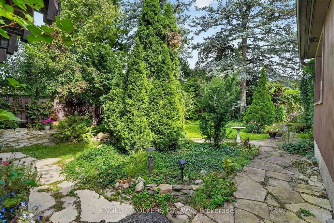
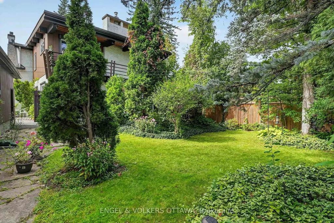
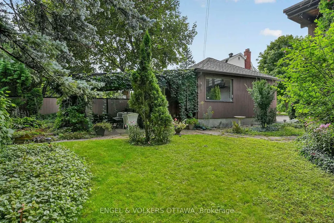
A truly distinctive home in the heart of Alta Vista, 2101 Alta Vista Drive brings together the character of its original home with an exceptional addition showcasing warm woods, exposed beams and a distinctly mid-century influence. Set on a private 60' x 120' lot surrounded by mature trees and established gardens, this is a home with remarkable space, craftsmanship and personality. The original home offers warm, inviting living and dining spaces with hardwood floors, abundant natural light, and a beautiful stone fireplace. Beyond, the substantial addition creates an unexpected architectural experience with exposed beams, rich wood detailing, parquet flooring, expansive windows overlooking the gardens and a dramatic fireplace. The main level also includes the functional kitchen and a convenient powder room. Upstairs are three bedrooms and two full bathrooms, including a spacious primary suite with a striking beamed wood ceiling and private ensuite complete with its own sauna and deck overlooking the private backyard. A finished lower level provides additional flexible living space, while three fireplaces throughout the home add warmth and character. Centrally located, yet the backyard feels remarkably quiet and private, enveloped by mature trees and established gardens. There's a wonderful European-inspired charm here, including a sitting area beneath established grapevines, an intimate spot for long summer dinners, morning coffee, or simply enjoying the garden. A rare opportunity to own a home that has evolved through different eras, with exceptional original details, generous proportions and endless potential to make it your own, all in an established Alta Vista neighbourhood, close to the hospitals, parks and schools, with downtown Ottawa just minutes away.
| Price History | |
|---|---|
| 9/21/2026 | Listed $995,000 |
General Features
| Sewer | Sewer |
|---|---|
| Cooling | Central Air |
| Roof | Asphalt Shingle |
| Architectural Style | 2-Storey |
| Pool Features | None |
| Construction Materials | Stucco (Plaster) |
| Heater Type | Forced Air |
| Parking Spaces | 3 |
| Property Subtype | Detached |
| Tax Year | 2026 |
| Lot Depth | 120.0 |
| PropertyFeatures | Park,Public Transit,Rec./Commun.Centre,School,School Bus Route,Hospital |
| County | Ottawa |
| New Construction | No |
| Property Type | Residential Freehold |
| Attached Garage | No |
| Facing Direction | East |
| Garage Y/N | Yes |
| Status | New |
| City | Alta Vista and Area |
| Senior Community Y/N | No |
| Lot Size Units | Feet |
| Property Attached Y/N | No |
| Tax Annual Amount | 7569.11 |
| Virtual Tour | https://listings.insideoutmedia.ca/videos/01a0c422-7565-737d-a91c-a725a4573765 |
| Standard Status | Active |
| Occupancy Type | Vacant |
| Legal Description | PT LT 17,CON JG,AS IN N715480 ; OTTAWA/GLOUCESTER |
Interior Features
| Interior Amenities | Sauna |
|---|---|
| Basement | Full,Finished |
| Heat Source | Gas |
| Basement (Y/N) | No |
| Air Conditioning Y/N | Yes |
| Heating Y/N | Yes |
| Fireplace Y/N | Yes |
| Total Bedrooms | 3 |
| Elevator? | No |
| Total Baths | 3 |
| Bedrooms | 3+0 |
| Living Area Range | 2000-2500 |
Exterior Features
| Exterior Amenities | Patio,Landscaped |
|---|---|
| Total Parking | 3.0 |
| Garage Type | Detached |
| Foundation Details | Concrete |
| Spa | No |
| Waterfront Y/N | No |
| Covered Spaces | 1.0 |
Amenities
- Views
- New Construction
- Adult 55+
- Lease To Own
- No HOA Fees
- Furnished
- Primary On Main
- Air Conditioning
- Seller Finance
- Green
- Fixer Upper
- Horse
- Golf
- Fireplace
- Deck
- Garage
- Basement
- Pool
Property vs Single Family Average in K1H 7L6
Price
Visits
In The Neighborhood
Just Listed
Alta Vistaand Area
$ 3,269,000
- Type
- Single Family
- Size
- 5,000+ SqFt
- Rooms
- 6 Beds + 6 Baths
Just Listed
Alta Vistaand Area
$ 1,065,000
- Type
- Single Family
- Size
- 1,500 SqFt
- Rooms
- 4 Beds + 2 Baths
 Toronto Real Estate Board (TRREB); All information deemed reliable but not guaranteed. All properties are subject to prior sale, change or withdrawal. Neither listing broker(s) or information provider(s) shall be responsible for any typographical errors, misinformation, misprints and shall be held totally harmless. Listing(s) information is provided for consumer's personal, non-commercial use and may not be used for any purpose other than to identify prospective properties consumers may be interested
 Data provided by the Ontario Regional Technology & Information Systems. The information is deemed reliable, but is not guaranteed. Not intended to solicit buyers or sellers, landlords or tenants currently under contract.
The trademarks REALTOR®, REALTORS® and the REALTOR® logo are controlled by The Canadian Real Estate Association (CREA) and identify real estate professionals who are members of CREA. The trademarks MLS®, Multiple Listing Service® and the associated logos are owned
Data provided by the Ontario Regional Technology & Information Systems. The information is deemed reliable, but is not guaranteed. Not intended to solicit buyers or sellers, landlords or tenants currently under contract.
The trademarks REALTOR®, REALTORS® and the REALTOR® logo are controlled by The Canadian Real Estate Association (CREA) and identify real estate professionals who are members of CREA. The trademarks MLS®, Multiple Listing Service® and the associated logos are owned
