
Waterfront






Address
160 Paradise Lane, Carling, ON
Price
$ 449,900
Property Attributes
- MLS#X13812220
- TypeSingle Family
- Listing Status New
- CountyPARRY SOUND
- CityCarling
- AreaCarling
- NeighborhoodCarling
- ZipP0G 1G0
- StyleBungalow
- Taxes$ 2099
- Price$ 449,900
- Bedrooms3
- Full Bathrooms1
- Half Bathrooms0
- Sqr Footage700-1100
Data Source:
Toronto Real Estate Board (TRREB)
Property Description
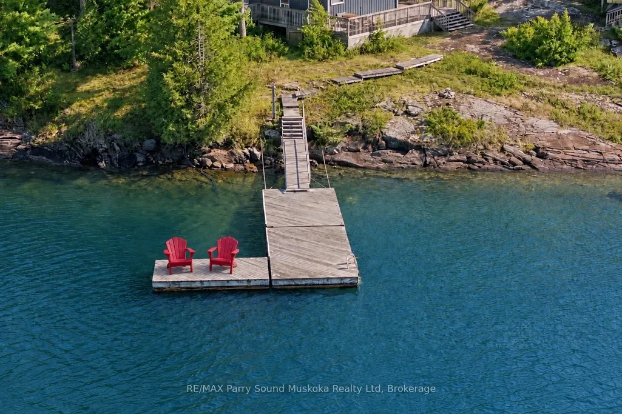
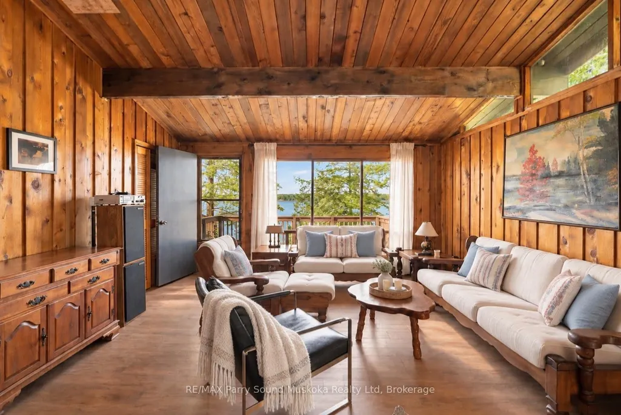
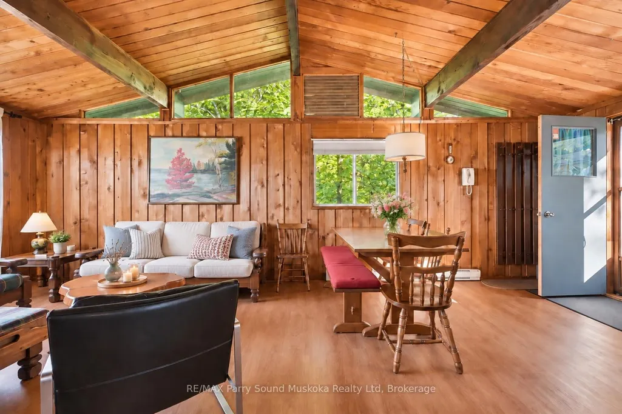
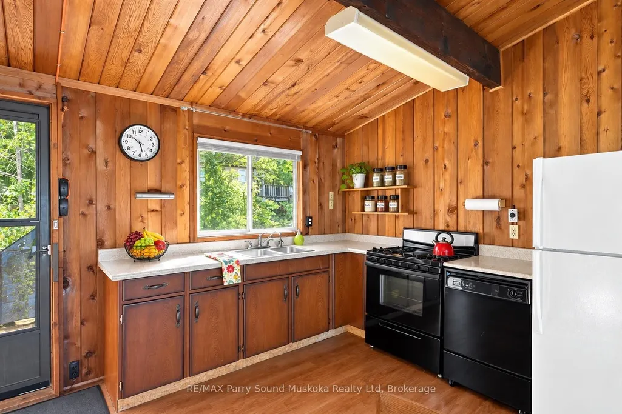
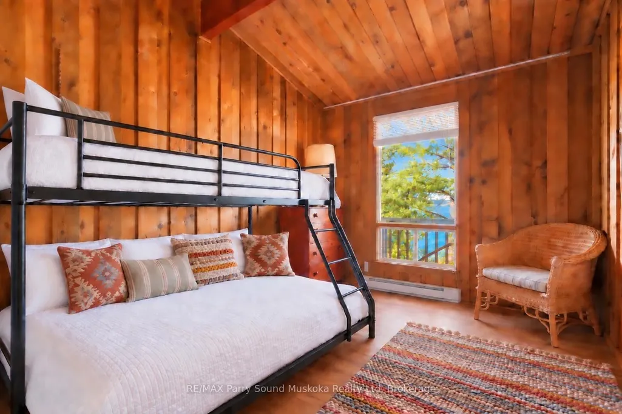
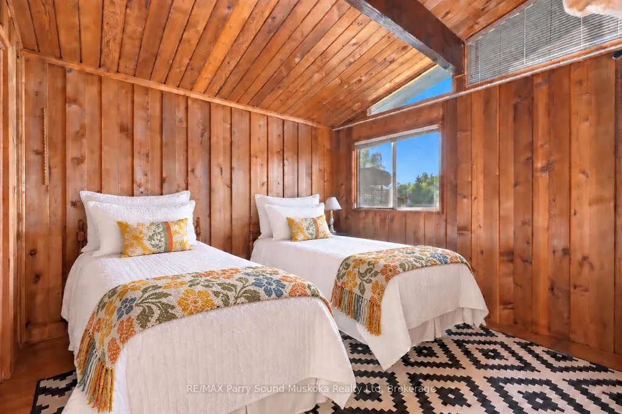
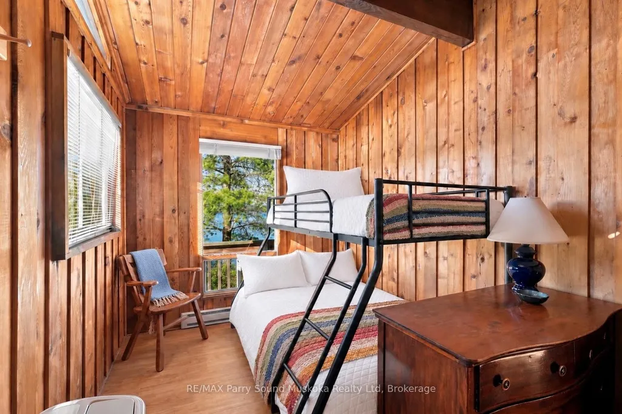
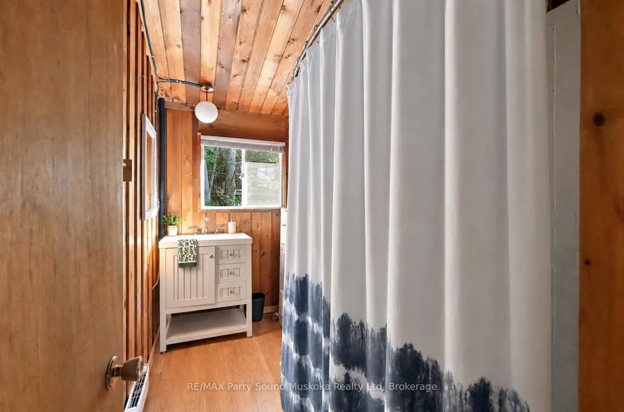
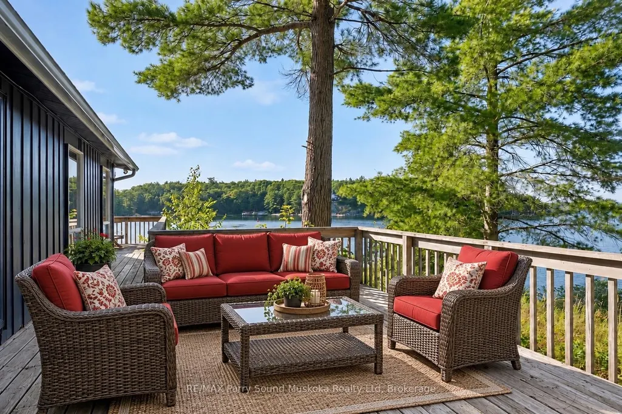
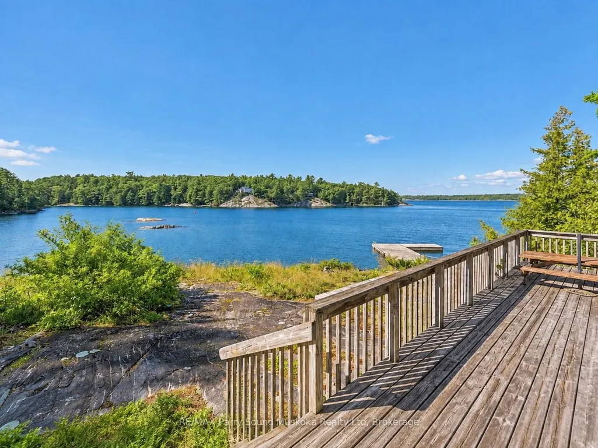
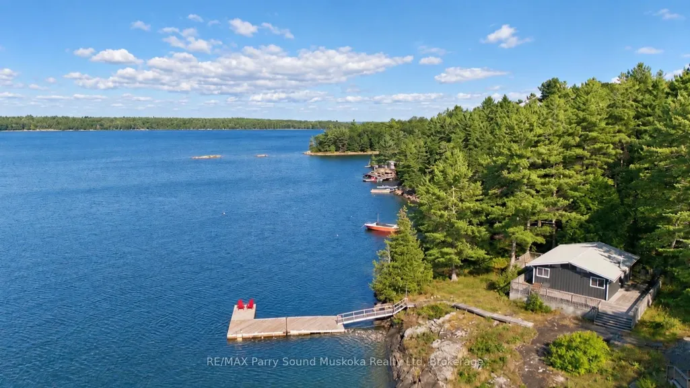
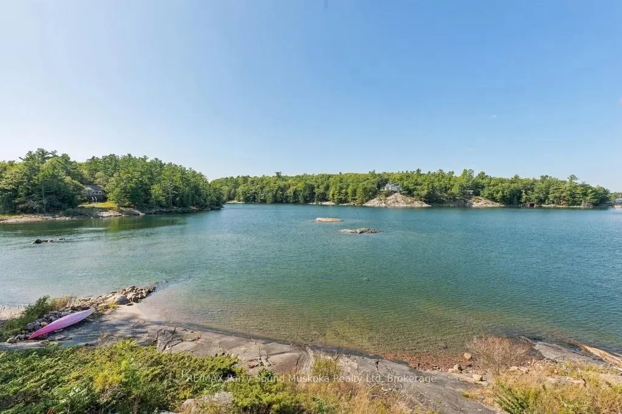
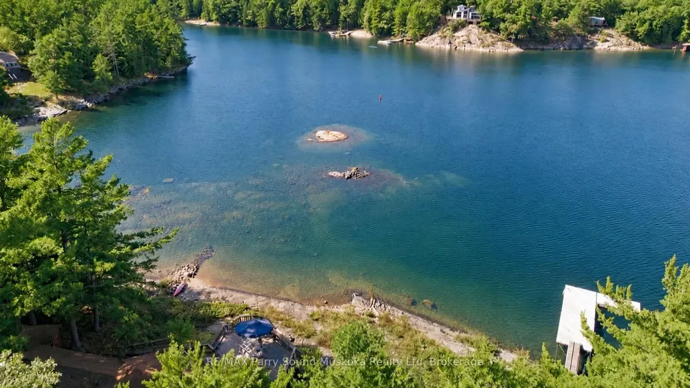
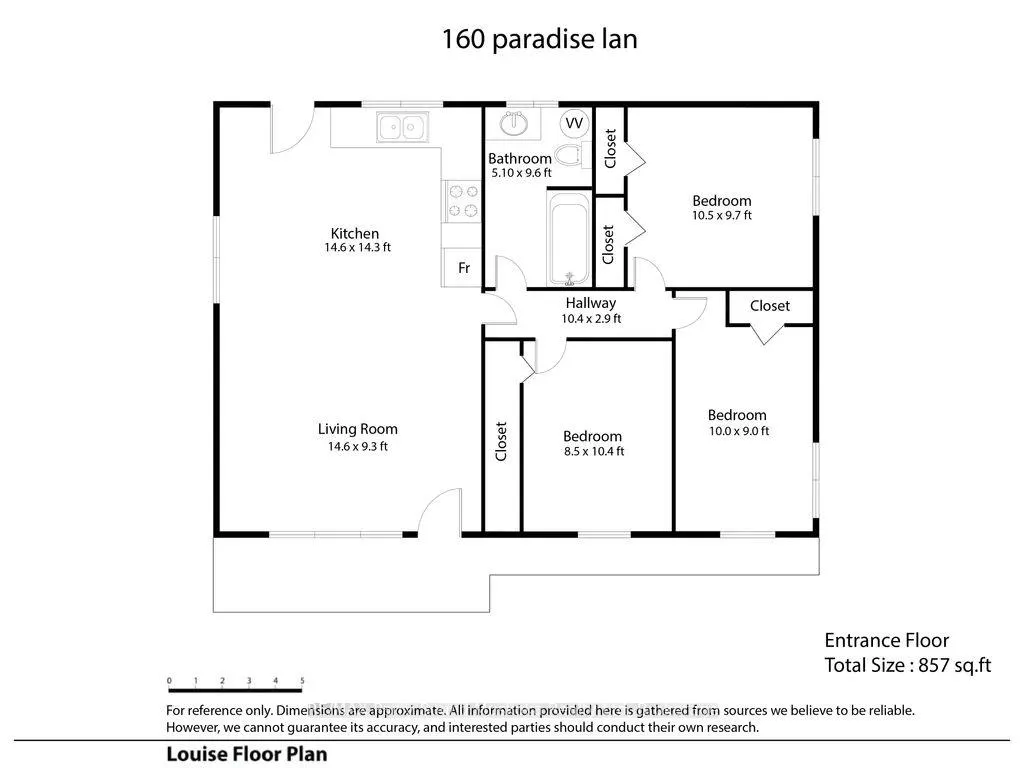
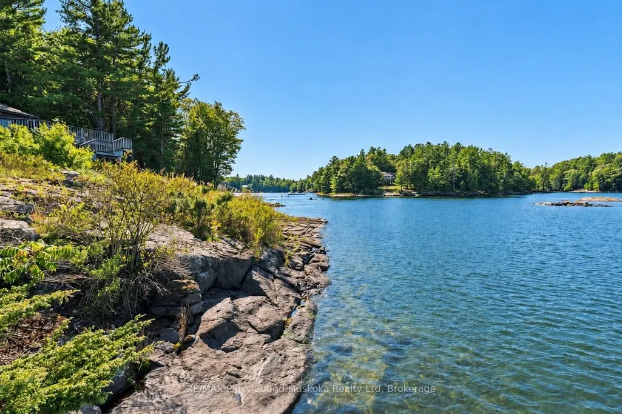
A warm & inviting 3-bedroom, 1-bathroom cottage on one of the larger lots on Parry Island, offering classic Georgian Bay character, privacy & a great setting for family, friends & summer days by the water. Cedar ceilings throughout, wood walls & engineered laminate flooring installed approximately 2018. The kitchen offers laminate countertops, while the bathroom was refreshed in 2012 w/ a vanity & refinished tile. New sink & bathtub. Exterior was painted in 2021, shingle roof was replaced/upgraded in 2020 & a new UV filter has been added. The comfortable layout includes good-sized bedrooms, one large enough for a king-size bed, plus additional bunk sleeping for children or guests. Step outside to the lake-facing deck for morning coffee, socializing, yoga, boat watching or basking in the sun. The waterfront offers approximately 14-20+ ft of water at the dock, ideal for docking your boat or jumping in to cool off on a hot day, along w/ a gentle entry area for swimming. The 2020 dock bridge system connects to a dock walkway, stairs & railing featuring aluminum construction w/ cedar step inserts. Mature trees provide privacy & shade, while main-channel views, sheltered waters, colourful sunsets & quiet mornings & evenings complete the setting. Lakeland fibre internet is connected directly to the cottage. UV filtration, copper plumbing & septic pumped September 2026. Enjoy Georgian Bay w/ seemingly endless boating, Killbear Provincial Park, the world-famous 30,000 Islands & nearby Parry Sound by boat or car for dining, shopping, theatre, the arts, Bobby Orr Hall of Fame, festivals, entertainment, hospital & markets. Click on the media arrow for video. this cottage is on leased land.
| Price History | |
|---|---|
| 9/22/2026 | Listed $449,900 |
General Features
| Sewer | Septic |
|---|---|
| Cooling | None |
| Roof | Asphalt Shingle |
| Architectural Style | Bungalow |
| Pool Features | None |
| Construction Materials | Wood |
| Waterview | Direct |
| Heater Type | Baseboard |
| Parking Spaces | 4 |
| Property Subtype | Detached |
| Tax Year | 2026 |
| Lot Depth | 233.93 |
| Waterfront Features | Not Applicable |
| County | Parry Sound |
| New Construction | No |
| Property Type | Residential Freehold |
| Attached Garage | No |
| Facing Direction | West |
| Garage Y/N | No |
| Status | New |
| City | Carling |
| Body of Water | Georgian Bay |
| Disclosures | Unknown |
| Senior Community Y/N | No |
| Lot Size Units | Feet |
| Property Attached Y/N | No |
| Tax Annual Amount | 2099.06 |
| Standard Status | Active |
| Occupancy Type | Owner |
| Legal Description | N/A |
Interior Features
| Interior Amenities | None |
|---|---|
| Basement | None |
| Heat Source | Electric |
| Basement (Y/N) | No |
| Air Conditioning Y/N | No |
| Heating Y/N | Yes |
| Fireplace Y/N | No |
| Total Bedrooms | 3 |
| Elevator? | No |
| Total Baths | 1 |
| Bedrooms | 3 |
| Living Area Range | 700-1100 |
Exterior Features
| Waterfront | Direct |
|---|---|
| Total Parking | 4.0 |
| Garage Type | None |
| Foundation Details | Block,Piers |
| Spa | No |
| Waterfront Y/N | Yes |
| Covered Spaces | 0.0 |
Amenities
- Views
- New Construction
- Adult 55+
- Lease To Own
- No HOA Fees
- Furnished
- Primary On Main
- Air Conditioning
- Seller Finance
- Green
- Fixer Upper
- Horse
- Golf
- Fireplace
- Deck
- Garage
- Basement
- Pool
Property vs Single Family Average in P0G 1G0
Price
Taxes
 Toronto Real Estate Board (TRREB); All information deemed reliable but not guaranteed. All properties are subject to prior sale, change or withdrawal. Neither listing broker(s) or information provider(s) shall be responsible for any typographical errors, misinformation, misprints and shall be held totally harmless. Listing(s) information is provided for consumer's personal, non-commercial use and may not be used for any purpose other than to identify prospective properties consumers may be interested
 Data provided by the Ontario Regional Technology & Information Systems. The information is deemed reliable, but is not guaranteed. Not intended to solicit buyers or sellers, landlords or tenants currently under contract.
The trademarks REALTOR®, REALTORS® and the REALTOR® logo are controlled by The Canadian Real Estate Association (CREA) and identify real estate professionals who are members of CREA. The trademarks MLS®, Multiple Listing Service® and the associated logos are owned
Data provided by the Ontario Regional Technology & Information Systems. The information is deemed reliable, but is not guaranteed. Not intended to solicit buyers or sellers, landlords or tenants currently under contract.
The trademarks REALTOR®, REALTORS® and the REALTOR® logo are controlled by The Canadian Real Estate Association (CREA) and identify real estate professionals who are members of CREA. The trademarks MLS®, Multiple Listing Service® and the associated logos are owned
