
Open House Sat, Sep 26th 10:30 AM - 12:00 PM - Views









Address
157 Front Street S, Stratford, ON
Price
$ 399,000
Property Attributes
- MLS#X13812486
- TypeSingle Family
- Listing Status New
- CountyPERTH
- CityStratford
- AreaStratford
- NeighborhoodStratford
- ZipN5A 4H5
- StyleBungalow
- Taxes$ 2646
- Price$ 399,000
- Bedrooms2
- Full Bathrooms1
- Half Bathrooms0
- Sqr Footage700-1100
Data Source:
Toronto Real Estate Board (TRREB)
Property Description
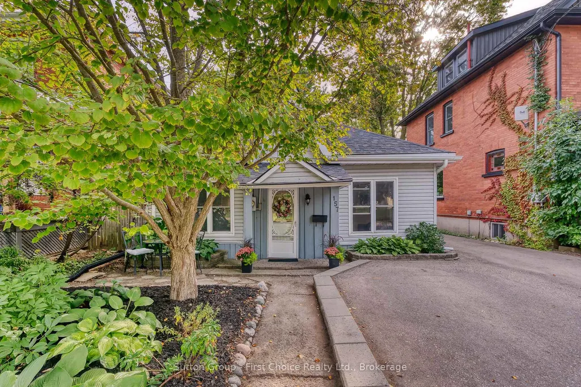
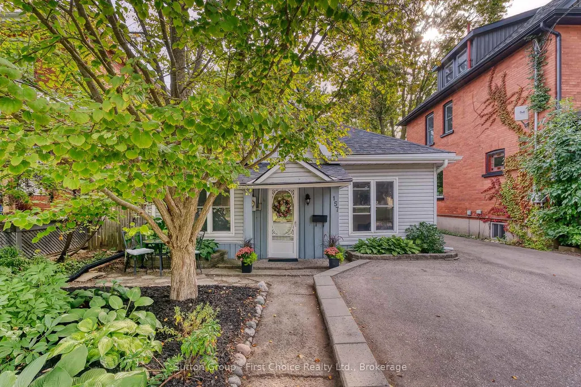
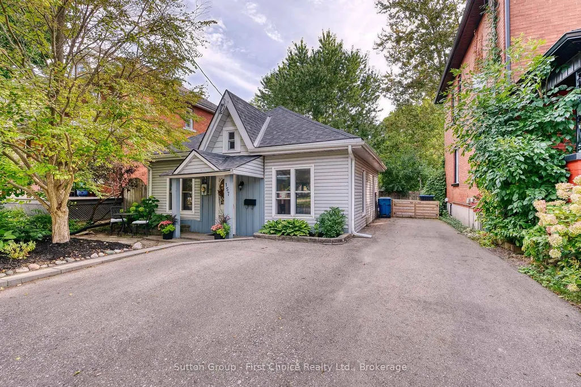
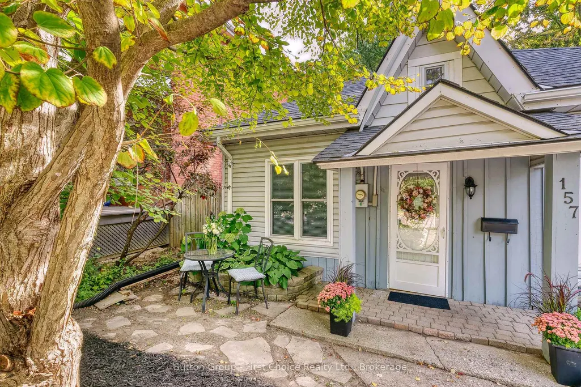
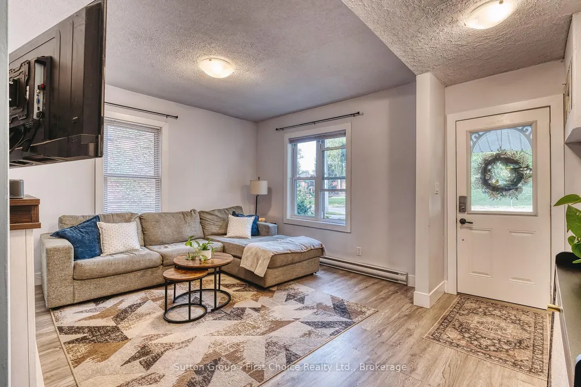
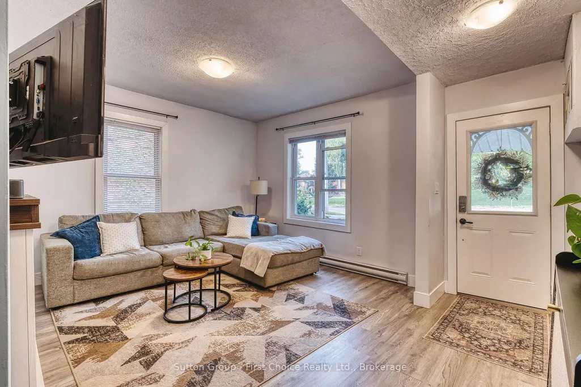
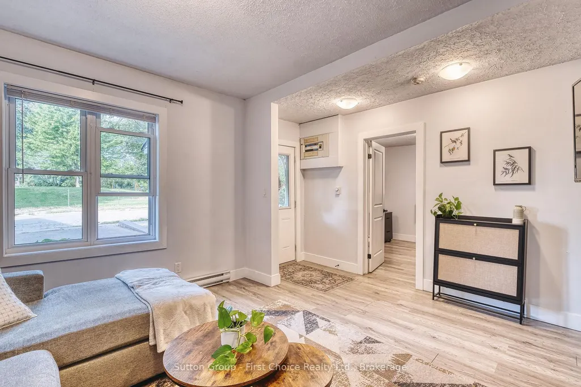
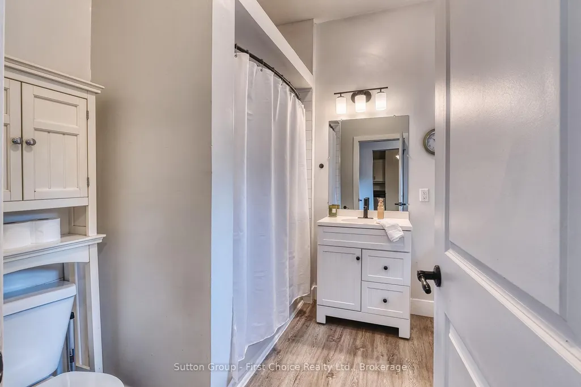
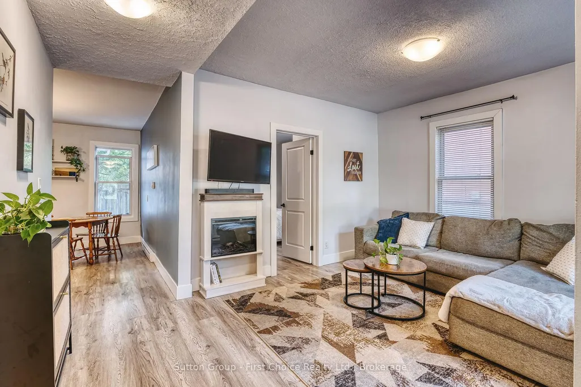
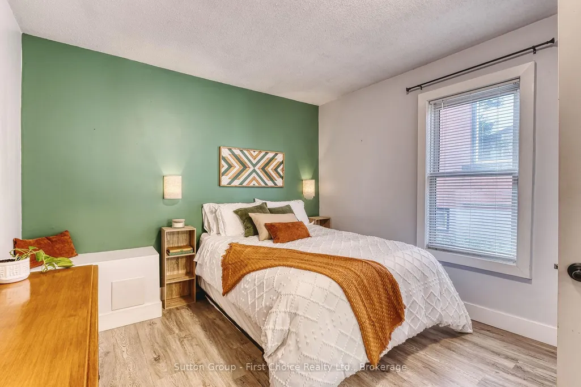
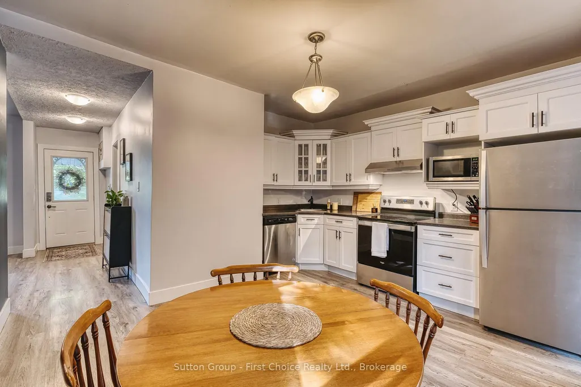
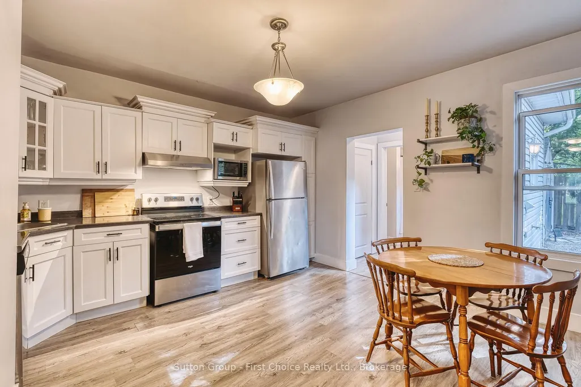
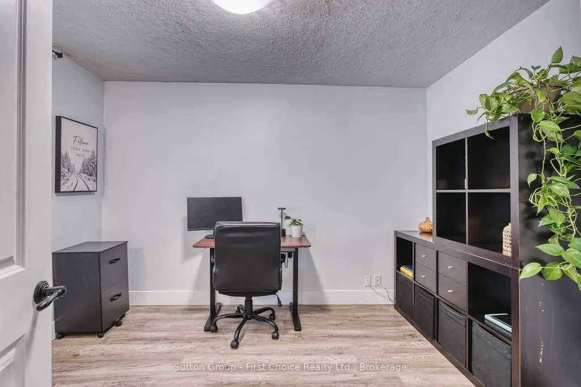
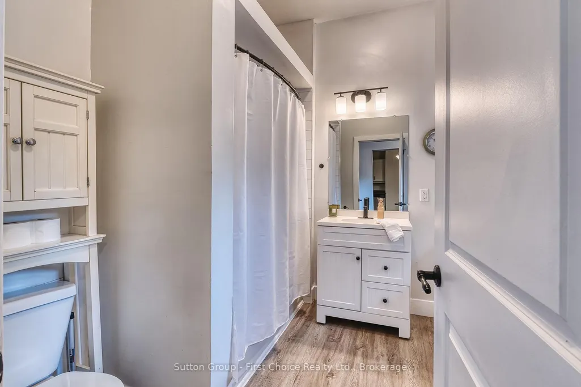
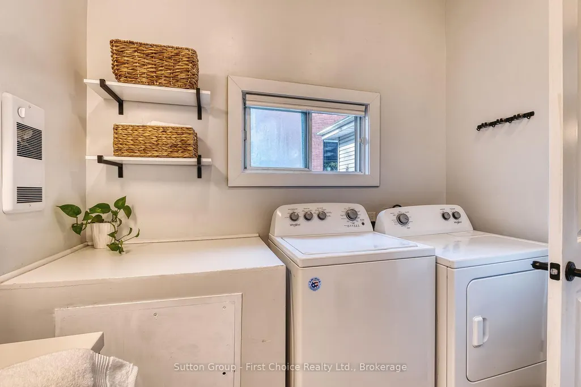
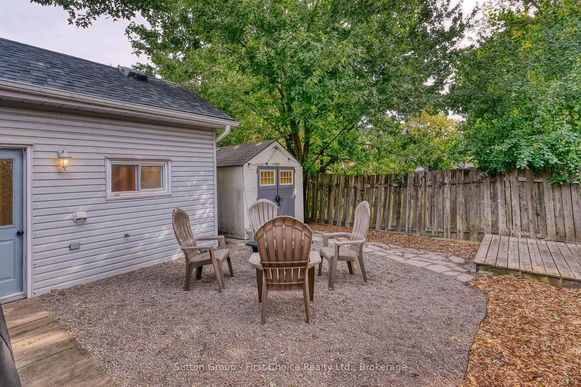
Charming Stratford Cottage, across from park with playground - A Wonderful Downtown Getaway or Investment Opportunity!! Welcome to this charming Stratford cottage, perfectly situated just a short stroll from downtown, Stratford's renowned theatres, restaurants, shops and parks. Offering the ease of one-floor living and a private backyard, this delightful home is an ideal choice for a weekend retreat, full-time residence or investment property. Filled with character and charm, the home has a warm, inviting feel while offering the convenience of numerous updates completed in recent years. Improvements include an updated eat-in kitchen with appliances, renovated 4-piece bathroom, updated flooring and fixtures, plumbing and electrical upgrades, inviting electrical fireplace in the living room and a backyard storage shed. The main house roof and eavestroughs were replaced in 2020. Step outside to enjoy the private backyard, a peaceful space to relax, entertain or simply enjoy your own outdoor oasis-an especially appealing feature for a property so close to the energy and amenities of downtown. Imagine spending summer evenings enjoying Stratford's vibrant theatre and dining scene, with many of the city's best attractions just minutes from your door. Whether you're searching for a low-maintenance Stratford escape, a convenient downtown home or a promising investment, this property offers an exceptional location and plenty of possibilities. Inclusions: Fridge, stove, washer and dryer.
| Price History | |
|---|---|
| 9/22/2026 | Listed $399,000 |
General Features
| Sewer | Sewer |
|---|---|
| Cooling | Window Unit(s) |
| Roof | Asphalt Shingle |
| Architectural Style | Bungalow |
| Pool Features | None |
| Security Features | Carbon Monoxide Detectors,Smoke Detector |
| Construction Materials | Vinyl Siding |
| View | Park/Greenbelt,Forest,Clear,Trees/Woods,City |
| Heater Type | Baseboard |
| Parking Spaces | 3 |
| Topography | Flat,Dry,Level |
| Property Subtype | Detached |
| Tax Year | 2025 |
| Lot Depth | 64.8 |
| PropertyFeatures | Arts Centre,Clear View,Fenced Yard,Hospital,Park,Library |
| Accessibility | Accessible Public Transit Nearby,Parking |
| County | Perth |
| New Construction | No |
| Property Type | Residential Freehold |
| Attached Garage | No |
| Facing Direction | West |
| Garage Y/N | No |
| Status | New |
| City | Stratford |
| Senior Community Y/N | No |
| Lot Size Units | Feet |
| Property Attached Y/N | No |
| Tax Annual Amount | 2646.0 |
| Virtual Tour | https://view.spiro.media/order/4322820c-28ed-4415-9b00-08df10165884?version=19_117&branding=true |
| Standard Status | Active |
| Occupancy Type | Owner |
| Tax Assessed Value | 155000 |
| Legal Description | PT LT 119 PL 47 STRATFORD AS IN R362495 ; STRATFORD |
Interior Features
| Interior Amenities | Carpet Free,Primary Bedroom - Main Floor,Water Heater Owned,Separate Heating Controls,Sump Pump |
|---|---|
| Basement | Crawl Space |
| Fireplace Features | Electric |
| Heat Source | Electric |
| Basement (Y/N) | No |
| Air Conditioning Y/N | Yes |
| Heating Y/N | Yes |
| Fireplace Y/N | Yes |
| Total Bedrooms | 2 |
| Elevator? | No |
| Total Baths | 1 |
| Bedrooms | 2 |
| Living Area Range | 700-1100 |
Exterior Features
| Exterior Amenities | Deck,Privacy,Year Round Living,Landscaped,Porch |
|---|---|
| Parking Features | Private Double |
| Total Parking | 3.0 |
| Garage Type | None |
| Foundation Details | Unknown |
| Spa | No |
| Lot Size Source | MPAC |
| Waterfront Y/N | No |
| Covered Spaces | 0.0 |
Amenities
- Views
- New Construction
- Adult 55+
- Lease To Own
- No HOA Fees
- Furnished
- Primary On Main
- Air Conditioning
- Seller Finance
- Green
- Fixer Upper
- Horse
- Golf
- Fireplace
- Deck
- Garage
- Basement
- Pool
Property vs Single Family Average in N5A 4H5
Price
 Toronto Real Estate Board (TRREB); All information deemed reliable but not guaranteed. All properties are subject to prior sale, change or withdrawal. Neither listing broker(s) or information provider(s) shall be responsible for any typographical errors, misinformation, misprints and shall be held totally harmless. Listing(s) information is provided for consumer's personal, non-commercial use and may not be used for any purpose other than to identify prospective properties consumers may be interested
 Data provided by the Ontario Regional Technology & Information Systems. The information is deemed reliable, but is not guaranteed. Not intended to solicit buyers or sellers, landlords or tenants currently under contract.
The trademarks REALTOR®, REALTORS® and the REALTOR® logo are controlled by The Canadian Real Estate Association (CREA) and identify real estate professionals who are members of CREA. The trademarks MLS®, Multiple Listing Service® and the associated logos are owned
Data provided by the Ontario Regional Technology & Information Systems. The information is deemed reliable, but is not guaranteed. Not intended to solicit buyers or sellers, landlords or tenants currently under contract.
The trademarks REALTOR®, REALTORS® and the REALTOR® logo are controlled by The Canadian Real Estate Association (CREA) and identify real estate professionals who are members of CREA. The trademarks MLS®, Multiple Listing Service® and the associated logos are owned
