
Views




Address
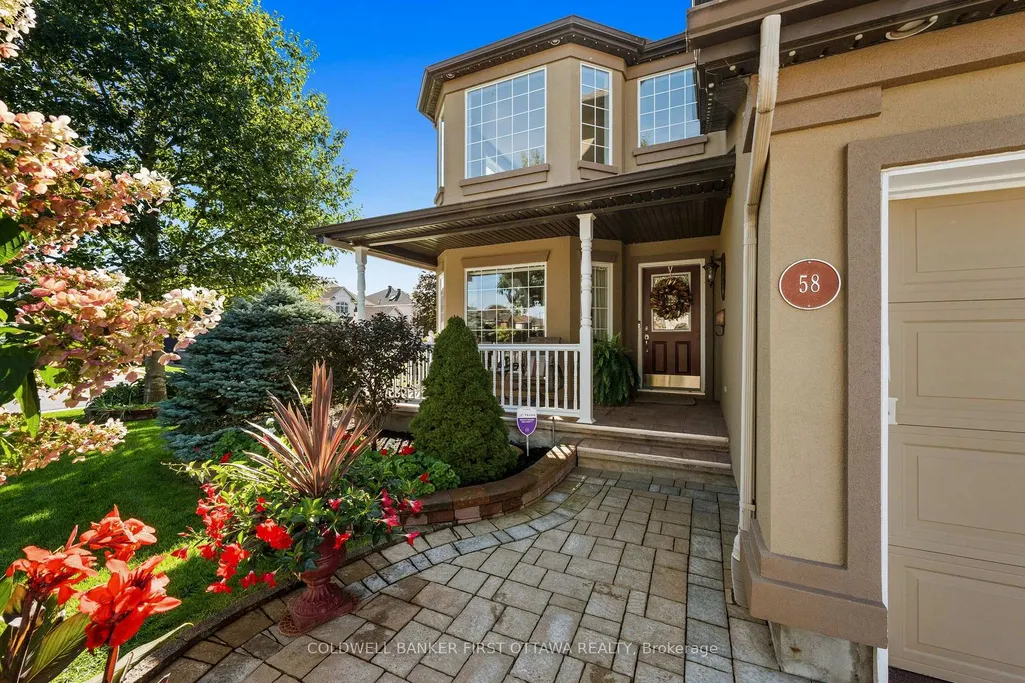
58 Golflinks Drive, Barrhaven, ON
Price
$ 1,229,000
Property Attributes
- MLS#X13813464
- TypeSingle Family
- Listing Status New
- CountyOTTAWA
- CityBarrhaven
- Area7708 - Barrhaven - Stonebridge
- Neighborhood7708 - Barrhaven - Stonebridge
- ZipK2J 5L8
- Style2-Storey
- Taxes$ 8724
- Price$ 1,229,000
- Bedrooms4
- Full Bathrooms3
- Half Bathrooms0
- Sqr Footage3000-3500
Data Source:
Toronto Real Estate Board (TRREB)
Property Description
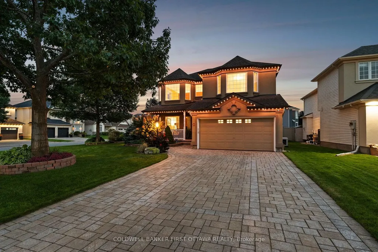
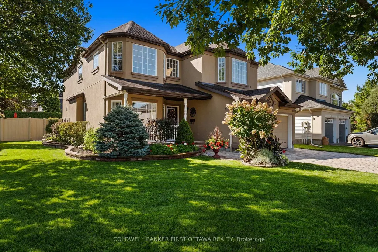
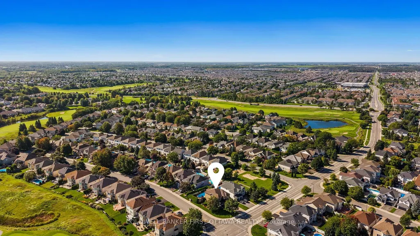
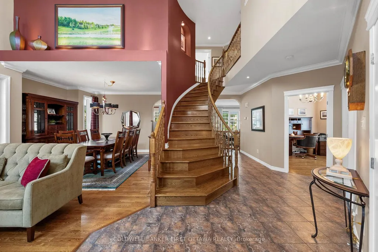
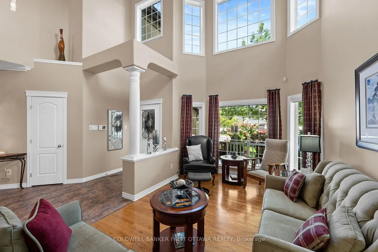
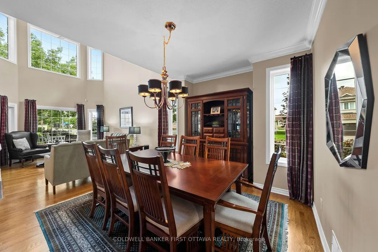
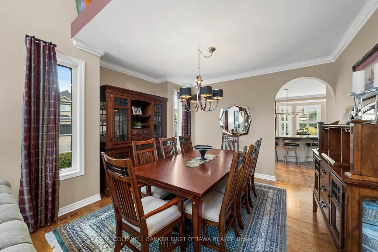
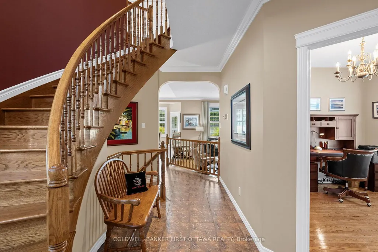
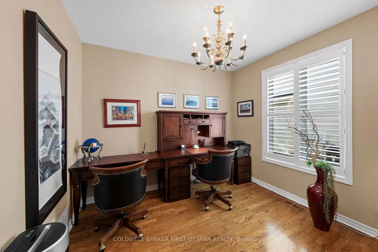
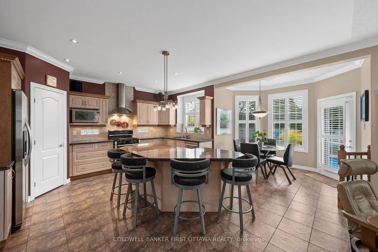
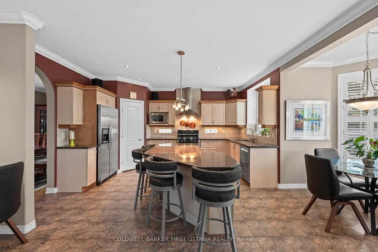
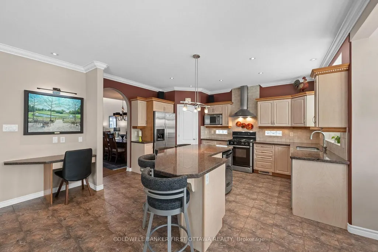
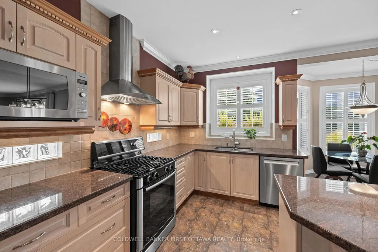
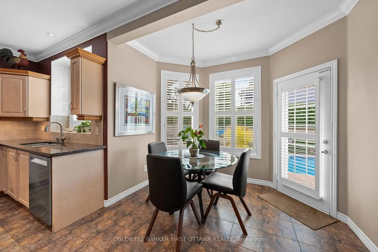
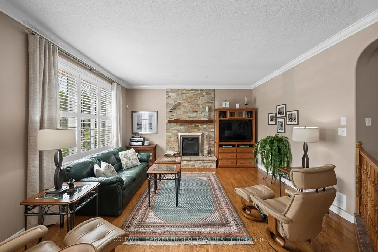
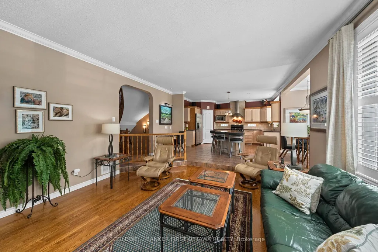
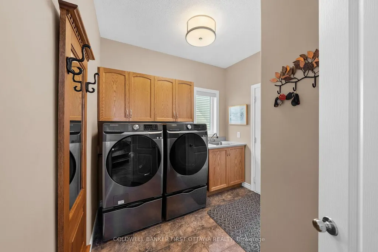
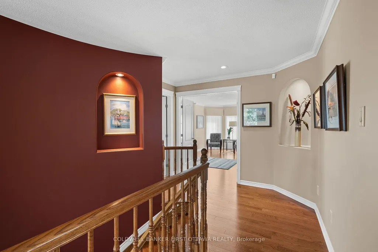
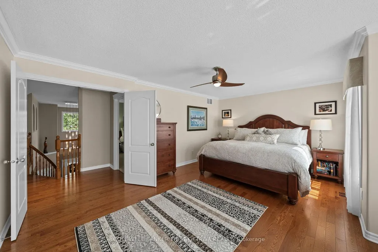
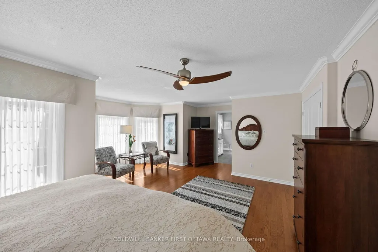
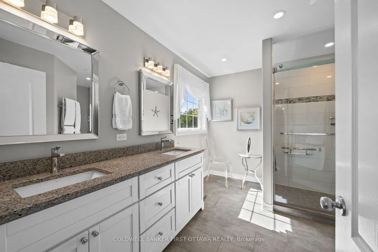
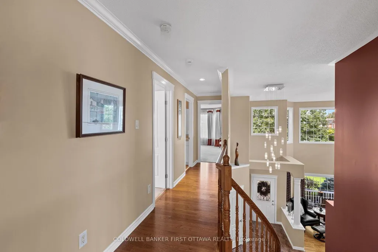
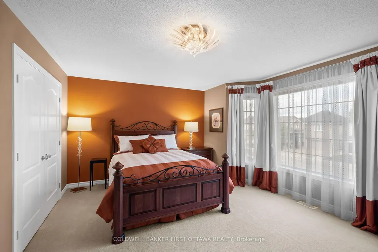
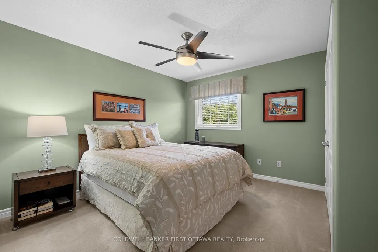
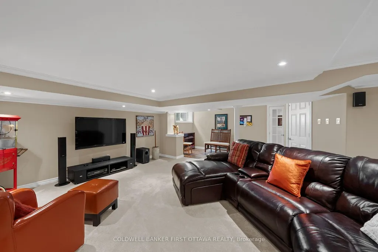
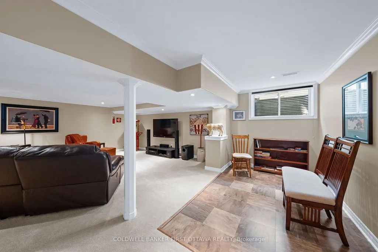
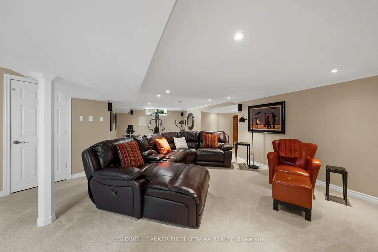
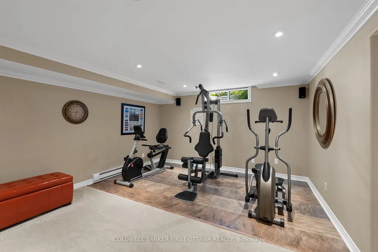
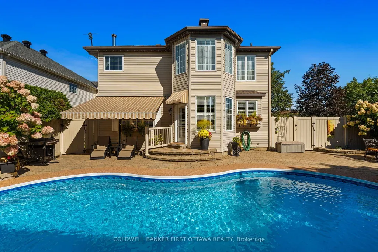
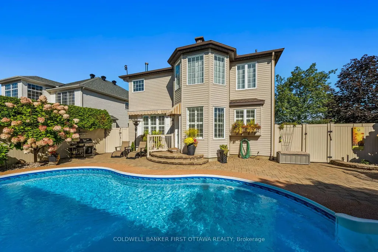
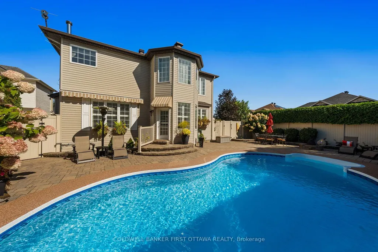
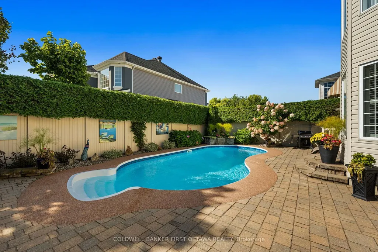
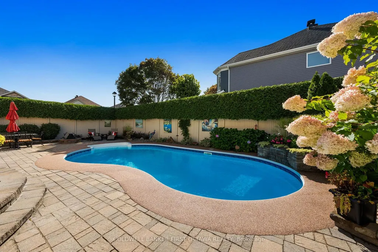
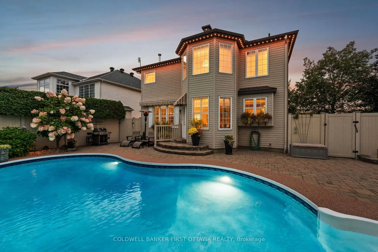
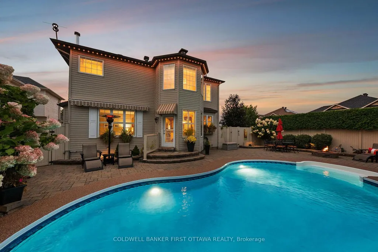
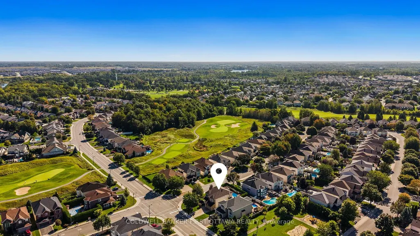
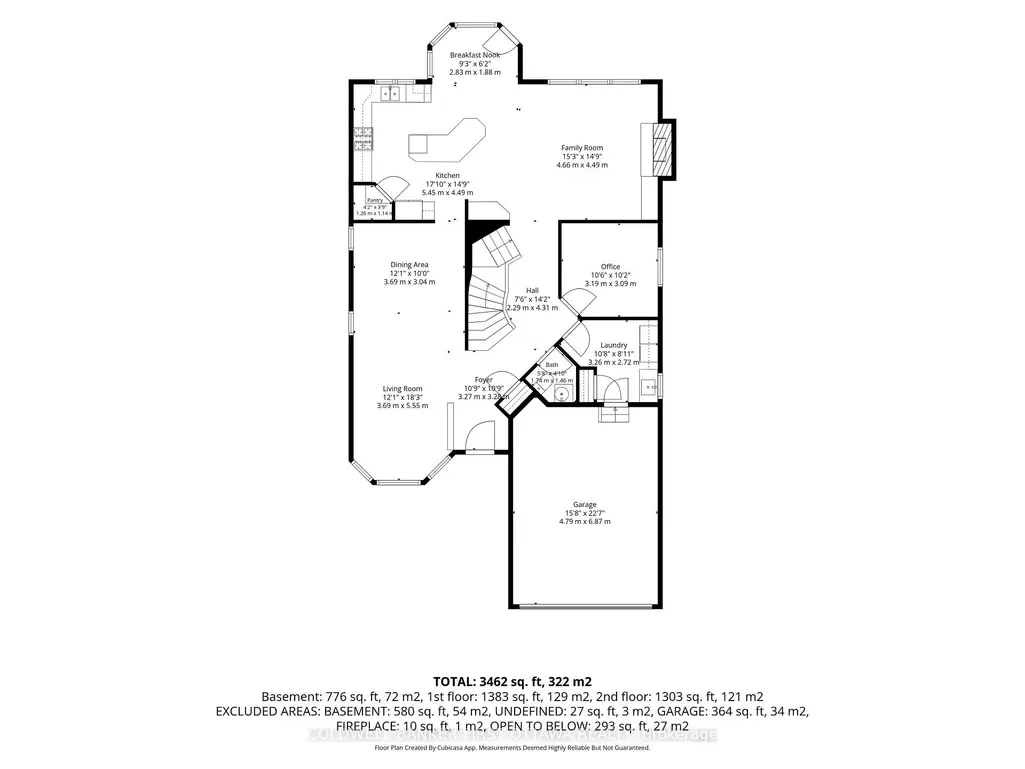
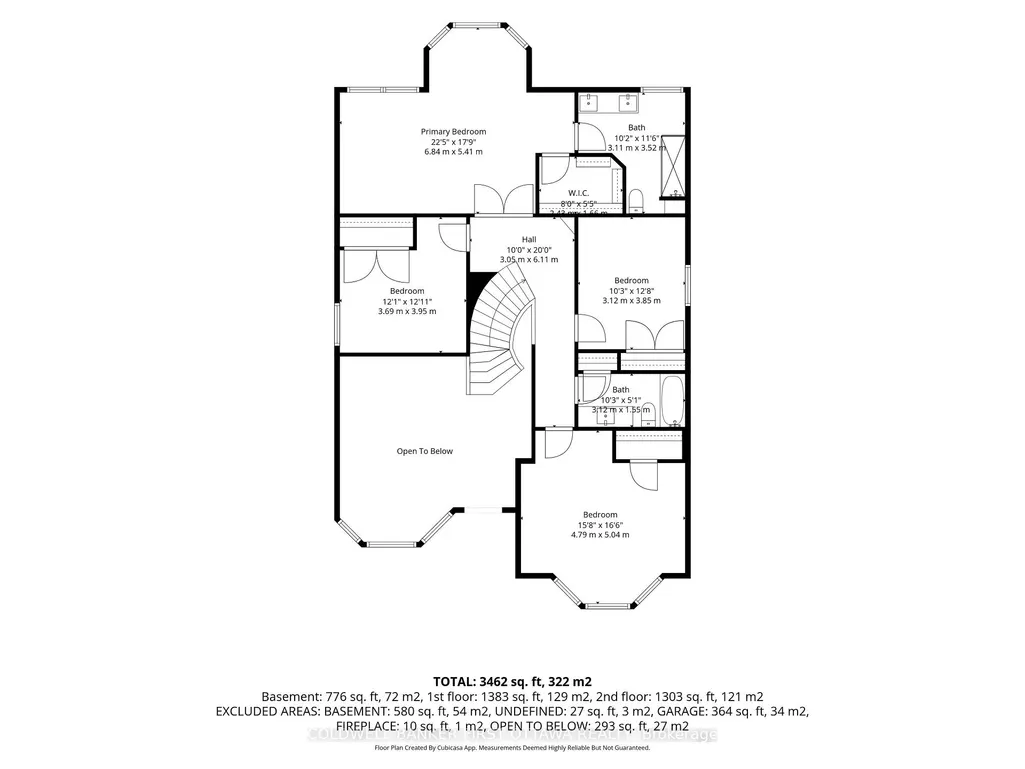
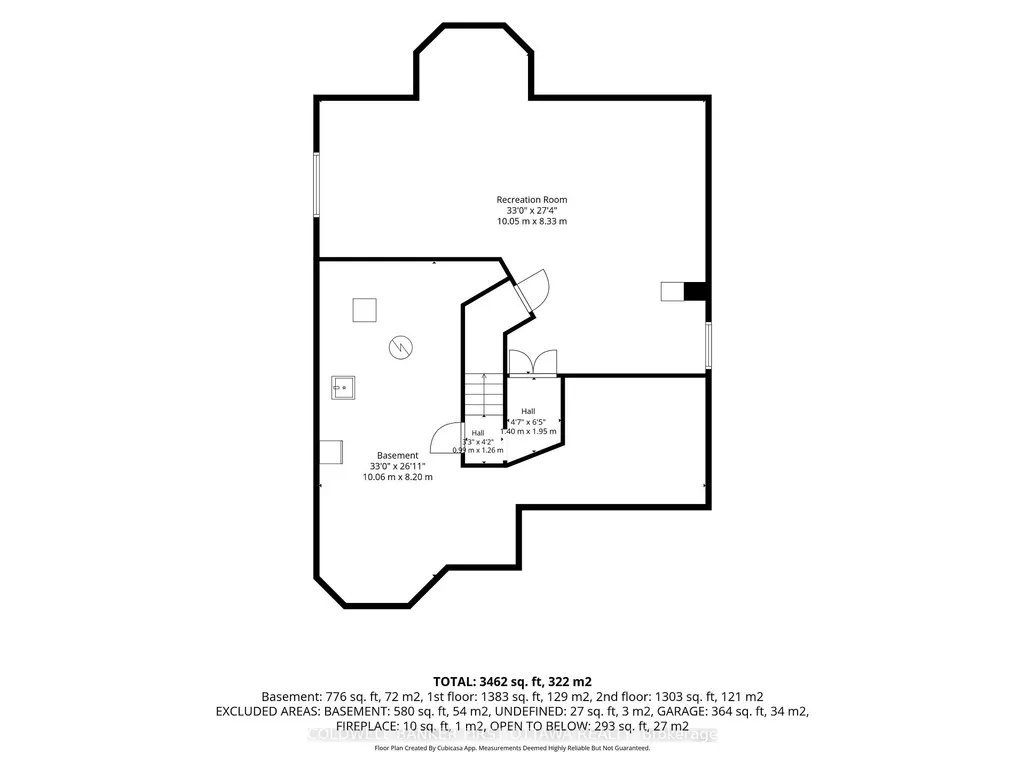
Quality built by Cardel and immaculately maintained by its original owners, this home exemplifies the Stonebridge experience! Fabulous interior living space paired with unparalleled curb appeal and an inviting and private back yard that ensures your summers will never be the same again. The main floor features formal living & dining rooms, a den and great room - all with hardwood floors. The kitchen, with walk in pantry, is highlighted by a large island and breakfast nook and provides picture perfect views of the backyard. Upstairs, find 4 bedrooms and 2 full bathrooms including a primary suite with hardwood floors and a cozy sun soaked sitting area overlooking the pool. A fully finished lower level offers the perfect teen retreat with a versatile floorplan including a rec room and gym. But if you can't find the kids inside, they are likely outside enjoying the inground pool, gas firepit, automated awning, outdoor speakers and more in this near maintenance free and fully private backyard. Take the short cut to the Clubhouse and you can enjoy dinner or drinks on the patio in minutes! Updates and upgrades include roof, furnace, generator, appliances, pool equipment, Celebright lighting and so much more! There is a reason everyone stops and admires this home as they walk past it!
| Price History | |
|---|---|
| 9/22/2026 | Listed $1,229,000 |
General Features
| Sewer | Sewer |
|---|---|
| Cooling | Central Air |
| Roof | Asphalt Shingle |
| Architectural Style | 2-Storey |
| Pool Features | Inground |
| Construction Materials | Stucco (Plaster),Vinyl Siding |
| Heater Type | Forced Air |
| Parking Spaces | 4 |
| Property Subtype | Detached |
| Tax Year | 2026 |
| Lot Depth | 116.24 |
| PropertyFeatures | Fenced Yard |
| County | Ottawa |
| New Construction | No |
| Property Type | Residential Freehold |
| Attached Garage | No |
| Facing Direction | South |
| Garage Y/N | Yes |
| Status | New |
| City | Barrhaven |
| Senior Community Y/N | No |
| Lot Size Units | Feet |
| Property Attached Y/N | No |
| Tax Annual Amount | 8724.0 |
| Virtual Tour | https://listings.insideottawamedia.ca/sites/58-golflinks-dr-ottawa-on-k2j-5l8-28922250/branded |
| Standard Status | Active |
| Occupancy Type | Owner |
| Legal Description | LOT 66,PLAN 4M1188,OTTAWA. SUBJECT TO AN EASEMENT IN FAVOUR OF CITY OF OTTAWA OVER PART 5 ON PLAN 4R18258 AS IN OC162981. SUBJECT TO A TEMPORARY EASEMENT IN FAVOUR OF 841164 ONTARIO INC. FOR FOUR YEA |
Interior Features
| Interior Amenities | Auto Garage Door Remote,Central Vacuum,Generator - Full |
|---|---|
| Basement | Full,Finished |
| Heat Source | Gas |
| Basement (Y/N) | No |
| Air Conditioning Y/N | Yes |
| Heating Y/N | Yes |
| Fireplace Y/N | Yes |
| Total Bedrooms | 4 |
| Elevator? | No |
| Total Baths | 3 |
| Bedrooms | 4 |
| Living Area Range | 3000-3500 |
Exterior Features
| Exterior Amenities | Awnings,Landscape Lighting,Landscaped,Lawn Sprinkler System |
|---|---|
| Total Parking | 6.0 |
| Garage Type | Attached |
| Foundation Details | Poured Concrete |
| Spa | No |
| Lot Size Source | MPAC |
| Waterfront Y/N | No |
| Covered Spaces | 2.0 |
Amenities
- Views
- New Construction
- Adult 55+
- Lease To Own
- No HOA Fees
- Furnished
- Primary On Main
- Air Conditioning
- Seller Finance
- Green
- Fixer Upper
- Horse
- Golf
- Fireplace
- Deck
- Garage
- Basement
- Pool
Property vs Single Family Average in K2J 5L8
Price
Visits
 Toronto Real Estate Board (TRREB); All information deemed reliable but not guaranteed. All properties are subject to prior sale, change or withdrawal. Neither listing broker(s) or information provider(s) shall be responsible for any typographical errors, misinformation, misprints and shall be held totally harmless. Listing(s) information is provided for consumer's personal, non-commercial use and may not be used for any purpose other than to identify prospective properties consumers may be interested
 Data provided by the Ontario Regional Technology & Information Systems. The information is deemed reliable, but is not guaranteed. Not intended to solicit buyers or sellers, landlords or tenants currently under contract.
The trademarks REALTOR®, REALTORS® and the REALTOR® logo are controlled by The Canadian Real Estate Association (CREA) and identify real estate professionals who are members of CREA. The trademarks MLS®, Multiple Listing Service® and the associated logos are owned
Data provided by the Ontario Regional Technology & Information Systems. The information is deemed reliable, but is not guaranteed. Not intended to solicit buyers or sellers, landlords or tenants currently under contract.
The trademarks REALTOR®, REALTORS® and the REALTOR® logo are controlled by The Canadian Real Estate Association (CREA) and identify real estate professionals who are members of CREA. The trademarks MLS®, Multiple Listing Service® and the associated logos are owned
