

Address
21 Maplewood Avenue, Carleton Place, ON
Price
$ 189,900
Property Attributes
- MLS#X13818698
- TypeSingle Family
- Listing Status New
- CountyLANARK
- CityCarleton Place
- Area909 - Carleton Place
- Neighborhood909 - Carleton Place
- ZipK7C 3P1
- Style
- Taxes$ 687
- Price$ 189,900
- Bedrooms3
- Full Bathrooms2
- Half Bathrooms0
- Sqr Footage1100-1500
Data Source:
Toronto Real Estate Board (TRREB)
Property Description
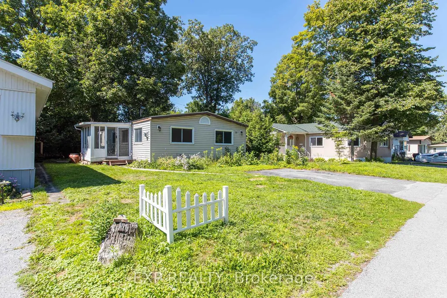
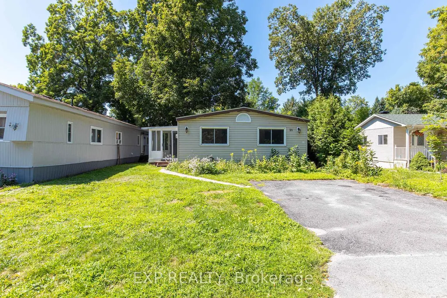
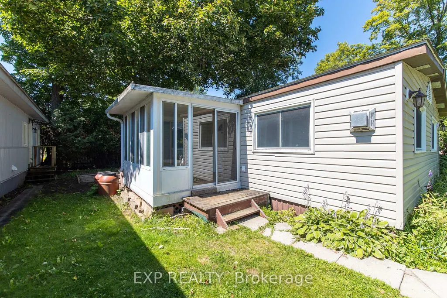
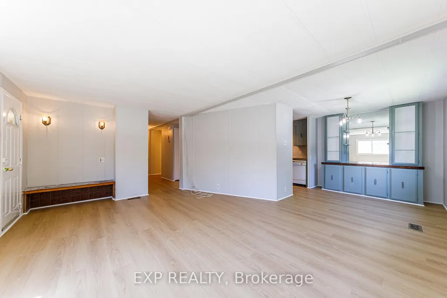
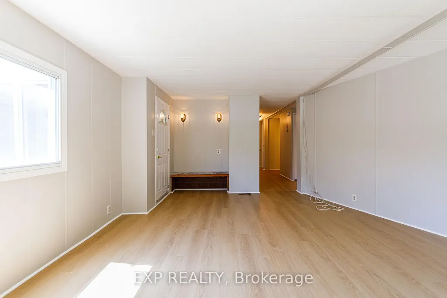
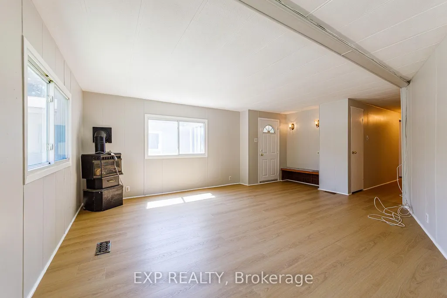
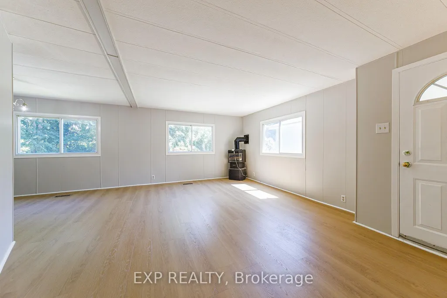
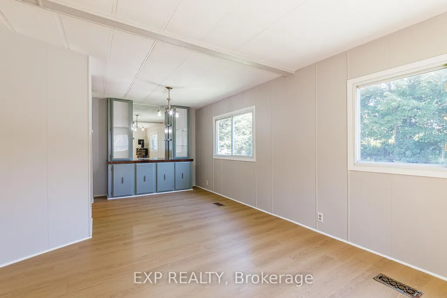
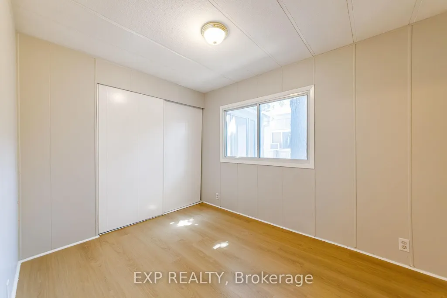
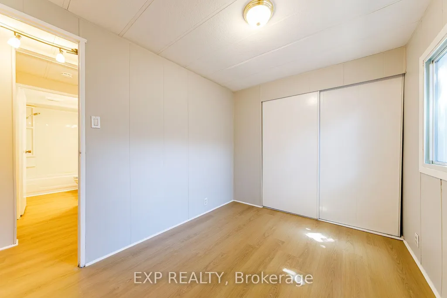
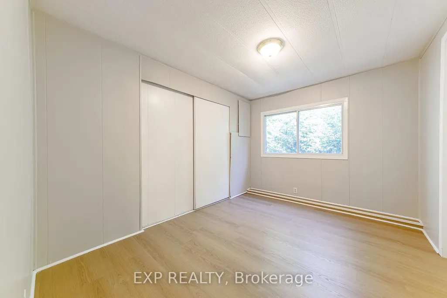
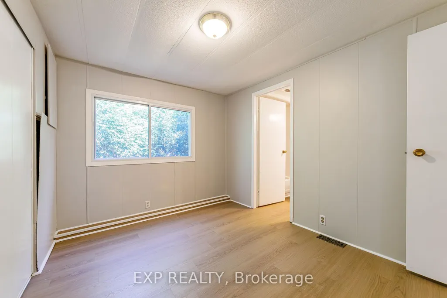
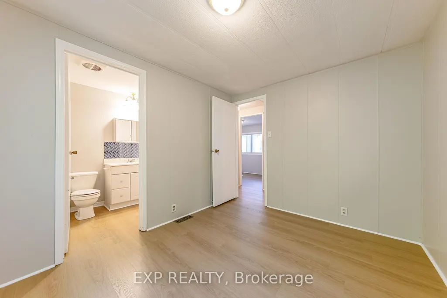
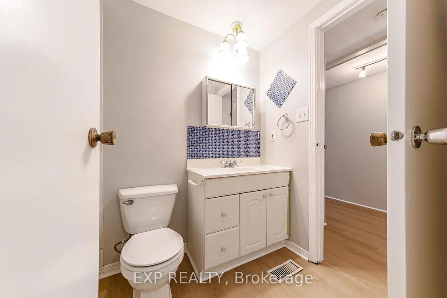
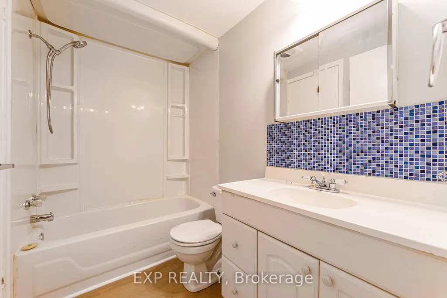
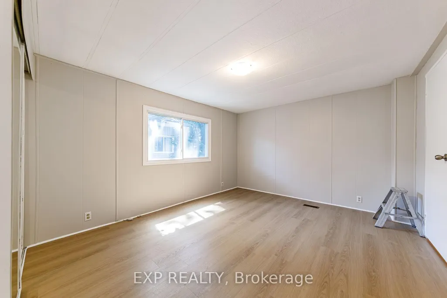
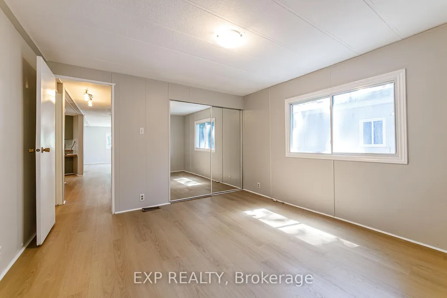
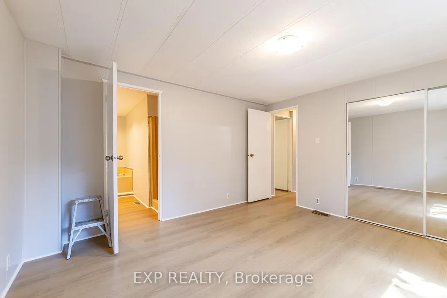
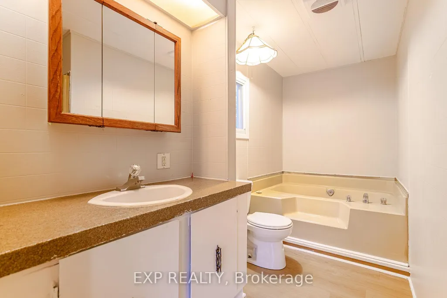
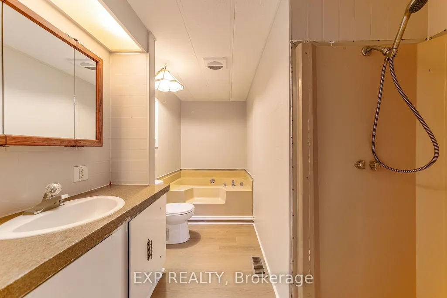
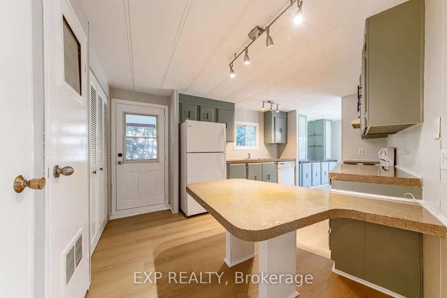
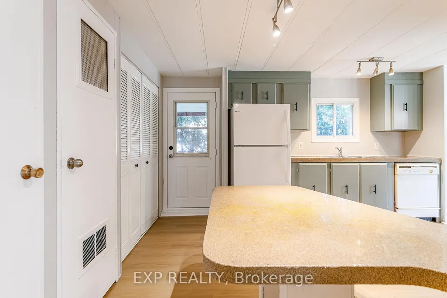
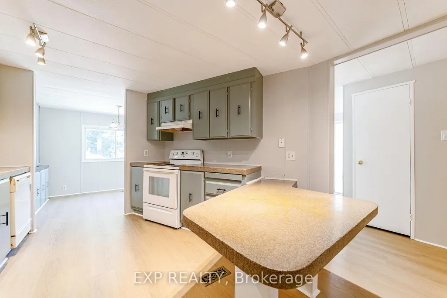
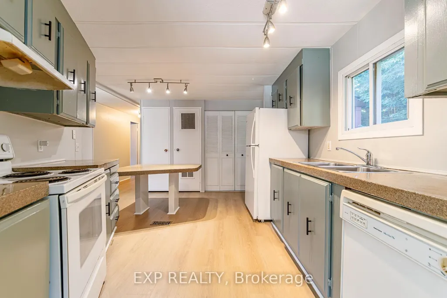
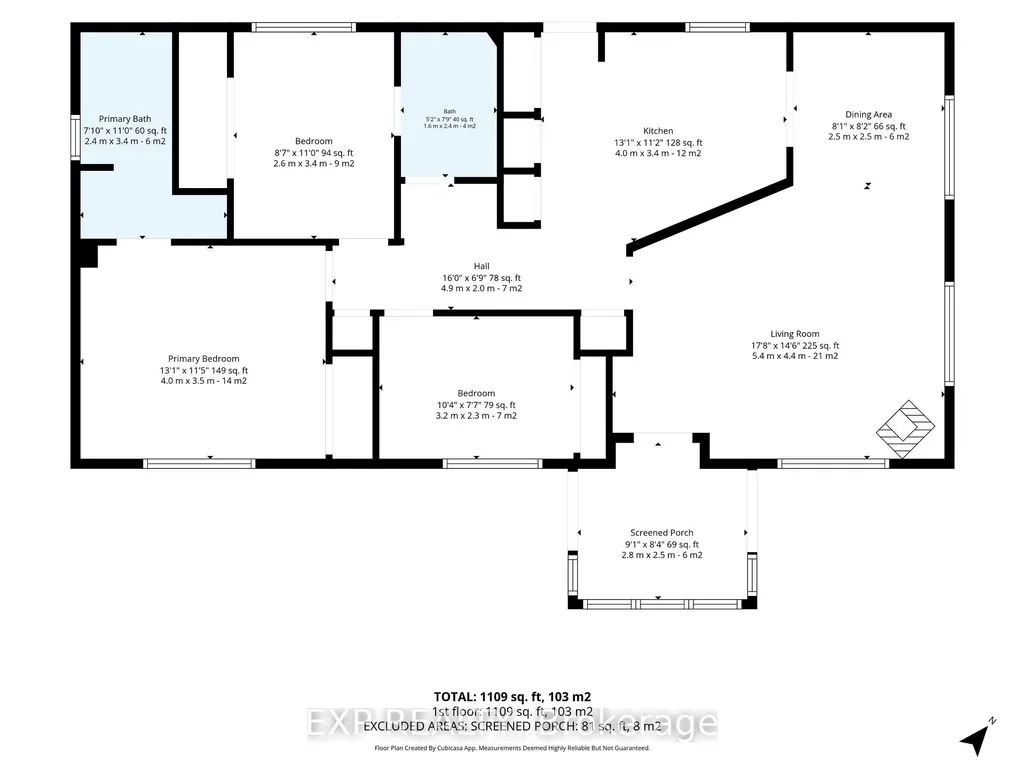
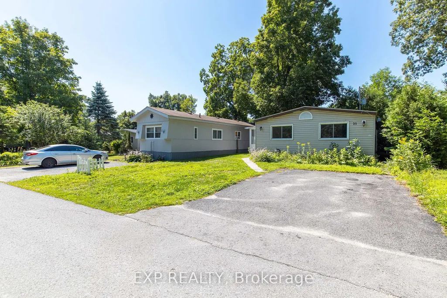
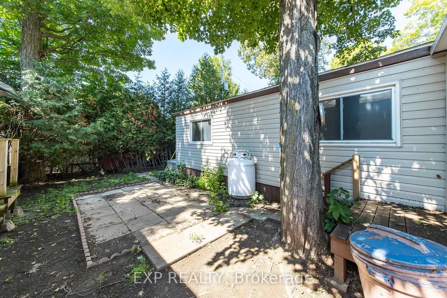
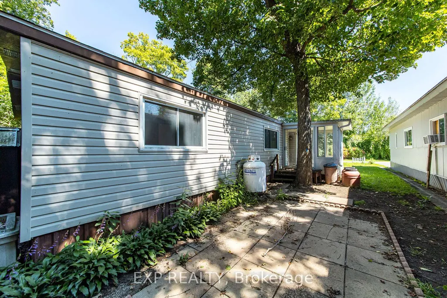
Welcome to 21 Maplewood Avenue, one of the few double-wide units available in Friendly Park, a well-maintained and welcoming land lease community offering an affordable and comfortable lifestyle in a quiet Ottawa neighborhood. This spacious three-bedroom, two-bathroom bungalow is situated on a peaceful dead-end street with ample parking, making it an ideal fit for retirees or young families looking for room to grow without the price tag of a traditional home. Recent updates include new luxury vinyl plank flooring, fresh paint throughout, and a water heater replaced in June, ensuring the home is truly move-in ready. The beautiful 70 sq ft screened-in sunroom is the perfect spot to relax and enjoy the warmer months, while central air conditioning keeps things comfortable year-round. The monthly land lease fee of $687 includes property taxes, common area maintenance, and water/sewer offering a straightforward and predictable cost of living. Minutes from shopping, restaurants, and everyday amenities, 21 Maplewood Avenue delivers comfort, practicality, and community in one surprisingly spacious package.
| Price History | |
|---|---|
| 9/23/2026 | Listed $189,900 |
General Features
| Sewer | Septic |
|---|---|
| Cooling | Central Air |
| Roof | Asphalt Shingle |
| Architectural Style | Other |
| Pool Features | None |
| Construction Materials | Aluminum Siding,Other |
| Heater Type | Forced Air |
| Parking Spaces | 2 |
| Property Subtype | MobileTrailer |
| Tax Year | 2026 |
| County | Lanark |
| New Construction | No |
| Property Type | Residential Freehold |
| Attached Garage | No |
| Facing Direction | West |
| Garage Y/N | No |
| Status | New |
| City | Carleton Place |
| Senior Community Y/N | No |
| Property Attached Y/N | No |
| Tax Annual Amount | 687.0 |
| Standard Status | Active |
| Occupancy Type | Vacant |
| Legal Description | Moduline Seville Model 2313,S/N 1375 |
Interior Features
| Interior Amenities | Carpet Free,Other |
|---|---|
| Basement | None |
| Heat Source | Propane |
| Basement (Y/N) | No |
| Air Conditioning Y/N | Yes |
| Heating Y/N | Yes |
| Fireplace Y/N | Yes |
| Total Bedrooms | 3 |
| Elevator? | No |
| Total Baths | 2 |
| Bedrooms | 3 |
| Living Area Range | 1100-1500 |
Exterior Features
| Total Parking | 2.0 |
|---|---|
| Garage Type | None |
| Foundation Details | Concrete Block |
| Spa | No |
| Waterfront Y/N | No |
| Covered Spaces | 0.0 |
Amenities
- Views
- New Construction
- Adult 55+
- Lease To Own
- No HOA Fees
- Furnished
- Primary On Main
- Air Conditioning
- Seller Finance
- Green
- Fixer Upper
- Horse
- Golf
- Fireplace
- Deck
- Garage
- Basement
- Pool
Property vs Single Family Average in K7C 3P1
Price
Taxes
 Toronto Real Estate Board (TRREB); All information deemed reliable but not guaranteed. All properties are subject to prior sale, change or withdrawal. Neither listing broker(s) or information provider(s) shall be responsible for any typographical errors, misinformation, misprints and shall be held totally harmless. Listing(s) information is provided for consumer's personal, non-commercial use and may not be used for any purpose other than to identify prospective properties consumers may be interested
 Data provided by the Ontario Regional Technology & Information Systems. The information is deemed reliable, but is not guaranteed. Not intended to solicit buyers or sellers, landlords or tenants currently under contract.
The trademarks REALTOR®, REALTORS® and the REALTOR® logo are controlled by The Canadian Real Estate Association (CREA) and identify real estate professionals who are members of CREA. The trademarks MLS®, Multiple Listing Service® and the associated logos are owned
Data provided by the Ontario Regional Technology & Information Systems. The information is deemed reliable, but is not guaranteed. Not intended to solicit buyers or sellers, landlords or tenants currently under contract.
The trademarks REALTOR®, REALTORS® and the REALTOR® logo are controlled by The Canadian Real Estate Association (CREA) and identify real estate professionals who are members of CREA. The trademarks MLS®, Multiple Listing Service® and the associated logos are owned
