


Address
776 Vinette Crescent, Orleans-Cumberlandand Area, ON
Price
$ 525,000
Property Attributes
- MLS#X13819782
- TypeSingle Family
- Listing Status New
- CountyOTTAWA
- CityOrleans-Cumberlandand Area
- Area1101 - Chatelaine Village
- Neighborhood1101 - Chatelaine Village
- ZipK1E 1W9
- Style2-Storey
- Taxes$ 3765
- Price$ 525,000
- Bedrooms3
- Full Bathrooms2
- Half Bathrooms0
- Sqr Footage1100-1500
Data Source:
Toronto Real Estate Board (TRREB)
Property Description
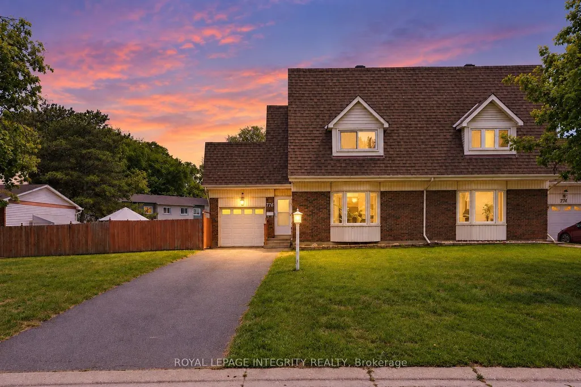
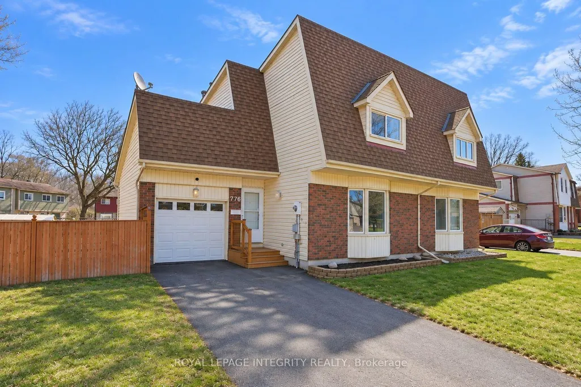
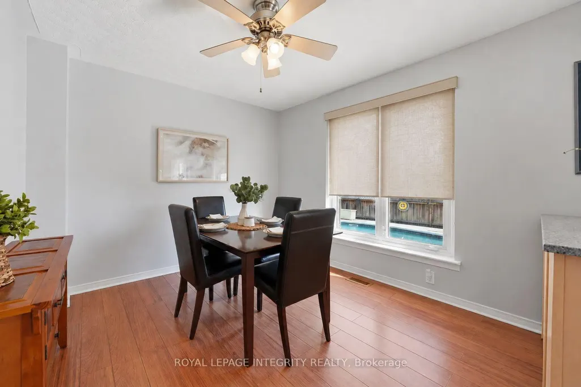
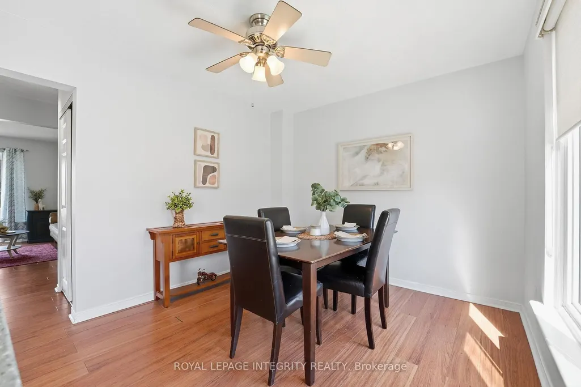
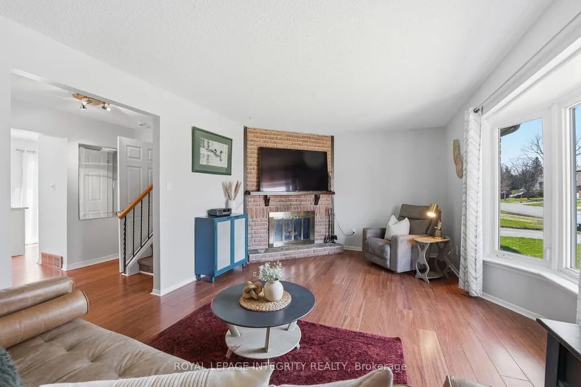
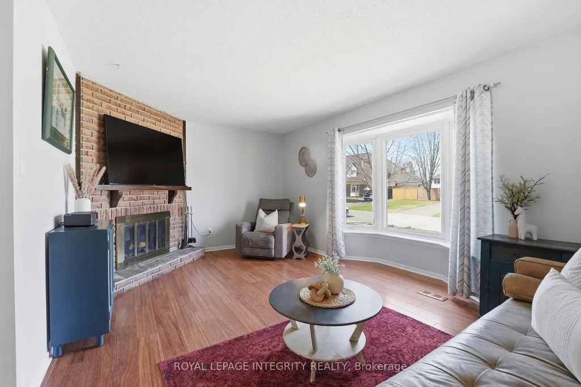
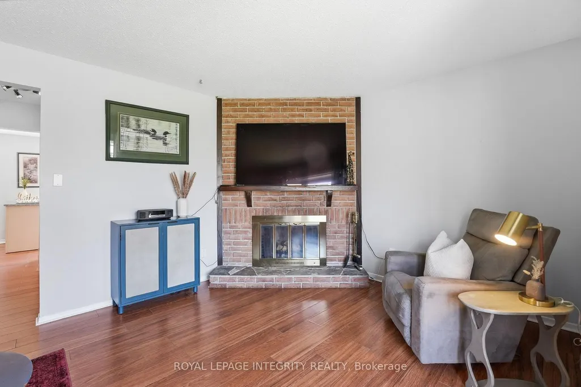
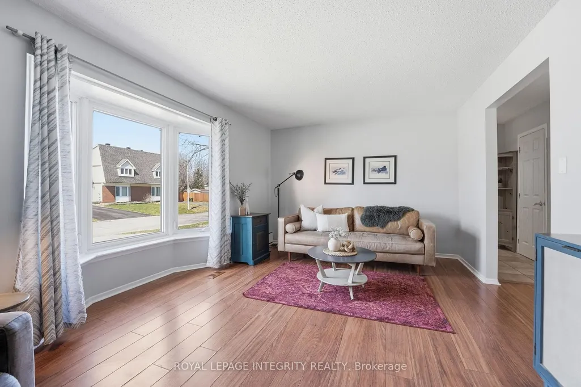
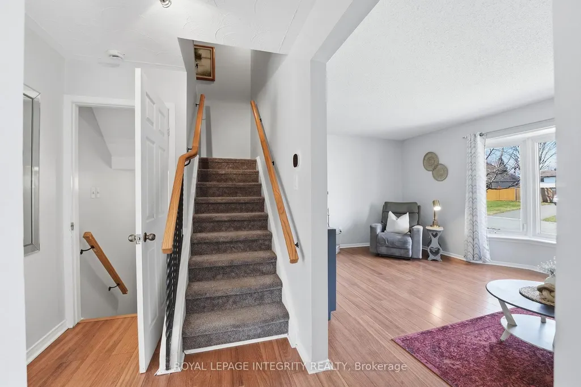
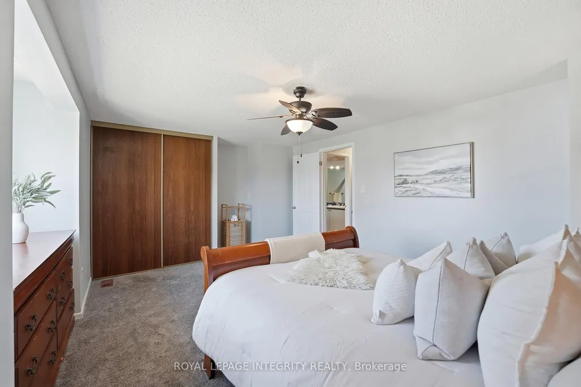
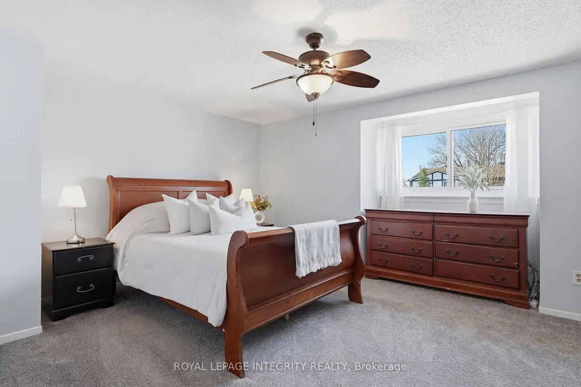
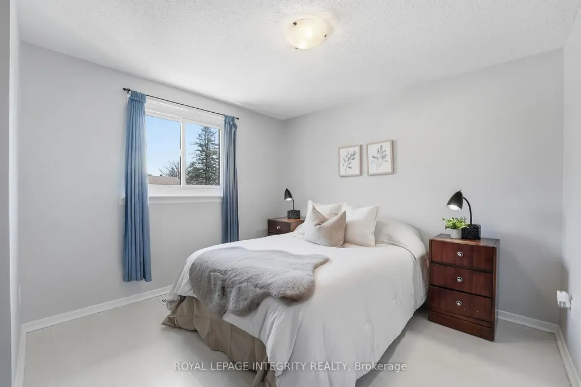
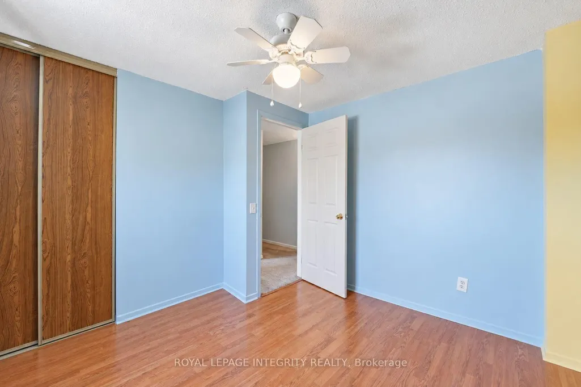
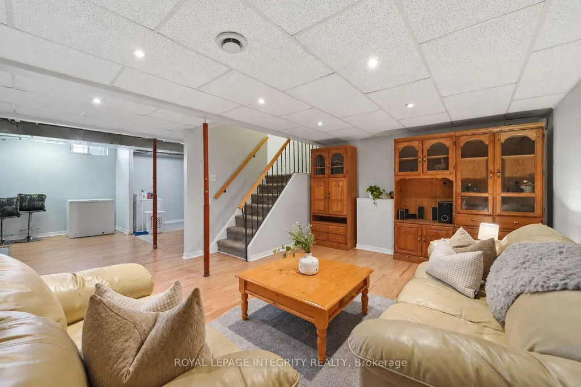
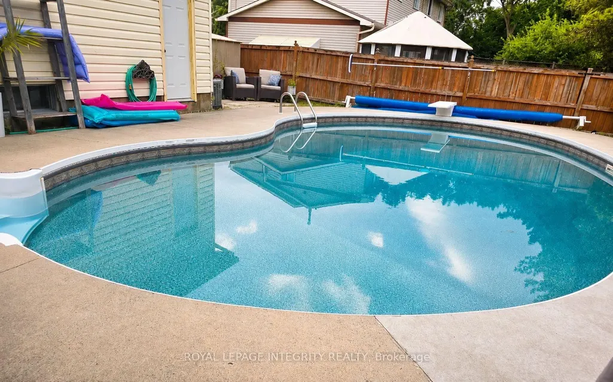
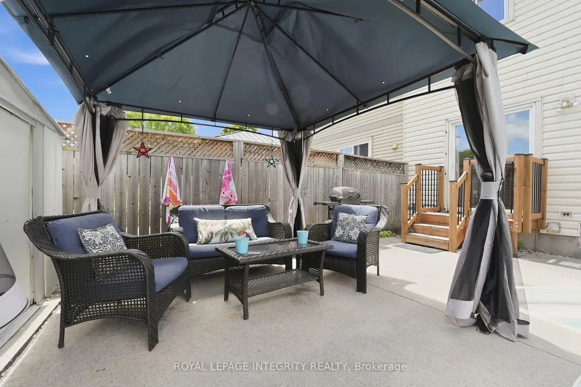
Tucked away on a quiet, family-friendly crescent with no immediate rear neighbours, this beautifully maintained semi-detached home is ready to welcome its next owners this fall. Step inside to a bright and inviting main floor, where the open-concept kitchen and dining area creates a comfortable gathering place for everyday meals and entertaining. A versatile rolling island adds extra prep space and flexibility, while the spacious living room is filled with natural light from the large bay window. As the cooler weather arrives, the wood-burning fireplace offers the perfect spot to cozy up at the end of the day. Upstairs, you'll find three generously sized bedrooms with fresh new carpeting and a full bathroom. The fully finished basement provides even more living space, with plenty of flexibility for a family room, home office, gym, playroom, or combination of uses. Out back, a private outdoor retreat awaits. The heated, kidney-shaped in-ground pool enjoys all-day sun and features multi-colour lighting for evening swims and entertaining. A low-maintenance concrete patio surrounds the pool, while the adjoining grassy side yard offers additional room for children, pets, or gardening. The attached garage also provides convenient direct access to the backyard.The pool is professionally opened and closed each year by Piscine Aquatech (approximately $500/year) and is winterized with the water in place.Enjoy fall walks along the scenic Chatelaine Trails just steps from home, with Place d'Orleans, schools, parks, restaurants, and everyday amenities all nearby. Downtown Ottawa is approximately a 15-minute commute away. A wonderful opportunity to settle in this fall - and have your own backyard oasis waiting when summer returns an absolute rarity in this price range.
| Price History | |
|---|---|
| 9/23/2026 | Listed $525,000 |
General Features
| Sewer | Sewer |
|---|---|
| Cooling | Central Air |
| Roof | Asphalt Shingle |
| Architectural Style | 2-Storey |
| Pool Features | Inground |
| Construction Materials | Brick,Other |
| View | Pool |
| Heater Type | Forced Air |
| Parking Spaces | 2 |
| Property Subtype | Semi-Detached |
| Tax Year | 2026 |
| Lot Depth | 84.23 |
| PropertyFeatures | Fenced Yard,Greenbelt/Conservation,Public Transit,Wooded/Treed |
| County | Ottawa |
| New Construction | No |
| Property Type | Residential Freehold |
| Attached Garage | No |
| Facing Direction | East |
| Garage Y/N | Yes |
| Other Structures | Fence - Full,Garden Shed |
| Status | New |
| City | Orleans - Cumberland and Area |
| Senior Community Y/N | No |
| Lot Size Units | Feet |
| Property Attached Y/N | No |
| Tax Annual Amount | 3765.0 |
| Standard Status | Active |
| Occupancy Type | Owner |
| Legal Description | PCL 35-2,SEC 50M-18 ; PT LT 35,PL 50M-18,PART 11,50R2067 ; CUMBERLAND |
Interior Features
| Interior Amenities | Other |
|---|---|
| Basement | Full,Finished |
| Fireplace Features | Wood |
| Heat Source | Gas |
| Basement (Y/N) | No |
| Air Conditioning Y/N | Yes |
| Heating Y/N | Yes |
| Fireplace Y/N | Yes |
| Total Bedrooms | 3 |
| Elevator? | No |
| Total Baths | 2 |
| Bedrooms | 3 |
| Living Area Range | 1100-1500 |
Exterior Features
| Exterior Amenities | Patio,Privacy,Recreational Area,Paved Yard |
|---|---|
| Total Parking | 3.0 |
| Garage Type | Attached |
| Foundation Details | Poured Concrete |
| Spa | No |
| Lot Size Source | MPAC |
| Waterfront Y/N | No |
| Covered Spaces | 1.0 |
Amenities
- Views
- New Construction
- Adult 55+
- Lease To Own
- No HOA Fees
- Furnished
- Primary On Main
- Air Conditioning
- Seller Finance
- Green
- Fixer Upper
- Horse
- Golf
- Fireplace
- Deck
- Garage
- Basement
- Pool
Property vs Single Family Average in K1E 1W9
Price
Taxes
 Toronto Real Estate Board (TRREB); All information deemed reliable but not guaranteed. All properties are subject to prior sale, change or withdrawal. Neither listing broker(s) or information provider(s) shall be responsible for any typographical errors, misinformation, misprints and shall be held totally harmless. Listing(s) information is provided for consumer's personal, non-commercial use and may not be used for any purpose other than to identify prospective properties consumers may be interested
 Data provided by the Ontario Regional Technology & Information Systems. The information is deemed reliable, but is not guaranteed. Not intended to solicit buyers or sellers, landlords or tenants currently under contract.
The trademarks REALTOR®, REALTORS® and the REALTOR® logo are controlled by The Canadian Real Estate Association (CREA) and identify real estate professionals who are members of CREA. The trademarks MLS®, Multiple Listing Service® and the associated logos are owned
Data provided by the Ontario Regional Technology & Information Systems. The information is deemed reliable, but is not guaranteed. Not intended to solicit buyers or sellers, landlords or tenants currently under contract.
The trademarks REALTOR®, REALTORS® and the REALTOR® logo are controlled by The Canadian Real Estate Association (CREA) and identify real estate professionals who are members of CREA. The trademarks MLS®, Multiple Listing Service® and the associated logos are owned
