





Address
23 Wright Street, Overbrook-Castleheightsand Area, ON
Price
$ 749,900
Property Attributes
- MLS#X13820338
- TypeSingle Family
- Listing Status New
- CountyOTTAWA
- CityOverbrook-Castleheightsand Area
- Area3501 - Overbrook
- Neighborhood3501 - Overbrook
- ZipK1K 2C8
- StyleBungalow
- Taxes$ 6206
- Price$ 749,900
- Bedrooms5
- Full Bathrooms3
- Half Bathrooms0
- Sqr Footage1500-2000
Data Source:
Toronto Real Estate Board (TRREB)
Property Description
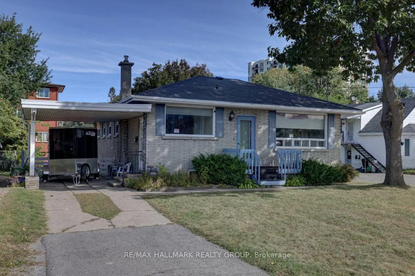
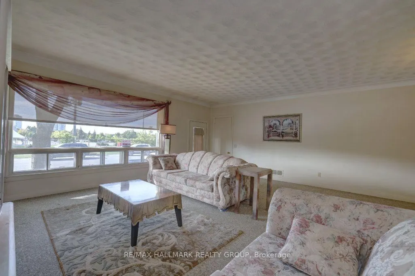
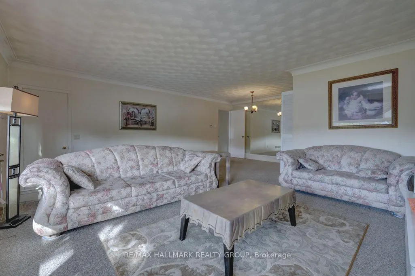
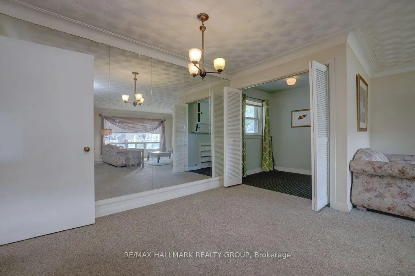
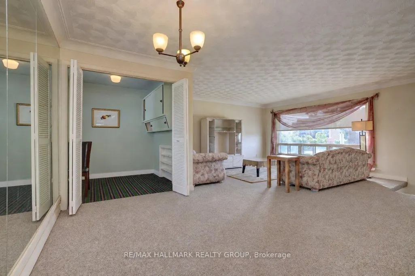
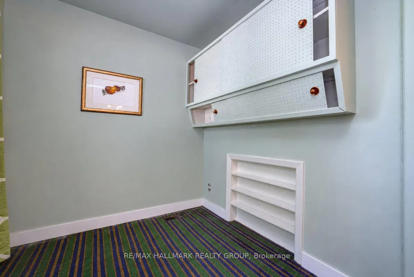
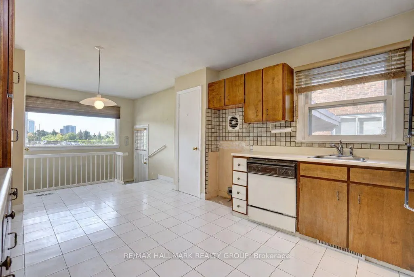
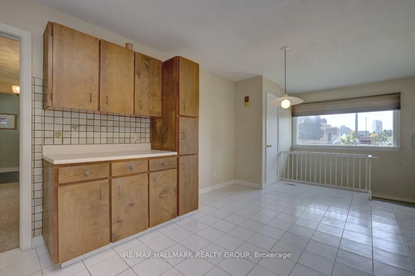
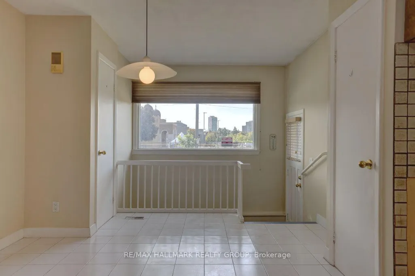
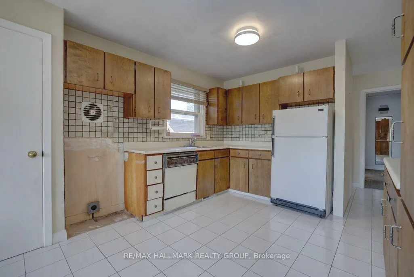
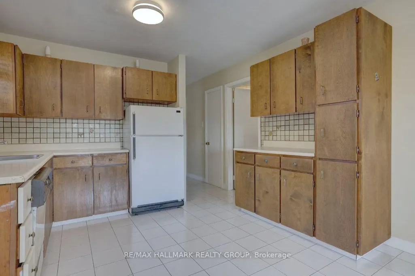
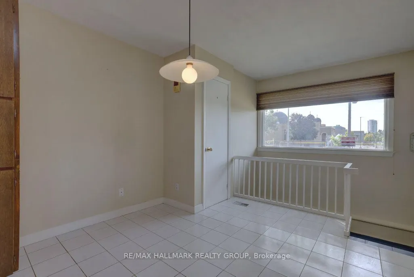
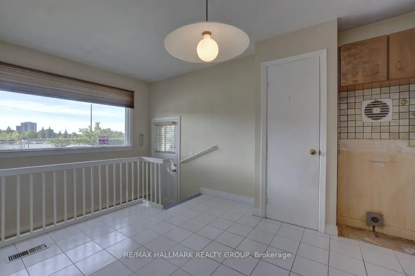
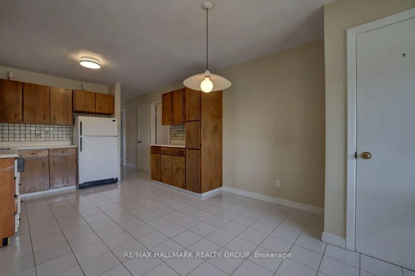
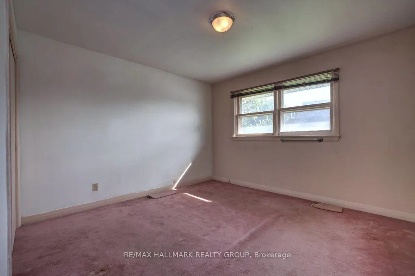
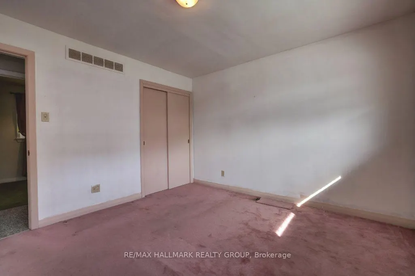
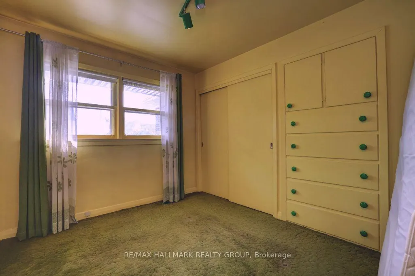
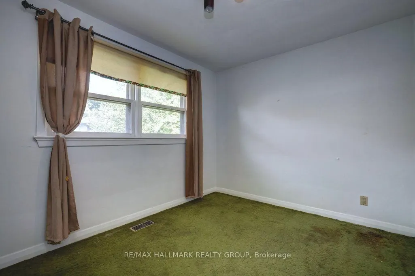
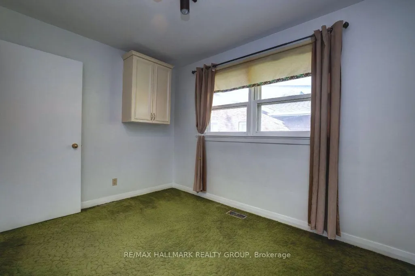
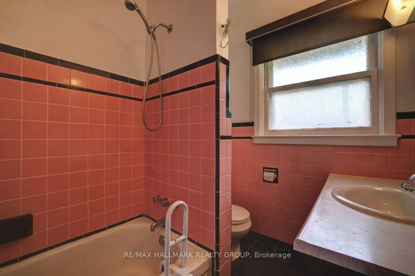
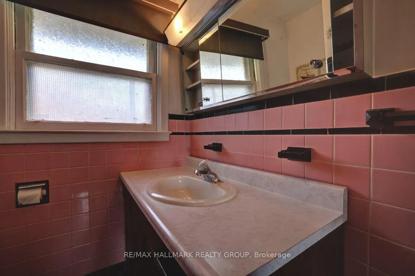
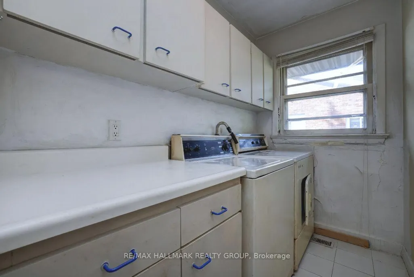
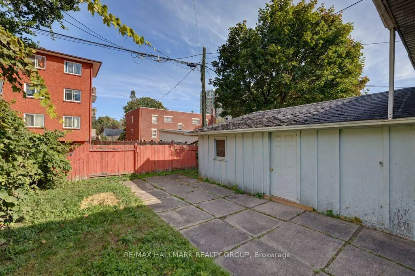
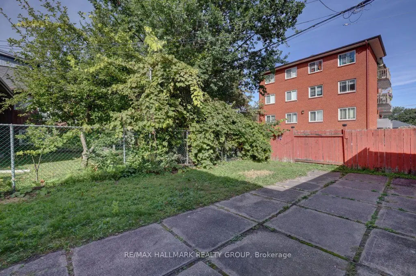
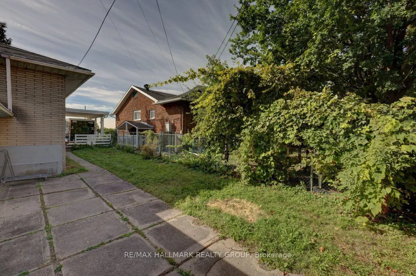
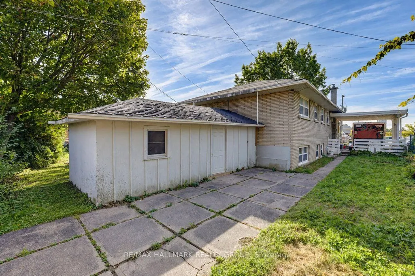
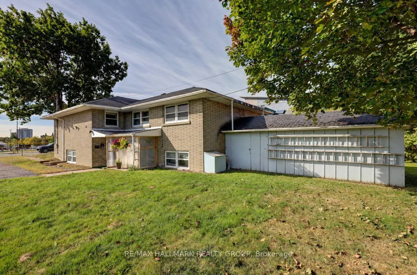
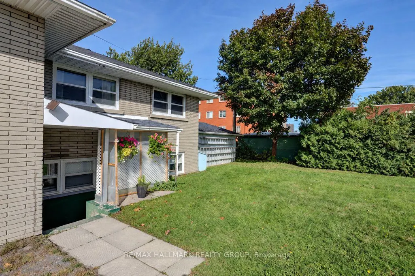
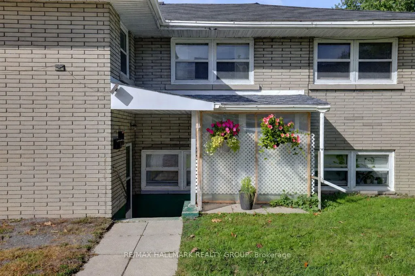
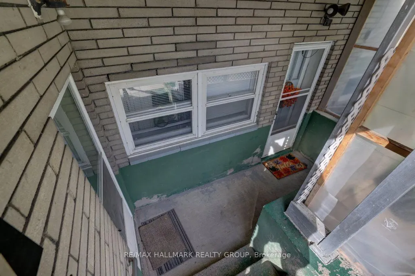
23 Wright Street sits in one of the most sought-after pockets of Overbrook; between the Vanier Parkway and the Rideau River, within walking distance of the river's pathway system and the Adàwe pedestrian bridge connecting directly to Sandy Hill and downtown Ottawa. This property is being offered alongside its immediate neighbour at 25 Wright Street, and together the two lots represent a rare side-by-side opportunity in a neighbourhood where infill activity is well underway and actively reshaping the streetscape block by block. As an estate sale, both properties are being conveyed in their current conditions. As-built, 23 Wright Street currently operates as a triplex: a 3 bedroom/1 bathroom main floor unit (empty) and two 1 bedroom/1 bathroom basement apartments, all occupied by long-standing tenants whose rents sit meaningfully below current market rates. A buyer can hold and re-position over time or proceed to redevelopment as the surrounding blocks have seen a steady pace of replacement builds, with developers delivering modern semis and singles on similarly-sized lots throughout the area. This is a great infill candidate. The property includes a single carport and a large laneway with room for at least four vehicles. Hurdman LRT Station is minutes away, OC Transpo routes 12, 14, and 18 serve the area, Highway 417 is within easy reach, and downtown Ottawa is under 10 minutes by transit. Loblaws on McArthur Avenue, the commercial strip along Montreal Road, and Beechwood Village are all close by, and the Rideau River pathway is steps from the door. For a buyer seeking land in a tight, downtown-adjacent market, two adjacent lots in this location rarely align. Further details on 23 and 25 Wright are available upon request. **No offers until Tuesday September 28th at 1PM**
| Price History | |
|---|---|
| 9/23/2026 | Listed $749,900 |
General Features
| Sewer | Sewer |
|---|---|
| Cooling | None |
| Roof | Asphalt Shingle |
| Architectural Style | Bungalow |
| Pool Features | None |
| Security Features | None |
| Construction Materials | Brick |
| Heater Type | Forced Air |
| Parking Spaces | 4 |
| Topography | Flat |
| Property Subtype | Detached |
| Tax Year | 2025 |
| Lot Depth | 100.0 |
| PropertyFeatures | Cul de Sac/Dead End,Public Transit,Rec./Commun.Centre |
| County | Ottawa |
| New Construction | No |
| Property Type | Residential Freehold |
| Attached Garage | No |
| Facing Direction | North |
| Garage Y/N | No |
| Other Structures | Shed |
| Status | New |
| City | Overbrook - Castleheights and Area |
| Senior Community Y/N | No |
| Lot Size Units | Feet |
| Property Attached Y/N | No |
| Tax Annual Amount | 6206.0 |
| Virtual Tour | https://www.http://23wright.com/ |
| Standard Status | Active |
| Occupancy Type | Tenant |
| Legal Description | LT 4,PL 625 ; S/T OT14410 OTTAWA/GLOUCESTER |
Interior Features
| Interior Amenities | Primary Bedroom - Main Floor |
|---|---|
| Basement | Full,Finished |
| Heat Source | Gas |
| Basement (Y/N) | No |
| Air Conditioning Y/N | No |
| Heating Y/N | Yes |
| Fireplace Y/N | No |
| Total Bedrooms | 5 |
| Elevator? | No |
| Total Baths | 3 |
| Bedrooms | 3+2 |
| Living Area Range | 1500-2000 |
Exterior Features
| Total Parking | 5.0 |
|---|---|
| Garage Type | Carport |
| Foundation Details | Block |
| Spa | No |
| Lot Size Source | MPAC |
| Waterfront Y/N | No |
| Covered Spaces | 1.0 |
Amenities
- Views
- New Construction
- Adult 55+
- Lease To Own
- No HOA Fees
- Furnished
- Primary On Main
- Air Conditioning
- Seller Finance
- Green
- Fixer Upper
- Horse
- Golf
- Fireplace
- Deck
- Garage
- Basement
- Pool
Property vs Single Family Average in K1K 2C8
Price
Taxes
 Toronto Real Estate Board (TRREB); All information deemed reliable but not guaranteed. All properties are subject to prior sale, change or withdrawal. Neither listing broker(s) or information provider(s) shall be responsible for any typographical errors, misinformation, misprints and shall be held totally harmless. Listing(s) information is provided for consumer's personal, non-commercial use and may not be used for any purpose other than to identify prospective properties consumers may be interested
 Data provided by the Ontario Regional Technology & Information Systems. The information is deemed reliable, but is not guaranteed. Not intended to solicit buyers or sellers, landlords or tenants currently under contract.
The trademarks REALTOR®, REALTORS® and the REALTOR® logo are controlled by The Canadian Real Estate Association (CREA) and identify real estate professionals who are members of CREA. The trademarks MLS®, Multiple Listing Service® and the associated logos are owned
Data provided by the Ontario Regional Technology & Information Systems. The information is deemed reliable, but is not guaranteed. Not intended to solicit buyers or sellers, landlords or tenants currently under contract.
The trademarks REALTOR®, REALTORS® and the REALTOR® logo are controlled by The Canadian Real Estate Association (CREA) and identify real estate professionals who are members of CREA. The trademarks MLS®, Multiple Listing Service® and the associated logos are owned
