
Waterfront








Address
311 Clem Trail, Whitewater Region, ON
Price
$ 1,980,000
Property Attributes
- MLS#X13820466
- TypeSingle Family
- Listing Status New
- CountyRENFREW
- CityWhitewater Region
- Area580 - Whitewater Region
- Neighborhood580 - Whitewater Region
- ZipK0J 2L0
- Style2-Storey
- Taxes$ 9608
- Price$ 1,980,000
- Bedrooms3
- Full Bathrooms3
- Half Bathrooms0
- Sqr Footage3000-3500
- Lot Size7.5 Acres
Data Source:
Toronto Real Estate Board (TRREB)
Property Description
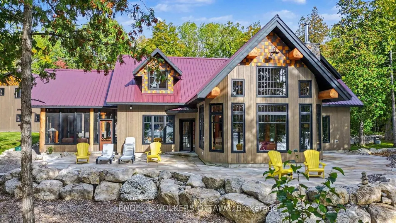
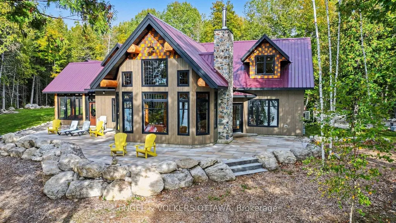
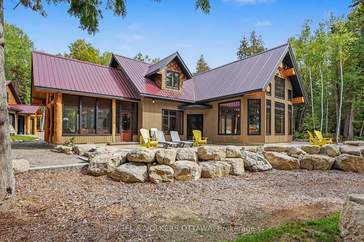
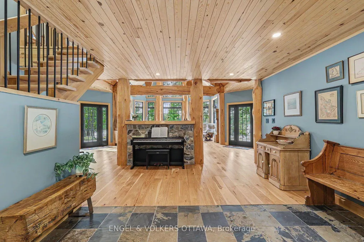
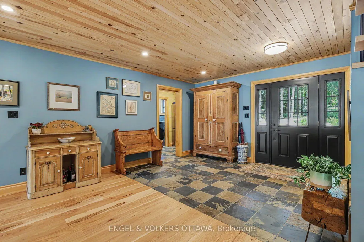
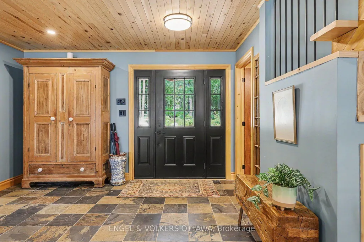
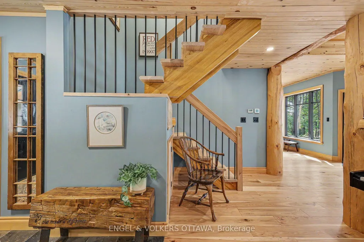
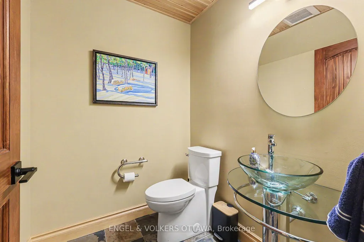
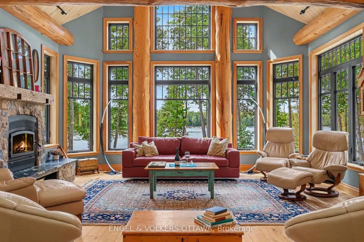
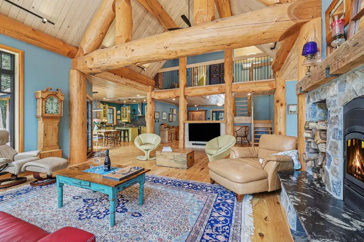
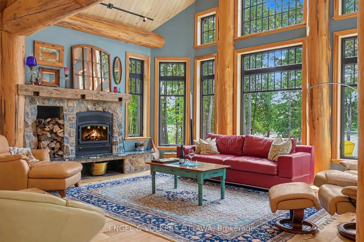
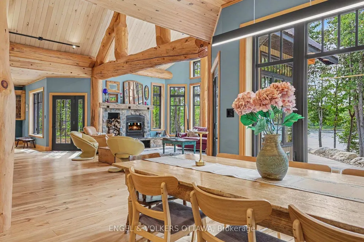
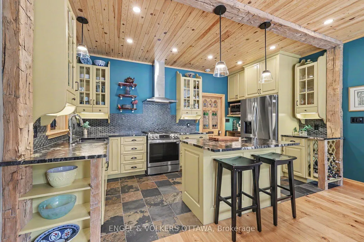
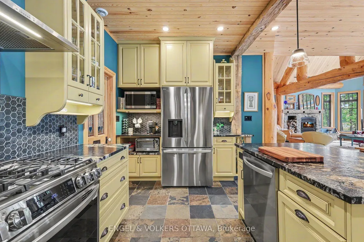
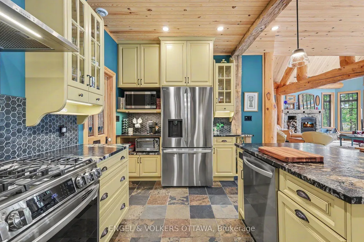
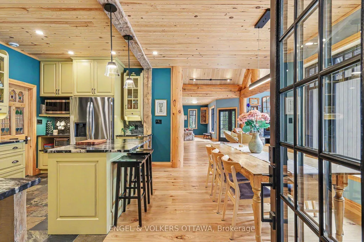
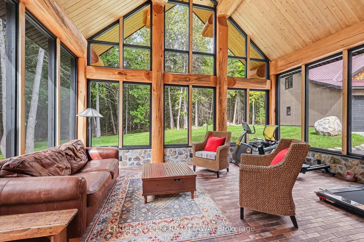
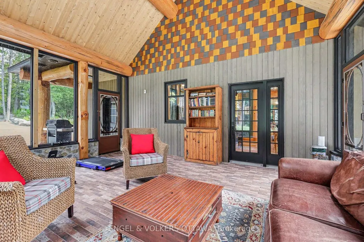
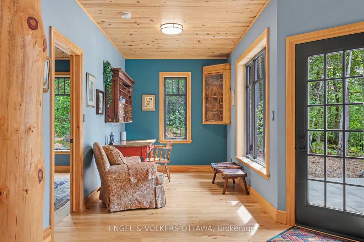
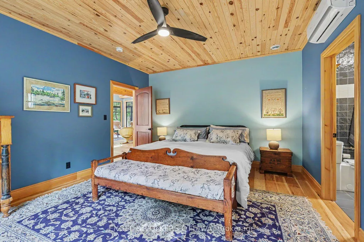
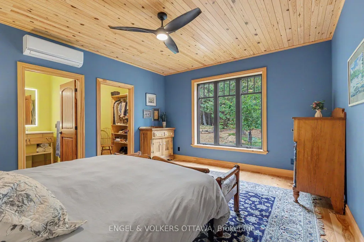
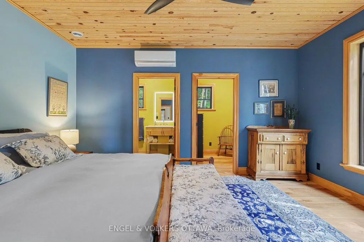
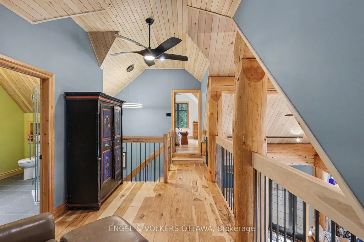
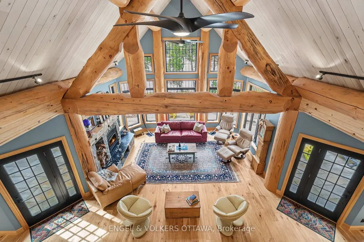
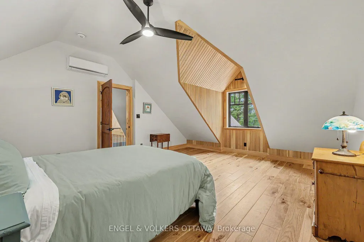
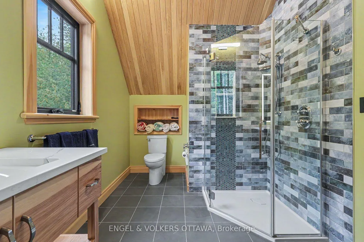
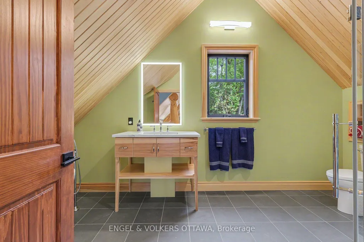
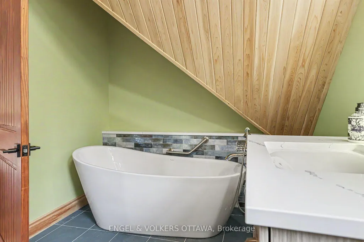
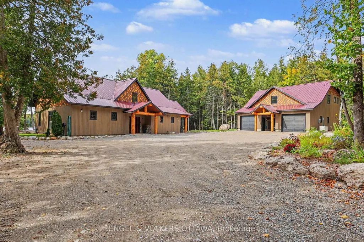
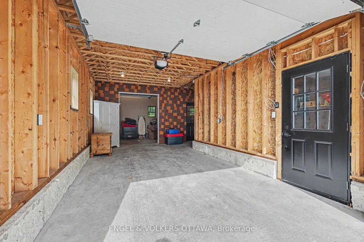
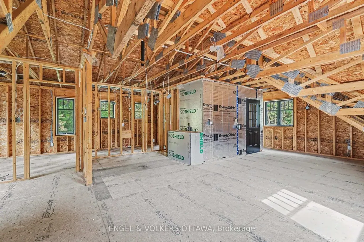
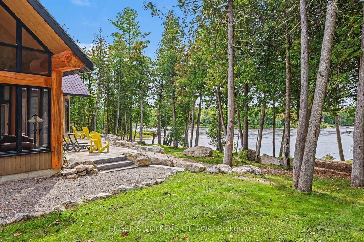
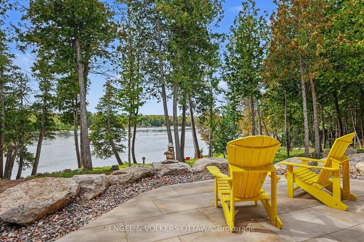
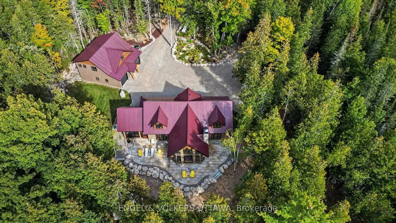
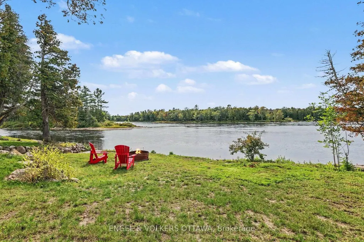
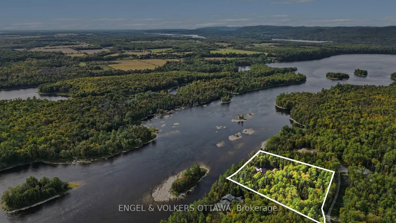
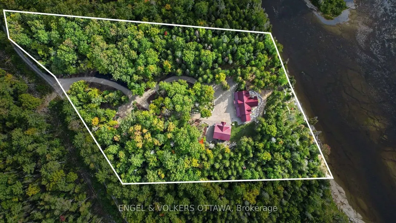
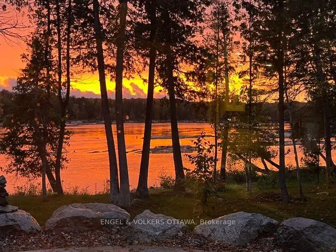
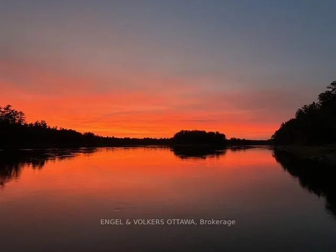
Welcome to this unique, timber frame home featuring endless sunsets and panoramic views of the Ottawa River. Nestled on a beautifully landscaped, mature treed lot, this stunning property offers the perfect natural retreat. Whether you are curling up by the indoor fireplace or relaxing around the outdoor firepit, you will find yourself completely immersed in peaceful serenity and in absolute awe of the beauty Mother Nature has to offer. This custom-designed 3-bedroom, 2.5-bathroom home boasts immaculate views and exceptional craftsmanship throughout. The stunning cabinetry, natural stone and expansive use of wood is locally sourced and custom-made to fit perfectly into the home's unique layout and aesthetic. No expense was spared on the beautiful, oversized windows, which flood the home with natural light and perfectly frame the breathtaking waterfront scenery. The property spans approximately 5 acres and has been thoughtfully cleared to maintain the country feel while allowing for fantastic views, easy access, and complete privacy. With over 450' of waterfront, there is plenty of room to swim and add a dock, with the shoreline easily accessed by gentle paths. Each of the bedrooms is generously sized with plenty of space to unwind. Upstairs, a beautiful mezzanine overlooks the open-concept living and dining rooms, adding an airy, dramatic feel to the home's design. Adding incredible value to the property, the oversized, detached double garage, with a heated storage/work room, features a spacious unfinished apartment on the second floor that is brimming with potential. With the electrical roughed-in and plumbing to the building already completed, this versatile space is a blank canvas just waiting for your personal design ideas-perfect for a guest suite, home office, or studio.
| Price History | |
|---|---|
| 9/23/2026 | Listed $1,980,000 |
General Features
| Sewer | Septic |
|---|---|
| Cooling | Wall Unit(s) |
| Roof | Metal |
| Architectural Style | 2-Storey |
| Pool Features | None |
| Construction Materials | Board & Batten,Log |
| Waterview | Direct,Unobstructive |
| View | Forest,Garden,Panoramic,Trees/Woods,Water,River |
| Heater Type | Radiant |
| Parking Spaces | 9 |
| Property Subtype | Detached |
| Tax Year | 2026 |
| Lot Depth | 532.23 |
| PropertyFeatures | Part Cleared,River/Stream,Waterfront,Wooded/Treed |
| Waterfront Features | River Access |
| County | Renfrew |
| New Construction | No |
| Property Type | Residential Freehold |
| Attached Garage | No |
| Facing Direction | West |
| Garage Y/N | Yes |
| Status | New |
| City | Whitewater Region |
| Body of Water | Ottawa River |
| Disclosures | Unknown |
| Senior Community Y/N | No |
| Lot Size Units | Feet |
| Property Attached Y/N | No |
| Tax Annual Amount | 9608.0 |
| Virtual Tour | https://u.listvt.com/mls/266484166 |
| Standard Status | Active |
| Occupancy Type | Owner |
| Legal Description | PT LTS 26-27 WEST FRONT E WESTMEATH,PT 1,49R16049,T/W PT 3,49R16049,PT 3,49R15768,PT 2,49R14787,PT 3,49R14298,PT 5,49R4346 & PT 5,49R871 ; TWP OF WHITEWATER REGION |
Interior Features
| Interior Amenities | Carpet Free,Generator - Full,In-Law Capability,Primary Bedroom - Main Floor,Water Treatment |
|---|---|
| Basement | None |
| Fireplace Features | Wood,Living Room |
| Heat Source | Propane |
| Basement (Y/N) | No |
| Air Conditioning Y/N | Yes |
| Heating Y/N | Yes |
| Fireplace Y/N | Yes |
| Total Bedrooms | 3 |
| Elevator? | No |
| Total Baths | 3 |
| Bedrooms | 3 |
| Living Area Range | 3000-3500 |
Exterior Features
| Exterior Amenities | Fishing,Landscaped,Privacy,Porch Enclosed,Year Round Living |
|---|---|
| Waterfront | Direct |
| Parking Features | Circular Drive,Front Yard Parking |
| Water Source | Drilled Well |
| Total Parking | 12.0 |
| Garage Type | Detached |
| Foundation Details | Slab |
| Spa | No |
| Lot Size Source | MPAC |
| Waterfront Y/N | Yes |
| Covered Spaces | 3.0 |
Amenities
- Views
- New Construction
- Adult 55+
- Lease To Own
- No HOA Fees
- Furnished
- Primary On Main
- Air Conditioning
- Seller Finance
- Green
- Fixer Upper
- Horse
- Golf
- Fireplace
- Deck
- Garage
- Basement
- Pool
Property vs Single Family Average in K0J 2L0
Price
Taxes
 Toronto Real Estate Board (TRREB); All information deemed reliable but not guaranteed. All properties are subject to prior sale, change or withdrawal. Neither listing broker(s) or information provider(s) shall be responsible for any typographical errors, misinformation, misprints and shall be held totally harmless. Listing(s) information is provided for consumer's personal, non-commercial use and may not be used for any purpose other than to identify prospective properties consumers may be interested
 Data provided by the Ontario Regional Technology & Information Systems. The information is deemed reliable, but is not guaranteed. Not intended to solicit buyers or sellers, landlords or tenants currently under contract.
The trademarks REALTOR®, REALTORS® and the REALTOR® logo are controlled by The Canadian Real Estate Association (CREA) and identify real estate professionals who are members of CREA. The trademarks MLS®, Multiple Listing Service® and the associated logos are owned
Data provided by the Ontario Regional Technology & Information Systems. The information is deemed reliable, but is not guaranteed. Not intended to solicit buyers or sellers, landlords or tenants currently under contract.
The trademarks REALTOR®, REALTORS® and the REALTOR® logo are controlled by The Canadian Real Estate Association (CREA) and identify real estate professionals who are members of CREA. The trademarks MLS®, Multiple Listing Service® and the associated logos are owned
