
Open House Sat, Sep 26th 1:00 PM - 3:00 PM - Waterfront - Golf Course
Address
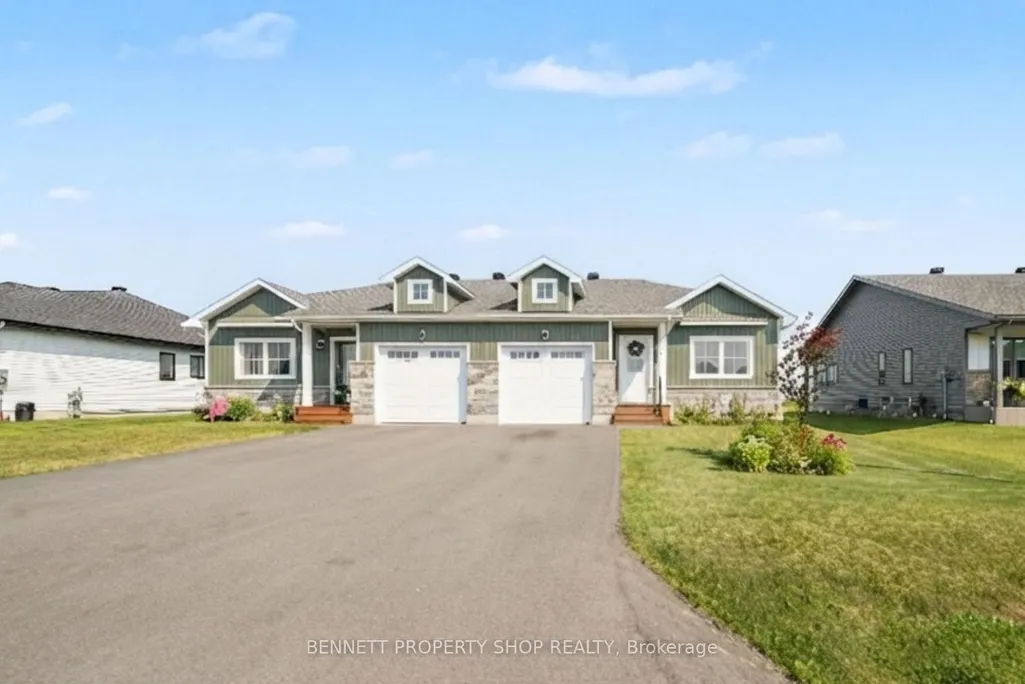
8 Rotterdam Way, South Dundas, ON
Price
$ 464,999
Property Attributes
- MLS#X13821024
- TypeSingle Family
- Listing Status New
- CountySTORMONT - DUNDAS AND GLENGARRY
- CitySouth Dundas
- Area704 - South DundasTwp
- Neighborhood704 - South DundasTwp
- ZipK0C 1X0
- StyleBungalow
- Taxes$ 3435
- Price$ 464,999
- Bedrooms2
- Full Bathrooms1
- Half Bathrooms0
- Sqr Footage1100-1500
- Lot Size0.139 Acres
Data Source:
Toronto Real Estate Board (TRREB)
Property Description
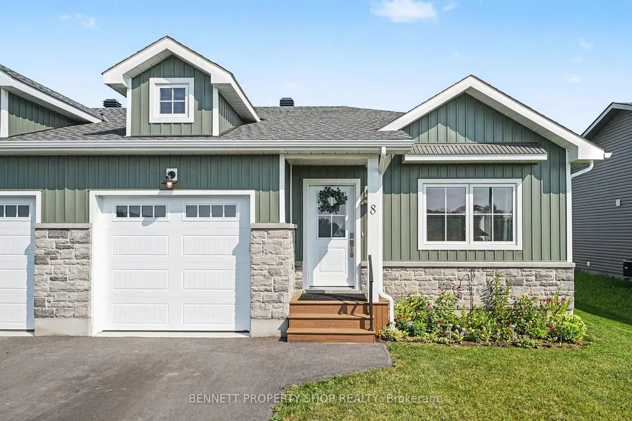
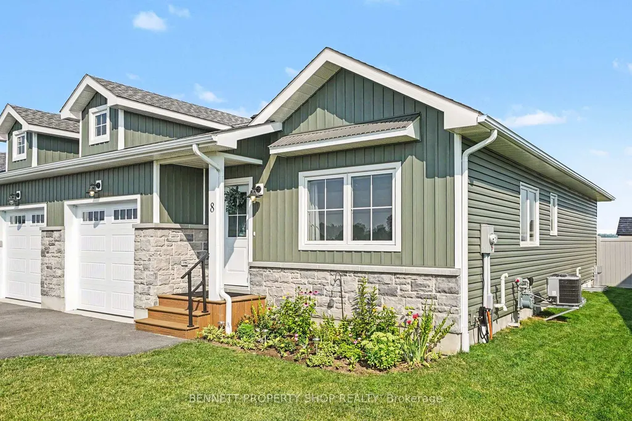
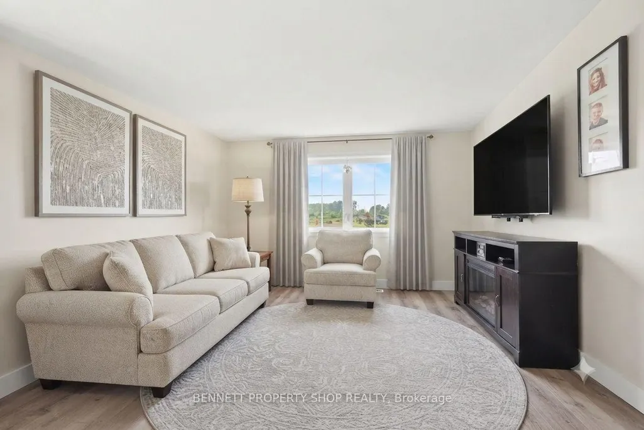
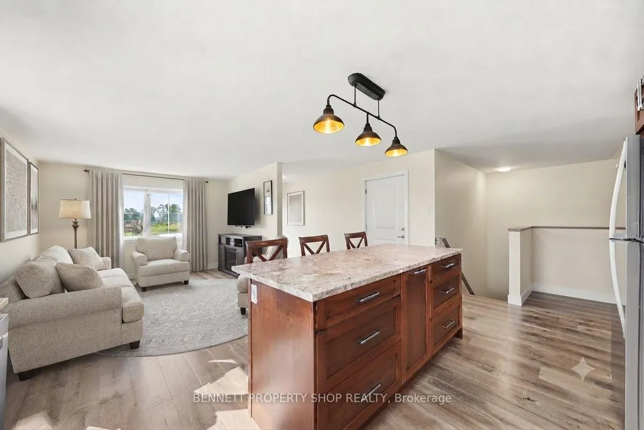
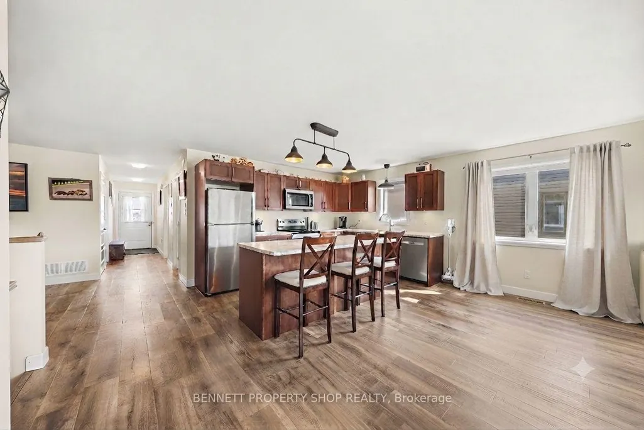
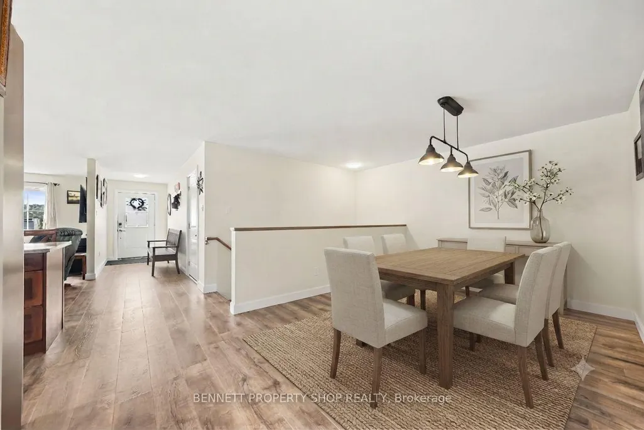
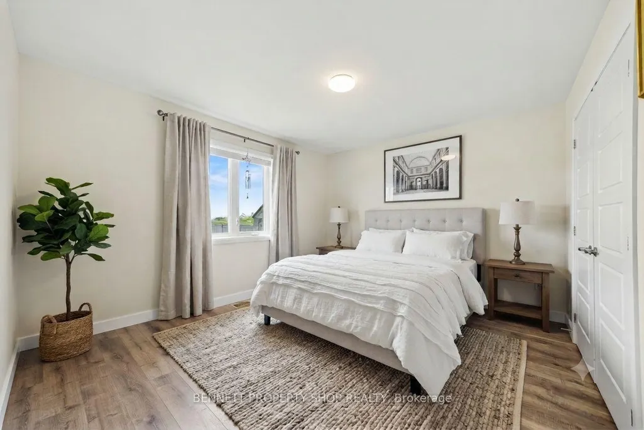
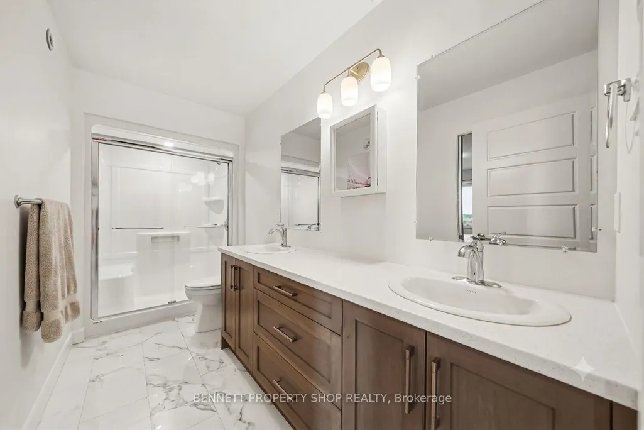
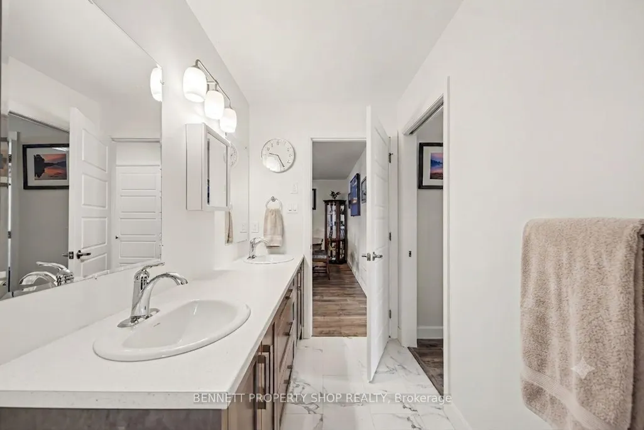
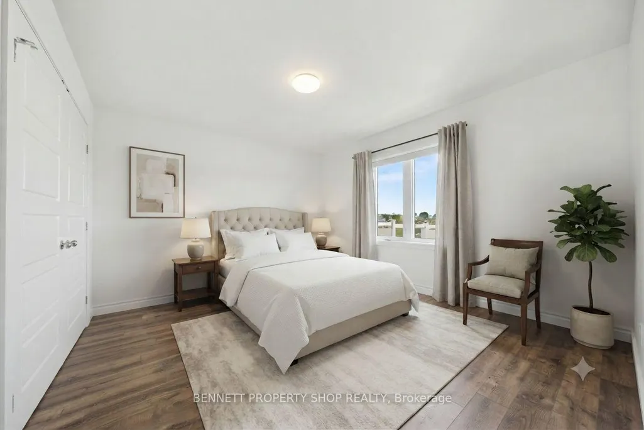
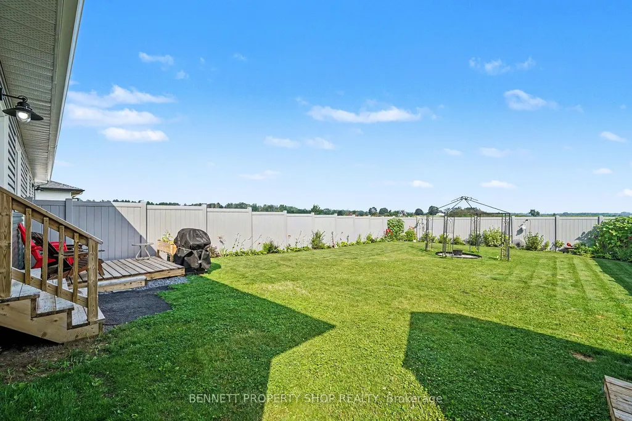
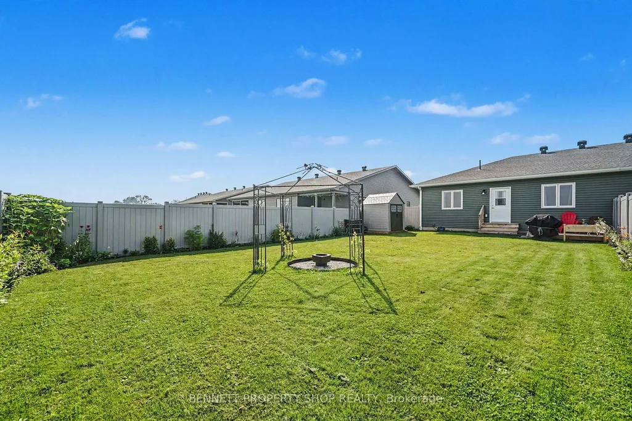
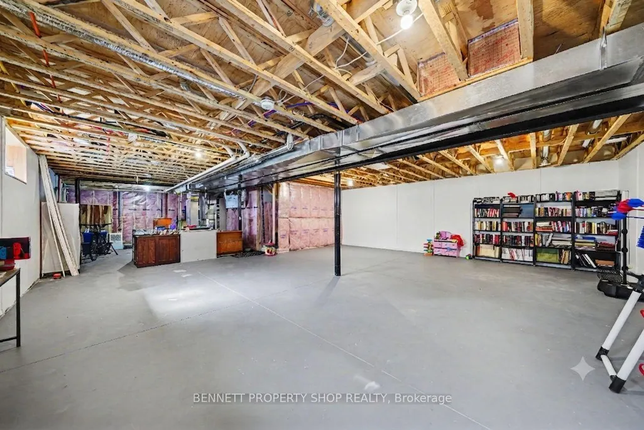
Discover the perfect balance of comfort and convenience in this stunning 2-year-old semi-detached bungalow, ideally suited for those seeking a worry-free lifestyle in the charming waterfront community of Morrisburg. Less than one kilometre from the picturesque St. Lawrence River, this home places you moments away from beautiful waterfront walking paths, local golf courses, banks, shops, and direct access to the 401. Designed with an open-concept layout, the main floor is bright and airy, anchored by a large kitchen island, perfect for casual morning coffee or hosting friends. For special occasions, enjoy the separate formal dining room. The main level hosts two comfortable bedrooms and a stylish walk-in shower. Outside, the private, fully PVC-fenced backyard offers a peaceful retreat for gardening or summer barbecues. Practicality is assured with a single-car garage featuring ample clearance for storage, plus a spacious driveway accommodating multiple vehicles. Benefit from peace of mind with 5 years remaining on the Tarion warranty. The partially finished lower level provides excellent potential to customize your space, with plenty of room to add an additional bathroom. Experience modern living at its finest; your next chapter begins here. 24 hours irrevocable on all offers.
| Price History | |
|---|---|
| 9/23/2026 | Listed $464,999 |
General Features
| Sewer | Sewer |
|---|---|
| Cooling | Central Air |
| Roof | Asphalt Shingle |
| Architectural Style | Bungalow |
| Pool Features | None |
| Construction Materials | Stone,Vinyl Siding |
| Heater Type | Forced Air |
| Parking Spaces | 3 |
| Topography | Flat,Level |
| Property Subtype | Semi-Detached |
| Tax Year | 2026 |
| Lot Depth | 154.49 |
| PropertyFeatures | Beach,Park,School |
| County | Stormont,Dundas and Glengarry |
| New Construction | No |
| Property Type | Residential Freehold |
| Attached Garage | No |
| Facing Direction | North |
| Garage Y/N | Yes |
| Other Structures | Shed,Storage,Fence - Full |
| Status | New |
| City | South Dundas |
| Senior Community Y/N | No |
| Lot Size Units | Feet |
| Property Attached Y/N | No |
| Tax Annual Amount | 3435.0 |
| Standard Status | Active |
| Occupancy Type | Owner |
| Legal Description | PART LOT 13,PLAN 8M14 PARTS 4 & 33,8R5833 SUBJECT TO AN EASEMENT IN GROSS OVER PART 33,8R5833 AS IN DU38485 MUNICIPALITY OF SOUTH DUNDAS |
Interior Features
| Interior Amenities | On Demand Water Heater,Primary Bedroom - Main Floor,Storage |
|---|---|
| Basement | Full,Partially Finished |
| Fireplace Features | Natural Gas,Rec Room |
| Heat Source | Gas |
| Basement (Y/N) | No |
| Air Conditioning Y/N | Yes |
| Heating Y/N | Yes |
| Fireplace Y/N | Yes |
| Total Bedrooms | 2 |
| Elevator? | No |
| Total Baths | 1 |
| Bedrooms | 2+0 |
| Living Area Range | 1100-1500 |
Exterior Features
| Exterior Amenities | Deck,Landscaped,Porch |
|---|---|
| Parking Features | Available,Private |
| Total Parking | 4.0 |
| Garage Type | Attached |
| Foundation Details | Concrete |
| Spa | No |
| Lot Size Source | MPAC |
| Waterfront Y/N | No |
| Covered Spaces | 1.0 |
Amenities
- Views
- New Construction
- Adult 55+
- Lease To Own
- No HOA Fees
- Furnished
- Primary On Main
- Air Conditioning
- Seller Finance
- Green
- Fixer Upper
- Horse
- Golf
- Fireplace
- Deck
- Garage
- Basement
- Pool
Property vs Single Family Average in K0C 1X0
Price
Taxes
 Toronto Real Estate Board (TRREB); All information deemed reliable but not guaranteed. All properties are subject to prior sale, change or withdrawal. Neither listing broker(s) or information provider(s) shall be responsible for any typographical errors, misinformation, misprints and shall be held totally harmless. Listing(s) information is provided for consumer's personal, non-commercial use and may not be used for any purpose other than to identify prospective properties consumers may be interested
 Data provided by the Ontario Regional Technology & Information Systems. The information is deemed reliable, but is not guaranteed. Not intended to solicit buyers or sellers, landlords or tenants currently under contract.
The trademarks REALTOR®, REALTORS® and the REALTOR® logo are controlled by The Canadian Real Estate Association (CREA) and identify real estate professionals who are members of CREA. The trademarks MLS®, Multiple Listing Service® and the associated logos are owned
Data provided by the Ontario Regional Technology & Information Systems. The information is deemed reliable, but is not guaranteed. Not intended to solicit buyers or sellers, landlords or tenants currently under contract.
The trademarks REALTOR®, REALTORS® and the REALTOR® logo are controlled by The Canadian Real Estate Association (CREA) and identify real estate professionals who are members of CREA. The trademarks MLS®, Multiple Listing Service® and the associated logos are owned
