
Open House Sun, Sep 27th 2:00 PM - 4:00 PM - Golf Course - Adult 55+








Address
3033 Townline Road # 84, Fort Erie, ON
Price
$ 335,000
Property Attributes
- MLS#X13822076
- TypeSingle Family
- Listing Status New
- CountyNIAGARA
- CityFort Erie
- Area327 - Black Creek
- Neighborhood327 - Black Creek
- ZipL0S 1S1
- StyleBungalow
- Taxes$ 2790
- Price$ 335,000
- Bedrooms2
- Full Bathrooms2
- Half Bathrooms0
- Sqr Footage1100-1500
Data Source:
Toronto Real Estate Board (TRREB)
Property Description
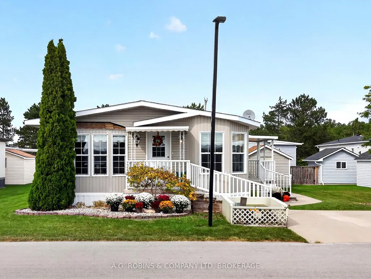
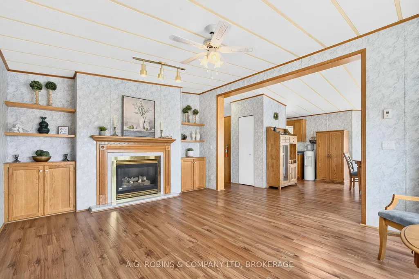
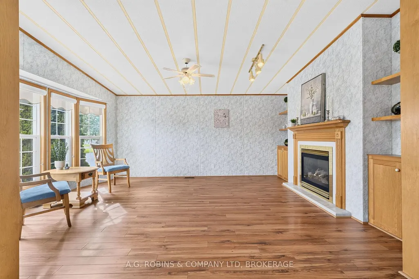
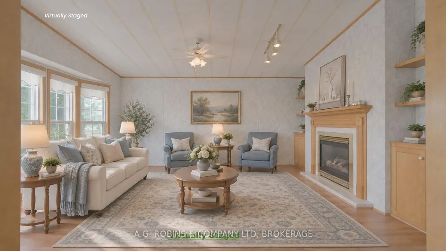
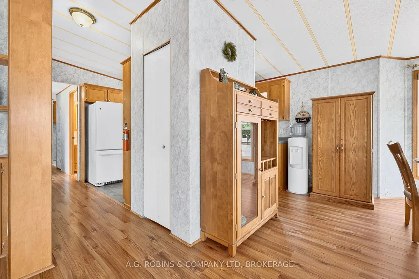
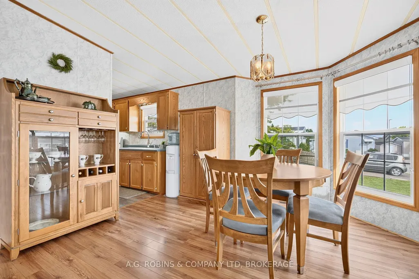
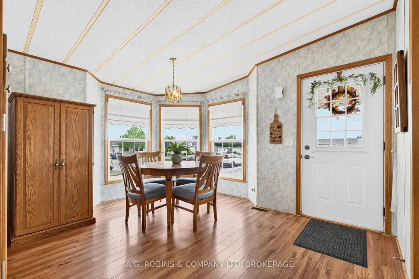
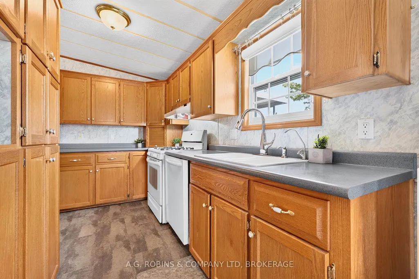
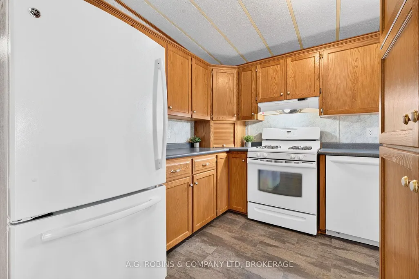
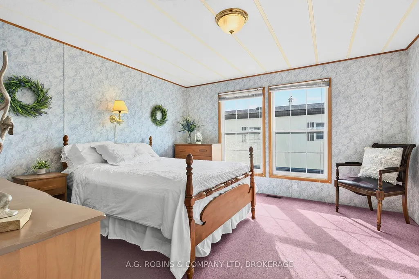
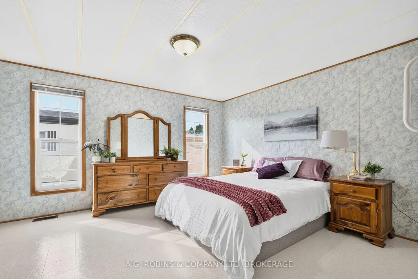
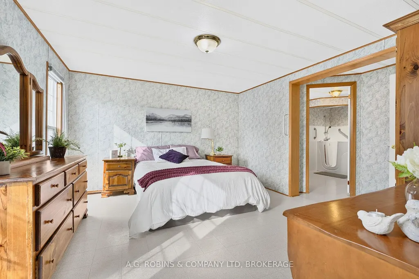
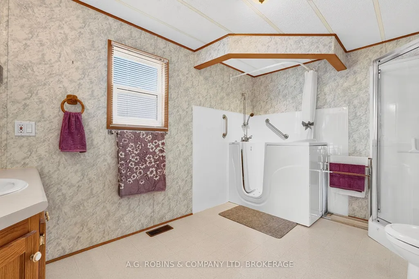
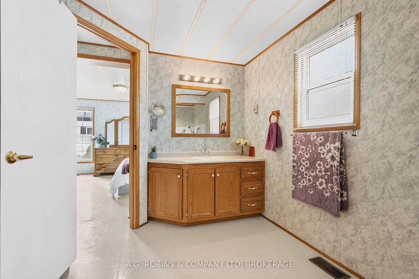
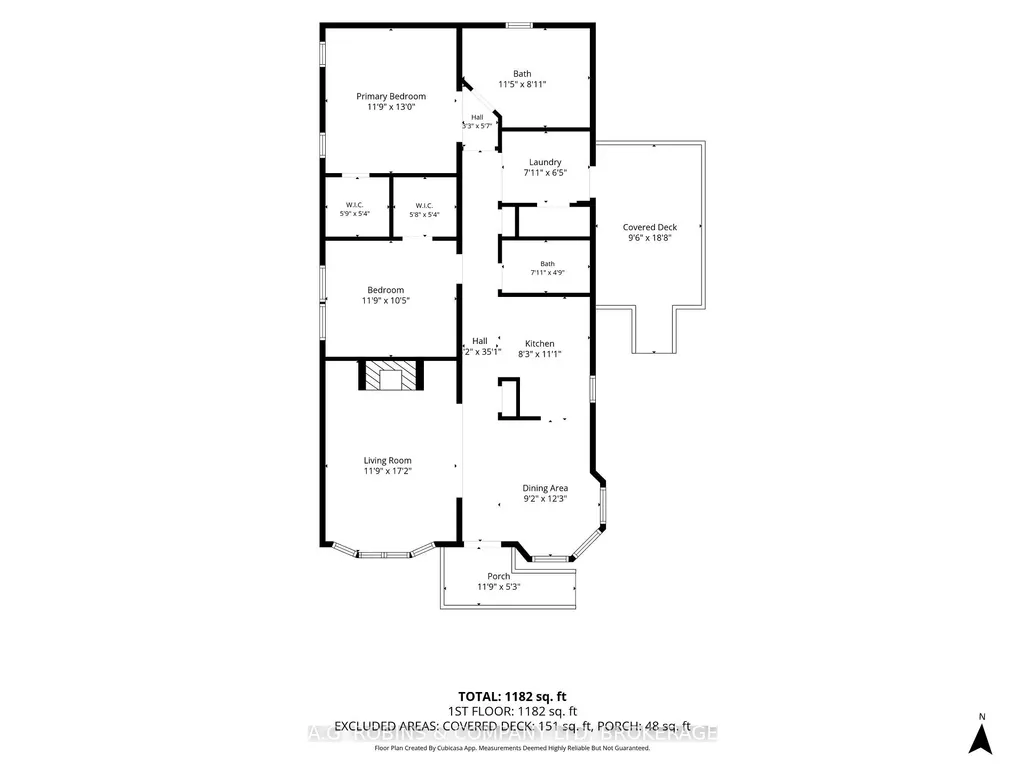
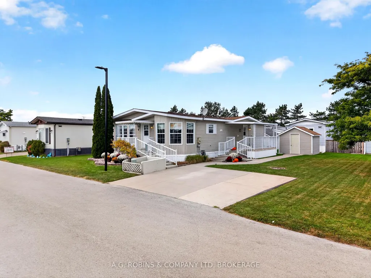
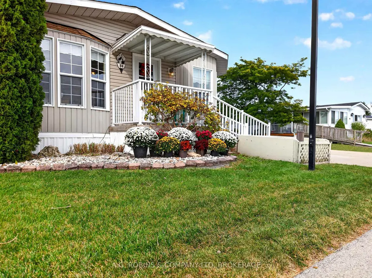
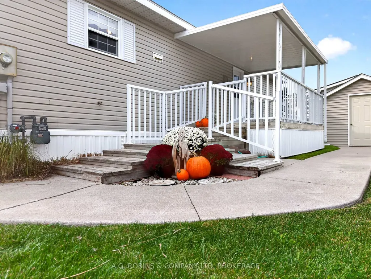
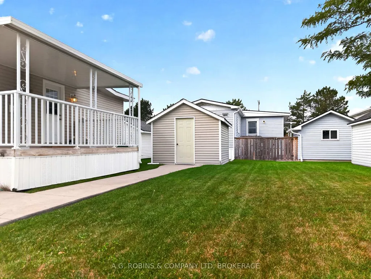
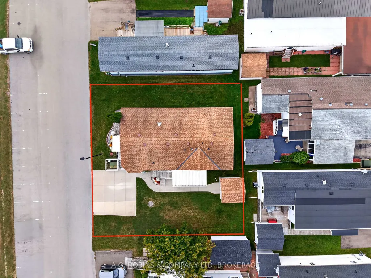
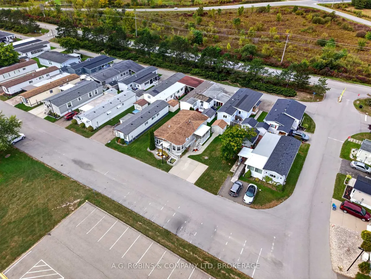
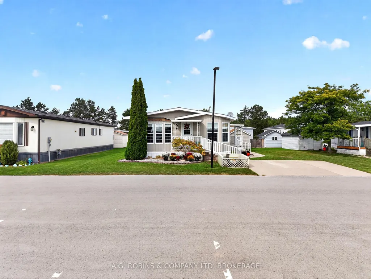
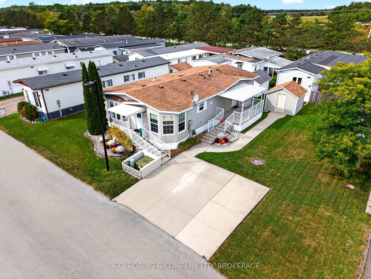
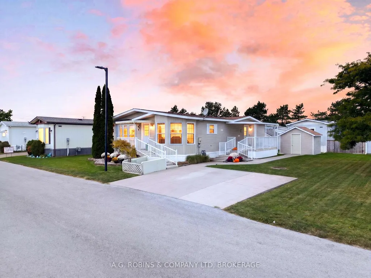
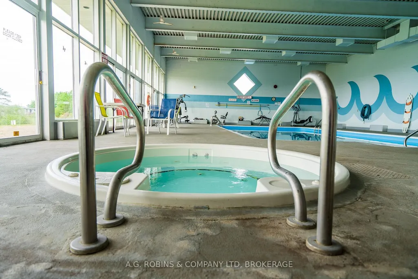
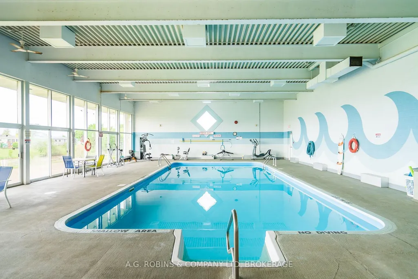
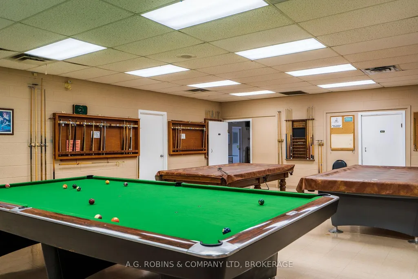
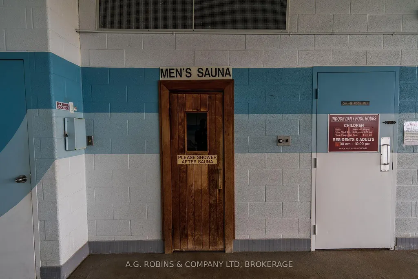
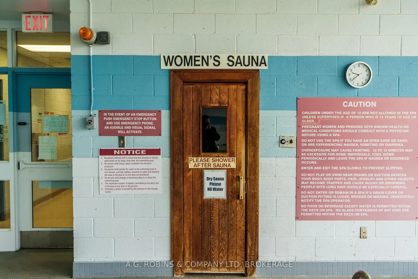
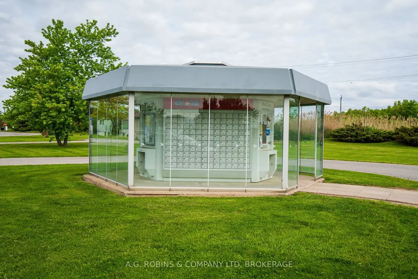
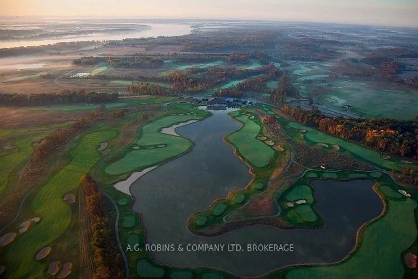
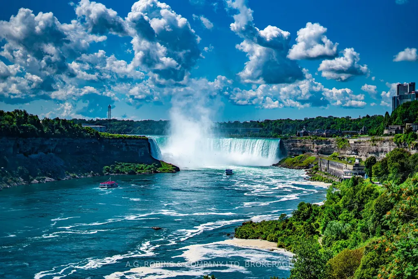
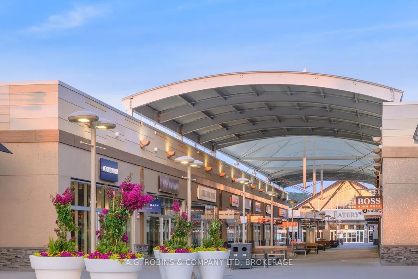
This home in the Black Creek Retirement Community is S-P-A-C-I-O-U-S. Both bright bedrooms have walk in closets, and ample room for anything you need to put in there. The primary bedroom also has a huge ENSUITE BATHROOM with a walk in shower, and a WALK IN/SIT IN TUB! There are grab bars and lots of room for mobility assisting devices allowing you to stay home for the long run. The living room is both elegant and comfortable with a cozy gas fireplace, and an excellent place to either relax or entertain guests. The sunlit dining room has an open concept giving you the flexibility of adding the extra leaf to the dining table to eat together with family and friends. The kitchen is designed to have everything within reach and has plenty of storage. Outside the home you have very gradual steps leading to both porches entrances, and a handy, solid shed. There is a double width concrete driveway for easy parking, and since this lovely home sits on A DOUBLE LOT.... you could have the possibility of building a garage if you wish! As a resident of this community, you have access to both a heated indoor pool, and an outdoor pool, a whirlpool tub, his & hers saunas, a billiards room, games room, library, tennis courts, bocce ball, shuffle board, nature trails, and lots of activities! Outside the community you can enjoy shopping at the Outlet Mall, golf at a variety of clubs including TWO CHAMPIONSHIP GOLF COURSES, beaches, wineries, and of course a short trip to the Buffalo International Airport to escape to the sunny south. Yes, there is a designated R.V parking area too. The only thing you can't do is what you decide not to!
| Price History | |
|---|---|
| 9/24/2026 | Listed $335,000 |
General Features
| Sewer | Sewer |
|---|---|
| Cooling | Central Air |
| Roof | Asphalt Shingle |
| Architectural Style | Bungalow |
| Pool Features | Community,Indoor,Outdoor,Inground |
| Construction Materials | Vinyl Siding |
| Heater Type | Forced Air |
| Parking Spaces | 2 |
| Unit Number | 84 |
| Property Subtype | Modular Home |
| Tax Year | 2026 |
| Lot Depth | 0.0 |
| Accessibility | 32 Inch Min Doors,Bath Grab Bars,Hallway Width 36-41 Inches,Hard/Low Nap Floors,Open Floor Plan,Raised Toilet,Shower Stall,Lowered Light Switches,Level Within Dwelling,60 Inch Turn Radius |
| County | Niagara |
| New Construction | No |
| Property Type | Residential Freehold |
| Attached Garage | No |
| Facing Direction | South |
| Garage Y/N | No |
| Other Structures | Garden Shed |
| Status | New |
| City | Fort Erie |
| Senior Community Y/N | Yes |
| Lot Size Units | Feet |
| Property Attached Y/N | No |
| Tax Annual Amount | 2790.24 |
| Standard Status | Active |
| Occupancy Type | Vacant |
| Legal Description | PT LT 16 CON 10 NR BERTIE AS IN RO651062. ***full legal name in Realtor Remarks*** |
Interior Features
| Interior Amenities | Primary Bedroom - Main Floor,Water Heater Owned |
|---|---|
| Basement | None |
| Fireplace Features | Living Room,Natural Gas |
| Heat Source | Gas |
| Basement (Y/N) | No |
| Air Conditioning Y/N | Yes |
| Heating Y/N | Yes |
| Fireplace Y/N | Yes |
| Total Bedrooms | 2 |
| Elevator? | No |
| Total Baths | 2 |
| Bedrooms | 2 |
| Living Area Range | 1100-1500 |
Exterior Features
| Exterior Amenities | Porch |
|---|---|
| Parking Features | Private Double |
| Total Parking | 2.0 |
| Garage Type | None |
| Foundation Details | Slab |
| Spa | No |
| Lot Size Source | MPAC |
| Waterfront Y/N | No |
| Covered Spaces | 0.0 |
Amenities
- Views
- New Construction
- Adult 55+
- Lease To Own
- No HOA Fees
- Furnished
- Primary On Main
- Air Conditioning
- Seller Finance
- Green
- Fixer Upper
- Horse
- Golf
- Fireplace
- Deck
- Garage
- Basement
- Pool
Property vs Single Family Average in L0S 1S1
Price
Taxes
Visits
 Toronto Real Estate Board (TRREB); All information deemed reliable but not guaranteed. All properties are subject to prior sale, change or withdrawal. Neither listing broker(s) or information provider(s) shall be responsible for any typographical errors, misinformation, misprints and shall be held totally harmless. Listing(s) information is provided for consumer's personal, non-commercial use and may not be used for any purpose other than to identify prospective properties consumers may be interested
 Data provided by the Ontario Regional Technology & Information Systems. The information is deemed reliable, but is not guaranteed. Not intended to solicit buyers or sellers, landlords or tenants currently under contract.
The trademarks REALTOR®, REALTORS® and the REALTOR® logo are controlled by The Canadian Real Estate Association (CREA) and identify real estate professionals who are members of CREA. The trademarks MLS®, Multiple Listing Service® and the associated logos are owned
Data provided by the Ontario Regional Technology & Information Systems. The information is deemed reliable, but is not guaranteed. Not intended to solicit buyers or sellers, landlords or tenants currently under contract.
The trademarks REALTOR®, REALTORS® and the REALTOR® logo are controlled by The Canadian Real Estate Association (CREA) and identify real estate professionals who are members of CREA. The trademarks MLS®, Multiple Listing Service® and the associated logos are owned
