
Open House Sun, Sep 27th 2:00 PM - 4:00 PM









Address
504 Clarence Street E, Lower Town-Sandy Hill, ON
Price
$ 679,999
Property Attributes
- MLS#X13822102
- TypeSingle Family
- Listing Status New
- CountyOTTAWA
- CityLower Town-Sandy Hill
- Area4002 - Lower Town
- Neighborhood4002 - Lower Town
- ZipK1N 5S2
- Style2-Storey
- Taxes$ 6393
- Price$ 679,999
- Bedrooms3
- Full Bathrooms1
- Half Bathrooms0
- Sqr Footage1500-2000
Data Source:
Toronto Real Estate Board (TRREB)
Property Description
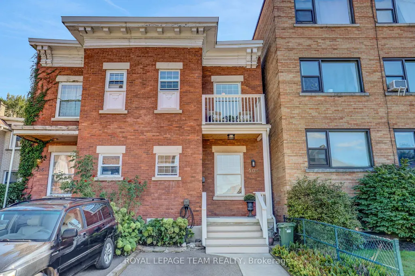
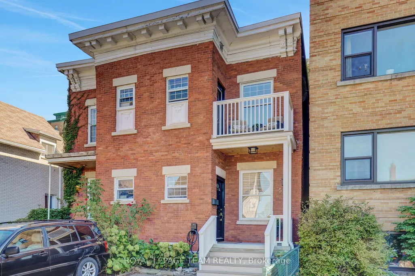
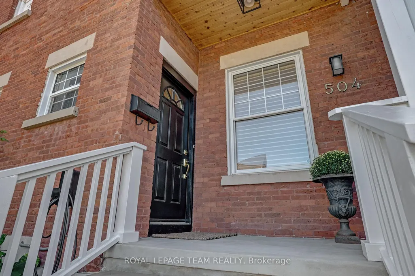
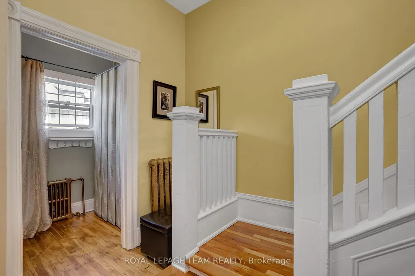
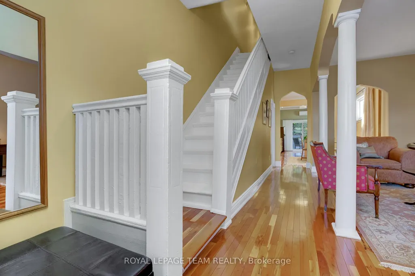
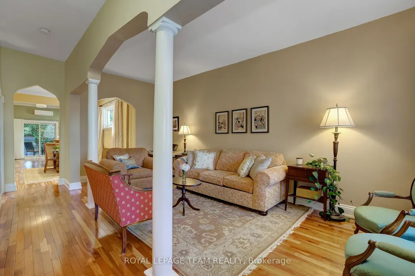
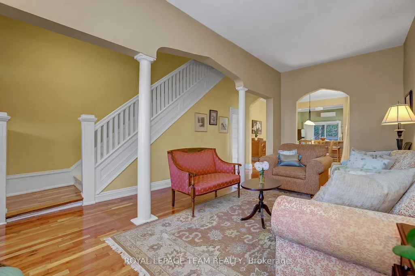
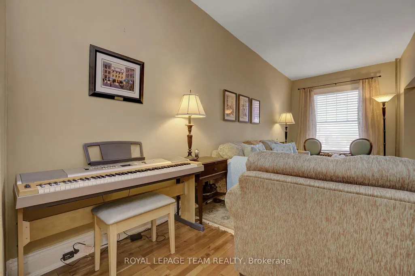
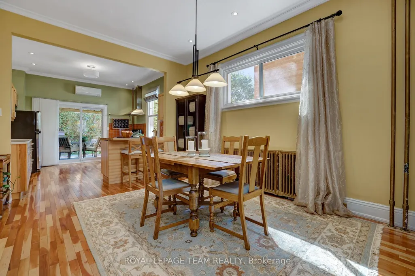
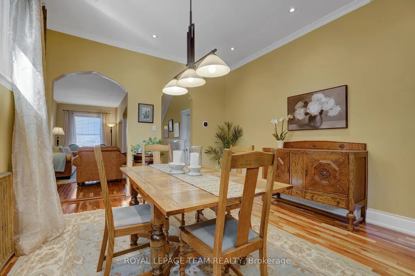
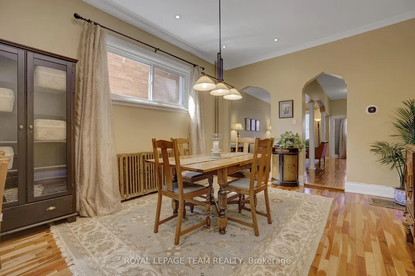
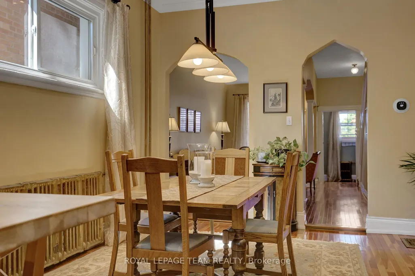
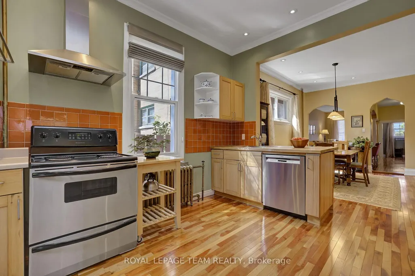
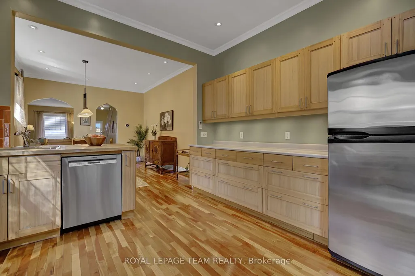
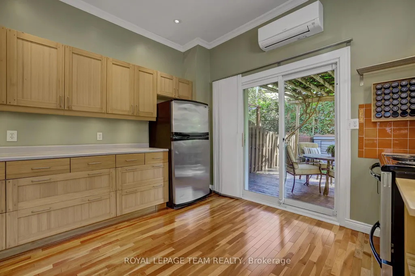
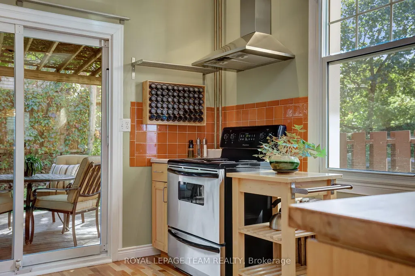
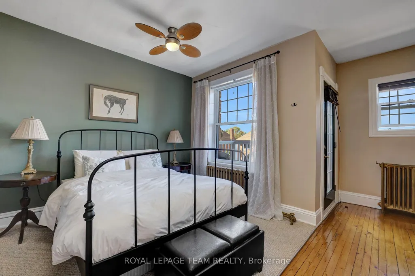
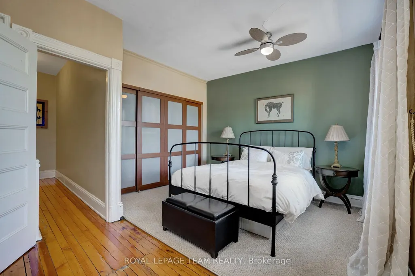
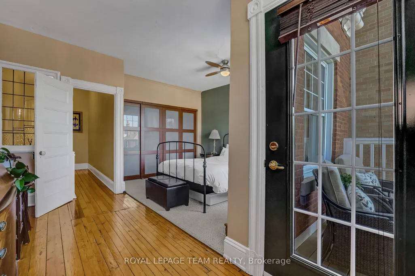
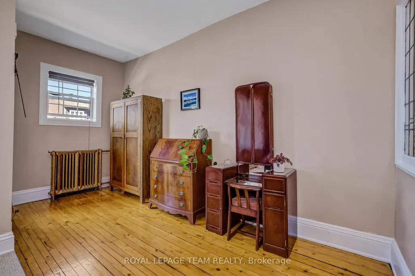
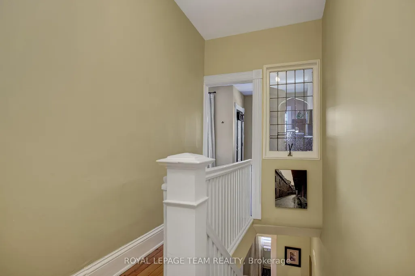
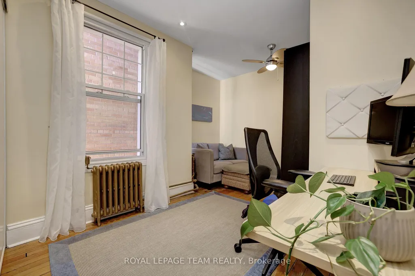
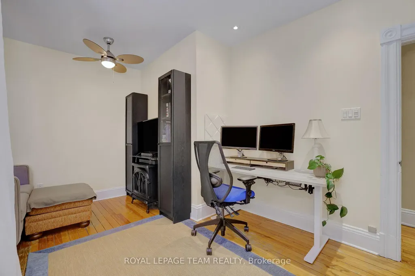
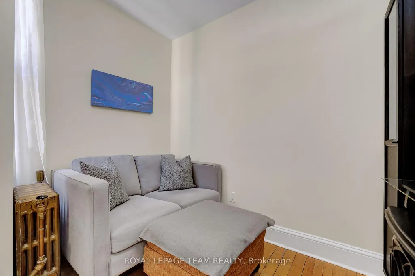
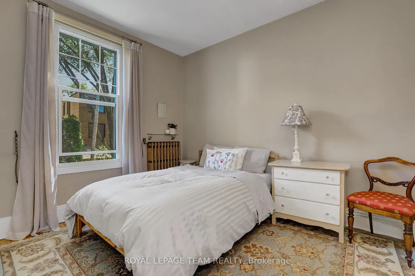
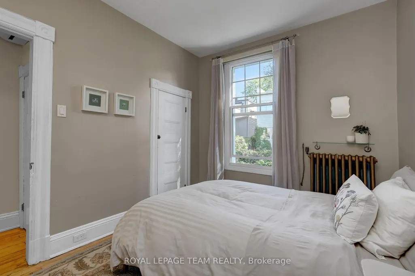
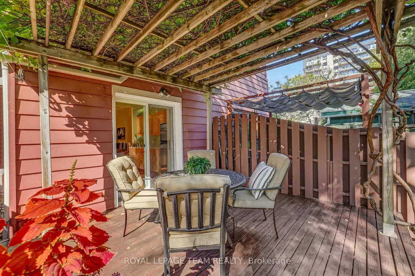
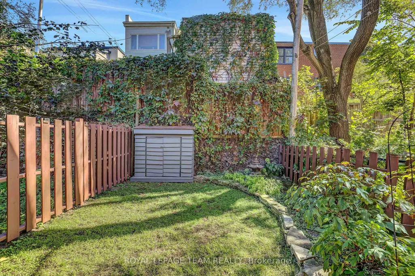
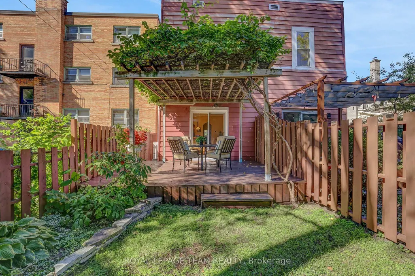
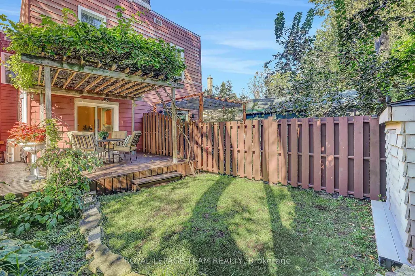
Welcome to 504 Clarence Street East! Step into a piece of Ottawa's history! Nestled in a quiet corner of Lowertown, this charming 3-bedroom century home offers timeless character and convenience. From the moment you arrive, you'll appreciate the warmth and architectural character that make older homes so special. Inside, generous open-concept living spaces and high ceilings fill the home with natural light. The spacious layout provides plenty of room for everyday living, working from home, and entertaining family and friends. The home features a bright kitchen, comfortable bedrooms, and a peaceful backyard getaway. This home includes a recently installed high-efficiency on-demand combination boiler (2019), that provides hot water for the radiator heating system and endless domestic hot water, and an electric heat pump (2022) that provides energy-saving heating and cooling, giving peace of mind for years to come. Outside, enjoy the convenience of private parking and a low-maintenance yard. This home is ideal for busy professionals or anyone seeking a walkable downtown lifestyle with easy access to parks and riverside trails. The location is steps from downtown, ByWard Market, Global Affairs Canada, University of Ottawa, parks, cafés, and restaurants. Additionally, this location offers exceptional access to some of Ottawa's most desirable amenities, such as galleries, museums, live theatre, music, and community centres. If you're a young professional, university professor, government employee, or simply someone who appreciates the charm and character of a historic home, 504 Clarence Street East presents a rare opportunity to own a truly special property in one of the city's most sought-after neighbourhoods.
| Price History | |
|---|---|
| 9/24/2026 | Listed $679,999 |
General Features
| Sewer | Sewer |
|---|---|
| Cooling | Other |
| Roof | Tar and Gravel |
| Architectural Style | 2-Storey |
| Pool Features | None |
| Security Features | Carbon Monoxide Detectors,Smoke Detector |
| Construction Materials | Brick,Aluminum Siding |
| Heater Type | Heat Pump |
| Parking Spaces | 1 |
| Property Subtype | Semi-Detached |
| Tax Year | 2026 |
| Lot Depth | 96.32 |
| PropertyFeatures | Arts Centre,Fenced Yard,Park,Public Transit,Library,Rec./Commun.Centre |
| Accessibility | None |
| County | Ottawa |
| New Construction | No |
| Property Type | Residential Freehold |
| Attached Garage | No |
| Facing Direction | South |
| Garage Y/N | No |
| Status | New |
| City | Lower Town - Sandy Hill |
| Senior Community Y/N | No |
| Lot Size Units | Feet |
| Property Attached Y/N | No |
| Tax Annual Amount | 6393.86 |
| Virtual Tour | https://youriguide.com/504_clarence_st_e_ottawa_on/ |
| Standard Status | Active |
| Occupancy Type | Owner |
| Legal Description | PART OF LOT 15,SOUTH SIDE OF CLARENCE STREET (FORMERLY FRANKLIN STREET) PLAN 43586,PART 1,PLAN 5R8694; OTTAWA. |
Interior Features
| Interior Amenities | Carpet Free,Water Heater Owned |
|---|---|
| Basement | Unfinished |
| Heat Source | Gas |
| Basement (Y/N) | No |
| Air Conditioning Y/N | Yes |
| Heating Y/N | Yes |
| Fireplace Y/N | No |
| Total Bedrooms | 3 |
| Elevator? | No |
| Total Baths | 1 |
| Bedrooms | 3 |
| Living Area Range | 1500-2000 |
Exterior Features
| Exterior Amenities | Deck,Patio,Porch |
|---|---|
| Total Parking | 1.0 |
| Garage Type | None |
| Foundation Details | Stone |
| Spa | No |
| Lot Size Source | MPAC |
| Waterfront Y/N | No |
| Covered Spaces | 0.0 |
Amenities
- Views
- New Construction
- Adult 55+
- Lease To Own
- No HOA Fees
- Furnished
- Primary On Main
- Air Conditioning
- Seller Finance
- Green
- Fixer Upper
- Horse
- Golf
- Fireplace
- Deck
- Garage
- Basement
- Pool
Property vs Single Family Average in K1N 5S2
Price
Taxes
Visits
 Toronto Real Estate Board (TRREB); All information deemed reliable but not guaranteed. All properties are subject to prior sale, change or withdrawal. Neither listing broker(s) or information provider(s) shall be responsible for any typographical errors, misinformation, misprints and shall be held totally harmless. Listing(s) information is provided for consumer's personal, non-commercial use and may not be used for any purpose other than to identify prospective properties consumers may be interested
 Data provided by the Ontario Regional Technology & Information Systems. The information is deemed reliable, but is not guaranteed. Not intended to solicit buyers or sellers, landlords or tenants currently under contract.
The trademarks REALTOR®, REALTORS® and the REALTOR® logo are controlled by The Canadian Real Estate Association (CREA) and identify real estate professionals who are members of CREA. The trademarks MLS®, Multiple Listing Service® and the associated logos are owned
Data provided by the Ontario Regional Technology & Information Systems. The information is deemed reliable, but is not guaranteed. Not intended to solicit buyers or sellers, landlords or tenants currently under contract.
The trademarks REALTOR®, REALTORS® and the REALTOR® logo are controlled by The Canadian Real Estate Association (CREA) and identify real estate professionals who are members of CREA. The trademarks MLS®, Multiple Listing Service® and the associated logos are owned
