
Views - Golf Course - Eco Friendly





Address
2883 Nolan Road, Clarence-Rockland, ON
Price
$ 599,900
Property Attributes
- MLS#X13822458
- TypeSingle Family
- Listing Status New
- CountyPRESCOTT AND RUSSELL
- CityClarence-Rockland
- Area607 - Clarence-Rockland Twp
- Neighborhood607 - Clarence-Rockland Twp
- ZipK0A 2A0
- StyleBungalow
- Taxes$ 4000
- Price$ 599,900
- Bedrooms4
- Full Bathrooms2
- Half Bathrooms0
- Sqr Footage1500-2000
Data Source:
Toronto Real Estate Board (TRREB)
Property Description
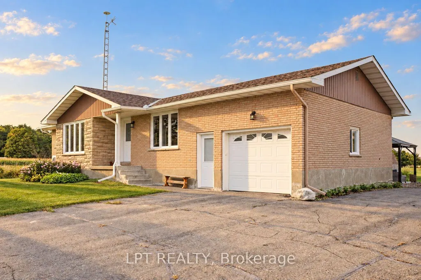
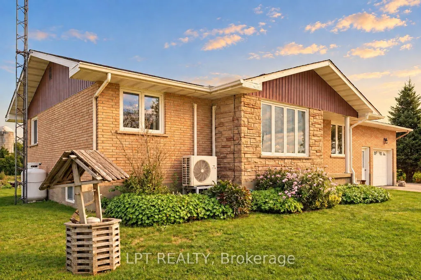
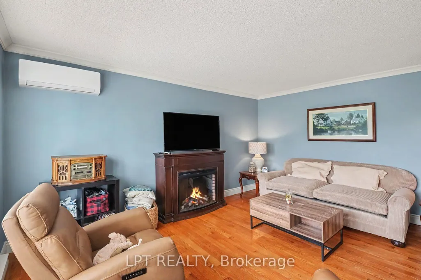
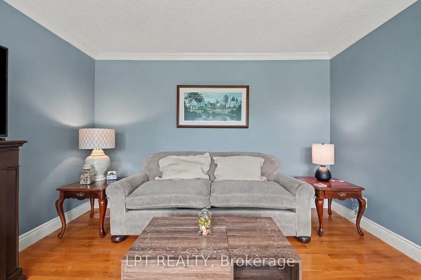
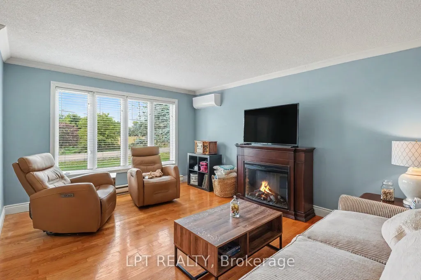
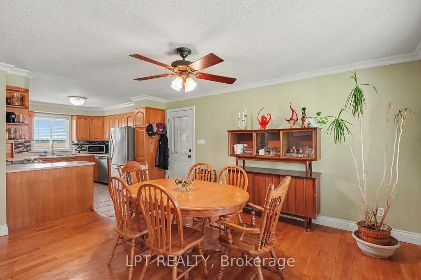
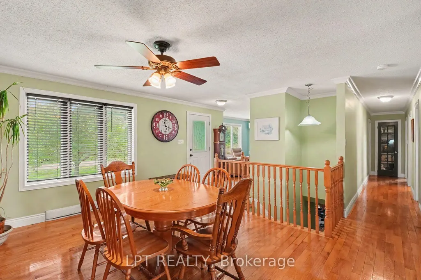
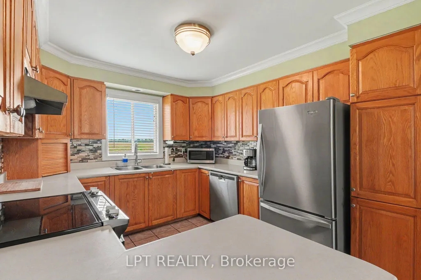
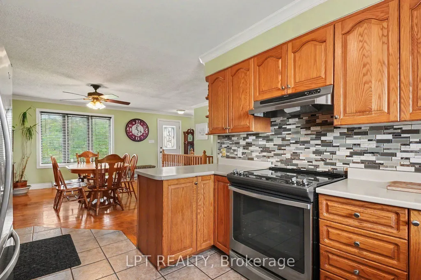
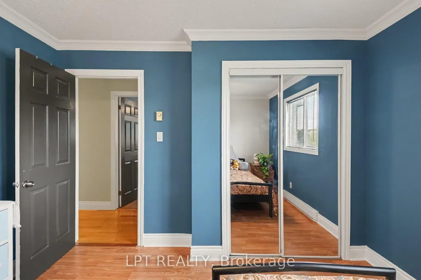
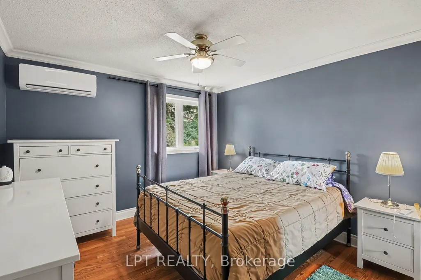
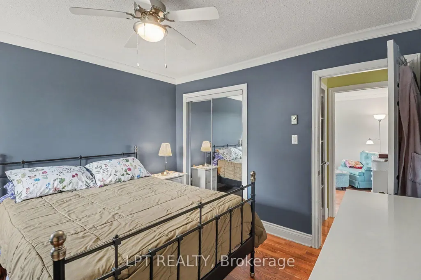
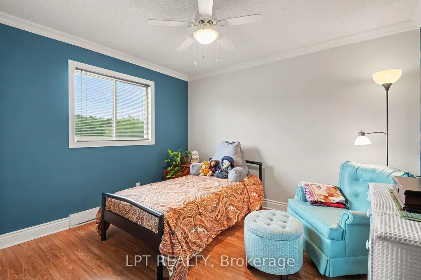
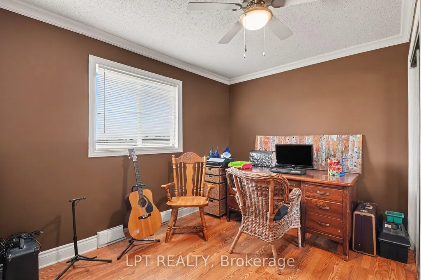
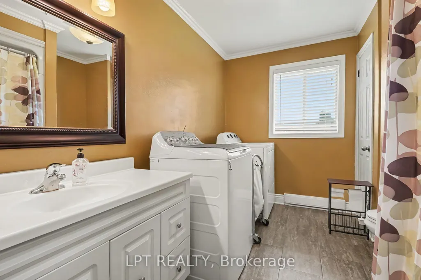
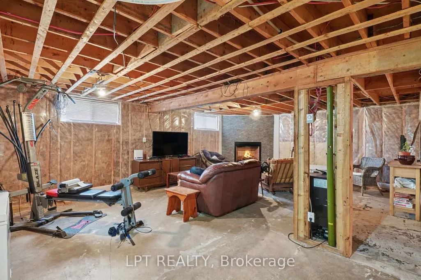
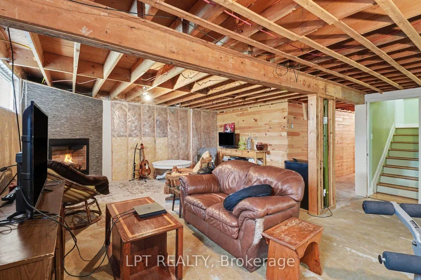
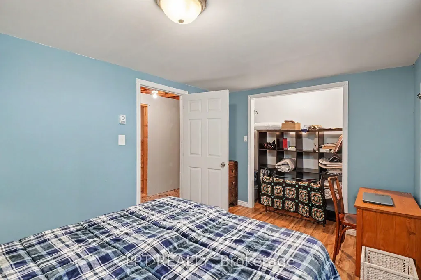
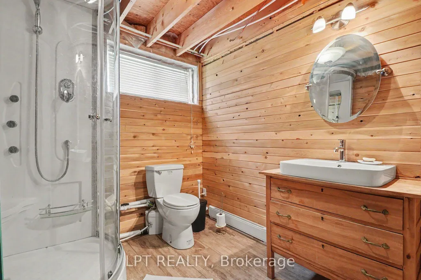
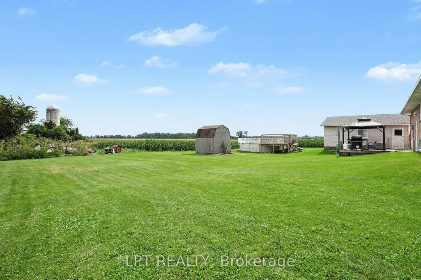
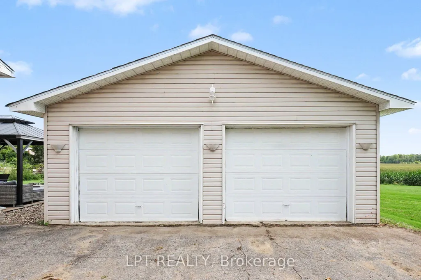
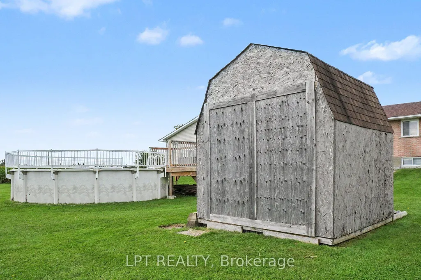
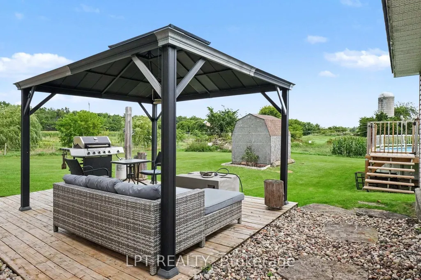
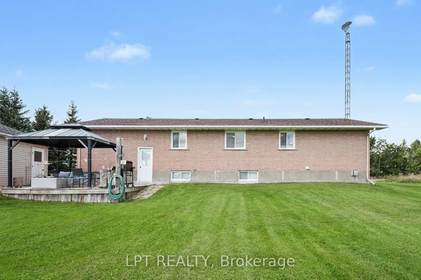
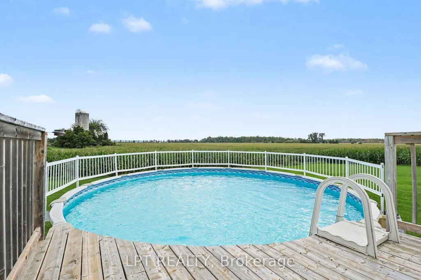
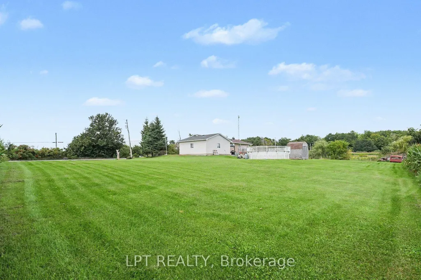
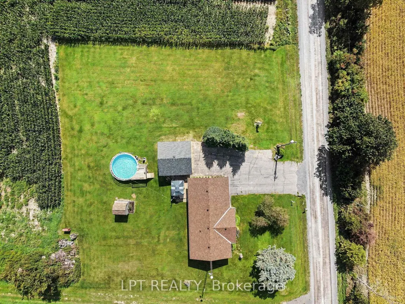
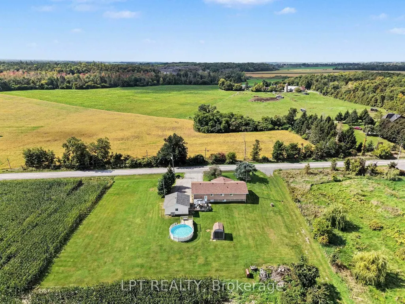
Looking for quietness? Welcome to this sun-filled 3-bedroom brick bungalow offering 1,100 square feet of thoughtfully designed main-floor living, perfectly positioned just 10 minutes to Sarsfield, 10 minutes to Rockland, 15 minutes to Orléans, and 25 minutes to Downtown Ottawa. Step inside to discover large windows flooding the entire home with natural sunshine, featuring a bright and private living room equipped with a cozy propane fireplace installed in 2016. The kitchen boasts nice solid oak cabinetry and opens into a surprisingly large dining area relative to the size of the home, perfect for hosting family and friends. Enjoy the absolute convenience of main-floor hardwood flooring and main-floor laundry, alongside a practical hidden feature a visitor might miss at first glance: direct stairs leading from the attached garage down to the basement. Upgraded for modern comfort and peace of mind, the home features a cold-climate air-source heat pump providing energy-efficient heating and central air conditioning added in 2022, a updated roof from 2022, and a new drilled well from 2012. Parking and workshop space abound with an attached insulated garage measuring 14x26 feet plus a massive detached insulated double car garage measuring 24x24 feet, both equipped with remote controls for all three garage doors. The outdoor space is an entertaining and relaxing paradise, complete with a deck and gazebo for summer bar-be-ques, a separate dedicated deck surrounding a brand-new above-ground pool, and peaceful backdrop views of local wildlife and picturesque rustic barn ruins set in the surrounding cornfields. Recreation is right at your doorstep with the Hammond Golf Course nearby and direct access to the Eastern Ontario Recreational Trail located right at the end of the road. Don't wait, call today to schedule your private tour of this extraordinary countryside property.
| Price History | |
|---|---|
| 9/24/2026 | Listed $599,900 |
General Features
| Sewer | Septic |
|---|---|
| Cooling | Central Air |
| Roof | Asphalt Shingle |
| Architectural Style | Bungalow |
| Pool Features | None |
| Construction Materials | Brick,Vinyl Siding |
| Heater Type | Baseboard |
| Parking Spaces | 6 |
| Property Subtype | Detached |
| Tax Year | 2026 |
| Lot Depth | 179.76 |
| PropertyFeatures | Clear View |
| County | Prescott and Russell |
| New Construction | No |
| Property Type | Residential Freehold |
| Attached Garage | No |
| Facing Direction | East |
| Garage Y/N | Yes |
| Other Structures | Additional Garage(s) |
| Status | New |
| City | Clarence-Rockland |
| Senior Community Y/N | No |
| Lot Size Units | Feet |
| Property Attached Y/N | No |
| Tax Annual Amount | 4000.0 |
| Standard Status | Active |
| Occupancy Type | Owner |
| Legal Description | PT LT 14 CON 10 CLARENCE PT 1,50R5181;T/W RR111876; CLARENCE-ROCKLAND |
Interior Features
| Interior Amenities | Auto Garage Door Remote,Carpet Free,Primary Bedroom - Main Floor |
|---|---|
| Basement | Partially Finished |
| Fireplace Features | Natural Gas |
| Heat Source | Electric |
| Basement (Y/N) | No |
| Air Conditioning Y/N | Yes |
| Heating Y/N | Yes |
| Fireplace Y/N | Yes |
| Total Bedrooms | 4 |
| Elevator? | No |
| Total Baths | 2 |
| Bedrooms | 3+1 |
| Living Area Range | 1500-2000 |
Exterior Features
| Total Parking | 9.0 |
|---|---|
| Garage Type | Attached |
| Foundation Details | Block |
| Spa | No |
| Lot Size Source | MPAC |
| Waterfront Y/N | No |
| Covered Spaces | 3.0 |
Amenities
- Views
- New Construction
- Adult 55+
- Lease To Own
- No HOA Fees
- Furnished
- Primary On Main
- Air Conditioning
- Seller Finance
- Green
- Fixer Upper
- Horse
- Golf
- Fireplace
- Deck
- Garage
- Basement
- Pool
Property vs Single Family Average in K0A 2A0
Price
 Toronto Real Estate Board (TRREB); All information deemed reliable but not guaranteed. All properties are subject to prior sale, change or withdrawal. Neither listing broker(s) or information provider(s) shall be responsible for any typographical errors, misinformation, misprints and shall be held totally harmless. Listing(s) information is provided for consumer's personal, non-commercial use and may not be used for any purpose other than to identify prospective properties consumers may be interested
 Data provided by the Ontario Regional Technology & Information Systems. The information is deemed reliable, but is not guaranteed. Not intended to solicit buyers or sellers, landlords or tenants currently under contract.
The trademarks REALTOR®, REALTORS® and the REALTOR® logo are controlled by The Canadian Real Estate Association (CREA) and identify real estate professionals who are members of CREA. The trademarks MLS®, Multiple Listing Service® and the associated logos are owned
Data provided by the Ontario Regional Technology & Information Systems. The information is deemed reliable, but is not guaranteed. Not intended to solicit buyers or sellers, landlords or tenants currently under contract.
The trademarks REALTOR®, REALTORS® and the REALTOR® logo are controlled by The Canadian Real Estate Association (CREA) and identify real estate professionals who are members of CREA. The trademarks MLS®, Multiple Listing Service® and the associated logos are owned
