





Address
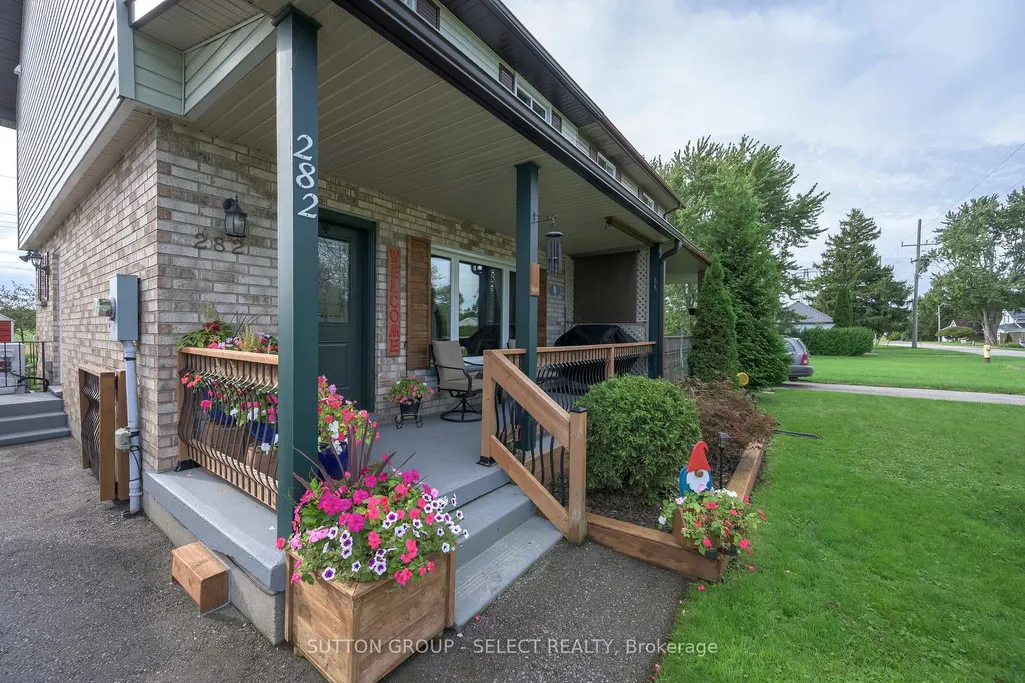
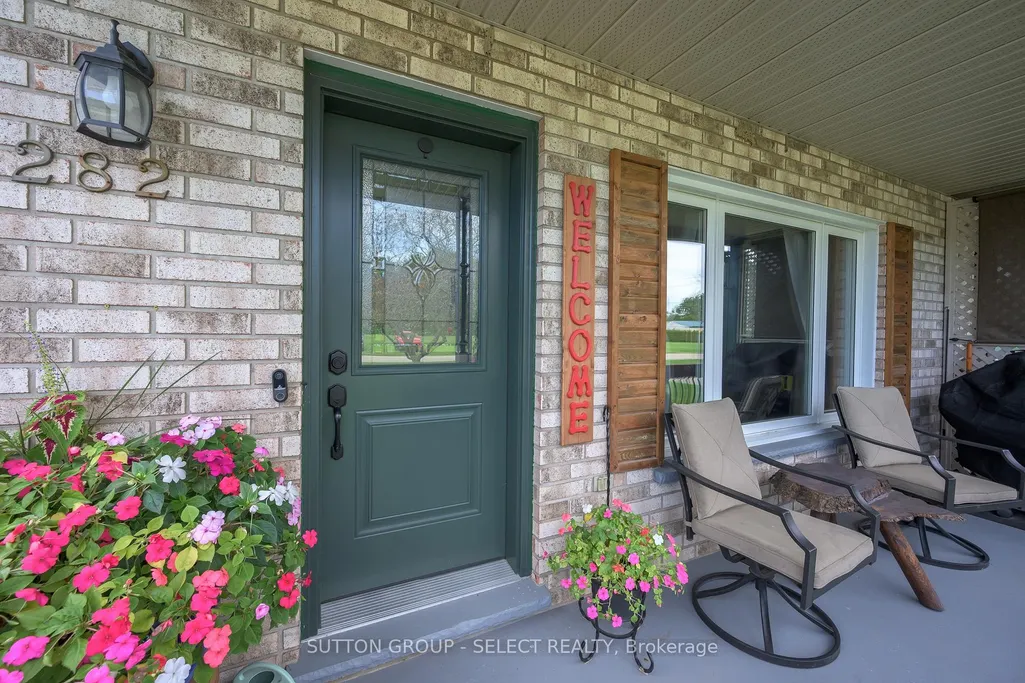
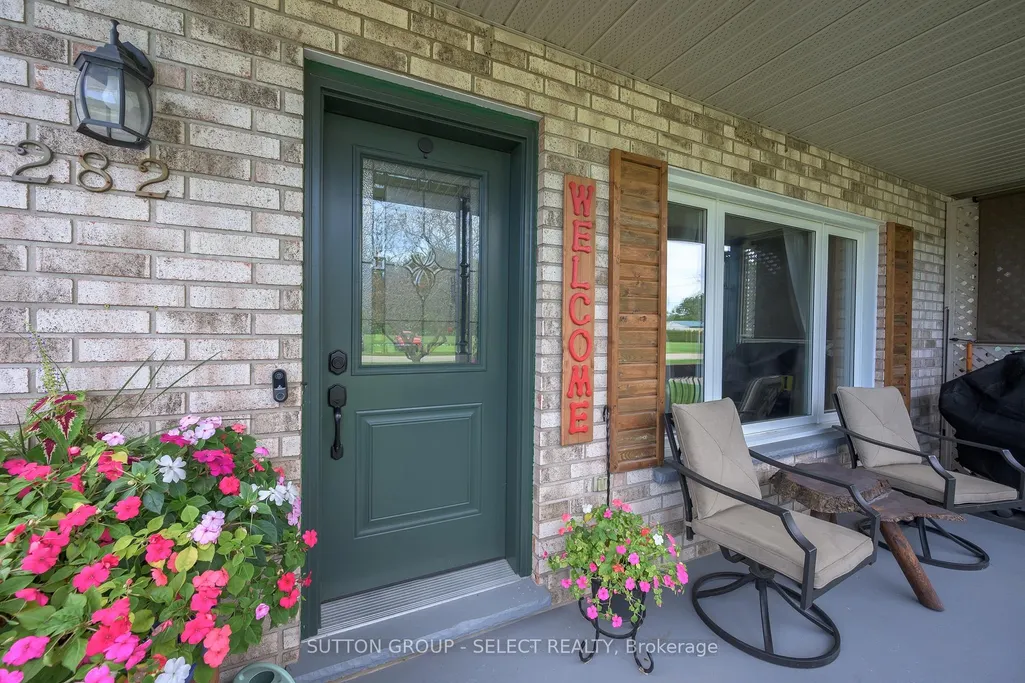
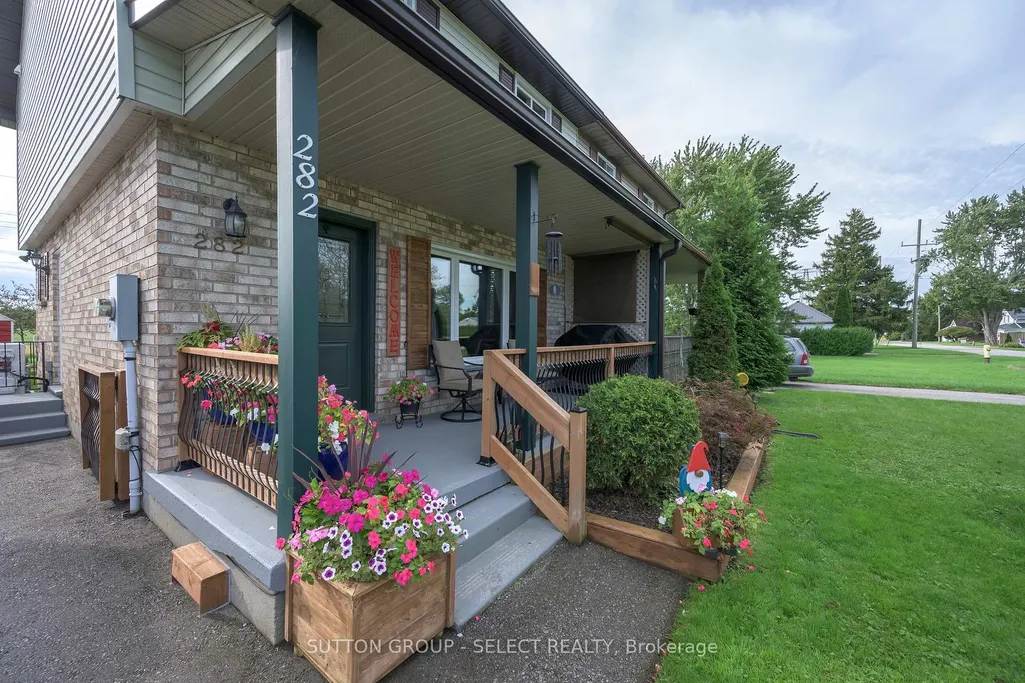
282 Marsh Line, Dutton- Dunwich, ON
Price
$ 369,900
Property Attributes
- MLS#X13822798
- TypeSingle Family
- Listing Status New
- CountyELGIN
- CityDutton- Dunwich
- AreaDutton
- NeighborhoodDutton
- ZipN0L 1J0
- Style2-Storey
- Taxes$ 2886
- Price$ 369,900
- Bedrooms3
- Full Bathrooms3
- Half Bathrooms0
- Sqr Footage1100-1500
Data Source:
Toronto Real Estate Board (TRREB)
Property Description
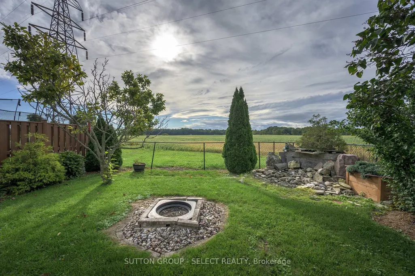
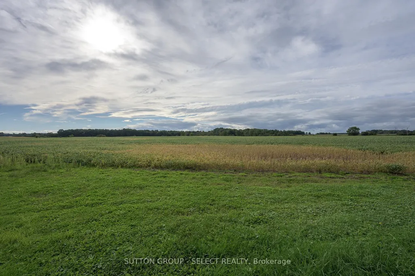
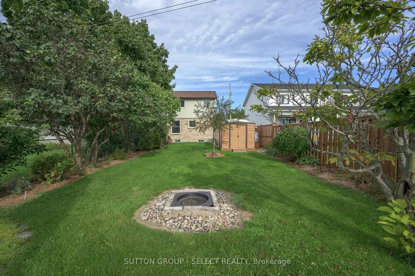
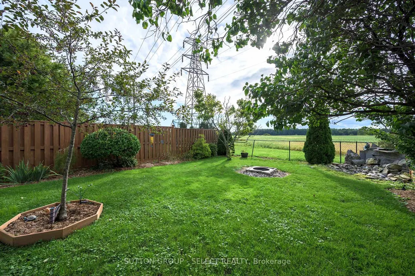
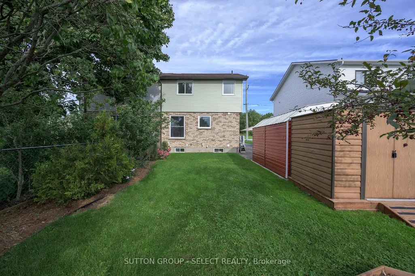
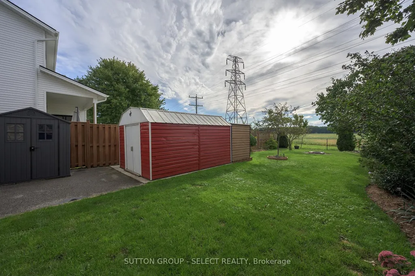
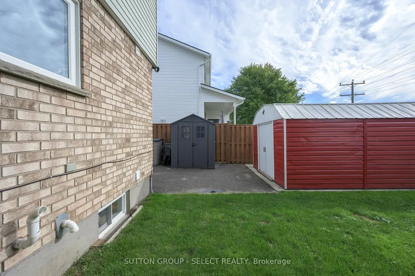
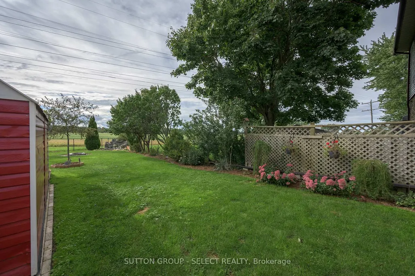
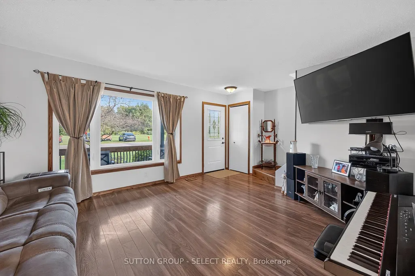
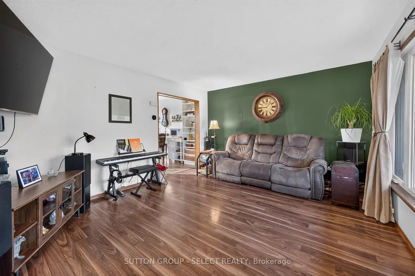
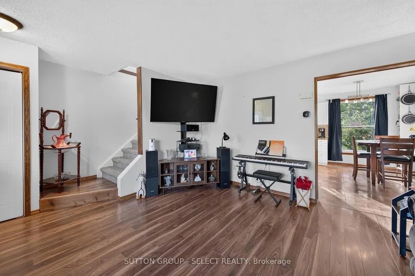
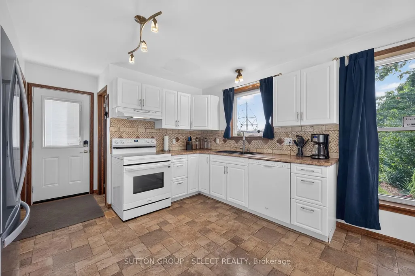
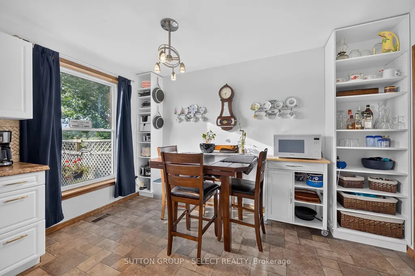
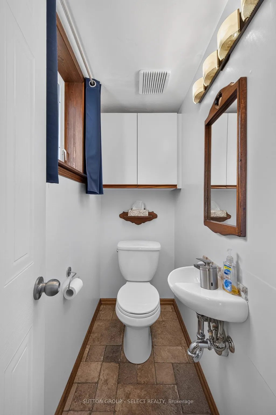
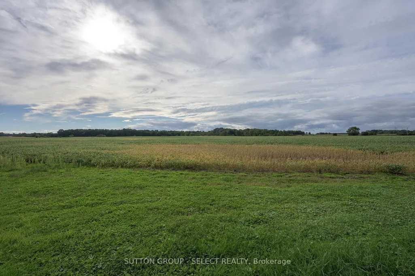
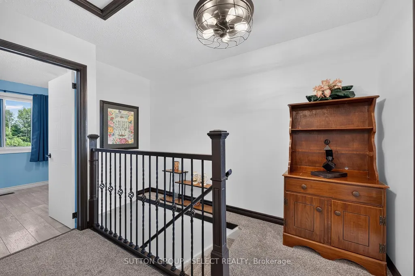
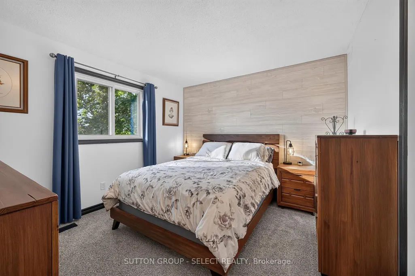
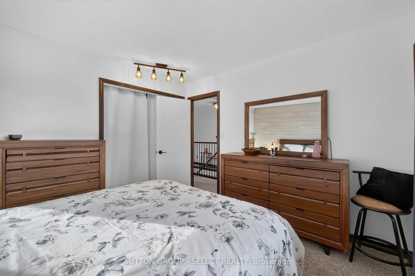
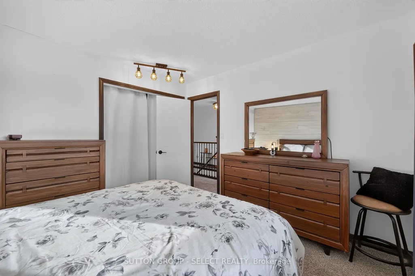
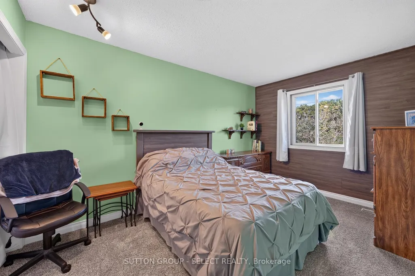
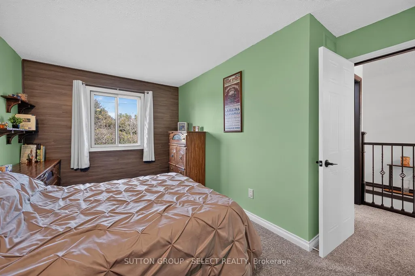
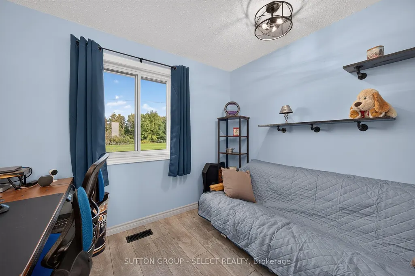
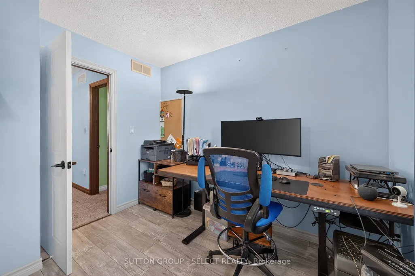
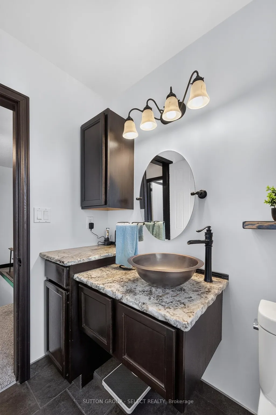
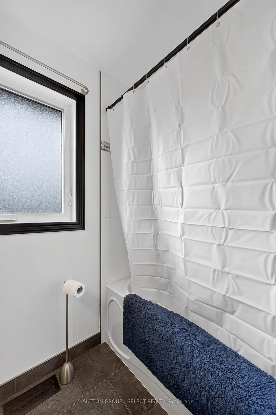
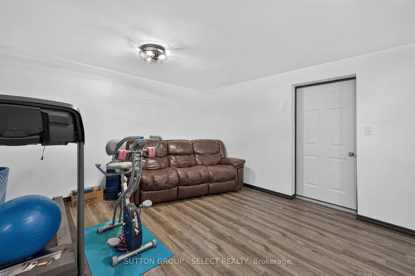
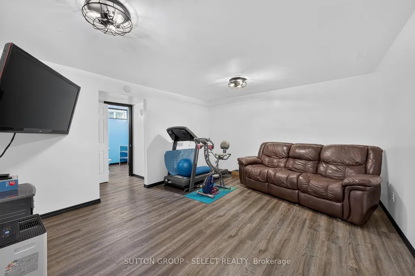
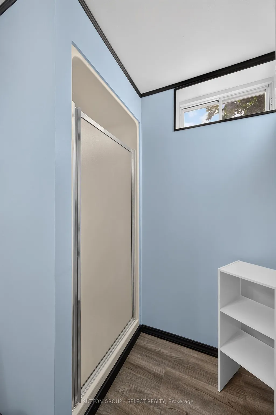
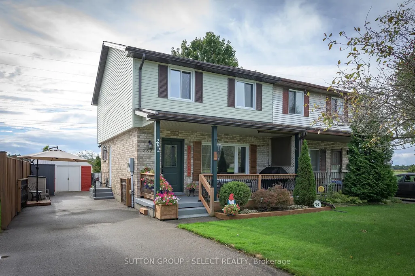
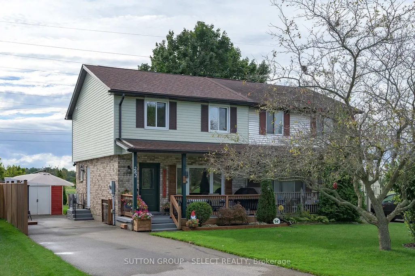
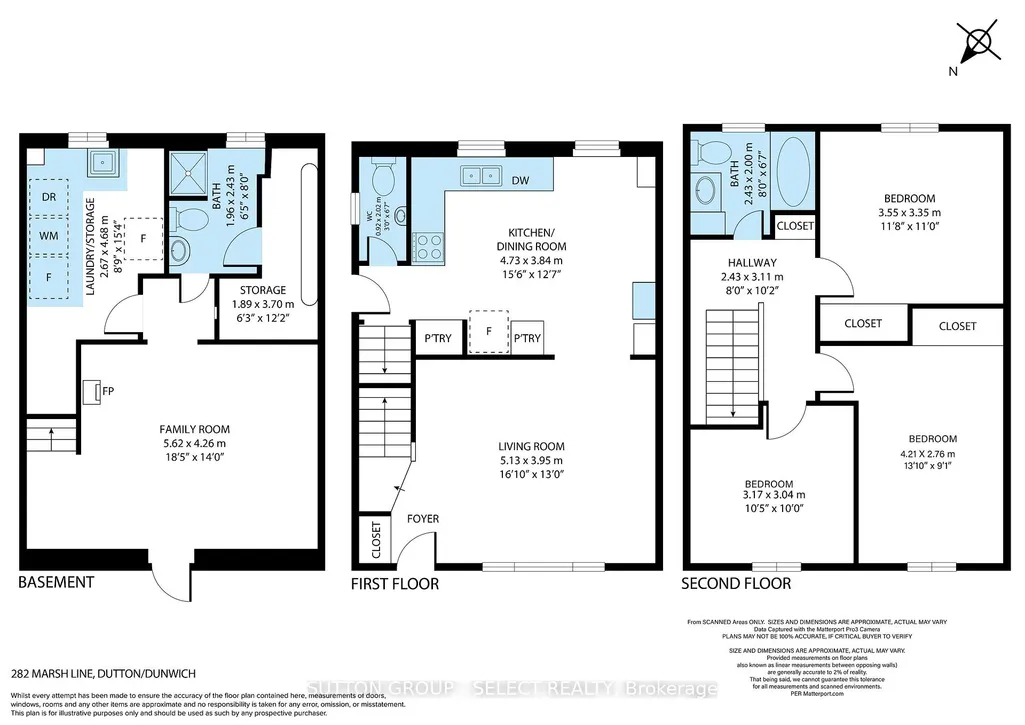
A home where many of the big ticket updates have already been taken care of! 3 bedrooms and 2.5 baths. The kitchen has been updated, while important mechanical and exterior improvements include a forced-air gas furnace with variable-stage heat pump system (2024), owned tankless water heater (2023) with no monthly rental fee, vinyl siding (2023), 50 year shingles (2022), updated eavestroughs and gutter guards, doors and windows (2020), wood privacy fence (2021), and blown-in insulation (2014). Central vacuum and attachments are also included. Situated on a 33' x 132' lot, this home offers excellent value with many of the costly improvements already completed-leaving the next owner to focus on the fun stuff: adding their own style and making it home. Drive a little, save a lot!
| Price History | |
|---|---|
| 9/24/2026 | Listed $369,900 |
General Features
| Sewer | Sewer |
|---|---|
| Cooling | Central Air |
| Roof | Asphalt Shingle |
| Architectural Style | 2-Storey |
| Pool Features | None |
| Construction Materials | Brick,Vinyl Siding |
| Heater Type | Forced Air |
| Parking Spaces | 2 |
| Property Subtype | Semi-Detached |
| Tax Year | 2025 |
| Lot Depth | 132.0 |
| County | Elgin |
| New Construction | No |
| Property Type | Residential Freehold |
| Attached Garage | No |
| Facing Direction | North |
| Garage Y/N | No |
| Status | New |
| City | Dutton/Dunwich |
| Senior Community Y/N | No |
| Lot Size Units | Feet |
| Property Attached Y/N | No |
| Tax Annual Amount | 2886.0 |
| Virtual Tour | https://my.matterport.com/show/?m=Amhy7si43M4&brand=0 |
| Standard Status | Active |
| Occupancy Type | Owner |
| Tax Assessed Value | 149000 |
| Legal Description | PT LT 11 BLK 2 PL 124 DUTTON; DUTTON/DUNWICH |
Interior Features
| Interior Amenities | Central Vacuum,Upgraded Insulation,Water Heater Owned |
|---|---|
| Basement | Finished |
| Heat Source | Gas |
| Basement (Y/N) | No |
| Air Conditioning Y/N | Yes |
| Heating Y/N | Yes |
| Fireplace Y/N | No |
| Total Bedrooms | 3 |
| Elevator? | No |
| Total Baths | 3 |
| Bedrooms | 3 |
| Living Area Range | 1100-1500 |
Exterior Features
| Exterior Amenities | Landscaped |
|---|---|
| Total Parking | 2.0 |
| Garage Type | None |
| Foundation Details | Poured Concrete |
| Spa | No |
| Waterfront Y/N | No |
| Covered Spaces | 0.0 |
Amenities
- Views
- New Construction
- Adult 55+
- Lease To Own
- No HOA Fees
- Furnished
- Primary On Main
- Air Conditioning
- Seller Finance
- Green
- Fixer Upper
- Horse
- Golf
- Fireplace
- Deck
- Garage
- Basement
- Pool
Property vs Single Family Average in N0L 1J0
Price
Taxes
 Toronto Real Estate Board (TRREB); All information deemed reliable but not guaranteed. All properties are subject to prior sale, change or withdrawal. Neither listing broker(s) or information provider(s) shall be responsible for any typographical errors, misinformation, misprints and shall be held totally harmless. Listing(s) information is provided for consumer's personal, non-commercial use and may not be used for any purpose other than to identify prospective properties consumers may be interested
 Data provided by the Ontario Regional Technology & Information Systems. The information is deemed reliable, but is not guaranteed. Not intended to solicit buyers or sellers, landlords or tenants currently under contract.
The trademarks REALTOR®, REALTORS® and the REALTOR® logo are controlled by The Canadian Real Estate Association (CREA) and identify real estate professionals who are members of CREA. The trademarks MLS®, Multiple Listing Service® and the associated logos are owned
Data provided by the Ontario Regional Technology & Information Systems. The information is deemed reliable, but is not guaranteed. Not intended to solicit buyers or sellers, landlords or tenants currently under contract.
The trademarks REALTOR®, REALTORS® and the REALTOR® logo are controlled by The Canadian Real Estate Association (CREA) and identify real estate professionals who are members of CREA. The trademarks MLS®, Multiple Listing Service® and the associated logos are owned
