



Address
2025 Cole Hill Road, Kingston, ON
Price
$ 689,900
Property Attributes
- MLS#X13823134
- TypeSingle Family
- Listing Status New
- CountyFRONTENAC
- CityKingston
- Area44 - City North of 401
- Neighborhood44 - City North of 401
- ZipK0H 1S0
- StyleSidesplit
- Taxes$ 3915
- Price$ 689,900
- Bedrooms3
- Full Bathrooms2
- Half Bathrooms0
- Sqr Footage1500-2000
Data Source:
Toronto Real Estate Board (TRREB)
Property Description
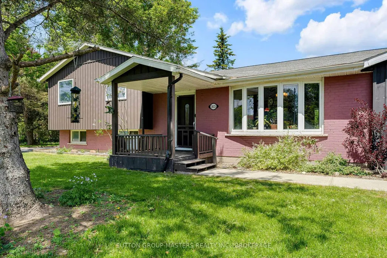
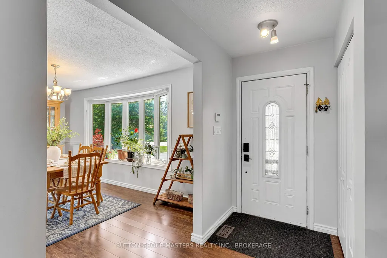
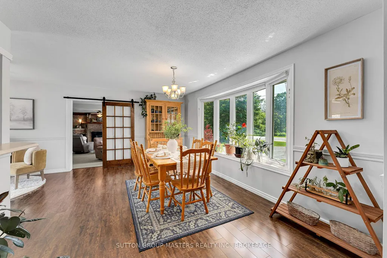
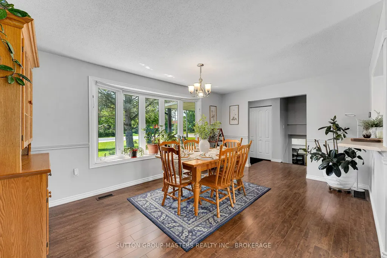
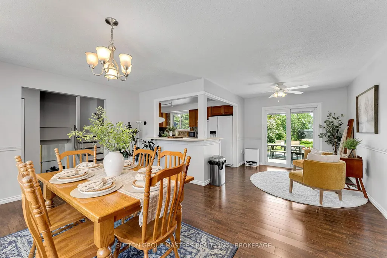
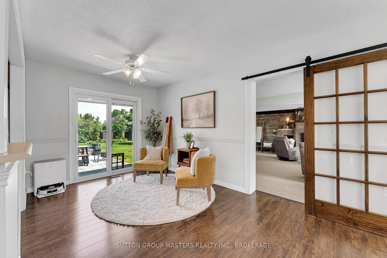
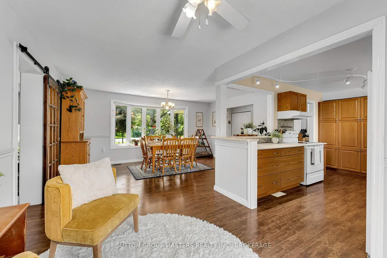
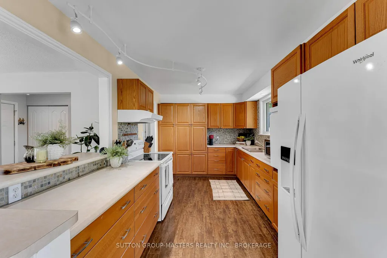
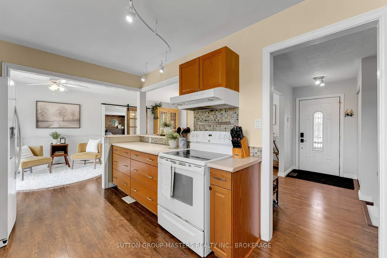
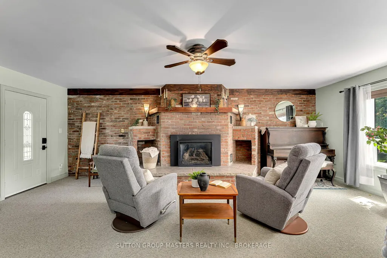
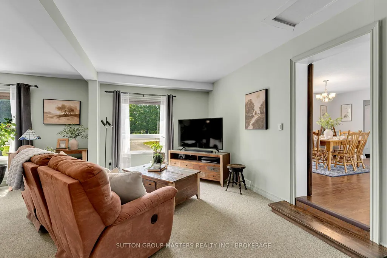
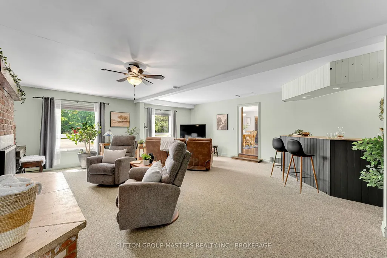
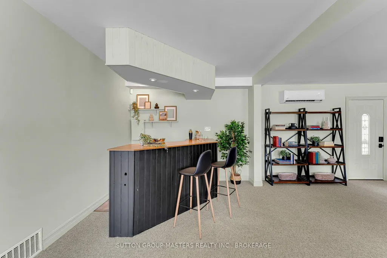
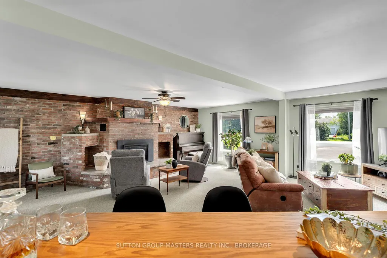
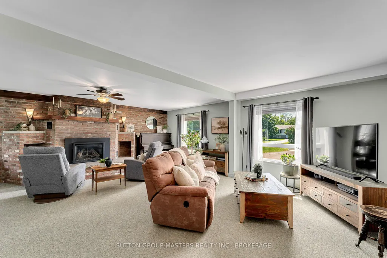
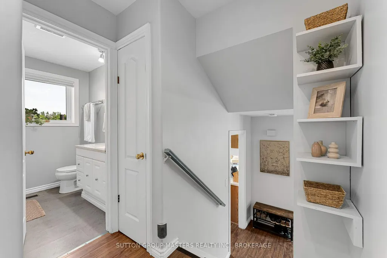
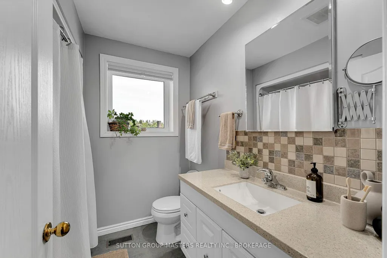
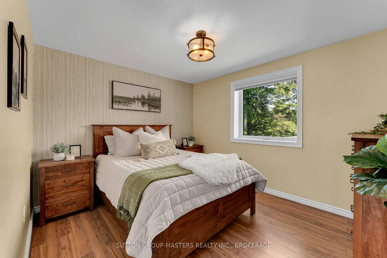
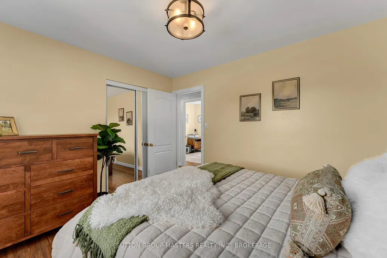
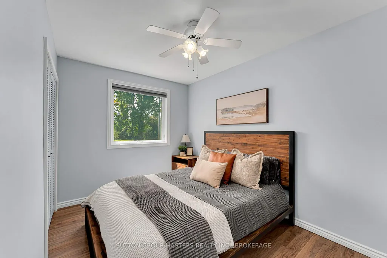
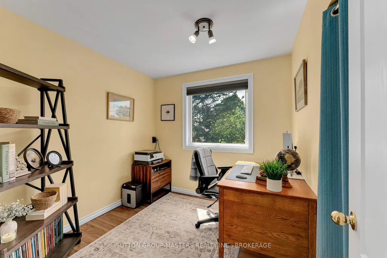
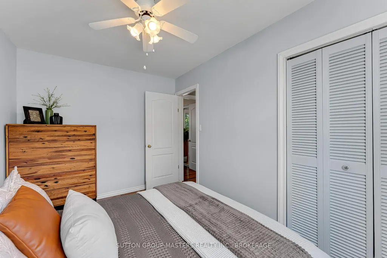
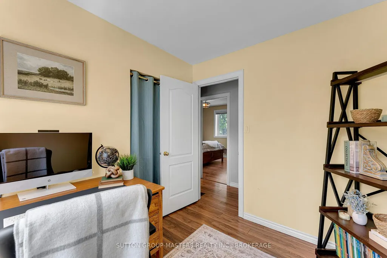
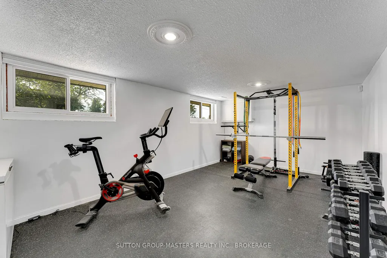
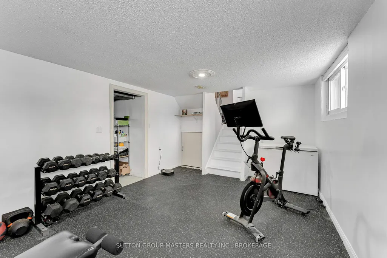
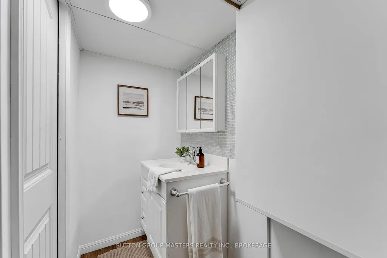
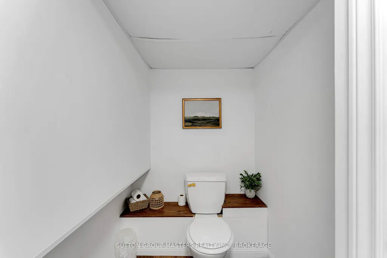
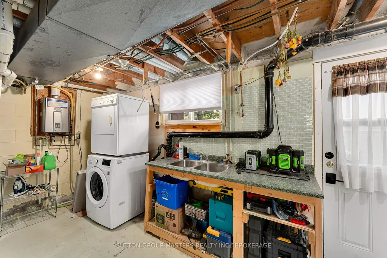
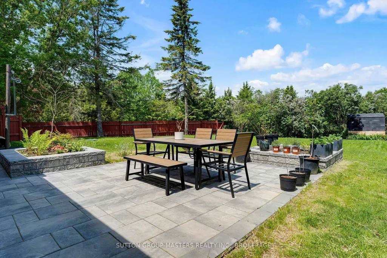
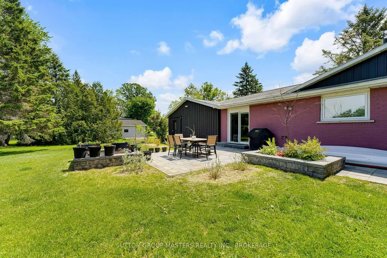
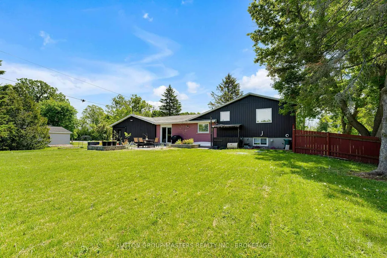
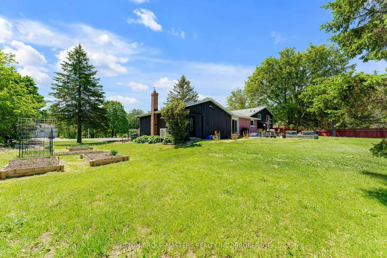
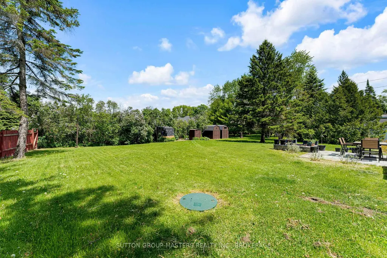
There's something about country living that feels especially inviting in the fall mature trees, a little more space to breathe and a cozy place to come home to. Welcome to 2025 Cole Hill Road, a 3-bedroom, 1.5-bath side split on a generous corner lot at the entrance to Rosedale Estates, just minutes from Kingston. Inside, the home offers plenty of room to settle in and make it your own. The bright main level features comfortable living and dining spaces, a well-appointed kitchen with ample cabinetry, and a den with walkout to the backyard. A spacious family room with fireplace and built-in bar creates the perfect spot for movie nights, Sunday football, or gathering with friends as the weather cools. Upstairs, you'll find three comfortable bedrooms and a full bathroom, while the lower level adds even more flexible living space along with a powder room and laundry.Outside, mature trees, an established neighbourhood and a generous yard give you the space and privacy of country living without giving up the convenience of the city. Schools, shopping, amenities and Kingston are all just a short drive away.If you've been looking for more space, a quieter setting and a home you can truly make your own, 2025 Cole Hill Road might be closer than you think.
| Price History | |
|---|---|
| 9/24/2026 | Listed $689,900 |
General Features
| Sewer | Septic |
|---|---|
| Cooling | Central Air,Wall Unit(s) |
| Roof | Asphalt Shingle |
| Architectural Style | Sidesplit |
| Pool Features | None |
| Construction Materials | Aluminum Siding,Brick |
| Heater Type | Forced Air |
| Parking Spaces | 6 |
| Property Subtype | Detached |
| Tax Year | 2025 |
| Lot Depth | 175.0 |
| County | Frontenac |
| New Construction | No |
| Property Type | Residential Freehold |
| Attached Garage | No |
| Facing Direction | South |
| Garage Y/N | No |
| Other Structures | Shed |
| Status | New |
| City | Kingston |
| Senior Community Y/N | No |
| Lot Size Units | Feet |
| Property Attached Y/N | No |
| Tax Annual Amount | 3915.0 |
| Standard Status | Active |
| Occupancy Type | Owner |
| Legal Description | PT LT 22 CON 5 KINGSTON AS IN FR485970; KINGSTON |
Interior Features
| Interior Amenities | On Demand Water Heater,Water Softener,Workbench |
|---|---|
| Basement | Walk-Up,Partially Finished |
| Fireplace Features | Family Room |
| Heat Source | Gas |
| Basement (Y/N) | No |
| Air Conditioning Y/N | Yes |
| Heating Y/N | Yes |
| Fireplace Y/N | Yes |
| Total Bedrooms | 3 |
| Elevator? | No |
| Total Baths | 2 |
| Bedrooms | 3 |
| Living Area Range | 1500-2000 |
Exterior Features
| Total Parking | 6.0 |
|---|---|
| Garage Type | None |
| Foundation Details | Block |
| Spa | No |
| Waterfront Y/N | No |
| Covered Spaces | 0.0 |
Amenities
- Views
- New Construction
- Adult 55+
- Lease To Own
- No HOA Fees
- Furnished
- Primary On Main
- Air Conditioning
- Seller Finance
- Green
- Fixer Upper
- Horse
- Golf
- Fireplace
- Deck
- Garage
- Basement
- Pool
Property vs Single Family Average in K0H 1S0
Price
Taxes
 Toronto Real Estate Board (TRREB); All information deemed reliable but not guaranteed. All properties are subject to prior sale, change or withdrawal. Neither listing broker(s) or information provider(s) shall be responsible for any typographical errors, misinformation, misprints and shall be held totally harmless. Listing(s) information is provided for consumer's personal, non-commercial use and may not be used for any purpose other than to identify prospective properties consumers may be interested
 Data provided by the Ontario Regional Technology & Information Systems. The information is deemed reliable, but is not guaranteed. Not intended to solicit buyers or sellers, landlords or tenants currently under contract.
The trademarks REALTOR®, REALTORS® and the REALTOR® logo are controlled by The Canadian Real Estate Association (CREA) and identify real estate professionals who are members of CREA. The trademarks MLS®, Multiple Listing Service® and the associated logos are owned
Data provided by the Ontario Regional Technology & Information Systems. The information is deemed reliable, but is not guaranteed. Not intended to solicit buyers or sellers, landlords or tenants currently under contract.
The trademarks REALTOR®, REALTORS® and the REALTOR® logo are controlled by The Canadian Real Estate Association (CREA) and identify real estate professionals who are members of CREA. The trademarks MLS®, Multiple Listing Service® and the associated logos are owned
