
Golf Course



Address
142 Craigleith Road, Blue Mountains, ON
Price
$ 2,750,000
Property Attributes
- MLS#X13823502
- TypeSingle Family
- Listing Status New
- CountyGREY
- CityBlue Mountains
- AreaBlue Mountains
- NeighborhoodBlue Mountains
- ZipL9Y 0S3
- Style2-Storey
- Taxes$ 13352
- Price$ 2,750,000
- Bedrooms5
- Full Bathrooms3
- Half Bathrooms0
- Sqr Footage3500-5000
Data Source:
Toronto Real Estate Board (TRREB)
Property Description
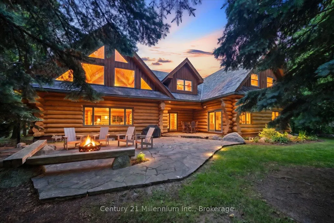
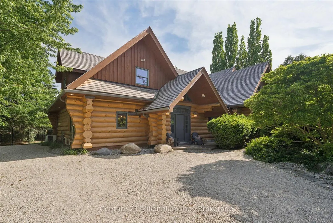
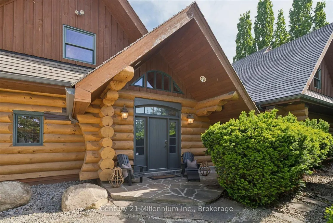
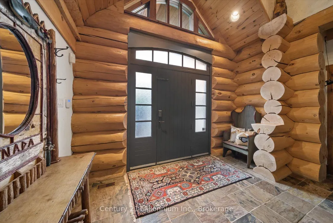
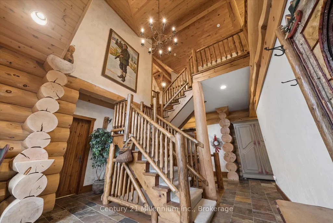
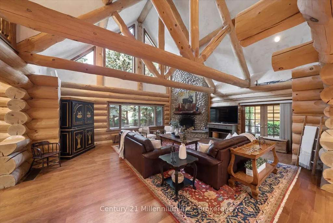
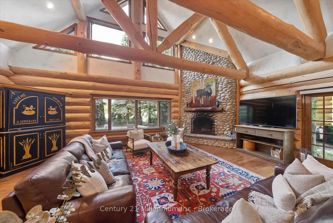
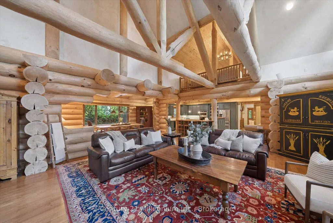
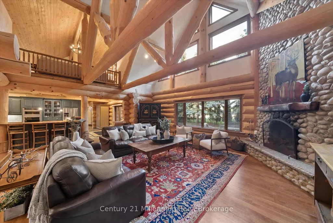
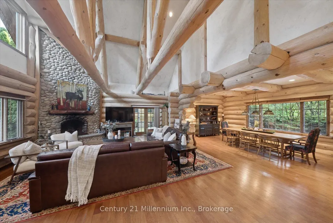
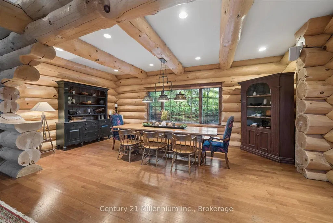
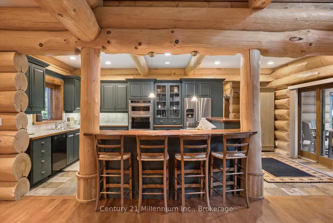
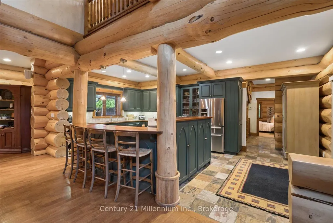
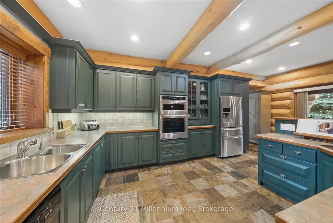
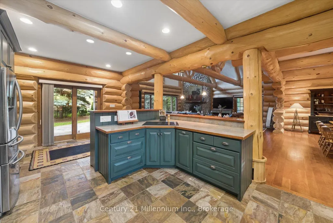
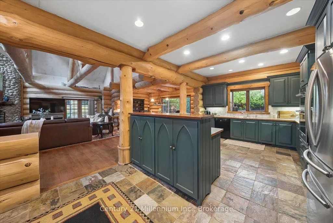
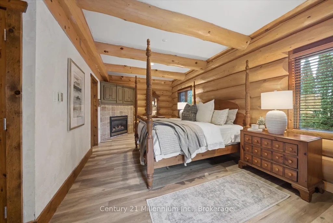
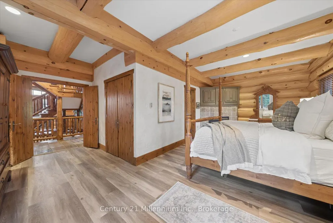
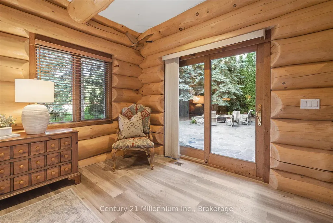
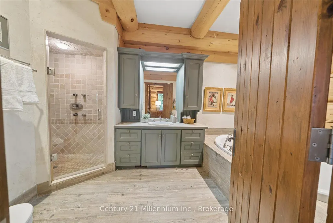
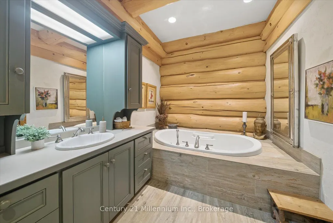
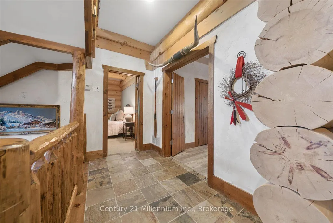
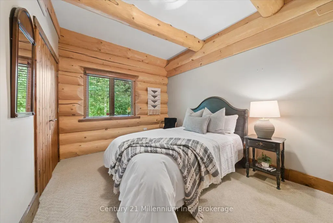
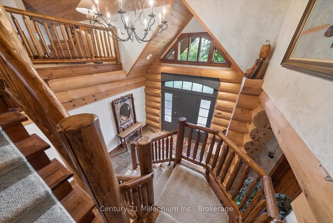
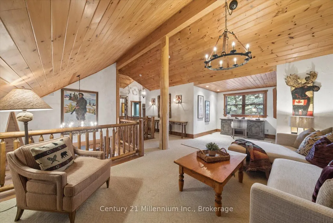
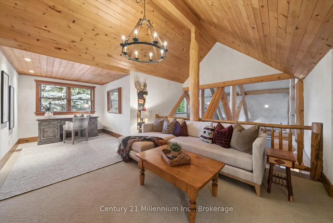
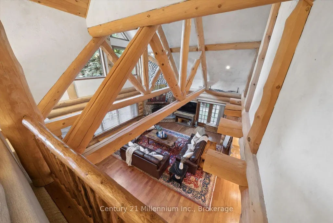
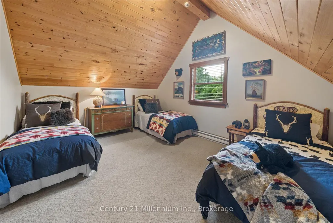
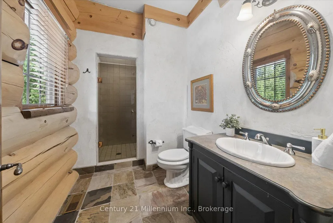
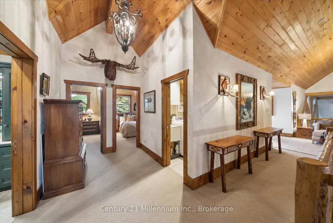
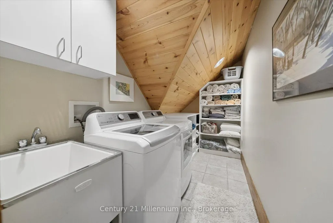
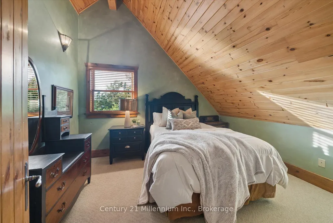
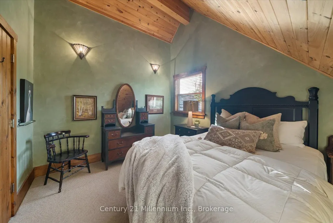
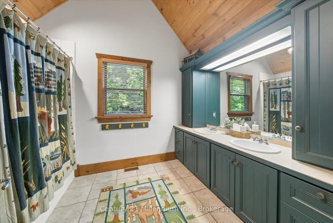
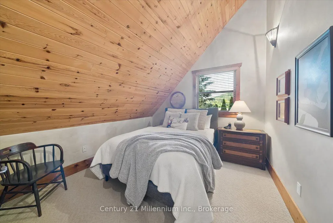
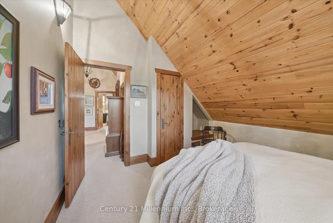
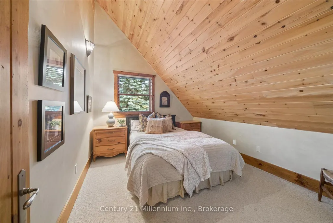
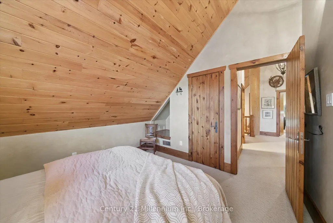
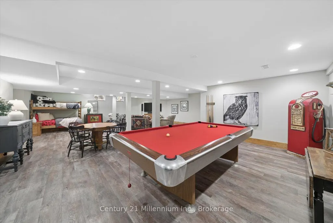
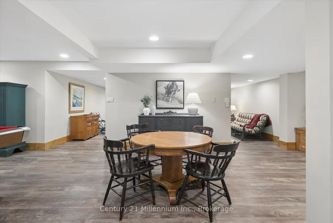
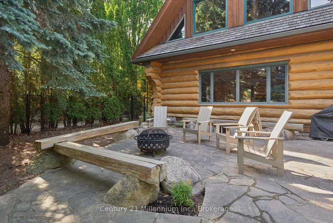
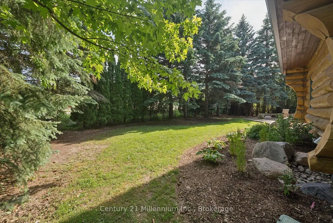
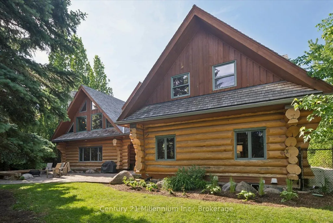
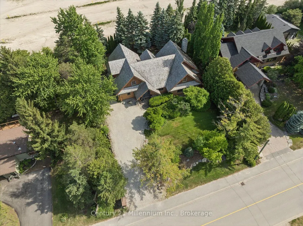
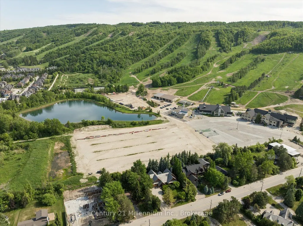
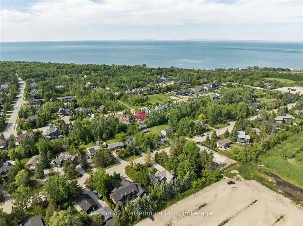
Rarely does a property of this calibre become available in one of Craigleith's most coveted locations. Offered for the first time in nearly 30 years by its original owners, this extraordinary log chalet is a true four-season retreat, just steps from Craigleith Ski Club with direct rear-gate access to the club parking lot. Crafted from magnificent Northern Ontario pine logs, this custom-built chalet showcases exceptional craftsmanship and timeless design throughout. Soaring vaulted ceilings, dramatic exposed log beams, and a stunning great room create an unforgettable setting for gathering with family and friends. Designed for both entertaining and comfortable family living, the open-concept kitchen flows seamlessly into a spacious dining area capable of hosting large gatherings with ease. The main level features a luxurious primary suite with a beautiful 4-piece ensuite, an additional bedroom, and a second full bathroom. Upstairs, a charming loft offers the perfect reading area or home office, while three generous bedrooms, a large recreation room known as the "Three Bears Room," and additional sleeping accommodations provide ample space for family and guests. The lower level offers an additional recreation area ideal for entertaining, games, and overflow accommodations, along with extensive storage space providing exceptional room for ski equipment, seasonal gear, and recreational essentials. Outside, the private backyard is a peaceful retreat surrounded by mature trees, complete with handcrafted log seating around the fire pit-an ideal setting for evenings under the stars. Just minutes from Georgian Bay, public beaches, hiking, golf, and multiple private ski clubs, this remarkable property offers the ultimate Blue Mountain lifestyle. Offering nearly 4,000 square feet above grade, plus additional finished lower-level living space and extensive storage, this remarkable property is ready for its next chapter after nearly three decades of ownership by the same family.
| Price History | |
|---|---|
| 9/24/2026 | Listed $2,750,000 |
General Features
| Sewer | Sewer |
|---|---|
| Cooling | Central Air |
| Roof | Cedar,Shingles |
| Architectural Style | 2-Storey |
| Pool Features | None |
| Security Features | Alarm System |
| Construction Materials | Log,Wood |
| Heater Type | Forced Air |
| Parking Spaces | 6 |
| Property Subtype | Detached |
| Tax Year | 2025 |
| Lot Depth | 150.0 |
| PropertyFeatures | Beach,Fenced Yard,Golf,Skiing |
| County | Grey County |
| New Construction | No |
| Property Type | Residential Freehold |
| Attached Garage | No |
| Facing Direction | South |
| Garage Y/N | No |
| Status | New |
| City | Blue Mountains |
| Senior Community Y/N | No |
| Lot Size Units | Feet |
| Property Attached Y/N | No |
| Tax Annual Amount | 13352.26 |
| Virtual Tour | https://player.vimeo.com/video/1200026160?badge=0&autopause=0&player_id=0&app_id=58479 |
| Standard Status | Active |
| Occupancy Type | Vacant |
| Legal Description | LT 33 PL 634 COLLINGWOOD; THE BLUE MOUNTAINS |
Interior Features
| Interior Amenities | Central Vacuum,Generator - Full,Primary Bedroom - Main Floor,Storage,Sump Pump,Water Heater Owned,Water Softener |
|---|---|
| Basement | Finished |
| Fireplace Features | Wood,Natural Gas |
| Heat Source | Gas |
| Basement (Y/N) | No |
| Air Conditioning Y/N | Yes |
| Heating Y/N | Yes |
| Fireplace Y/N | Yes |
| Total Bedrooms | 5 |
| Elevator? | No |
| Total Baths | 3 |
| Bedrooms | 5 |
| Living Area Range | 3500-5000 |
Exterior Features
| Exterior Amenities | Landscaped,Lawn Sprinkler System,Patio,Privacy,Year Round Living |
|---|---|
| Parking Features | Private |
| Total Parking | 6.0 |
| Garage Type | None |
| Foundation Details | Poured Concrete |
| Spa | No |
| Lot Size Source | MPAC |
| Waterfront Y/N | No |
| Covered Spaces | 0.0 |
Amenities
- Views
- New Construction
- Adult 55+
- Lease To Own
- No HOA Fees
- Furnished
- Primary On Main
- Air Conditioning
- Seller Finance
- Green
- Fixer Upper
- Horse
- Golf
- Fireplace
- Deck
- Garage
- Basement
- Pool
Property vs Single Family Average in L9Y 0S3
Price
Taxes
 Toronto Real Estate Board (TRREB); All information deemed reliable but not guaranteed. All properties are subject to prior sale, change or withdrawal. Neither listing broker(s) or information provider(s) shall be responsible for any typographical errors, misinformation, misprints and shall be held totally harmless. Listing(s) information is provided for consumer's personal, non-commercial use and may not be used for any purpose other than to identify prospective properties consumers may be interested
 Data provided by the Ontario Regional Technology & Information Systems. The information is deemed reliable, but is not guaranteed. Not intended to solicit buyers or sellers, landlords or tenants currently under contract.
The trademarks REALTOR®, REALTORS® and the REALTOR® logo are controlled by The Canadian Real Estate Association (CREA) and identify real estate professionals who are members of CREA. The trademarks MLS®, Multiple Listing Service® and the associated logos are owned
Data provided by the Ontario Regional Technology & Information Systems. The information is deemed reliable, but is not guaranteed. Not intended to solicit buyers or sellers, landlords or tenants currently under contract.
The trademarks REALTOR®, REALTORS® and the REALTOR® logo are controlled by The Canadian Real Estate Association (CREA) and identify real estate professionals who are members of CREA. The trademarks MLS®, Multiple Listing Service® and the associated logos are owned
