


Address
549 Clair Creek Boulevard, Waterloo, ON
Price
$ 1,399,900
Property Attributes
- MLS#X13823912
- TypeSingle Family
- Listing Status New
- CountyWATERLOO
- CityWaterloo
- NeighborhoodWaterloo
- ZipN2T 2B8
- Style2-Storey
- Taxes$ 8234
- Price$ 1,399,900
- Bedrooms4
- Full Bathrooms3
- Half Bathrooms0
- Sqr Footage2500-3000
Data Source:
Toronto Real Estate Board (TRREB)
Property Description
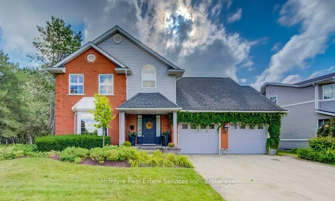
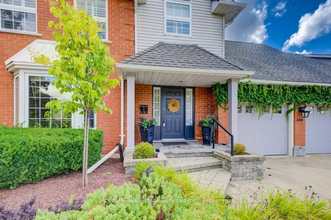
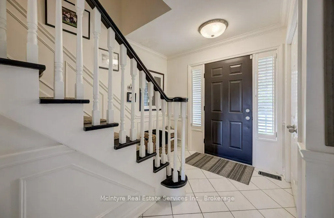
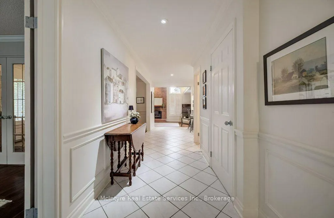
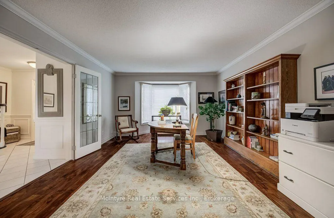
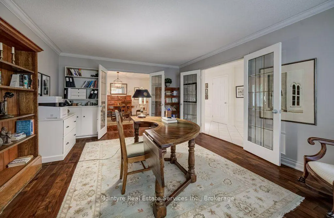
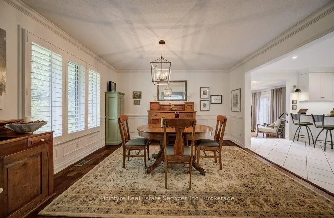
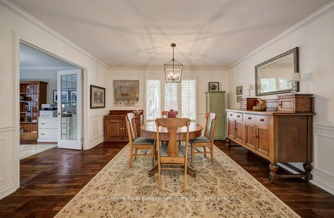
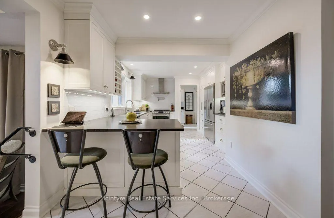
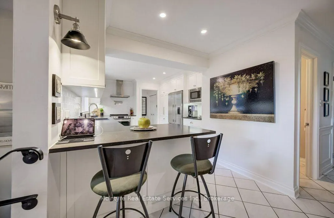
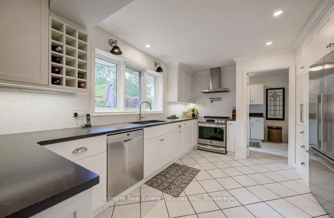
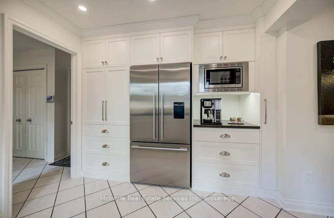
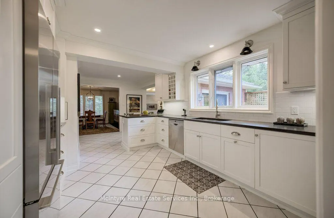
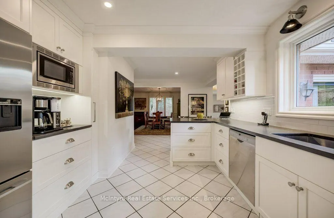
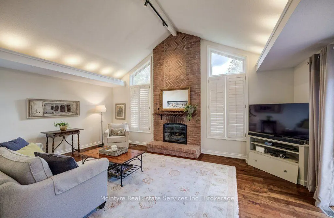
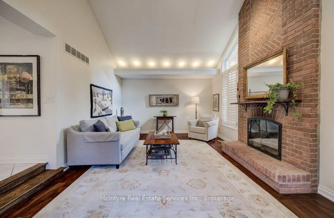
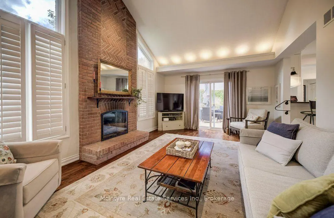
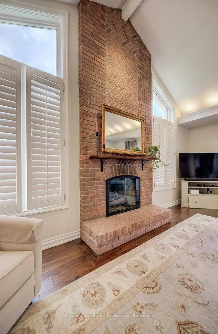
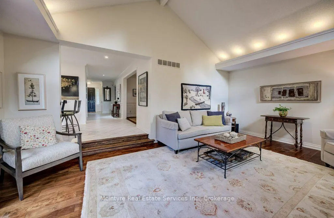
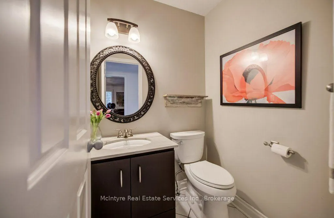
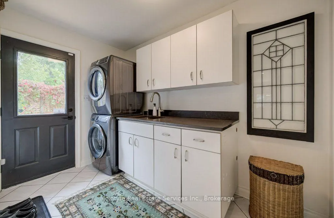
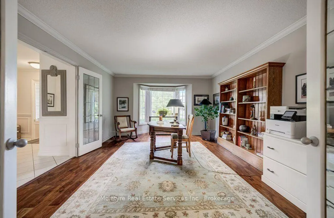
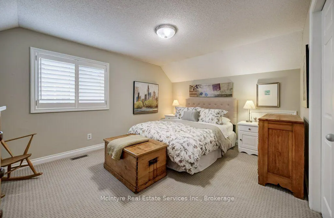
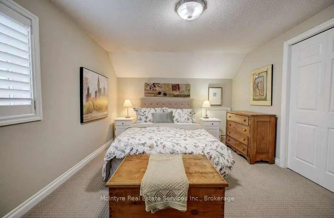
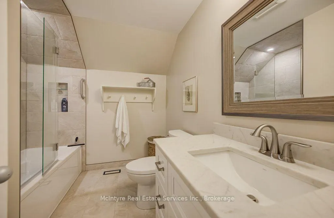
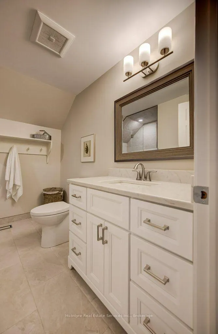
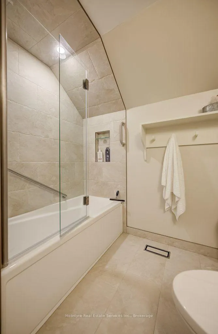
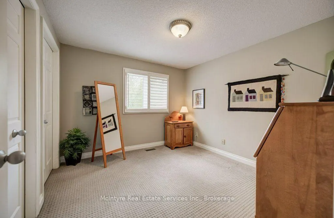
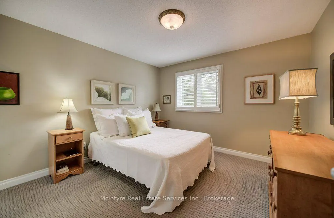
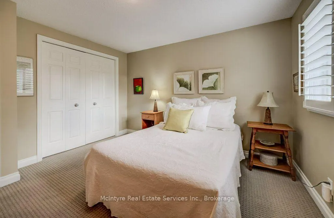
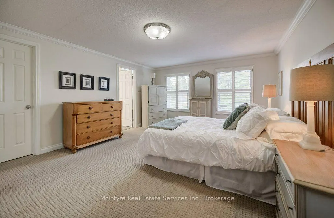
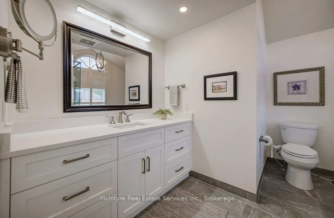
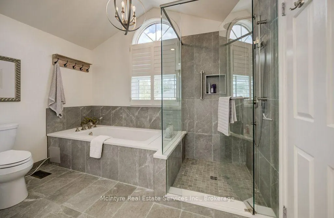
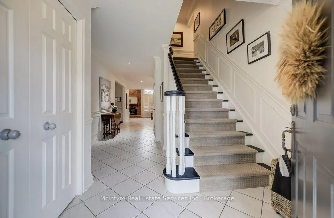
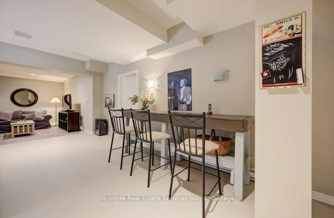
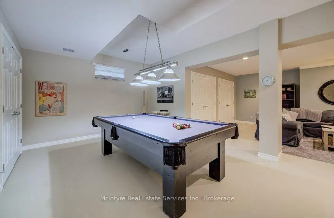
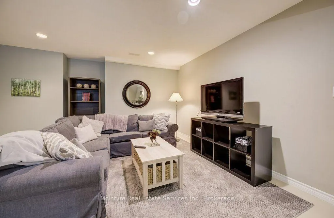
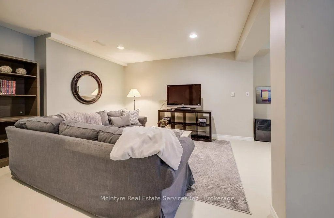
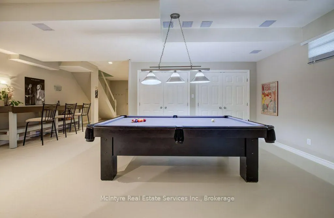
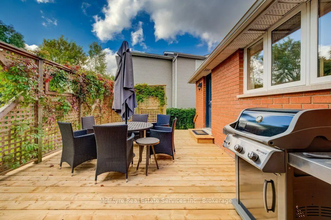
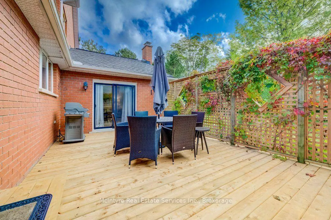
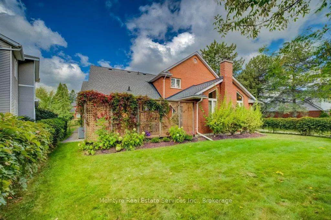
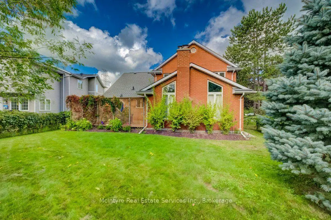
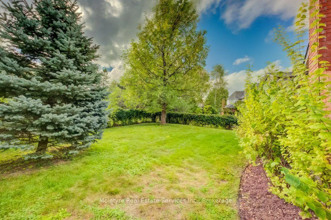
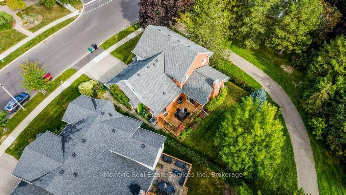
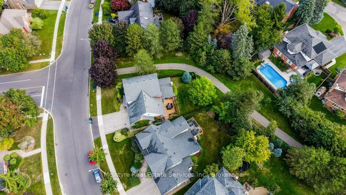
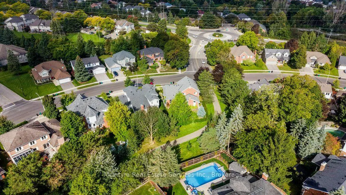
Welcome to 549 Clair Creek Blvd, a beautifully maintained 4-bedroom home in Waterloo's sought-after Upper Beechwood neighbourhood.Located within the Upper Beechwood I (UB1) community, residents enjoy access to the neighbourhood pool and tennis courts, plus excellent schools, parks and walking trails. The bright, functional main floor features hardwood and tile flooring, a formal dining room with California shutters, and an impressive family room with soaring ceilings, cozy gas fireplace and walkout to the backyard. The deck was completely redone in 2026 and the property backs onto a walking path - so the kids can walk to the pool without having to cross a street! The kitchen was beautifully updated in 2022 and combines style with thoughtful functionality featuring quartz counters, tile backsplash and flooring, pot filler, built-in cutlery drawer, pull-out spice rack, and plenty of workspace. Most appliances were replaced in 2022. Convenient main-floor laundry offers tile flooring, quartz counter and custom closet shelving, and the updated 2-pc bath completes this level. Upstairs are 4 bedrooms, including a spacious primary with walk-in closet and renovated 4-pc ensuite featuring quartz counters, glass-tiled shower and separate soaker tub. The main4-pc bath was also updated in 2022. The basement offers high ceilings, plenty of storage, finished walls, bath rough-in, cold cellar, and a gas line rough-in for a future fireplace. Additional features include a 2024 furnace, attic insulation upgraded to R60, and shingles approx. 10 years old, and 200-amp copper electrical system. Double-wide concrete driveway and double garage. Enjoy everything that makes Upper Beechwood such a sought-after Waterloo neighbourhood-great schools, mature surroundings, walking trails and the UB1 community pool and tennis courts, all while being close to shopping, universities and the many amenities of Waterloo's west side. A terrific family home in a community you'll love being part of.
| Price History | |
|---|---|
| 9/24/2026 | Listed $1,399,900 |
General Features
| Sewer | Sewer |
|---|---|
| Cooling | Central Air |
| Roof | Asphalt Shingle |
| Architectural Style | 2-Storey |
| Pool Features | Community |
| Construction Materials | Brick Veneer,Vinyl Siding |
| Heater Type | Forced Air |
| Parking Spaces | 2 |
| Property Subtype | Detached |
| Tax Year | 2026 |
| Lot Depth | 115.07 |
| PropertyFeatures | Library,Park,Public Transit,Rec./Commun.Centre,School |
| County | Waterloo |
| New Construction | No |
| Property Type | Residential Freehold |
| Attached Garage | No |
| Facing Direction | East |
| Garage Y/N | Yes |
| Status | New |
| City | Waterloo |
| Senior Community Y/N | No |
| Lot Size Units | Feet |
| Property Attached Y/N | No |
| Tax Annual Amount | 8234.0 |
| Virtual Tour | https://unbranded.youriguide.com/549_clair_creek_blvd_waterloo_on/ |
| Standard Status | Active |
| Occupancy Type | Owner |
| Legal Description | PT BLK 110 PL 1597 CITY OF WATERLOO PT 44,58R5489; S/T 859271; S/T EXECUTION 95-03225,IF ENFORCEABLE; WATERLOO |
Interior Features
| Interior Amenities | Auto Garage Door Remote,Central Vacuum,Rough-In Bath,Sump Pump,Upgraded Insulation,Water Softener |
|---|---|
| Basement | Full,Partially Finished |
| Fireplace Features | Natural Gas |
| Heat Source | Gas |
| Basement (Y/N) | No |
| Air Conditioning Y/N | Yes |
| Heating Y/N | Yes |
| Fireplace Y/N | Yes |
| Total Bedrooms | 4 |
| Elevator? | No |
| Total Baths | 3 |
| Bedrooms | 4 |
| Living Area Range | 2500-3000 |
Exterior Features
| Exterior Amenities | Deck |
|---|---|
| Waterfront | None |
| Parking Features | Private Double |
| Total Parking | 4.0 |
| Garage Type | Attached |
| Foundation Details | Poured Concrete |
| Spa | No |
| Lot Size Source | MPAC |
| Waterfront Y/N | No |
| Covered Spaces | 2.0 |
Amenities
- Views
- New Construction
- Adult 55+
- Lease To Own
- No HOA Fees
- Furnished
- Primary On Main
- Air Conditioning
- Seller Finance
- Green
- Fixer Upper
- Horse
- Golf
- Fireplace
- Deck
- Garage
- Basement
- Pool
Property vs Single Family Average in N2T 2B8
Price
Taxes
Visits
 Toronto Real Estate Board (TRREB); All information deemed reliable but not guaranteed. All properties are subject to prior sale, change or withdrawal. Neither listing broker(s) or information provider(s) shall be responsible for any typographical errors, misinformation, misprints and shall be held totally harmless. Listing(s) information is provided for consumer's personal, non-commercial use and may not be used for any purpose other than to identify prospective properties consumers may be interested
 Data provided by the Ontario Regional Technology & Information Systems. The information is deemed reliable, but is not guaranteed. Not intended to solicit buyers or sellers, landlords or tenants currently under contract.
The trademarks REALTOR®, REALTORS® and the REALTOR® logo are controlled by The Canadian Real Estate Association (CREA) and identify real estate professionals who are members of CREA. The trademarks MLS®, Multiple Listing Service® and the associated logos are owned
Data provided by the Ontario Regional Technology & Information Systems. The information is deemed reliable, but is not guaranteed. Not intended to solicit buyers or sellers, landlords or tenants currently under contract.
The trademarks REALTOR®, REALTORS® and the REALTOR® logo are controlled by The Canadian Real Estate Association (CREA) and identify real estate professionals who are members of CREA. The trademarks MLS®, Multiple Listing Service® and the associated logos are owned
