


Address
8114 Sandytown Road, Bayham, ON
Price
$ 599,900
Property Attributes
- MLS#X13824312
- TypeSingle Family
- Listing Status New
- CountyELGIN
- CityBayham
- AreaStraffordville
- NeighborhoodStraffordville
- ZipN0J 1Y0
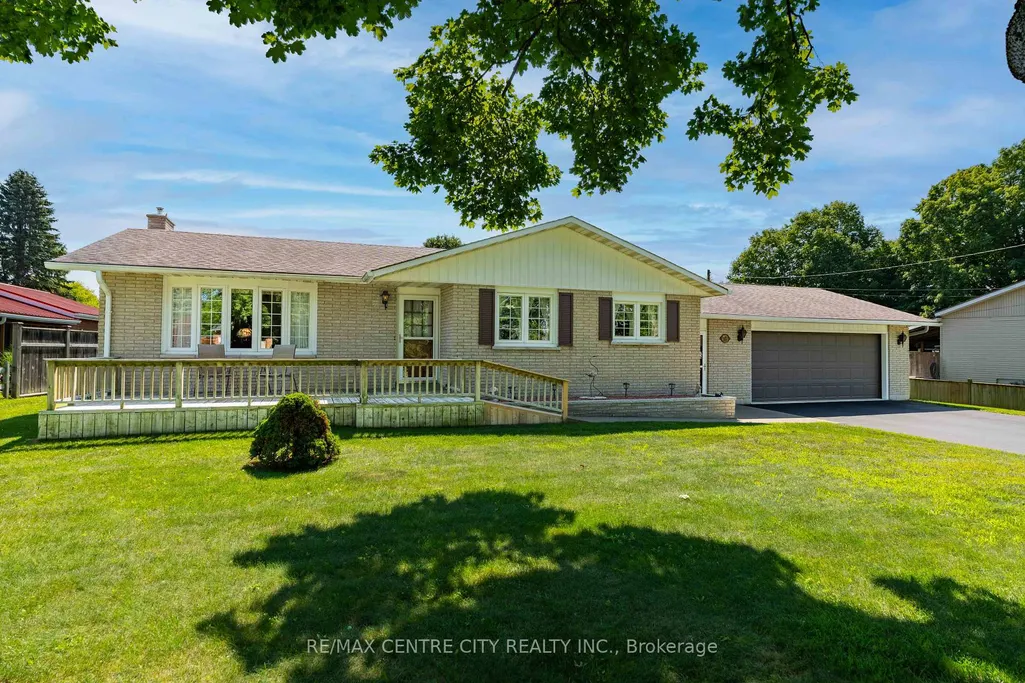
- StyleBungalow
- Taxes$ 3777
- Price$ 599,900
- Bedrooms3
- Full Bathrooms1
- Half Bathrooms0
- Sqr Footage1100-1500
Data Source:
Toronto Real Estate Board (TRREB)
Property Description
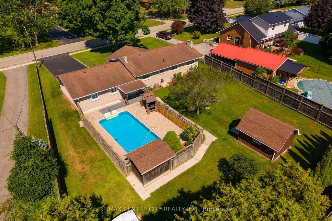
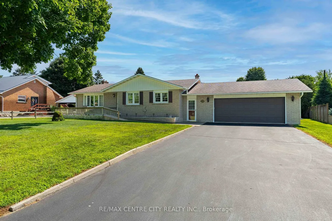
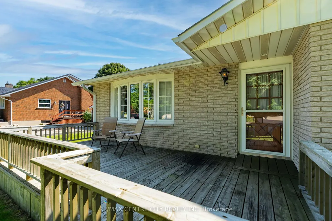
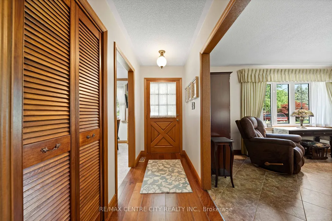
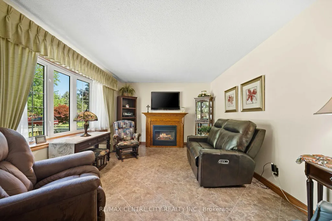
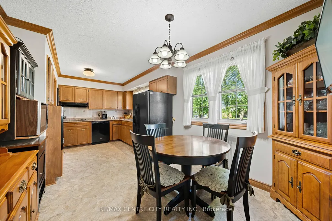
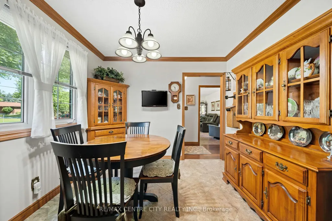
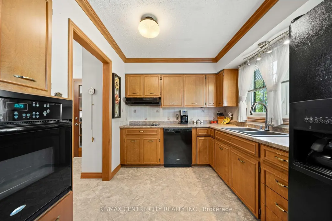
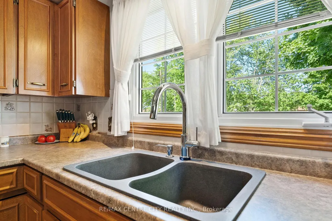
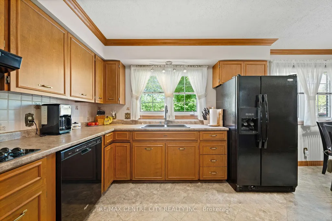
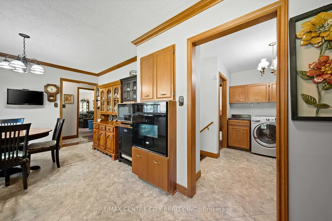
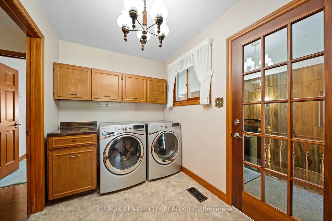
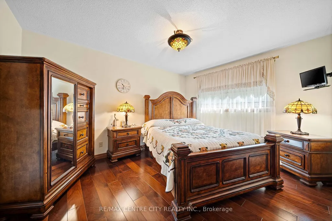
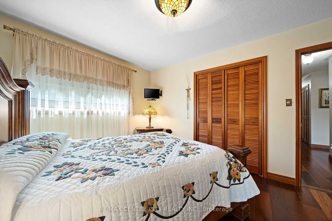
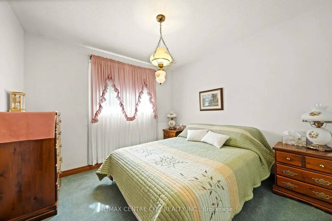
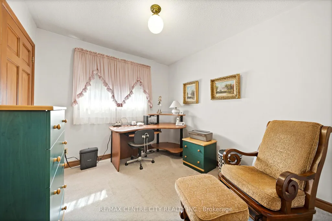
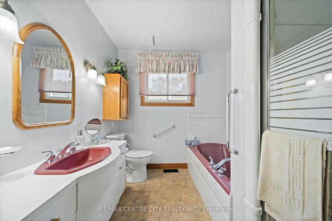
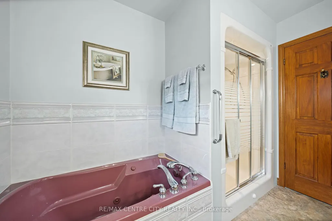
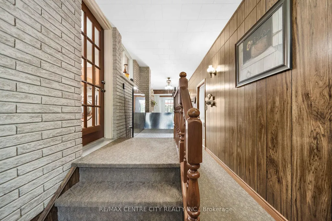
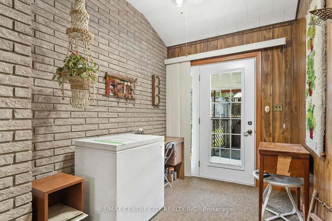
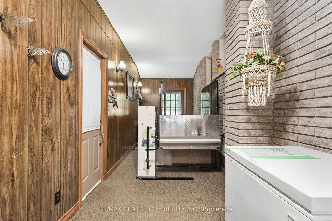
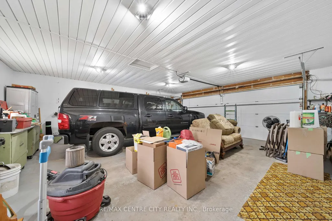
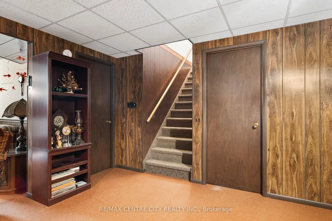
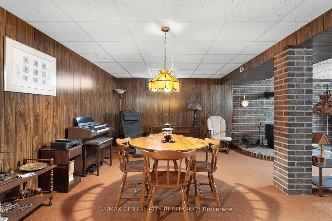
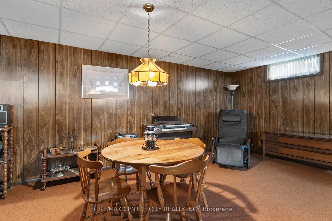
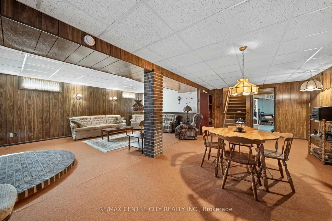
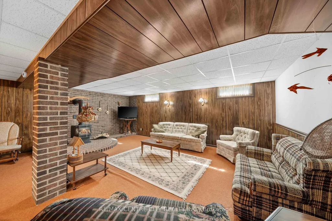
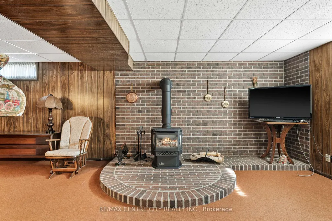
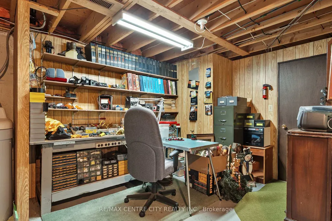
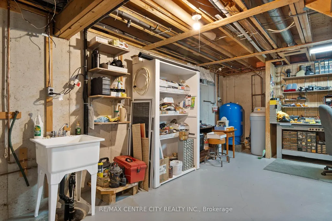
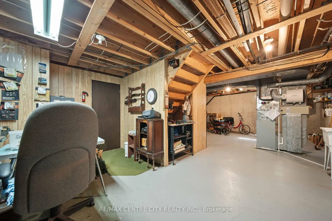
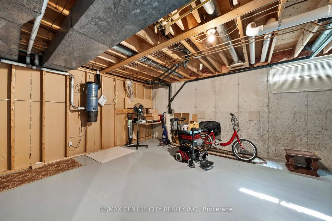
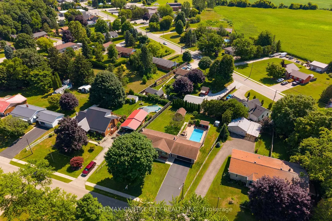
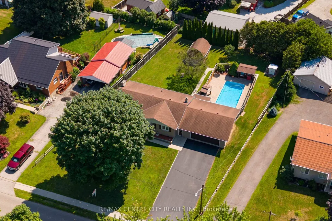
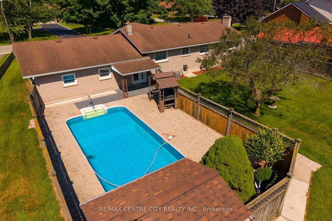
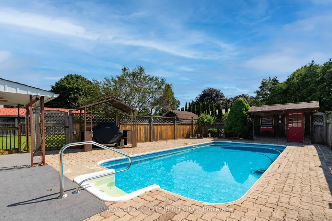
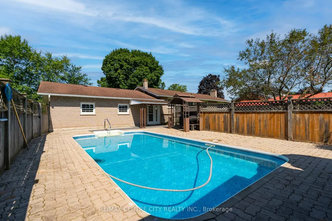
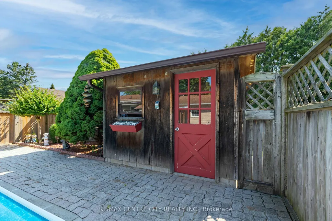
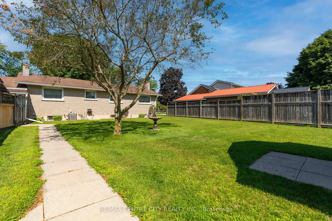
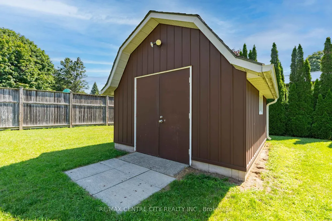
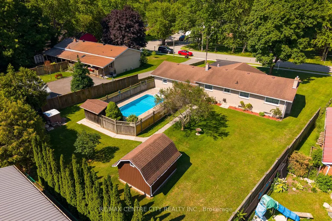
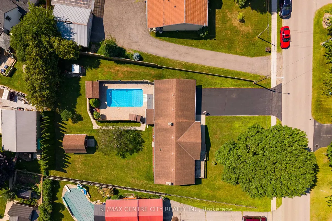
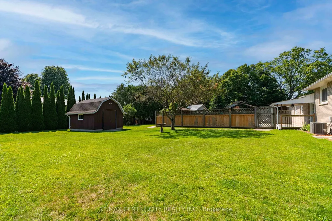
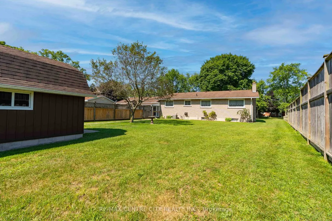
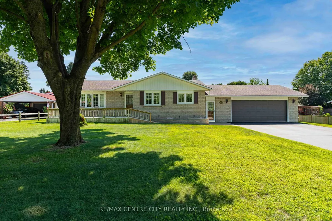
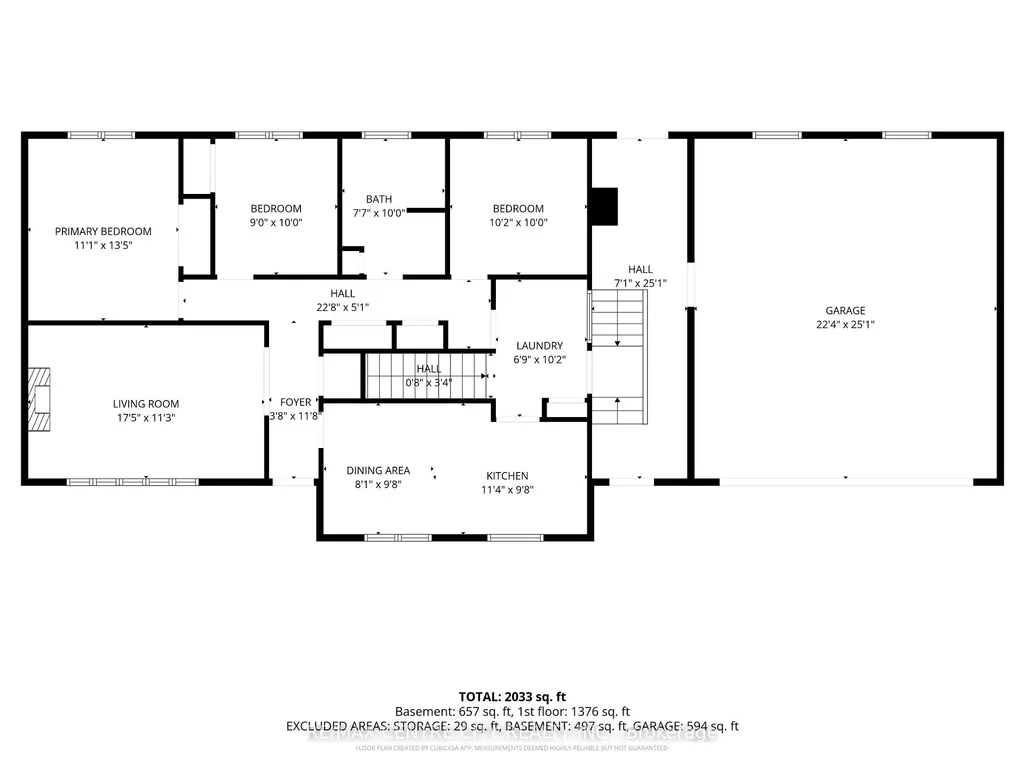
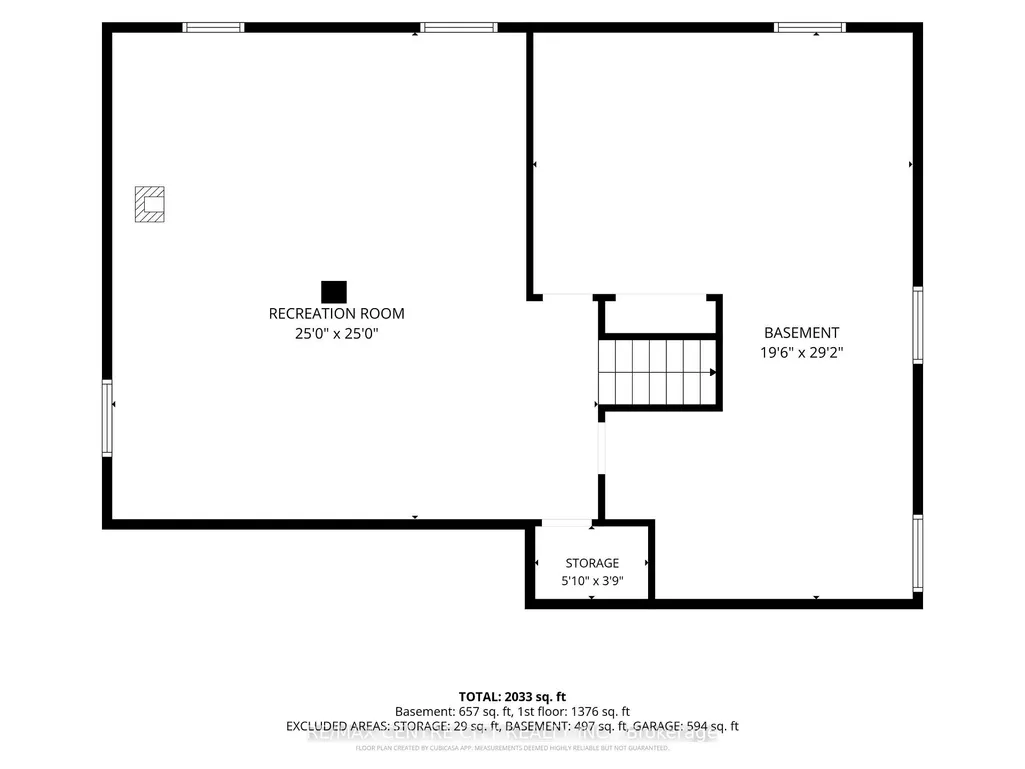
Welcome to a property designed for relaxed living, where privacy, comfort and outdoor enjoyment come together. Set on a large, beautifully treed lot in a welcoming, family-friendly community, this well-maintained brick bungalow offers convenient one-level living for families and retirees alike. Spend summer days around the inground pool, complete with equipment, solar cover and pool house. The fully fenced backyard provides plenty of private space for children and pets to play, as well as room to entertain or simply unwind. Just down the road, a large community park features a playground, pavilion, baseball diamonds and expansive green space. A practical breezeway connects the backyard and home to the oversized, insulated garage, offering plenty of room for vehicles, hobbies and projects. Inside, the comfortable layout flows naturally through the kitchen, dining room and living room with a cozy gas fireplace. Three bedrooms complete the main level, while the finished basement extends the living space with a generous recreation room, second gas fireplace and workshop. This is a wonderful place to slow down, spread out and enjoy life both inside and out. Book your private showing today or reach out for a booklet about the property!
| Price History | |
|---|---|
| 9/24/2026 | Listed $599,900 |
General Features
| Sewer | Sewer |
|---|---|
| Cooling | Central Air |
| Roof | Shingles |
| Architectural Style | Bungalow |
| Pool Features | Inground |
| Construction Materials | Brick |
| Heater Type | Forced Air |
| Parking Spaces | 6 |
| Property Subtype | Detached |
| Tax Year | 2025 |
| Lot Depth | 165.0 |
| PropertyFeatures | Fenced Yard,Library,Park,Place Of Worship,Rec./Commun.Centre,School |
| County | Elgin |
| New Construction | No |
| Property Type | Residential Freehold |
| Attached Garage | No |
| Facing Direction | East |
| Garage Y/N | Yes |
| Other Structures | Garden Shed,Fence - Partial |
| Status | New |
| City | Bayham |
| Senior Community Y/N | No |
| Lot Size Units | Feet |
| Property Attached Y/N | No |
| Tax Annual Amount | 3777.0 |
| Standard Status | Active |
| Occupancy Type | Vacant |
| Legal Description | PT UNNUMBERED LT S/S OTTER ST AND W/S CENTRE ST PL 205 BAYHAM AS IN E130588; BAYHAM |
Interior Features
| Interior Amenities | Auto Garage Door Remote,Central Vacuum,On Demand Water Heater,Sump Pump,Upgraded Insulation,Water Heater Owned,Built-In Oven,Water Softener |
|---|---|
| Basement | Finished,Full |
| Fireplace Features | Natural Gas |
| Heat Source | Gas |
| Basement (Y/N) | No |
| Air Conditioning Y/N | Yes |
| Heating Y/N | Yes |
| Fireplace Y/N | Yes |
| Total Bedrooms | 3 |
| Elevator? | No |
| Total Baths | 1 |
| Bedrooms | 3 |
| Living Area Range | 1100-1500 |
Exterior Features
| Exterior Amenities | Deck,Landscaped,Patio,Privacy |
|---|---|
| Parking Features | Front Yard Parking |
| Water Source | Drilled Well |
| Total Parking | 8.0 |
| Garage Type | Attached |
| Foundation Details | Poured Concrete |
| Spa | No |
| Lot Size Source | MPAC |
| Waterfront Y/N | No |
| Covered Spaces | 2.0 |
Amenities
- Views
- New Construction
- Adult 55+
- Lease To Own
- No HOA Fees
- Furnished
- Primary On Main
- Air Conditioning
- Seller Finance
- Green
- Fixer Upper
- Horse
- Golf
- Fireplace
- Deck
- Garage
- Basement
- Pool
Property vs Single Family Average in N0J 1Y0
Price
 Toronto Real Estate Board (TRREB); All information deemed reliable but not guaranteed. All properties are subject to prior sale, change or withdrawal. Neither listing broker(s) or information provider(s) shall be responsible for any typographical errors, misinformation, misprints and shall be held totally harmless. Listing(s) information is provided for consumer's personal, non-commercial use and may not be used for any purpose other than to identify prospective properties consumers may be interested
 Data provided by the Ontario Regional Technology & Information Systems. The information is deemed reliable, but is not guaranteed. Not intended to solicit buyers or sellers, landlords or tenants currently under contract.
The trademarks REALTOR®, REALTORS® and the REALTOR® logo are controlled by The Canadian Real Estate Association (CREA) and identify real estate professionals who are members of CREA. The trademarks MLS®, Multiple Listing Service® and the associated logos are owned
Data provided by the Ontario Regional Technology & Information Systems. The information is deemed reliable, but is not guaranteed. Not intended to solicit buyers or sellers, landlords or tenants currently under contract.
The trademarks REALTOR®, REALTORS® and the REALTOR® logo are controlled by The Canadian Real Estate Association (CREA) and identify real estate professionals who are members of CREA. The trademarks MLS®, Multiple Listing Service® and the associated logos are owned
