
Views





Address
171 Sunnyside Street, Dysartetal, ON
Price
$ 399,900
Property Attributes
- MLS#X13824942
- TypeSingle Family
- Listing Status New
- CountyHALIBURTON
- CityDysartetal
- AreaDysart
- NeighborhoodDysart
- ZipK0M 1S0
- StyleBungalow-Raised
- Taxes$ 1778
- Price$ 399,900
- Bedrooms3
- Full Bathrooms2
- Half Bathrooms0
- Sqr Footage1100-1500
Data Source:
Toronto Real Estate Board (TRREB)
Property Description
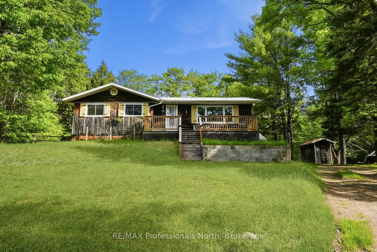
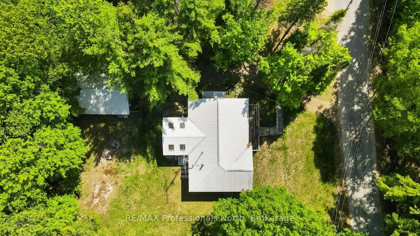
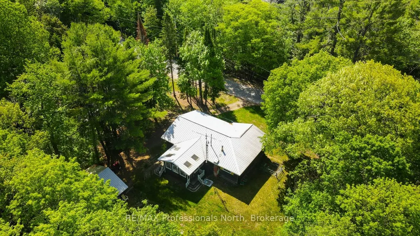
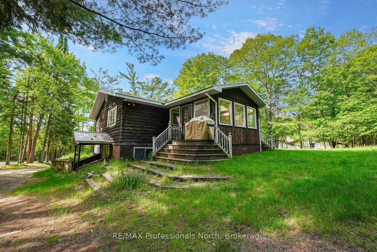
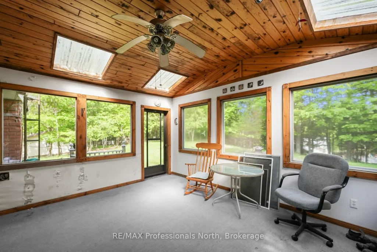
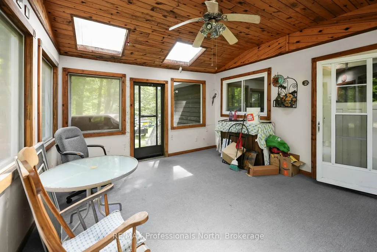
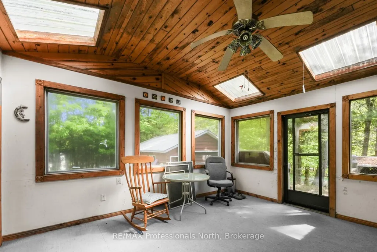
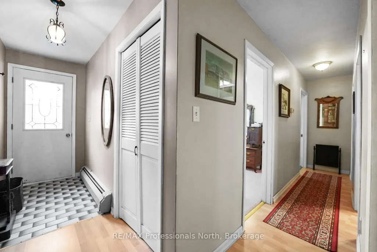
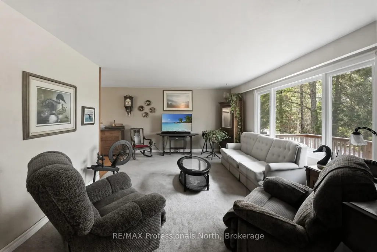
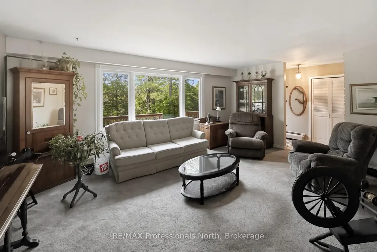
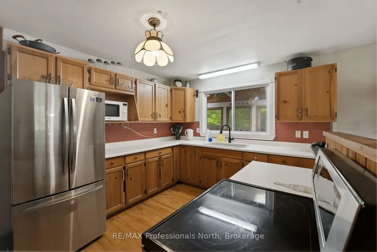
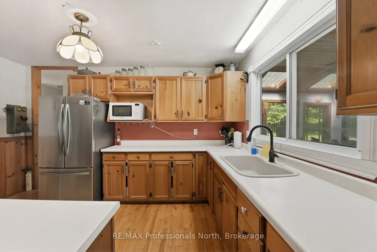
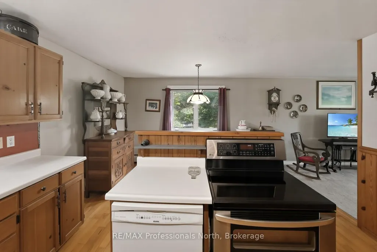
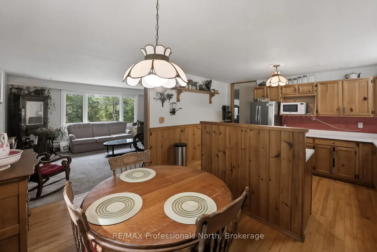
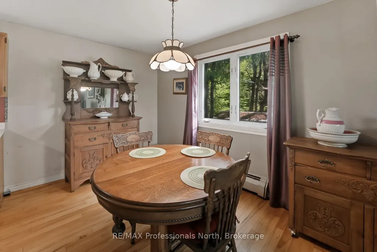
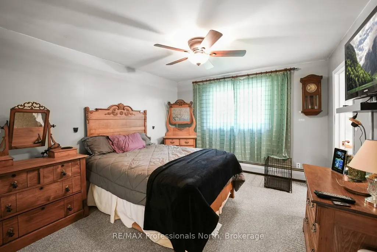
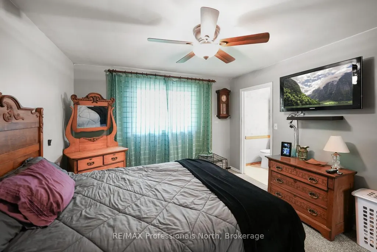
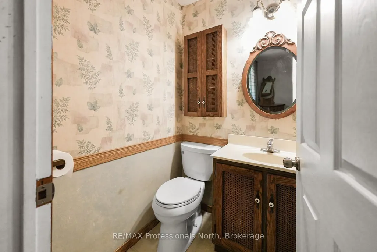
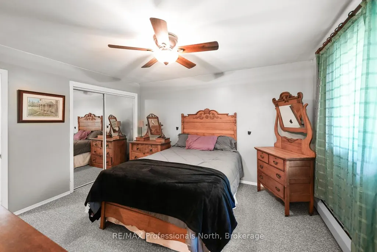
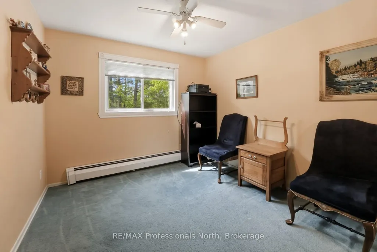
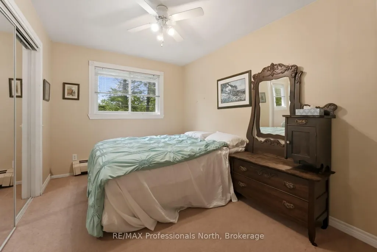
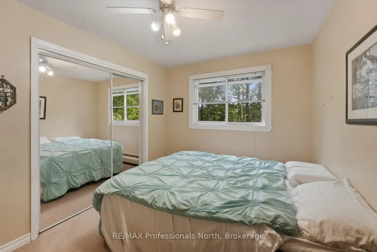
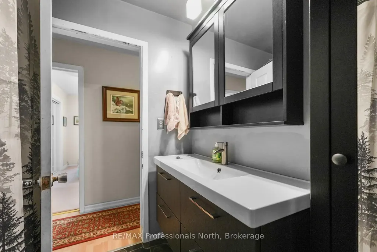
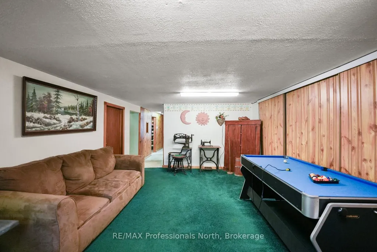
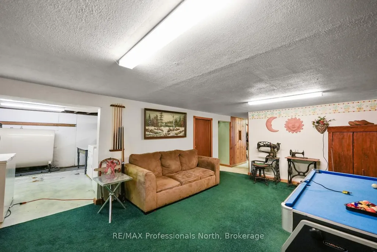
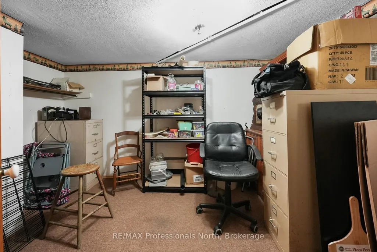
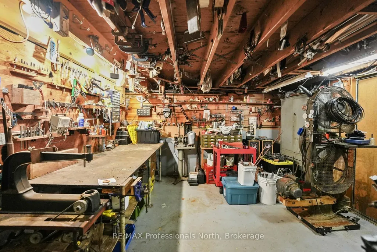
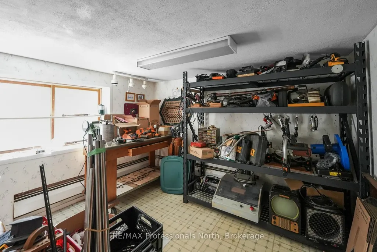
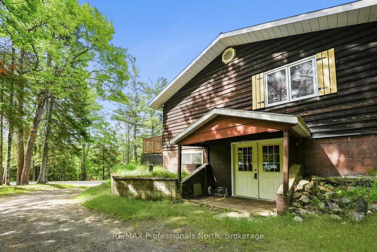
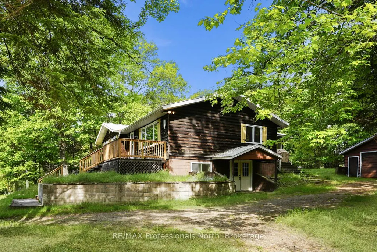
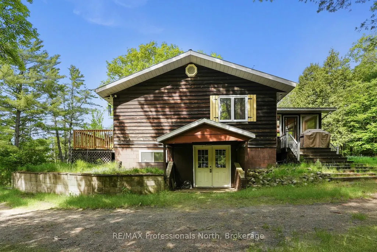
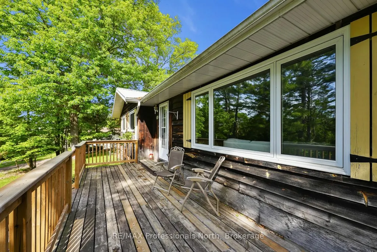
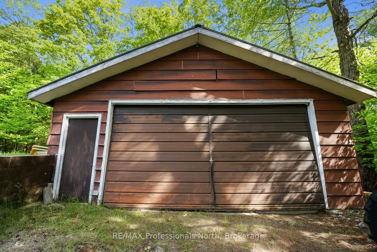
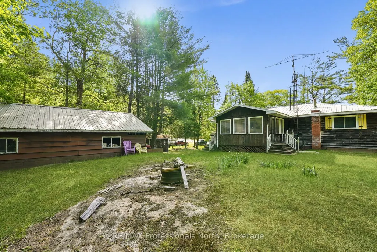
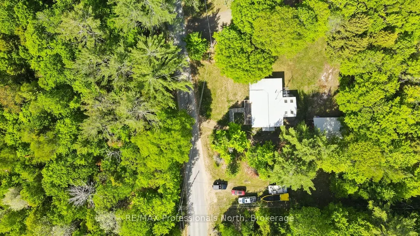
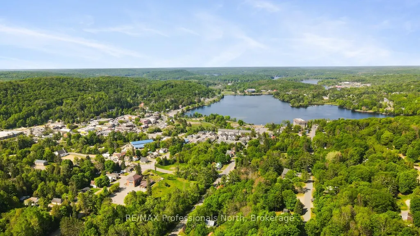
A great opportunity to make your mark in the Village of Haliburton. Set on just over half an acre, this family home offers generous indoor and outdoor space, a detached garage, and plenty of potential to create a home that works for you. The main level offers just over 1,200 sq ft with an open-concept kitchen and dining area that connects to a large living room. A 14' x 16' sunroom adds valuable additional space and provides a bright place to enjoy the changing seasons. Three bedrooms and two bathrooms complete the main floor, offering a practical layout for family living. Downstairs, the full walkout basement provides another 1,200+ sq ft to work with. Whether you need a recreation room, workshop, home office, storage, or additional finished living space, there's plenty of room to adapt the lower level to your needs. Outside, the oversized 30' x 24' detached garage provides excellent space for vehicles, tools, recreational equipment, or a workshop. The generous lot also leaves plenty of room for gardening, outdoor activities, and future improvements. The location puts you close to everything Haliburton Village has to offer, including grocery stores, restaurants, local shops, the library, parks, schools, healthcare services, and recreation. With nearly 2,500 sq ft of space between both levels, a large lot, detached garage, and walkout basement, this is an opportunity to create a home with room to grow in the heart of the community.
| Price History | |
|---|---|
| 9/24/2026 | Listed $399,900 |
General Features
| Sewer | Septic |
|---|---|
| Cooling | None |
| Roof | Metal |
| Architectural Style | Bungalow-Raised |
| Pool Features | None |
| Construction Materials | Wood |
| View | Trees/Woods |
| Heater Type | Baseboard |
| Parking Spaces | 4 |
| Property Subtype | Detached |
| Tax Year | 2026 |
| Lot Depth | 176.0 |
| PropertyFeatures | Hospital,Place Of Worship,School,School Bus Route,Rec./Commun.Centre |
| County | Haliburton |
| New Construction | No |
| Property Type | Residential Freehold |
| Attached Garage | No |
| Facing Direction | North |
| Garage Y/N | Yes |
| Status | New |
| City | Dysart et al |
| Senior Community Y/N | No |
| Lot Size Units | Feet |
| Property Attached Y/N | No |
| Tax Annual Amount | 1778.91 |
| Standard Status | Active |
| Occupancy Type | Vacant |
| Legal Description | LT 5 BLK 5 PL 1 DYSART; DYSART ET AL |
Interior Features
| Interior Amenities | Central Vacuum,Primary Bedroom - Main Floor |
|---|---|
| Basement | Full,Walk-Out |
| Heat Source | Oil |
| Basement (Y/N) | No |
| Air Conditioning Y/N | No |
| Heating Y/N | Yes |
| Fireplace Y/N | No |
| Total Bedrooms | 3 |
| Elevator? | No |
| Total Baths | 2 |
| Bedrooms | 3 |
| Living Area Range | 1100-1500 |
Exterior Features
| Exterior Amenities | Deck |
|---|---|
| Parking Features | Private |
| Water Source | Drilled Well |
| Total Parking | 5.0 |
| Garage Type | Detached |
| Foundation Details | Concrete Block |
| Spa | No |
| Lot Size Source | GeoWarehouse |
| Waterfront Y/N | No |
| Covered Spaces | 1.0 |
Amenities
- Views
- New Construction
- Adult 55+
- Lease To Own
- No HOA Fees
- Furnished
- Primary On Main
- Air Conditioning
- Seller Finance
- Green
- Fixer Upper
- Horse
- Golf
- Fireplace
- Deck
- Garage
- Basement
- Pool
Property vs Single Family Average in K0M 1S0
Price
 Toronto Real Estate Board (TRREB); All information deemed reliable but not guaranteed. All properties are subject to prior sale, change or withdrawal. Neither listing broker(s) or information provider(s) shall be responsible for any typographical errors, misinformation, misprints and shall be held totally harmless. Listing(s) information is provided for consumer's personal, non-commercial use and may not be used for any purpose other than to identify prospective properties consumers may be interested
 Data provided by the Ontario Regional Technology & Information Systems. The information is deemed reliable, but is not guaranteed. Not intended to solicit buyers or sellers, landlords or tenants currently under contract.
The trademarks REALTOR®, REALTORS® and the REALTOR® logo are controlled by The Canadian Real Estate Association (CREA) and identify real estate professionals who are members of CREA. The trademarks MLS®, Multiple Listing Service® and the associated logos are owned
Data provided by the Ontario Regional Technology & Information Systems. The information is deemed reliable, but is not guaranteed. Not intended to solicit buyers or sellers, landlords or tenants currently under contract.
The trademarks REALTOR®, REALTORS® and the REALTOR® logo are controlled by The Canadian Real Estate Association (CREA) and identify real estate professionals who are members of CREA. The trademarks MLS®, Multiple Listing Service® and the associated logos are owned
