
Views








Address
3474 Garrison Road, Fort Erie, ON
Price
$ 979,900
Property Attributes
- MLS#X13825538
- TypeSingle Family
- Listing Status New
- CountyNIAGARA
- CityFort Erie
- Area330 - Bertie Ridge
- Neighborhood330 - Bertie Ridge
- ZipL0S 1N0
- StyleBungalow
- Taxes$ 6656
- Price$ 979,900
- Bedrooms5
- Full Bathrooms2
- Half Bathrooms0
- Sqr Footage1500-2000
- Lot Size3.5 Acres
Data Source:
Toronto Real Estate Board (TRREB)
Property Description
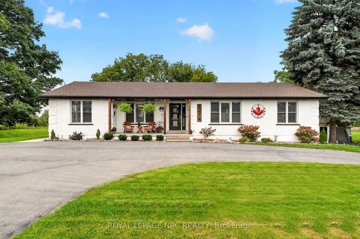
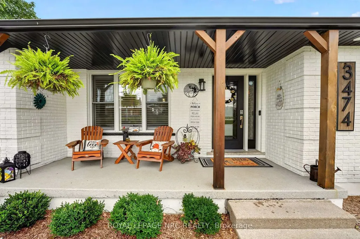
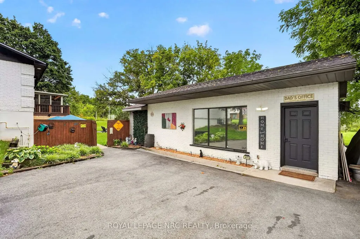
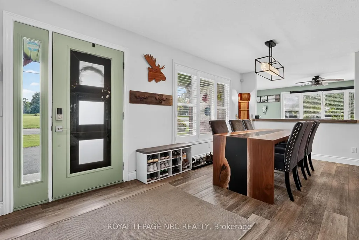
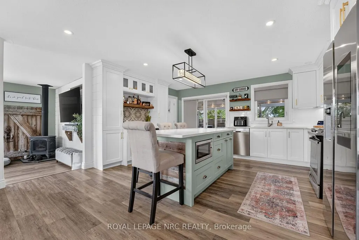
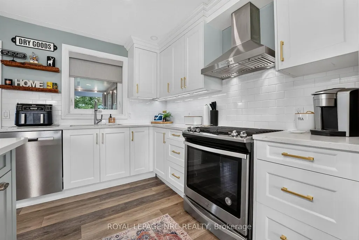
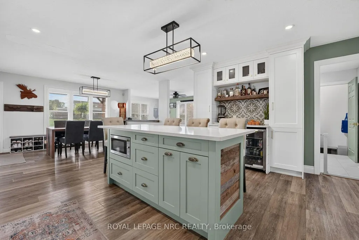
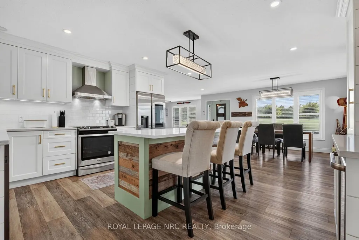
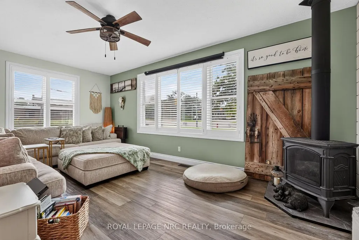
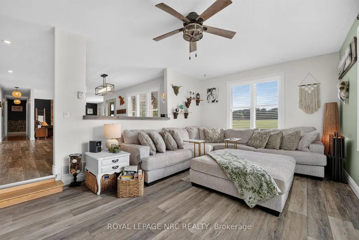
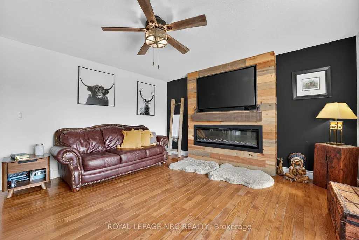
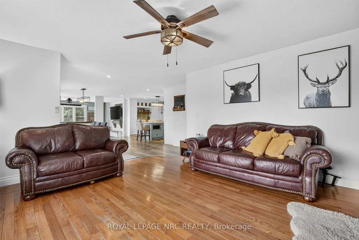
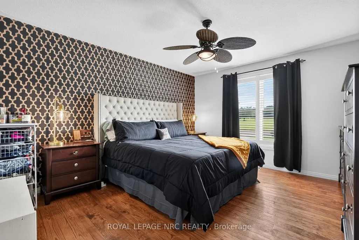
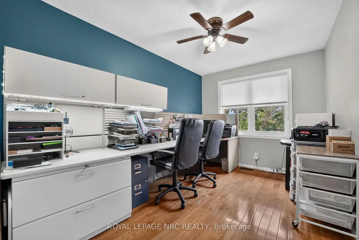
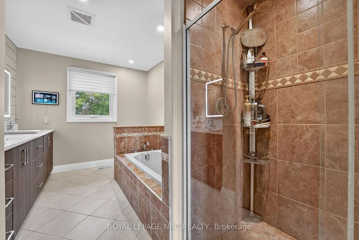
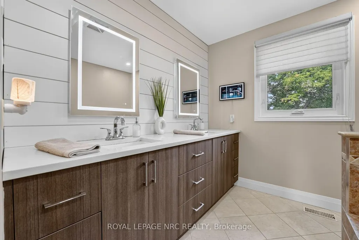
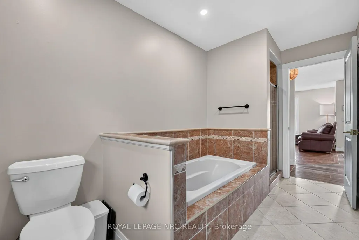
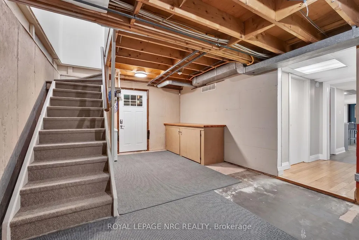
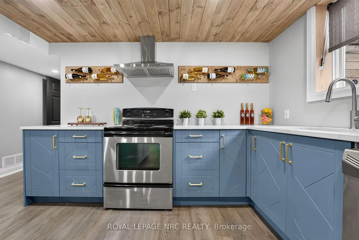
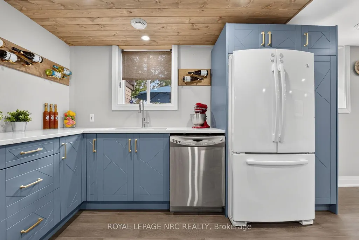
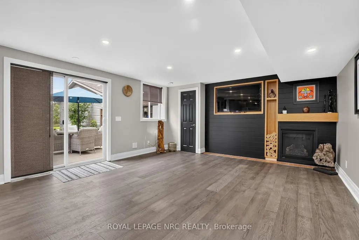
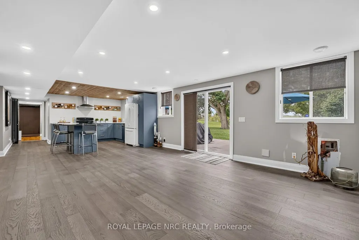
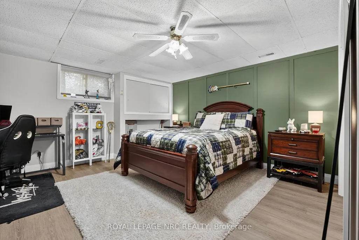
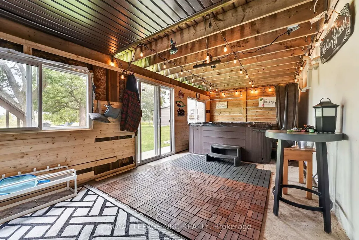
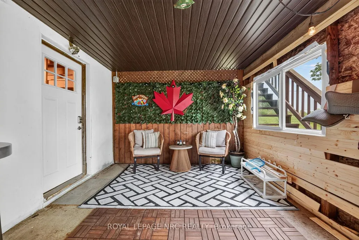
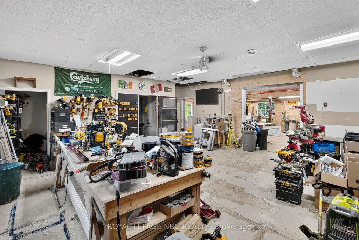
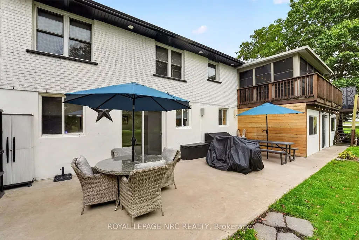
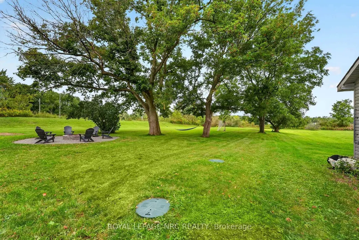
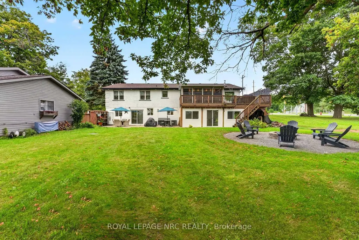
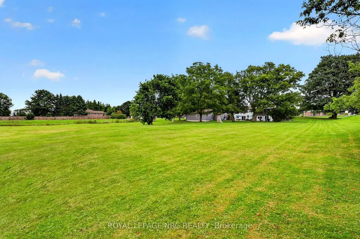
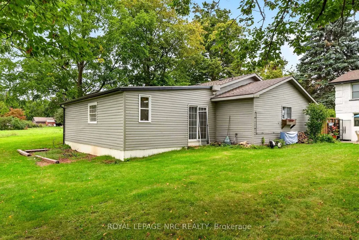
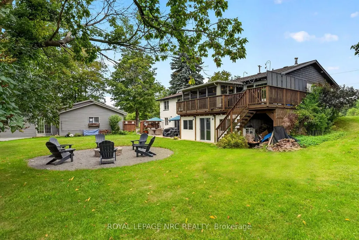
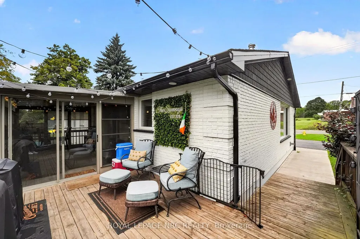
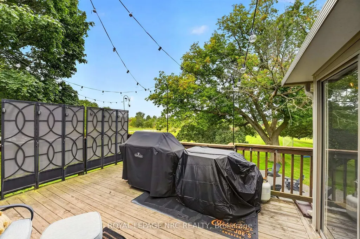
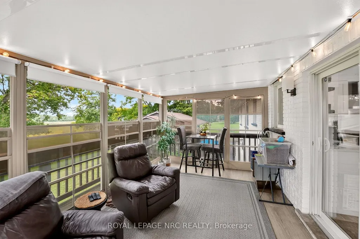
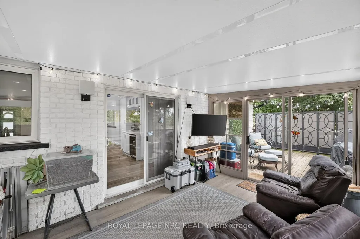
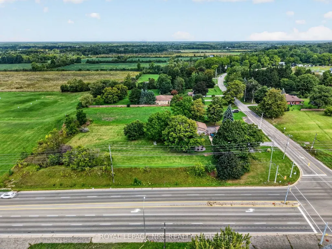
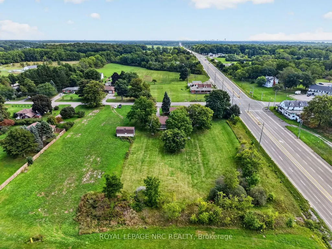
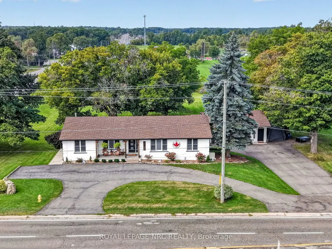
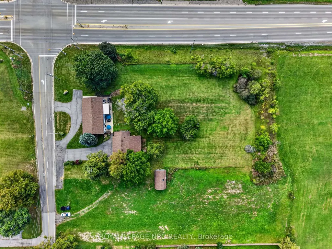
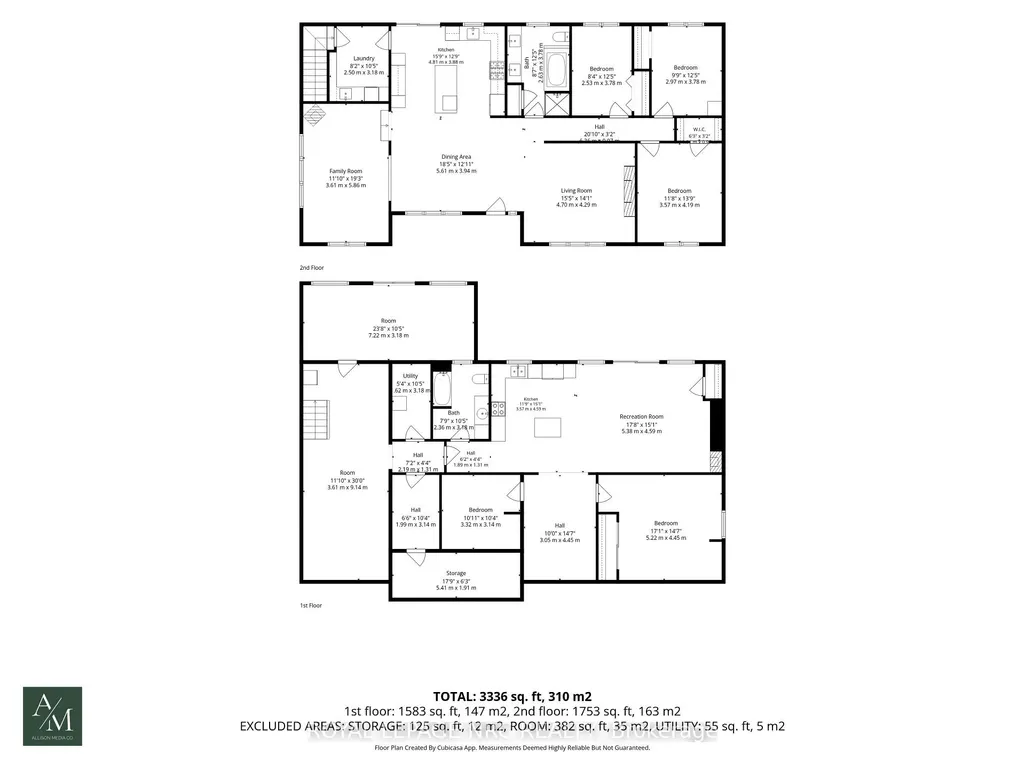
Incredibly rare and special opportunity! This property has too many qualities to list fully. Incredible fully updated bungalow on a large 1.76 lot. High end custom kitchen with quartz island and tops, open concept, south facing sun room, 3 bedrooms and a bath, along with a custom cabinetry laundry room, with a patio door off the kitchen to an elevated 3 season room. Stylish and tasteful. Living room features an oversized gas fireplace. But that's just the start....downstairs is an equally impressive fully finished space, which could take the total living area to over 3300 sq ft! Easily set up as an inlaw suite with brand new kitchen, gas fireplace, large bedroom, dining room, bonus room, 3pc bath and a walkout to the back yard! But that's still not all.....a 1600 sf separate workshop with heat and water is in incredible condition, and lends itself to limitless possibilities. A shop, an accessory dwelling, or both! (to be confirmed with Town of Fort Erie). Zoning is rare. Existing commercial uses allows for a wide variety of uses and applications. Outside is just as nice! 3 year old roof, AC 3 months old, all new soffit/fascia/gutter guards/a newer generac natural gas generator, new oversized septic system, paved parking for many vehicles, covered front porch.....and on and on! Incredible set up for a multi-gen family with a business. Located on a high profile corner. This house is special. Don't miss out!
| Price History | |
|---|---|
| 9/24/2026 | Listed $979,900 |
General Features
| Sewer | Septic |
|---|---|
| Cooling | Central Air |
| Roof | Asphalt Shingle |
| Architectural Style | Bungalow |
| Pool Features | None |
| Security Features | Carbon Monoxide Detectors,Smoke Detector |
| Construction Materials | Brick |
| View | Golf Course |
| Heater Type | Forced Air |
| Parking Spaces | 12 |
| Topography | Sloping |
| Property Subtype | Detached |
| Tax Year | 2025 |
| Lot Depth | 385.7 |
| PropertyFeatures | Golf,Rolling |
| County | Niagara |
| New Construction | No |
| Property Type | Residential Freehold |
| Attached Garage | No |
| Facing Direction | West |
| Garage Y/N | No |
| Other Structures | Aux Residences,Workshop |
| Status | New |
| City | Fort Erie |
| Senior Community Y/N | No |
| Lot Size Units | Feet |
| Property Attached Y/N | Yes |
| Tax Annual Amount | 6656.0 |
| Virtual Tour | https://book.allisonmediaco.com/videos/01a0c428-92da-716b-8d5a-38e81a5e8430?v=123 |
| Standard Status | Active |
| Occupancy Type | Owner |
| Legal Description | PT LOT 1,CON 11,NIAGARA RIVER,BERTIE,PT 1,59R1733; FORT ERIE |
Interior Features
| Interior Amenities | Central Vacuum |
|---|---|
| Basement | Walk-Out,Finished |
| Heat Source | Gas |
| Basement (Y/N) | No |
| Air Conditioning Y/N | Yes |
| Heating Y/N | Yes |
| Fireplace Y/N | Yes |
| Total Bedrooms | 5 |
| Elevator? | No |
| Total Baths | 2 |
| Bedrooms | 3+2 |
| Living Area Range | 1500-2000 |
Exterior Features
| Exterior Amenities | Deck,Hot Tub,Landscaped,Year Round Living |
|---|---|
| Waterfront | None |
| Parking Features | Front Yard Parking,Private Double,Other,Circular Drive,Other |
| Lot Features | Irregular Lot |
| Total Parking | 12.0 |
| Garage Type | None |
| Foundation Details | Poured Concrete |
| Spa | No |
| Lot Size Source | GeoWarehouse |
| Waterfront Y/N | No |
| Covered Spaces | 0.0 |
Amenities
- Views
- New Construction
- Adult 55+
- Lease To Own
- No HOA Fees
- Furnished
- Primary On Main
- Air Conditioning
- Seller Finance
- Green
- Fixer Upper
- Horse
- Golf
- Fireplace
- Deck
- Garage
- Basement
- Pool
Property vs Single Family Average in L0S 1N0
Price
Taxes
 Toronto Real Estate Board (TRREB); All information deemed reliable but not guaranteed. All properties are subject to prior sale, change or withdrawal. Neither listing broker(s) or information provider(s) shall be responsible for any typographical errors, misinformation, misprints and shall be held totally harmless. Listing(s) information is provided for consumer's personal, non-commercial use and may not be used for any purpose other than to identify prospective properties consumers may be interested
 Data provided by the Ontario Regional Technology & Information Systems. The information is deemed reliable, but is not guaranteed. Not intended to solicit buyers or sellers, landlords or tenants currently under contract.
The trademarks REALTOR®, REALTORS® and the REALTOR® logo are controlled by The Canadian Real Estate Association (CREA) and identify real estate professionals who are members of CREA. The trademarks MLS®, Multiple Listing Service® and the associated logos are owned
Data provided by the Ontario Regional Technology & Information Systems. The information is deemed reliable, but is not guaranteed. Not intended to solicit buyers or sellers, landlords or tenants currently under contract.
The trademarks REALTOR®, REALTORS® and the REALTOR® logo are controlled by The Canadian Real Estate Association (CREA) and identify real estate professionals who are members of CREA. The trademarks MLS®, Multiple Listing Service® and the associated logos are owned
