








Address
6268 Steamer Lane, Orleans-Convent Glenand Area, ON
Price
$ 649,900
Property Attributes
- MLS#X13825560
- TypeSingle Family
- Listing Status New
- CountyOTTAWA
- CityOrleans-Convent Glenand Area
- Area2006 - Convent Glen South
- Neighborhood2006 - Convent Glen South
- ZipK1C 1C9
- Style2-Storey
- Taxes$ 4325
- Price$ 649,900
- Bedrooms4
- Full Bathrooms2
- Half Bathrooms0
- Sqr Footage1500-2000
Data Source:
Toronto Real Estate Board (TRREB)
Property Description
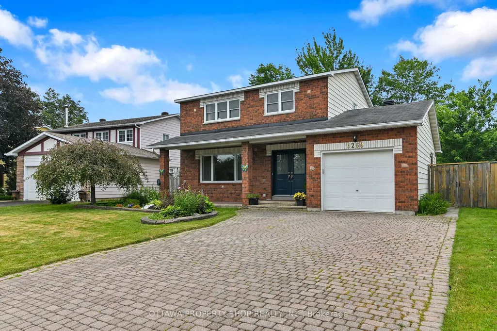
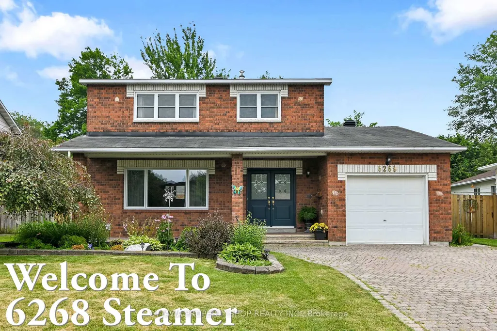
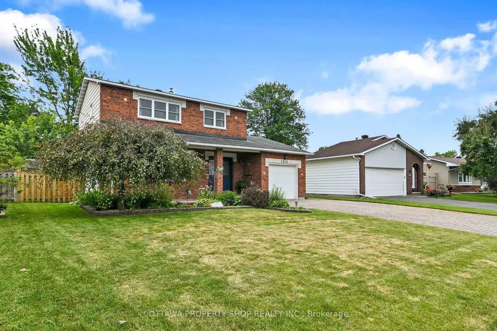
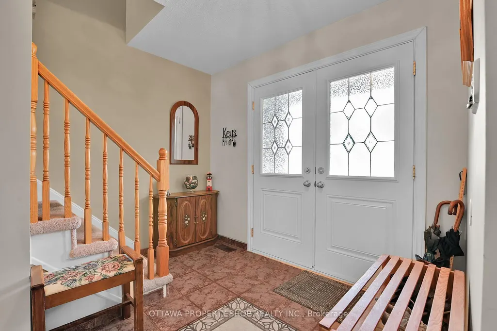
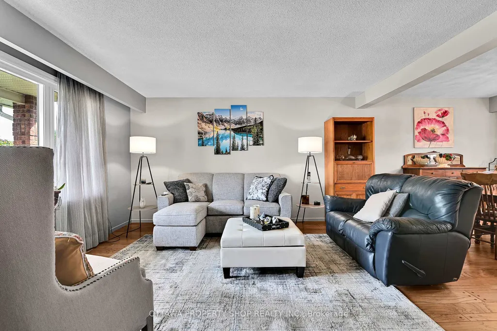
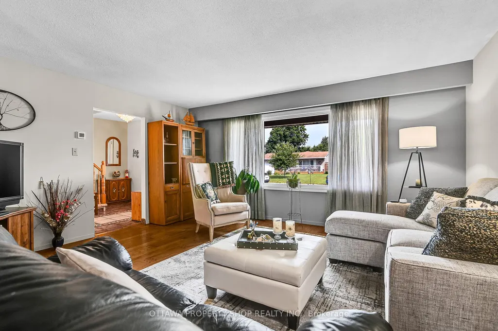
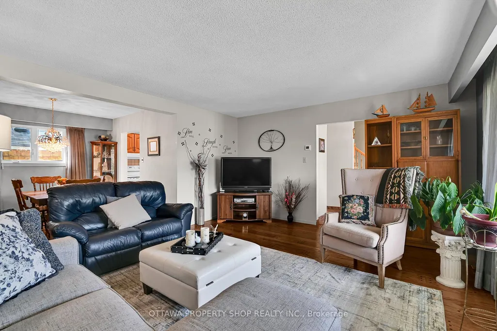
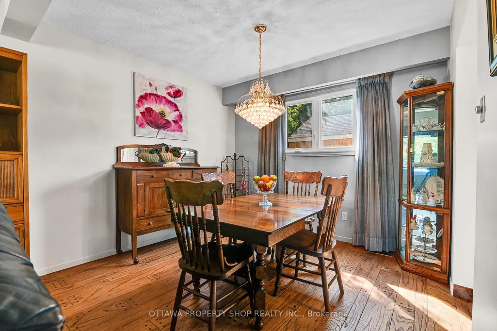
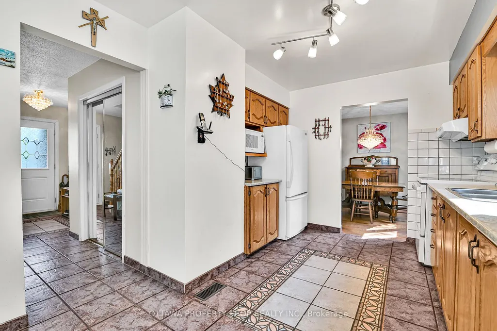
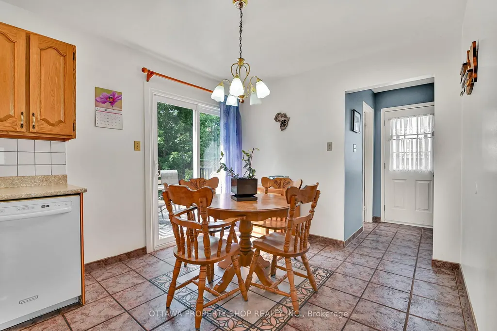
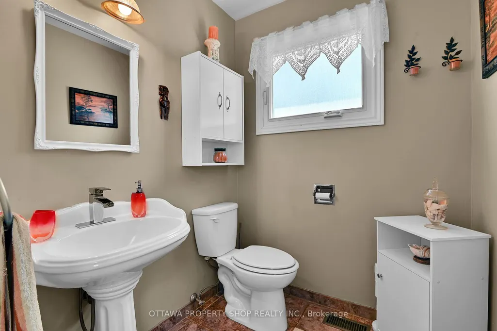
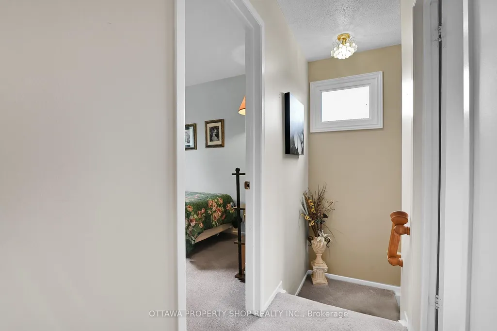
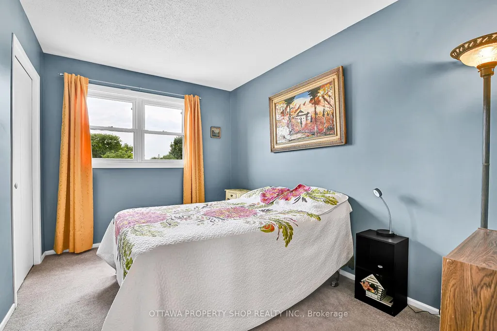
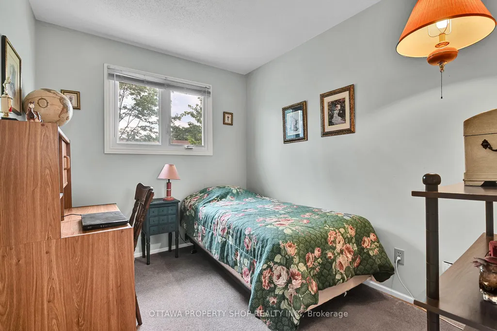
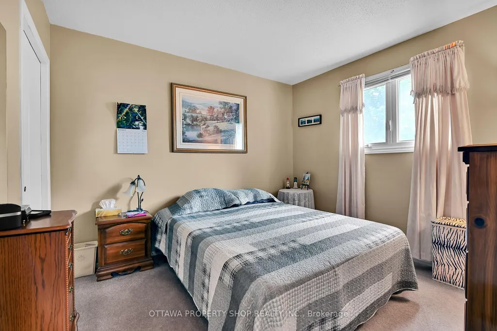
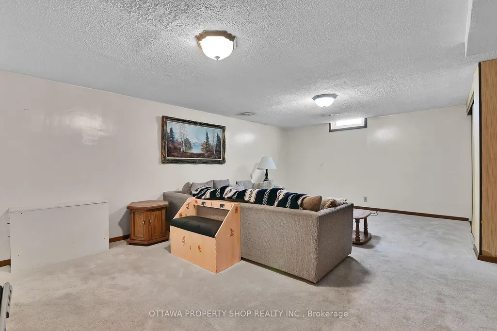
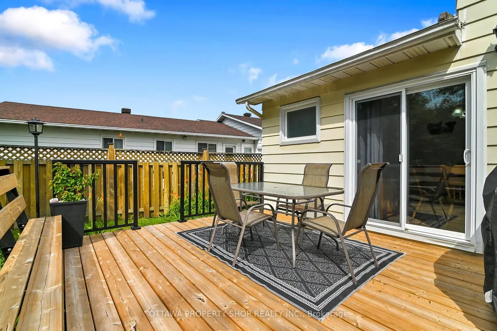
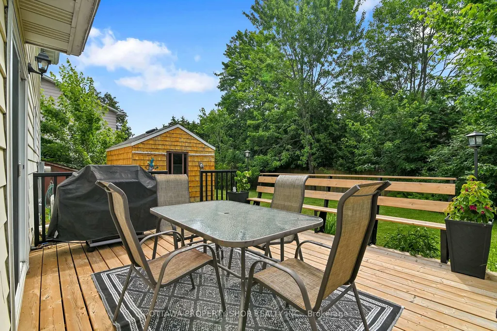
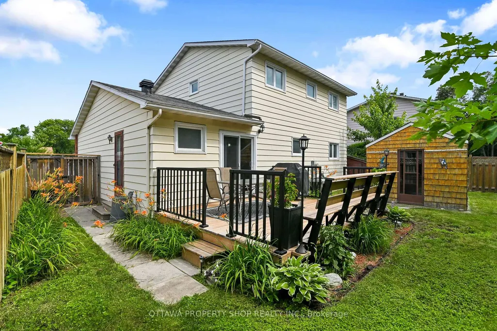
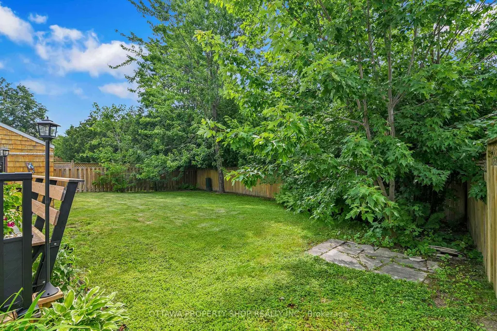
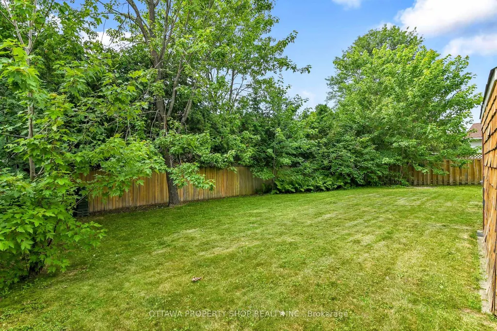
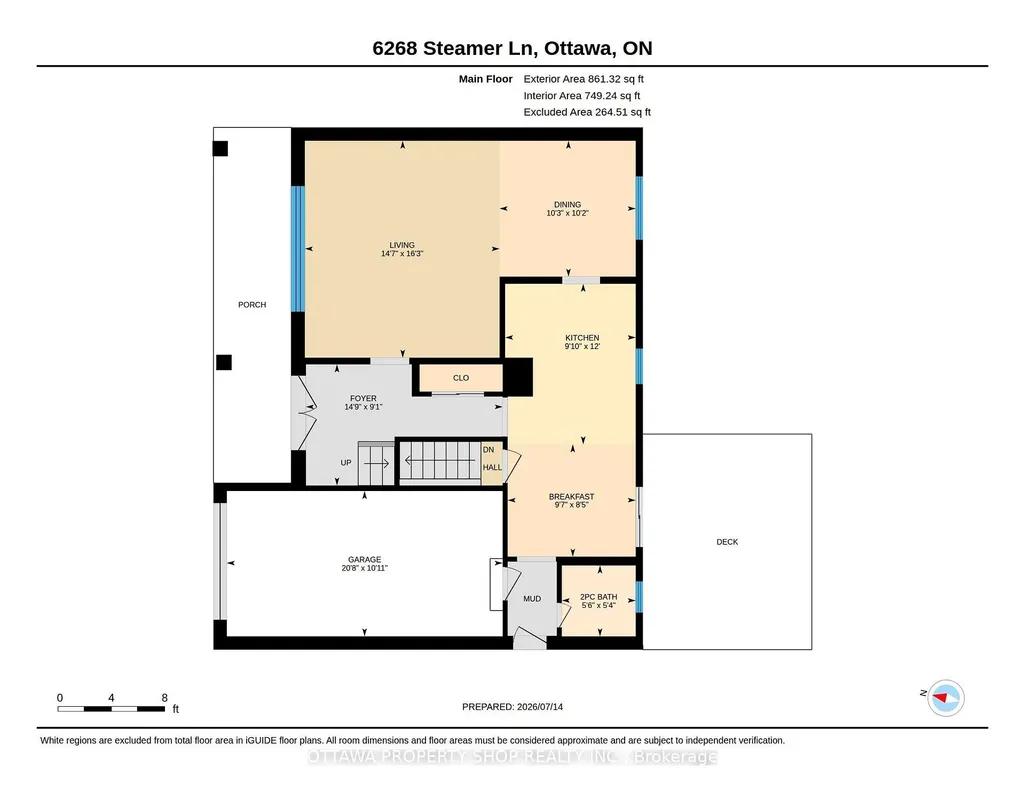
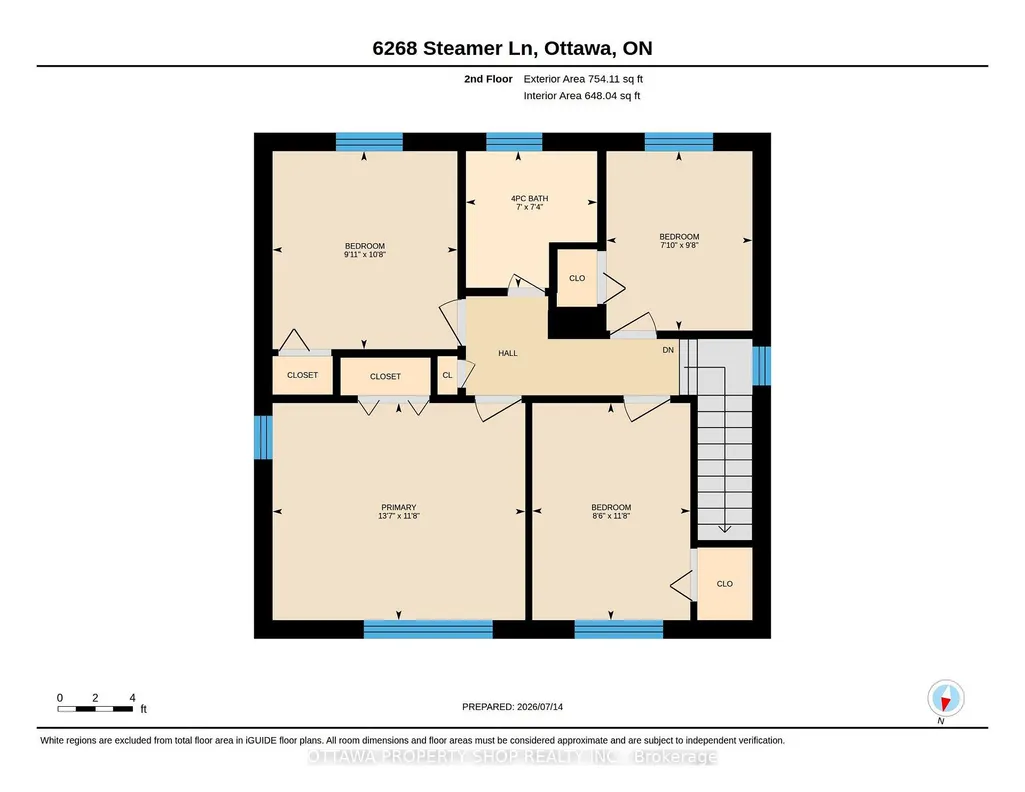
Welcome to 6268 Steamer Lane-where space, comfort, and location come together in the heart of desirableConvent Glen. Ideally situated just minutes from the future LRT and within walking distance to top-ratedFrench and English schools, this home offers the lifestyle today's buyers are searching for-convenient,connected, and family-friendly.Step inside and you're greeted by a bright, welcoming foyer that opens intoa thoughtfully designed main floor. The layout is both functional and inviting, featuring spacious living anddining areas perfect for everyday living and entertaining. The kitchen is spotless and cheerful, completewith an updated backsplash and a sunny breakfast nook-an ideal spot to start your day or enjoy casualmeals. Hardwood and tile flooring run throughout most of the main level, adding warmth, durability, andtimeless appeal.Upstairs, you'll find four generously sized bedrooms, offering flexibility for growingfamilies, guests, or a dedicated home office. The layout is practical and well-balanced, providingcomfortable private spaces while still feeling connected. A full bathroom completes the upper level,designed to handle busy mornings with ease.The south-facing backyard is a true highlight of the home.Fully fenced, beautifully landscaped, and exceptionally private, it offers a peaceful outdoor retreat juststeps from your door. The large deck is perfect for summer BBQs, entertaining, or simply relaxing in the sun, while the yard provides plenty of space for kids, pets, or even a future pool.Located in a sought-afterneighbourhood close to parks, schools, transit, and everyday amenities, this home delivers an ideal blend ofcomfort, convenience, and long-term value. Opportunities like this don't come often-this is one you won'twant to miss.
| Price History | |
|---|---|
| 9/24/2026 | Listed $649,900 |
General Features
| Sewer | Sewer |
|---|---|
| Cooling | Central Air |
| Roof | Asphalt Shingle |
| Architectural Style | 2-Storey |
| Pool Features | None |
| Security Features | Smoke Detector |
| Construction Materials | Metal/Steel Siding,Brick |
| Heater Type | Forced Air |
| Parking Spaces | 4 |
| Property Subtype | Detached |
| Tax Year | 2026 |
| Lot Depth | 101.77 |
| PropertyFeatures | Fenced Yard,Park,Public Transit,School |
| County | Ottawa |
| New Construction | No |
| Property Type | Residential Freehold |
| Attached Garage | No |
| Facing Direction | South |
| Garage Y/N | Yes |
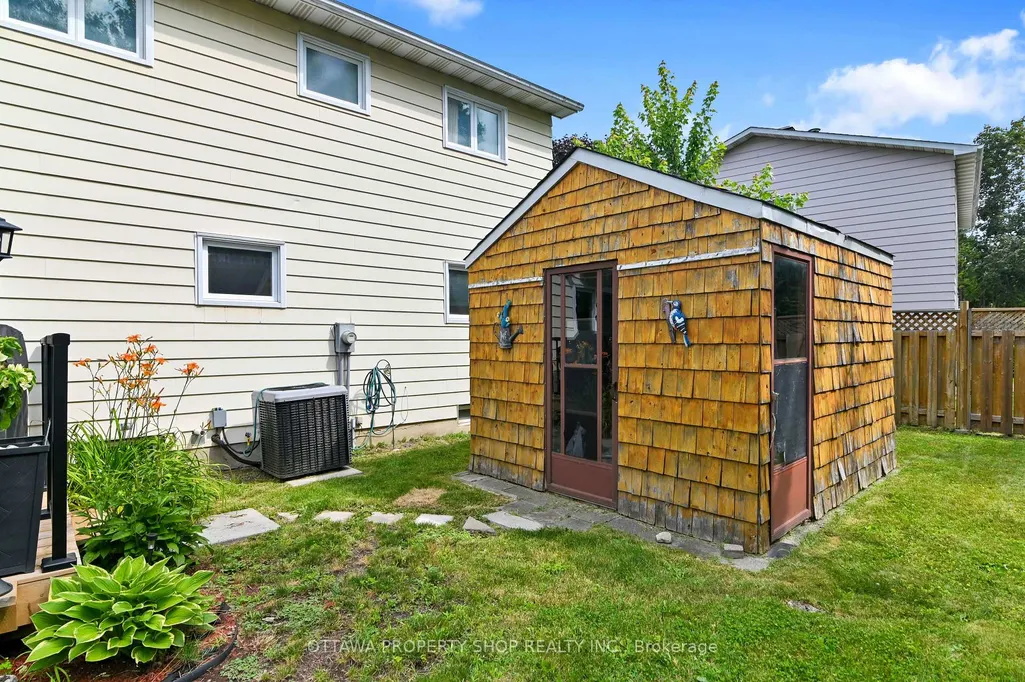
| Other Structures | Fence - Full,Garden Shed |
| Status | New |
| City | Orleans - Convent Glen and Area |
| Disclosures | Other |
| Senior Community Y/N | No |
| Lot Size Units | Feet |
| Property Attached Y/N | No |
| Tax Annual Amount | 4325.0 |
| Virtual Tour | https://unbranded.youriguide.com/6268_steamer_ln_ottawa_on/ |
| Standard Status | Active |
| Occupancy Type | Owner |
| Legal Description | LT 39,PL 889 ; S/T CT186136,CT186138,CT186142 GLOUCESTER |
Interior Features
| Interior Amenities | None |
|---|---|
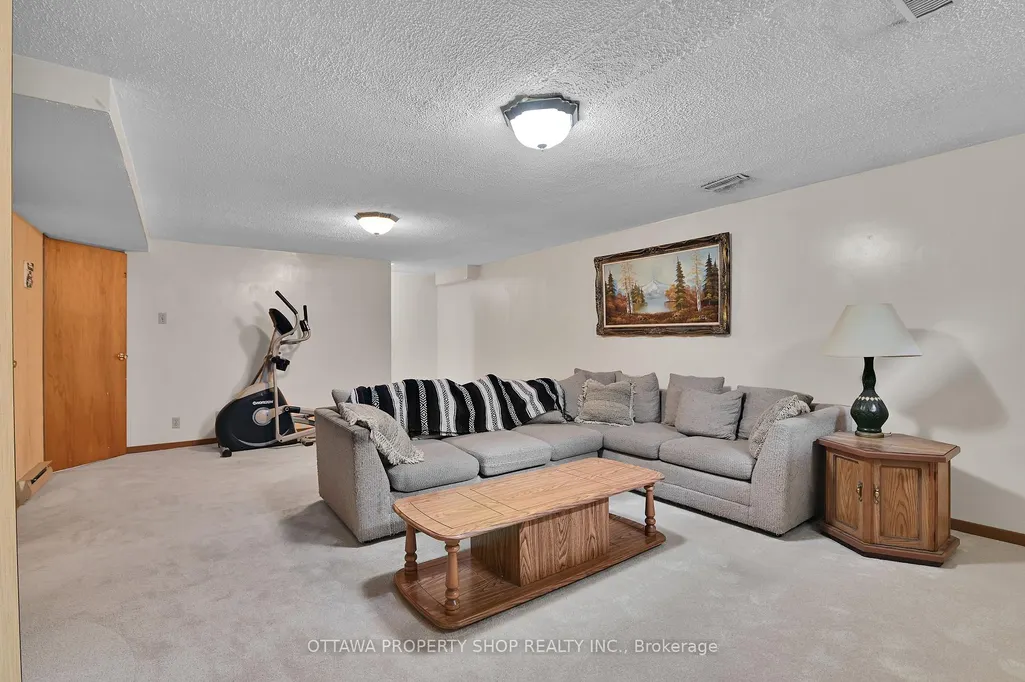
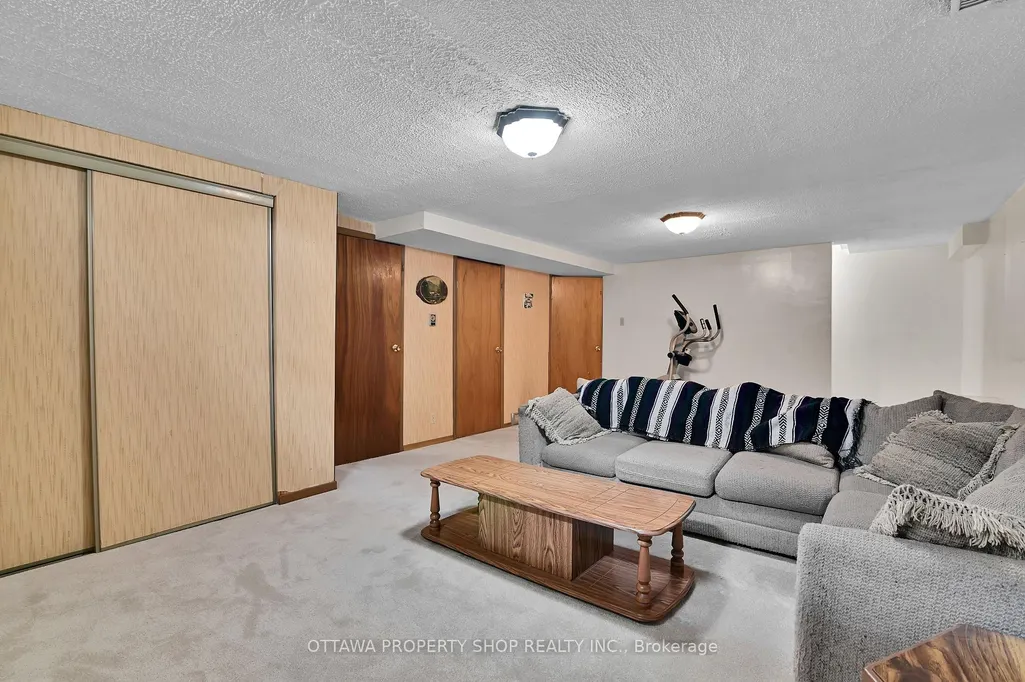
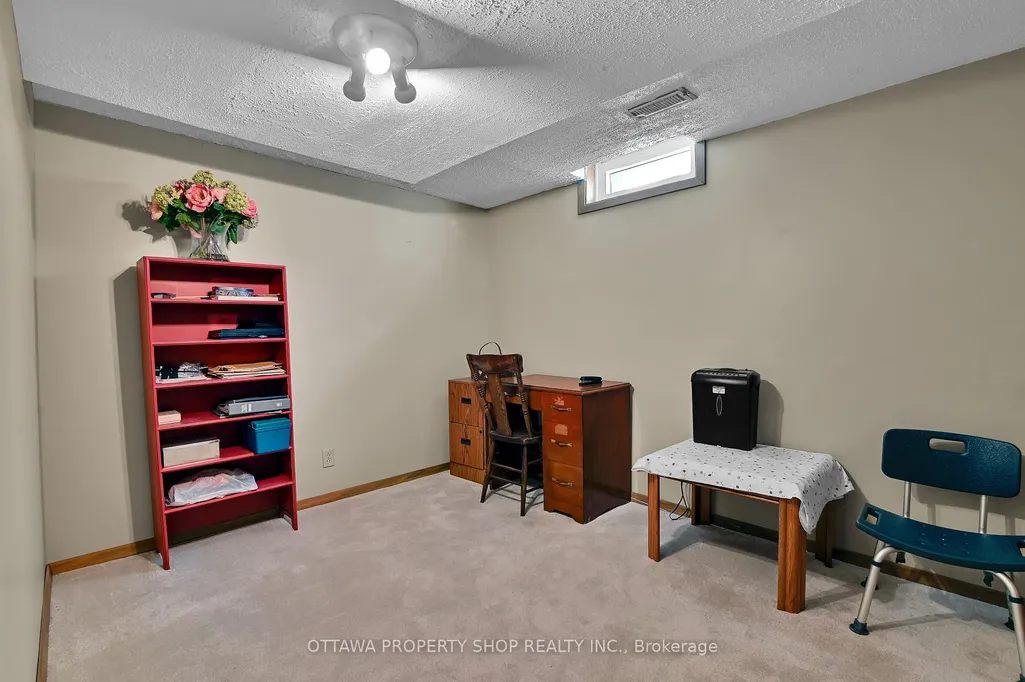
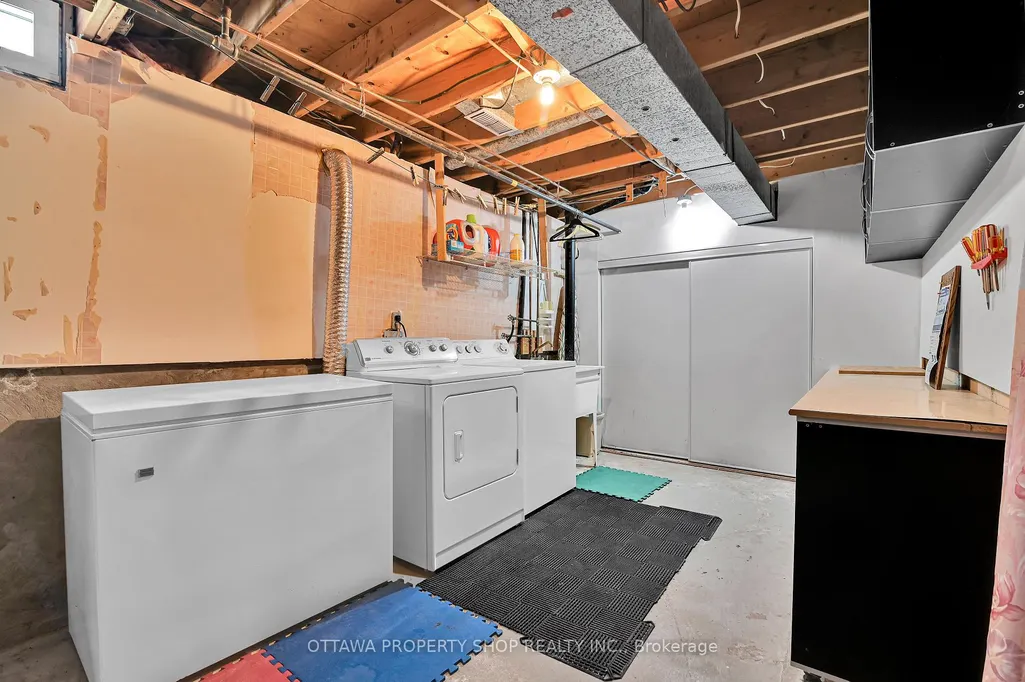
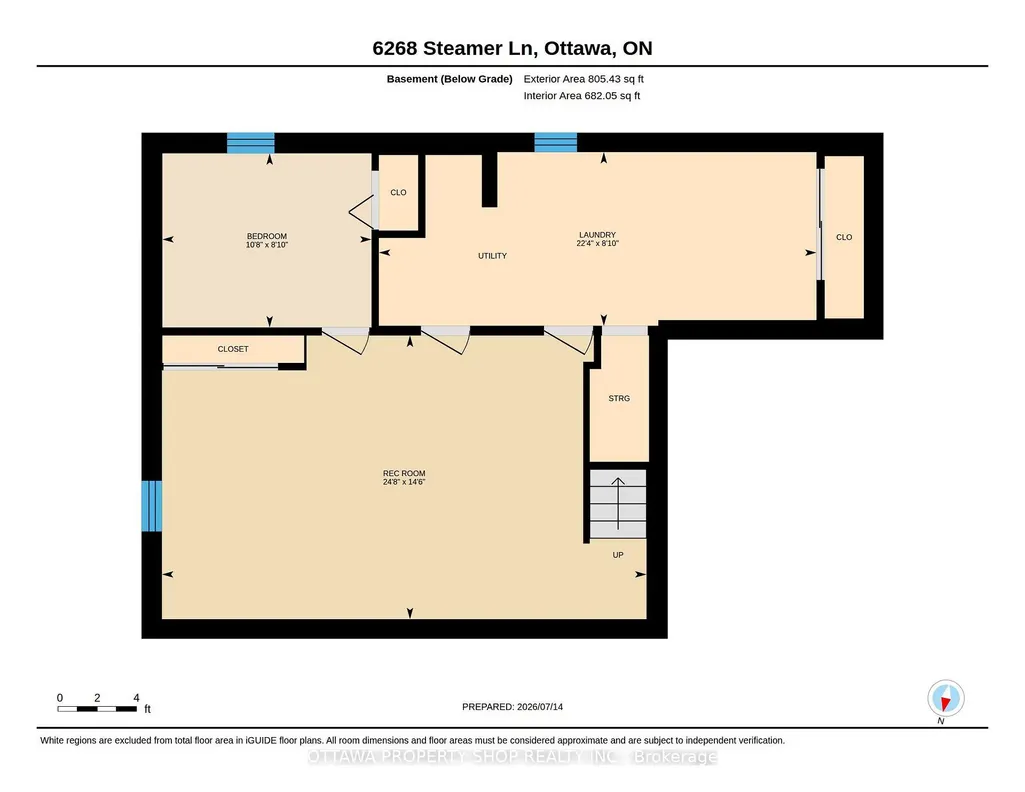
| Basement | Finished |
| Heat Source | Gas |
| Basement (Y/N) | No |
| Air Conditioning Y/N | Yes |
| Heating Y/N | Yes |
| Fireplace Y/N | No |
| Total Bedrooms | 4 |
| Elevator? | No |
| Total Baths | 2 |
| Bedrooms | 4 |
| Living Area Range | 1500-2000 |
Exterior Features
| Total Parking | 5.0 |
|---|---|
| Garage Type | Attached |
| Foundation Details | Poured Concrete |
| Spa | No |
| Lot Size Source | MPAC |
| Waterfront Y/N | No |
| Covered Spaces | 1.0 |
Amenities
- Views
- New Construction
- Adult 55+
- Lease To Own
- No HOA Fees
- Furnished
- Primary On Main
- Air Conditioning
- Seller Finance
- Green
- Fixer Upper
- Horse
- Golf
- Fireplace
- Deck
- Garage
- Basement
- Pool
Property vs Single Family Average in K1C 1C9
Price
 Toronto Real Estate Board (TRREB); All information deemed reliable but not guaranteed. All properties are subject to prior sale, change or withdrawal. Neither listing broker(s) or information provider(s) shall be responsible for any typographical errors, misinformation, misprints and shall be held totally harmless. Listing(s) information is provided for consumer's personal, non-commercial use and may not be used for any purpose other than to identify prospective properties consumers may be interested
 Data provided by the Ontario Regional Technology & Information Systems. The information is deemed reliable, but is not guaranteed. Not intended to solicit buyers or sellers, landlords or tenants currently under contract.
The trademarks REALTOR®, REALTORS® and the REALTOR® logo are controlled by The Canadian Real Estate Association (CREA) and identify real estate professionals who are members of CREA. The trademarks MLS®, Multiple Listing Service® and the associated logos are owned
Data provided by the Ontario Regional Technology & Information Systems. The information is deemed reliable, but is not guaranteed. Not intended to solicit buyers or sellers, landlords or tenants currently under contract.
The trademarks REALTOR®, REALTORS® and the REALTOR® logo are controlled by The Canadian Real Estate Association (CREA) and identify real estate professionals who are members of CREA. The trademarks MLS®, Multiple Listing Service® and the associated logos are owned
