
Water Views - Eco Friendly











Address
7385 Bank Street, Greely-Metcalfe-Osgoode-Vernonand Area, ON
Price
$ 2,750,000
Property Attributes
- MLS#X13825672
- TypeSingle Family
- Listing Status New
- CountyOTTAWA
- CityGreely-Metcalfe-Osgoode-Vernonand Area
- Area1602 - Metcalfe
- Neighborhood1602 - Metcalfe
- ZipK0A 2P0
- StyleBungaloft
- Taxes$ 8797
- Price$ 2,750,000
- Bedrooms6
- Full Bathrooms4
- Half Bathrooms0
- Sqr Footage5000 +
- Lot Size17.5 Acres
Data Source:
Toronto Real Estate Board (TRREB)
Property Description
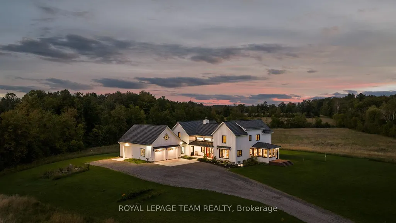
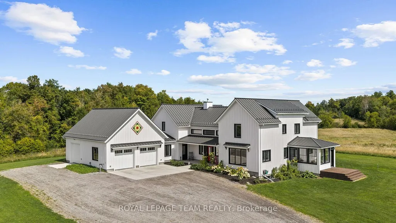
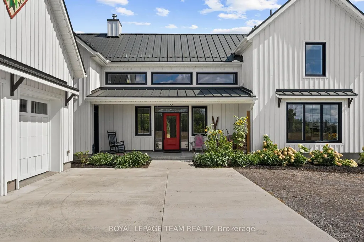
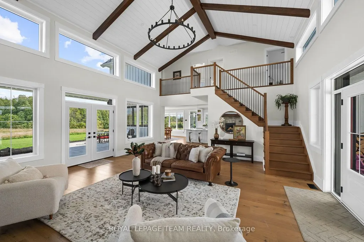
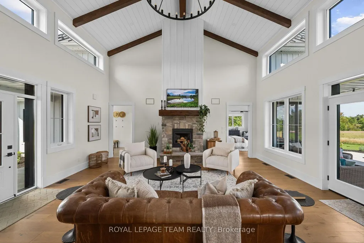
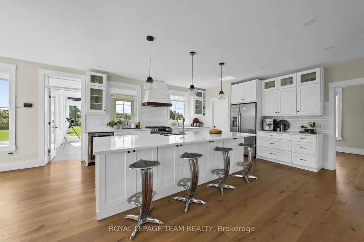
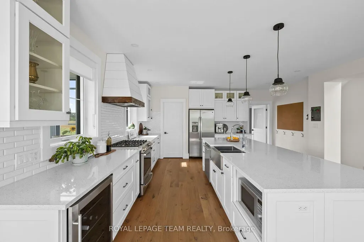
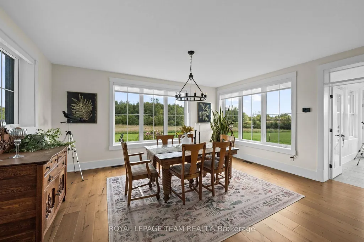
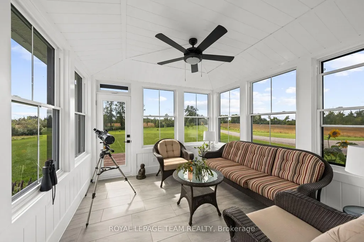
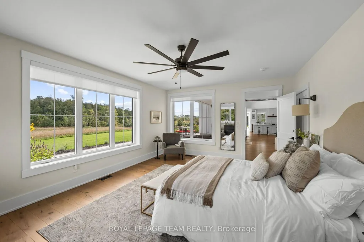
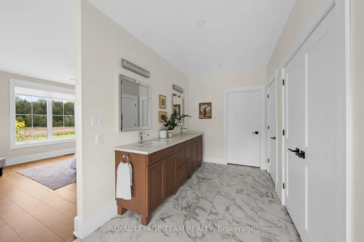
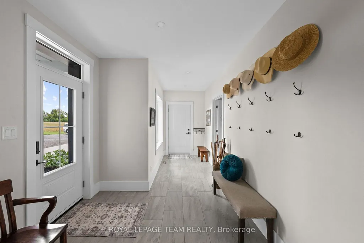
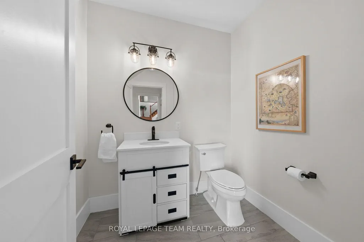
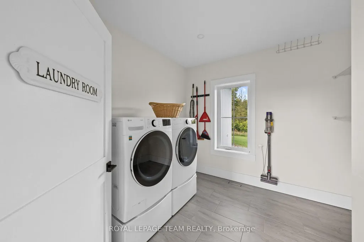
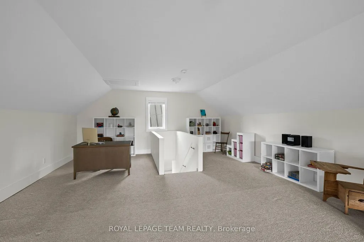
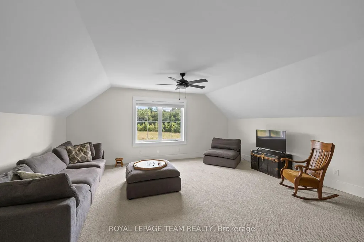
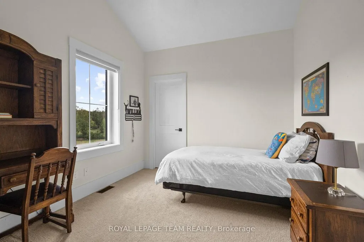
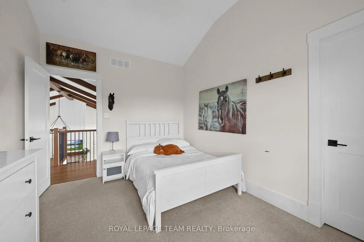
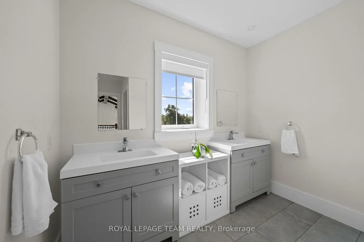
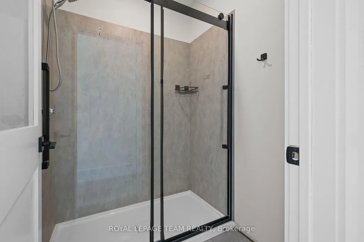
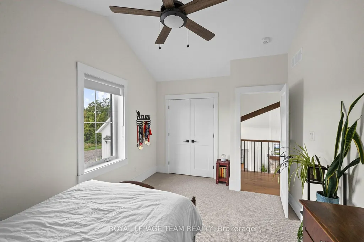
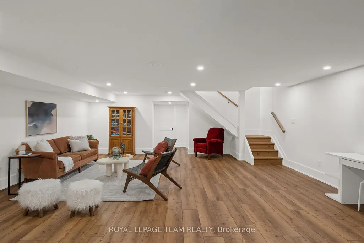
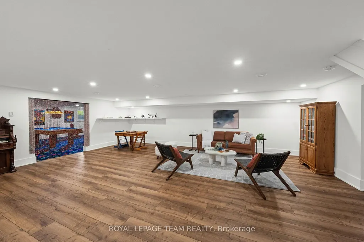
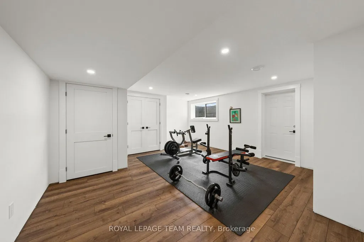
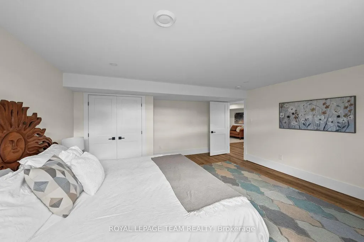
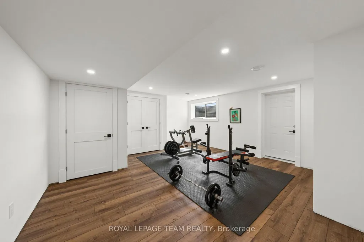
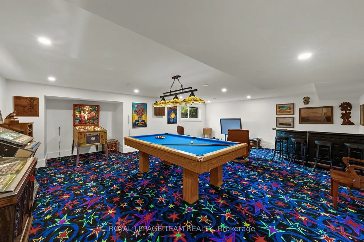
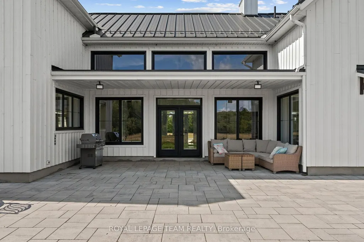
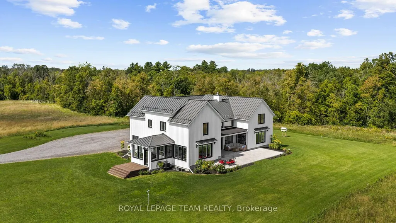
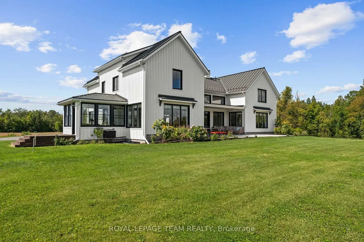
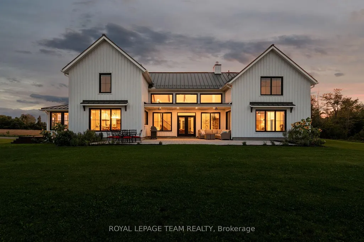
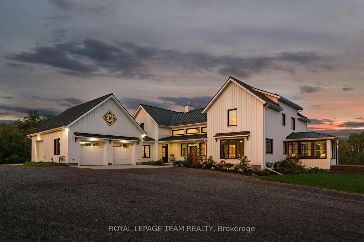
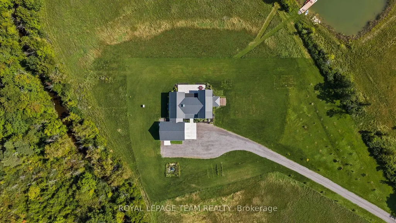
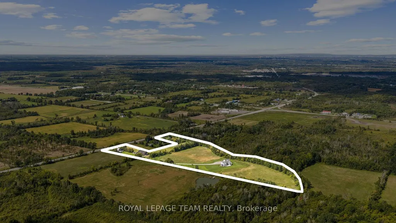
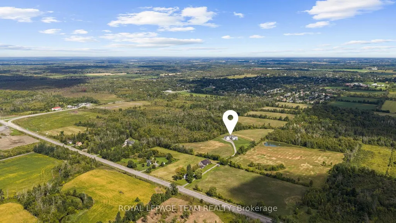
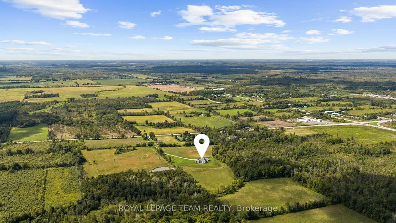
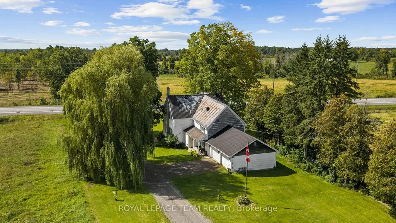
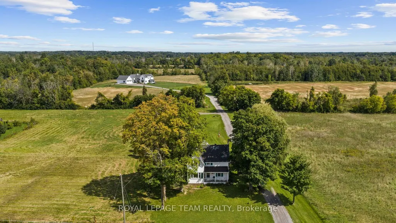
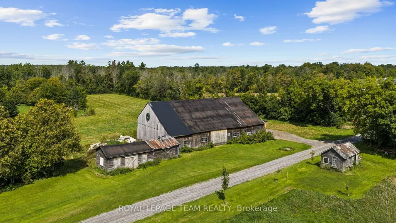
One-of-a-kind luxury, exceptional craftsmanship, energy-efficient ICF construction & 15.2 private acres come together in this remarkable Metcalfe country estate. Set 950' from the road and surrounded by pristine nature views, this home is thoughtfully designed with quality finishes & timeless character throughout. Expansive windows bring the outdoors in, while the show-stopping great room features soaring vaulted ceilings, exposed wood beams & a dramatic stone fireplace. The chef's kitchen impresses with a large gathering island, walk-in pantry, gas range with custom hood & beverage fridge, flowing into a bright dining area overlooking the property. A window-wrapped sunroom & private office complete this wing. The main-floor primary bedroom offers beautiful views, a walk-in closet & spa-like ensuite with a freestanding soaker tub, dual vanities, oversized shower & private water closet. The family entrance off the oversized garage features laundry, a powder room & access to a bonus loft. Upstairs overlooks the great room and offers 3 generous bedrooms & a full bath. The finished lower level includes a family room, 2 additional bedrooms (one used as a gym), a full bath & incredible games room with custom imported carpeting. Outside, a third oversized garage bay accommodates a vehicle, tractor or equipment. A covered patio offers all-weather BBQing, with gas & electrical ready for a pool and hot tub. The property also includes the original legal 3-bedroom farmhouse, currently tenanted for additional income, a renovated barn/driveshed & chicken coop. Acreage currently in hay production could serve as pasture for horses or other animals. Private, peaceful & truly unlike anything else, this extraordinary estate offers craftsmanship and character that simply cannot be replicated.
| Price History | |
|---|---|
| 9/24/2026 | Listed $2,750,000 |
General Features
| Sewer | Septic |
|---|---|
| Cooling | Central Air |
| Roof | Metal |
| Architectural Style | Bungaloft |
| Pool Features | None |
| Security Features | Carbon Monoxide Detectors,Smoke Detector |
| Construction Materials | Hardboard |
| Waterview | Direct |
| View | City,Trees/Woods,Water,Pond,Creek/Stream,River |
| Heater Type | Forced Air |
| Parking Spaces | 10 |
| Property Subtype | Detached |
| Tax Year | 2026 |
| Lot Depth | 1602.0 |
| PropertyFeatures | Greenbelt/Conservation,River/Stream,Wooded/Treed,School Bus Route,Clear View,Part Cleared |
| Accessibility | Hallway Width 42 Inches or More,Level Entrance,Parking,32 Inch Min Doors,Lever Door Handles,Multiple Entrances,Open Floor Plan |
| County | Ottawa |
| New Construction | No |
| Property Type | Residential Freehold |
| Attached Garage | No |
| Facing Direction | East |
| Garage Y/N | Yes |
| Other Structures | Barn,Aux Residences |
| Status | New |
| City | Greely - Metcalfe - Osgoode - Vernon and Area |
| Body of Water | Castor River |
| Senior Community Y/N | No |
| Lot Size Units | Feet |
| Property Attached Y/N | No |
| Tax Annual Amount | 8797.91 |
| Virtual Tour | https://youtu.be/RIkn-stVC5E |
| Standard Status | Active |
| Occupancy Type | Owner |
| Legal Description | PT LT 22 CON 7 OSGOODE AS IN N529438 (FIRSTLY),EXCEPT OS16242; PT LT 23 CON 7 OSGOODE PT 3,5R14174; OSGOODE |
Interior Features
| Interior Amenities | Air Exchanger,Auto Garage Door Remote,Bar Fridge,In-Law Capability,Primary Bedroom - Main Floor,Storage,Generator - Full,Sump Pump,Water Softener,Water Treatment |
|---|---|
| Basement | Full,Finished |
| Fireplace Features | Family Room |
| Heat Source | Gas |
| Basement (Y/N) | No |
| Air Conditioning Y/N | Yes |
| Heating Y/N | Yes |
| Fireplace Y/N | Yes |
| Total Bedrooms | 6 |
| Elevator? | No |
| Total Baths | 4 |
| Bedrooms | 4+2 |
| Living Area Range | 5000 + |
Exterior Features
| Exterior Amenities | Deck,Landscaped,Lighting,Patio,Privacy,Porch,Private Pond,Recreational Area |
|---|---|
| Waterfront | Direct |
| Parking Features | Inside Entry,Private |
| Total Parking | 10.0 |
| Garage Type | Attached |
| Foundation Details | Poured Concrete |
| Spa | No |
| Lot Size Source | MPAC |
| Waterfront Y/N | No |
| Covered Spaces | 3.0 |
Amenities
- Views
- New Construction
- Adult 55+
- Lease To Own
- No HOA Fees
- Furnished
- Primary On Main
- Air Conditioning
- Seller Finance
- Green
- Fixer Upper
- Horse
- Golf
- Fireplace
- Deck
- Garage
- Basement
- Pool
Property vs Single Family Average in K0A 2P0
Price
In The Neighborhood
Open House
Greely-Metcalfe-Osgoode-Vernonand Area
$ 1,144,900
- Type
- Single Family
- Size
- 3,000 SqFt
- Rooms
- 8 Beds + 5 Baths
Greely-Metcalfe-Osgoode-Vernonand Area
$ 1,399,000
- Type
- Single Family
- Size
- 2,500 SqFt
- Rooms
- 5 Beds + 4 Baths
Views
Greely-Metcalfe-Osgoode-Vernonand Area
$ 1,049,900
- Type
- Single Family
- Size
- 2,000 SqFt
- Rooms
- 4 Beds + 3 Baths
Greely-Metcalfe-Osgoode-Vernonand Area
$ 1,299,900
- Type
- Single Family
- Size
- 3,500 SqFt
- Rooms
- 6 Beds + 4 Baths
Greely-Metcalfe-Osgoode-Vernonand Area
$ 599,000
- Type
- Single Family
- Size
- 1,500 SqFt
- Rooms
- 3 Beds + 2 Baths
Reduced
Greely-Metcalfe-Osgoode-Vernonand Area
$ 429,000
- Type
- Single Family
- Size
- 700 SqFt
- Rooms
- 2 Beds + 1 Baths
Views
Greely-Metcalfe-Osgoode-Vernonand Area
$ 899,900
- Type
- Single Family
- Size
- 2,000 SqFt
- Rooms
- 5 Beds + 3 Baths
Greely-Metcalfe-Osgoode-Vernonand Area
$ 730,000
- Type
- Single Family
- Size
- 1,100 SqFt
- Rooms
- 3 Beds + 2 Baths
Reduced
Greely-Metcalfe-Osgoode-Vernonand Area
$ 679,000
- Type
- Single Family
- Size
- 1,100 SqFt
- Rooms
- 3 Beds + 2 Baths
Greely-Metcalfe-Osgoode-Vernonand Area
$ 659,900
- Type
- Single Family
- Size
- 1,100 SqFt
- Rooms
- 3 Beds + 2 Baths
Greely-Metcalfe-Osgoode-Vernonand Area
$ 1,099,000
- Type
- Single Family
- Size
- 1,500 SqFt
- Rooms
- 3 Beds + 2 Baths
 Toronto Real Estate Board (TRREB); All information deemed reliable but not guaranteed. All properties are subject to prior sale, change or withdrawal. Neither listing broker(s) or information provider(s) shall be responsible for any typographical errors, misinformation, misprints and shall be held totally harmless. Listing(s) information is provided for consumer's personal, non-commercial use and may not be used for any purpose other than to identify prospective properties consumers may be interested
 Data provided by the Ontario Regional Technology & Information Systems. The information is deemed reliable, but is not guaranteed. Not intended to solicit buyers or sellers, landlords or tenants currently under contract.
The trademarks REALTOR®, REALTORS® and the REALTOR® logo are controlled by The Canadian Real Estate Association (CREA) and identify real estate professionals who are members of CREA. The trademarks MLS®, Multiple Listing Service® and the associated logos are owned
Data provided by the Ontario Regional Technology & Information Systems. The information is deemed reliable, but is not guaranteed. Not intended to solicit buyers or sellers, landlords or tenants currently under contract.
The trademarks REALTOR®, REALTORS® and the REALTOR® logo are controlled by The Canadian Real Estate Association (CREA) and identify real estate professionals who are members of CREA. The trademarks MLS®, Multiple Listing Service® and the associated logos are owned
