
Open House Sat, Sep 26th 11:00 AM - 1:00 PM - Views




Address
12 Alpine Crescent, Trent Lakes, ON
Price
$ 649,900
Property Attributes
- MLS#X13826370
- TypeSingle Family
- Listing Status New
- CountyPETERBOROUGH
- CityTrent Lakes
- AreaTrent Lakes
- NeighborhoodTrent Lakes
- ZipK0M 1A0
- StyleBungalow
- Taxes$ 2826
- Price$ 649,900
- Bedrooms3
- Full Bathrooms2
- Half Bathrooms0
- Sqr Footage1500-2000
- Lot Size0.42 Acres
Data Source:
Toronto Real Estate Board (TRREB)
Property Description
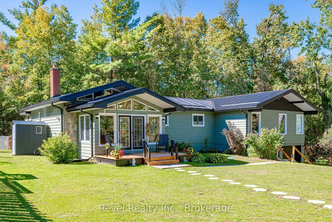
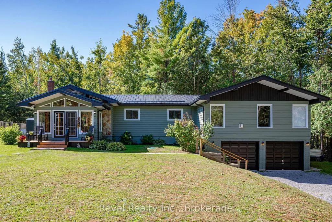
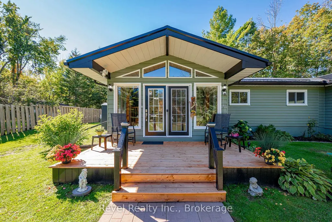
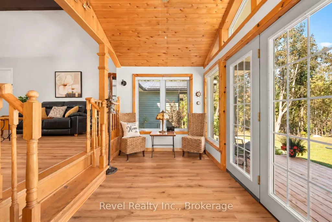
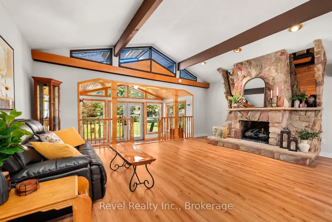
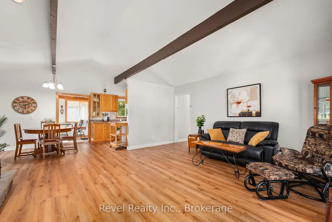
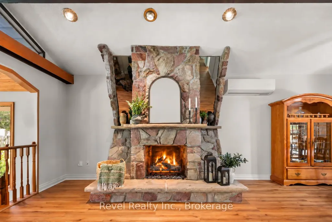
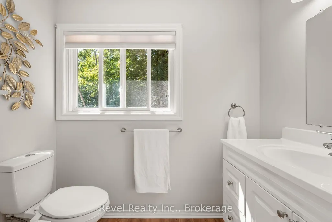
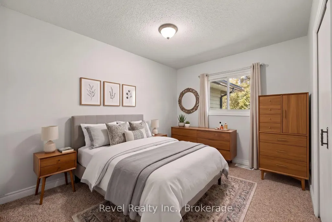
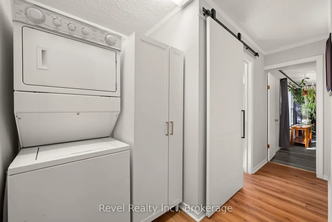
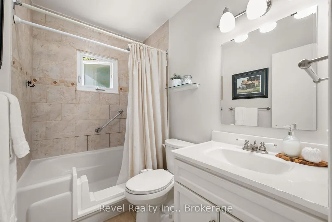
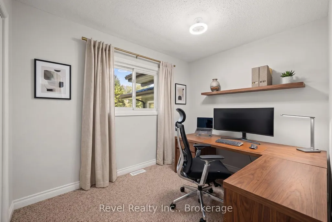
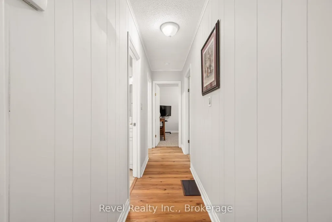
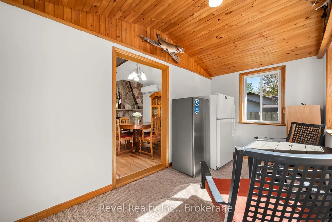
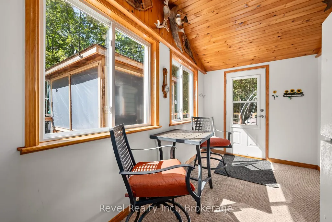
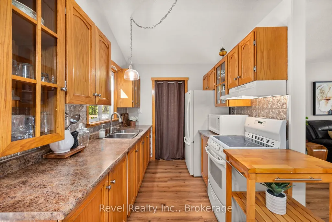
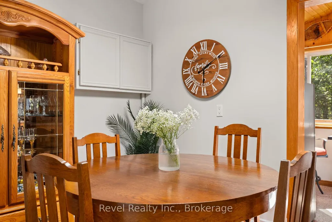
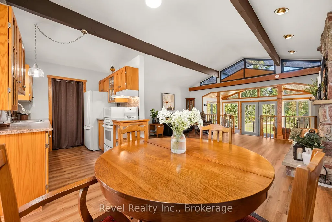
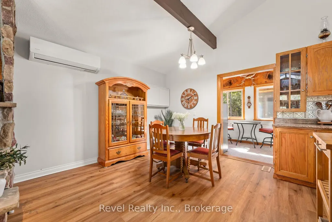
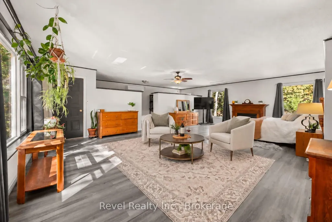
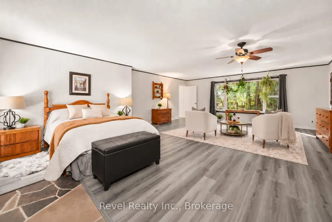
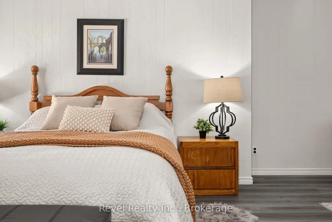
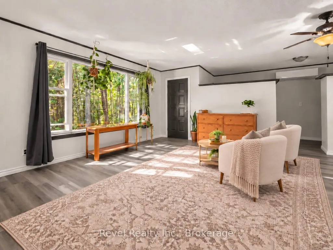
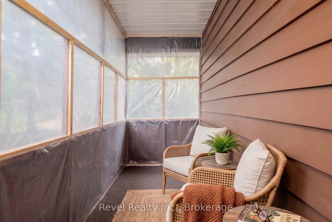
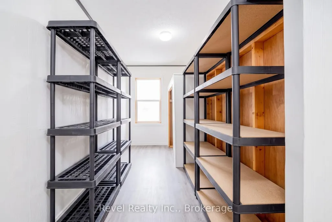
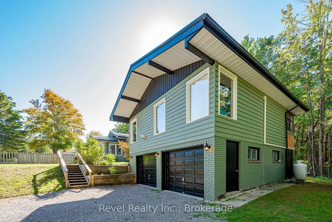
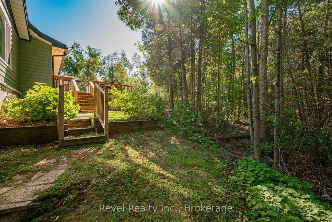
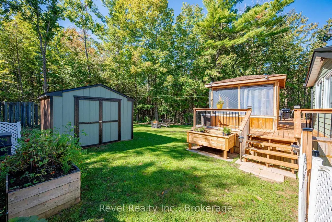
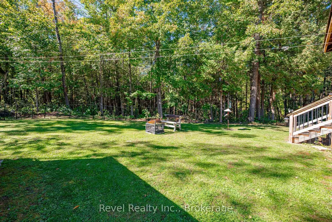
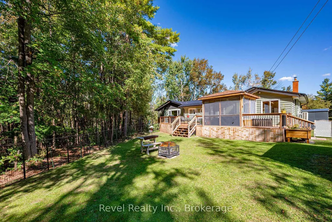
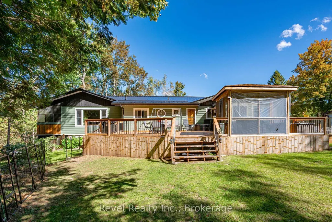
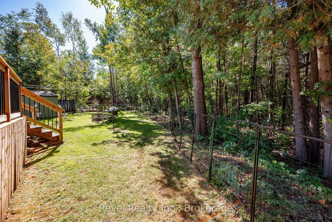
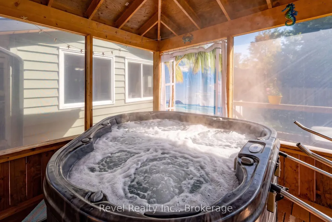
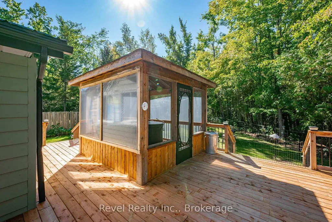
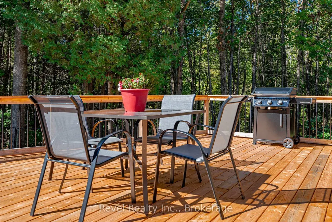
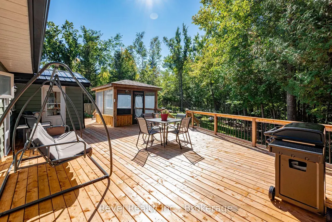
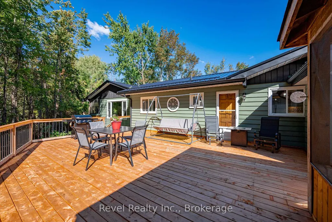
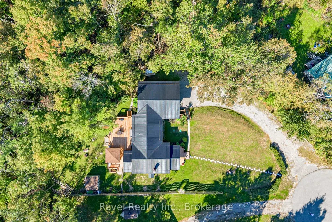
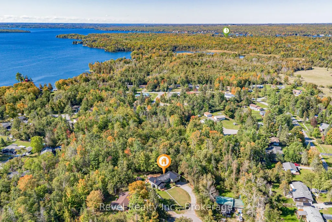
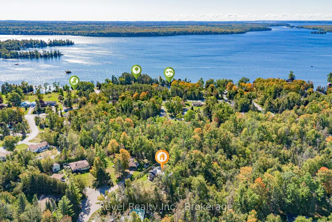
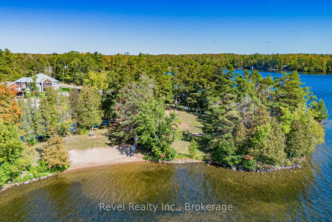
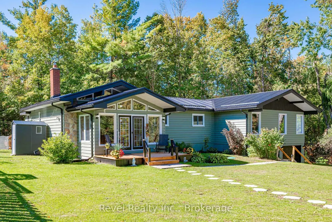
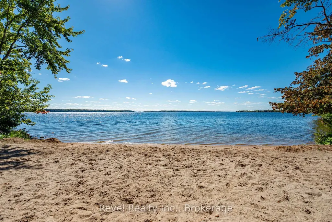
Welcome to Alpine Village, where every day feels a little more like a getaway. Set on a private, treed lot in Trent Lakes, this approx. 1,832 sq. ft. 3-bedroom, 1.5-bath bungalow offers comfortable one-level living surrounded by nature. Vaulted ceilings give the main living spaces an airy feel, while the striking stone fireplace adds warmth and character. The bright four-season sunroom opens to the rear deck and backyard, creating an easy connection to the outdoors.The show-stopping primary retreat is exceptionally spacious, with room for a full sitting area, its own propane fireplace, an expansive closet/dressing area and a private screened-in porch tucked off the bedroom - the perfect little spot to end the day with a glass of wine while taking in the beautiful treed backdrop. Two additional bedrooms, 2 full baths, and main-floor laundry complete the thoughtful layout.Outside, enjoy the gazebo, hot tub, updated decks and a backyard framed by mature trees. More than $120,000 has been invested in major improvements, including a steel roof, furnace, A/C and heat pumps, flooring, some updated windows, interior and exterior paint, decks, landscaping and extensive tree work. A GenerLink transfer switch and generator are also included, adding extra peace of mind year-round.The Alpine Village lifestyle includes association access to a private Pigeon Lake waterfront park, beach and green space, plus boat launch and docking opportunities subject to availability, rules and fees. Just minutes to Bobcaygeon and Buckhorn, this is a home made for slowing down, spreading out and enjoying everything Trent Lakes has to offer.
| Price History | |
|---|---|
| 9/24/2026 | Listed $649,900 |
General Features
| Sewer | Septic |
|---|---|
| Cooling | Wall Unit(s) |
| Roof | Metal |
| Architectural Style | Bungalow |
| Pool Features | None |
| Construction Materials | Wood |
| View | Trees/Woods |
| Heater Type | Forced Air |
| Parking Spaces | 4 |
| Topography | Level |
| Property Subtype | Detached |
| Tax Year | 2026 |
| Lot Depth | 150.0 |
| Accessibility | None |
| County | Peterborough |
| New Construction | No |
| Property Type | Residential Freehold |
| Attached Garage | No |
| Facing Direction | West |
| Garage Y/N | Yes |
| Status | New |
| City | Trent Lakes |
| Body of Water | Pigeon Lake |
| Senior Community Y/N | No |
| Lot Size Units | Feet |
| Property Attached Y/N | No |
| Tax Annual Amount | 2826.51 |
| Standard Status | Active |
| Occupancy Type | Owner |
| Legal Description | LOT 56 PLAN 47 HARVEY; GAL-CAV AND HAR |
Interior Features
| Interior Amenities | Water Heater Owned |
|---|---|
| Basement | Crawl Space |
| Fireplace Features | Fireplace Insert,Living Room,Propane |
| Heat Source | Propane |
| Basement (Y/N) | No |
| Air Conditioning Y/N | Yes |
| Heating Y/N | Yes |
| Fireplace Y/N | Yes |
| Total Bedrooms | 3 |
| Elevator? | No |
| Total Baths | 2 |
| Bedrooms | 3 |
| Living Area Range | 1500-2000 |
Exterior Features
| Exterior Amenities | Deck,Fishing,Backs On Green Belt |
|---|---|
| Waterfront | WaterfrontCommunity |
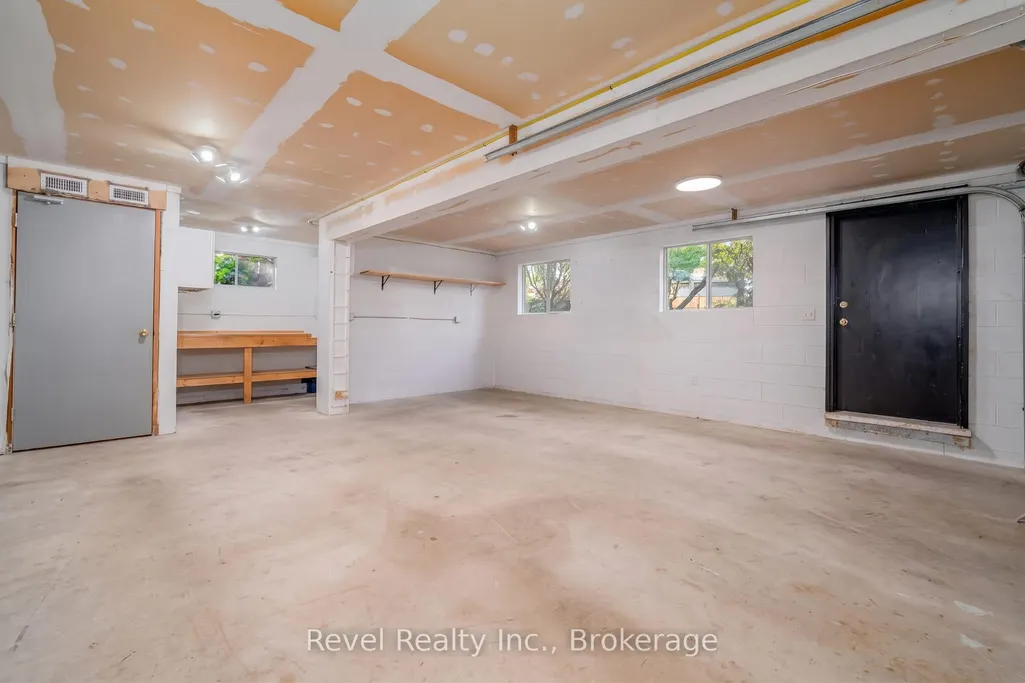
| Parking Features | Private Double |
| Total Parking | 6.0 |
| Garage Type | Attached |
| Foundation Details | Concrete |
| Spa | No |
| Lot Size Source | MPAC |
| Waterfront Y/N | No |
| Covered Spaces | 2.0 |
Amenities
- Views
- New Construction
- Adult 55+
- Lease To Own
- No HOA Fees
- Furnished
- Primary On Main
- Air Conditioning
- Seller Finance
- Green
- Fixer Upper
- Horse
- Golf
- Fireplace
- Deck
- Garage
- Basement
- Pool
Property vs Single Family Average in K0M 1A0
Price
Taxes
 Toronto Real Estate Board (TRREB); All information deemed reliable but not guaranteed. All properties are subject to prior sale, change or withdrawal. Neither listing broker(s) or information provider(s) shall be responsible for any typographical errors, misinformation, misprints and shall be held totally harmless. Listing(s) information is provided for consumer's personal, non-commercial use and may not be used for any purpose other than to identify prospective properties consumers may be interested
 Data provided by the Ontario Regional Technology & Information Systems. The information is deemed reliable, but is not guaranteed. Not intended to solicit buyers or sellers, landlords or tenants currently under contract.
The trademarks REALTOR®, REALTORS® and the REALTOR® logo are controlled by The Canadian Real Estate Association (CREA) and identify real estate professionals who are members of CREA. The trademarks MLS®, Multiple Listing Service® and the associated logos are owned
Data provided by the Ontario Regional Technology & Information Systems. The information is deemed reliable, but is not guaranteed. Not intended to solicit buyers or sellers, landlords or tenants currently under contract.
The trademarks REALTOR®, REALTORS® and the REALTOR® logo are controlled by The Canadian Real Estate Association (CREA) and identify real estate professionals who are members of CREA. The trademarks MLS®, Multiple Listing Service® and the associated logos are owned
