
Views






Address
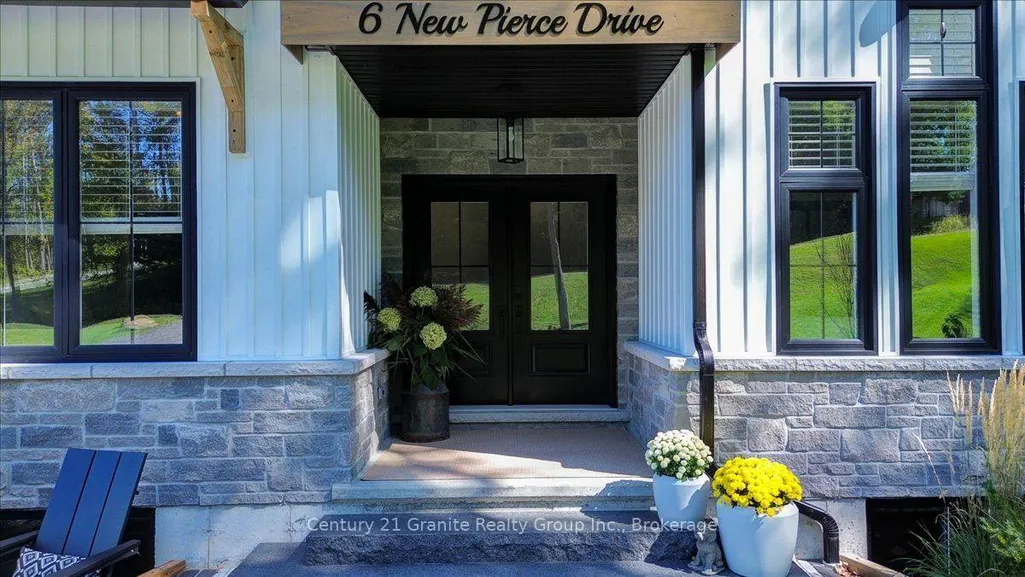
6 Newpierce Drive, Stirling-Rawdon, ON
Price
$ 1,074,900
Property Attributes
- MLS#X13827310
- TypeSingle Family
- Listing Status New
- CountyHASTINGS
- CityStirling-Rawdon
- AreaRawdon Ward
- NeighborhoodRawdon Ward
- ZipK0K 3E0
- StyleBungalow
- Taxes$ 7360
- Price$ 1,074,900
- Bedrooms3
- Full Bathrooms2
- Half Bathrooms0
- Sqr Footage1500-2000
- Lot Size0.991 Acres
Data Source:
Toronto Real Estate Board (TRREB)
Property Description
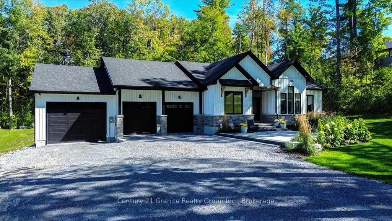
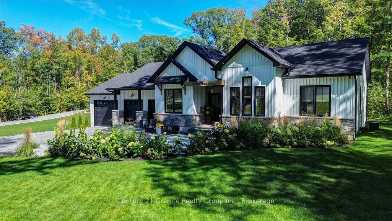
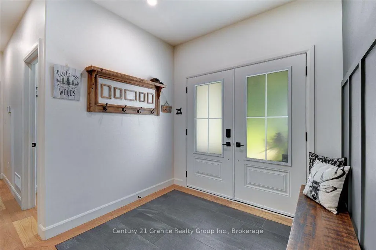
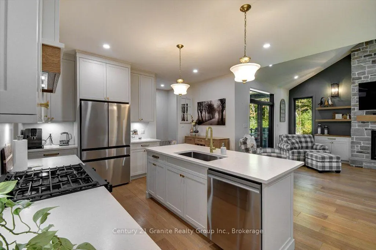
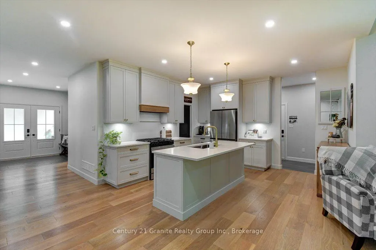
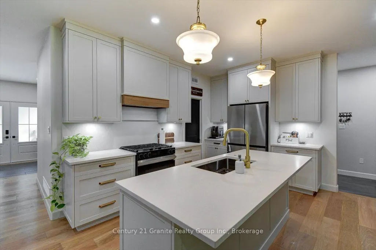
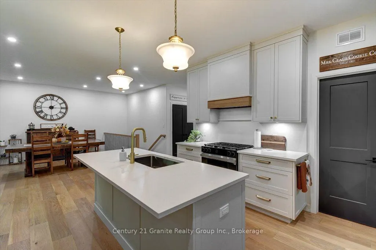
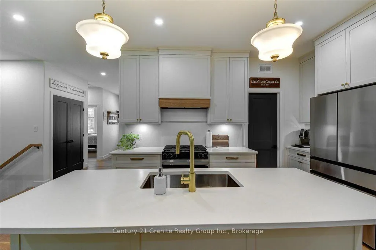
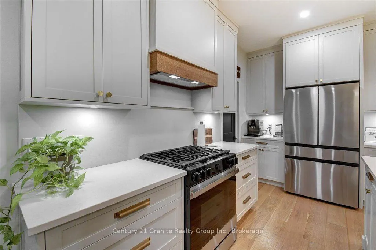
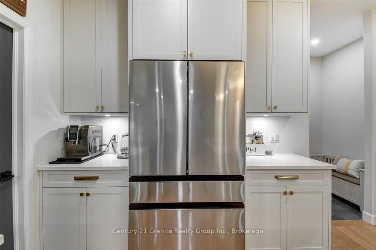
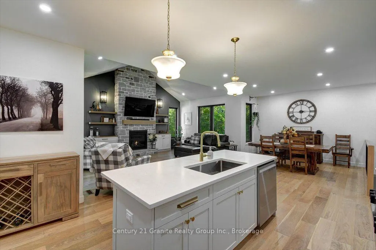
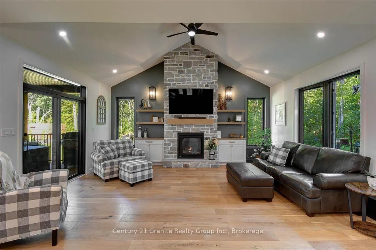
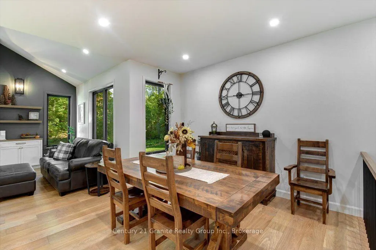
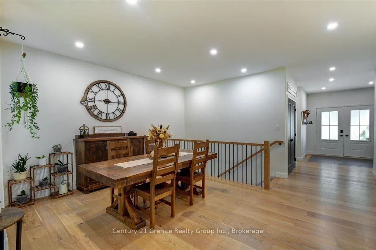
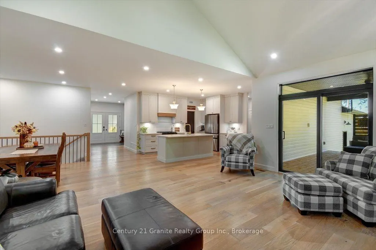
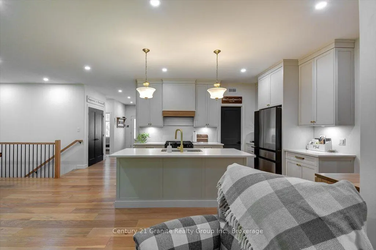
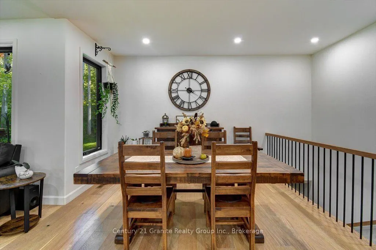
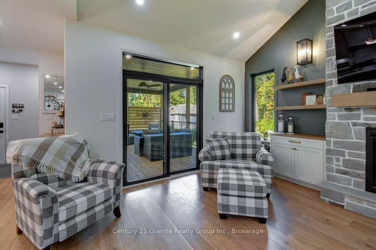
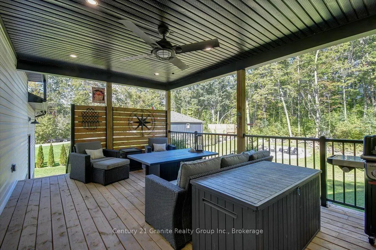
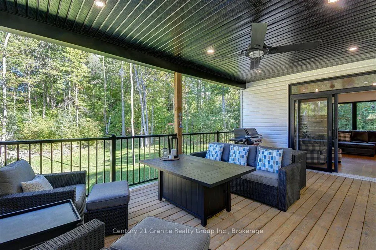
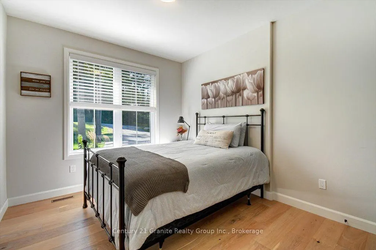
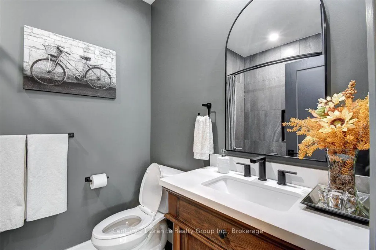
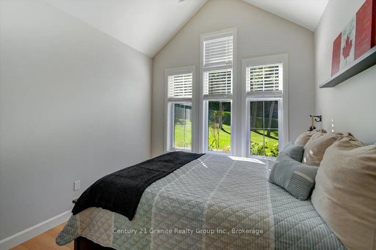
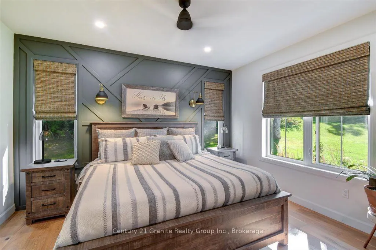
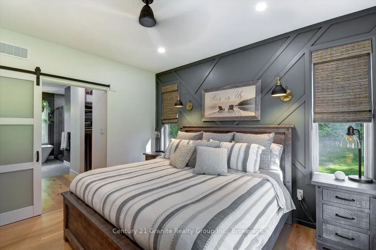
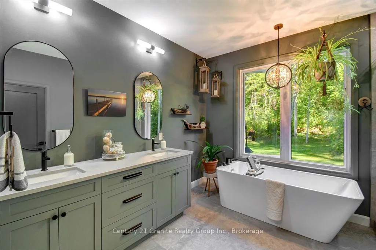
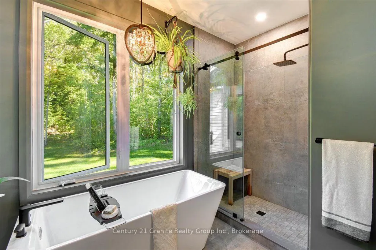
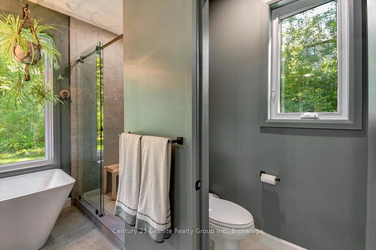
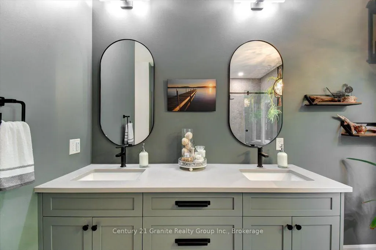
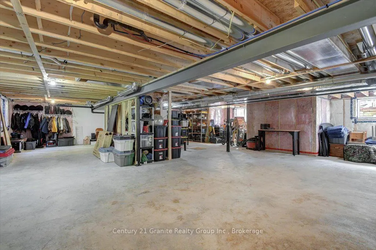
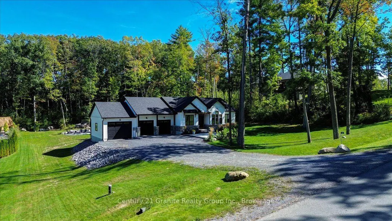
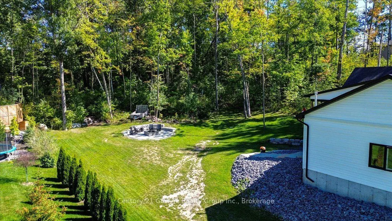
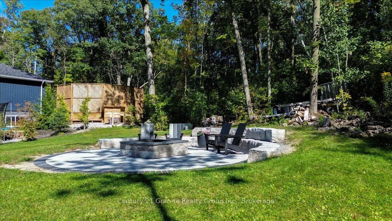
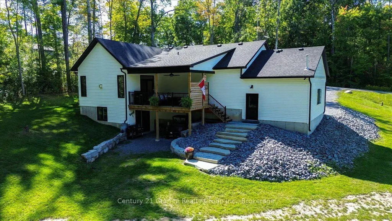
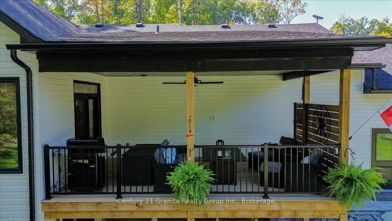
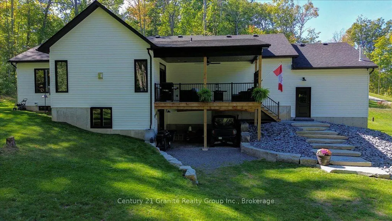
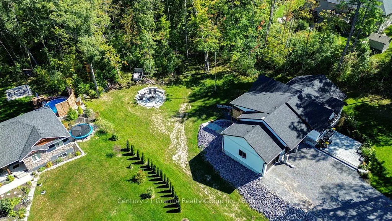
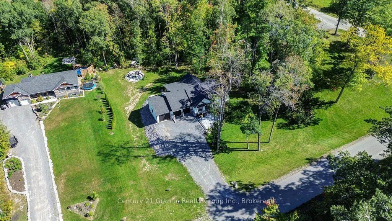
Striking custom-built bungalow showcasing modern farmhouse-inspired design, thoughtful upgrades and exceptional curb appeal. Crisp white vertical siding, contrasting black accents, stone detailing and an impressive multi-gabled roofline are beautifully complemented by manicured lawns, established gardens and a mature treed backdrop. Offering approximately 1,845 sq. ft. on the main level, this thoughtfully designed home features 3 bedrooms and 2 full bathrooms, with vaulted ceilings creating a bright and spacious feel. The kitchen offers a convenient walk-in pantry, while the primary suite provides are laxing retreat with a walk-in closet and spa-inspired ensuite featuring a freestanding soaker tub. A standout feature is the impressive 3-bay attached garage, providing exceptional space for vehicles, storage, hobbies and recreational equipment. Outside, extensive improvements have created an inviting outdoor living space featuring armour stone retaining walls, beautiful stonework and a high-end fire pit area, surrounded by manicured lawn and mature trees. For added security, a newly installed Generlink is hooked up directly to the Hydro Meter to make it easy to power your home with a generator during power outages. An unfinished walkout lower level with a bathroom rough-in offers tremendous potential for additional living space. Combining contemporary style, functional design, exceptional garage space and beautifully finished outdoor areas, this property offers an impressive place to call home.
| Price History | |
|---|---|
| 9/25/2026 | Listed $1,074,900 |
General Features
| Sewer | Septic |
|---|---|
| Cooling | Central Air |
| Roof | Asphalt Shingle |
| Architectural Style | Bungalow |
| Pool Features | None |
| Construction Materials | Stone,Vinyl Siding |
| View | Garden,Trees/Woods |
| Heater Type | Forced Air |
| Parking Spaces | 8 |
| Topography | Sloping |
| Property Subtype | Detached |
| Tax Year | 2026 |
| Lot Depth | 287.18 |
| PropertyFeatures | Arts Centre,Golf,Library,Place Of Worship,School,Wooded/Treed |
| County | Hastings |
| New Construction | No |
| Property Type | Residential Freehold |
| Attached Garage | No |
| Facing Direction | East |
| Garage Y/N | Yes |
| Status | New |
| City | Stirling-Rawdon |
| Senior Community Y/N | No |
| Lot Size Units | Feet |
| Property Attached Y/N | No |
| Tax Annual Amount | 7360.65 |
| Virtual Tour | https://www.reelestateproductions.net/6-New-Pierce-Dr/idx |
| Standard Status | Active |
| Occupancy Type | Owner |
| Legal Description | LOT 2,PLAN 21M291 SUBJECT TO AN EASEMENT IN GROSS OVER PART 4,PLAN 21R25148 AS IN HT229363 TOWNSHIP OF STIRLING-RAWDON |
Interior Features
| Interior Amenities | Air Exchanger,Auto Garage Door Remote,Rough-In Bath,Sewage Pump,Sump Pump,Water Heater Owned,Water Softener,Water Treatment |
|---|---|
| Basement | Full,Unfinished,Development Potential,Walk-Out,Walk-Up |
| Heat Source | Gas |
| Basement (Y/N) | No |
| Air Conditioning Y/N | Yes |
| Heating Y/N | Yes |
| Fireplace Y/N | Yes |
| Total Bedrooms | 3 |
| Elevator? | No |
| Total Baths | 2 |
| Bedrooms | 3 |
| Living Area Range | 1500-2000 |
Exterior Features
| Exterior Amenities | Landscaped,Year Round Living |
|---|---|
| Waterfront | None |
| Parking Features | Private Double |
| Water Source | Drilled Well |
| Total Parking | 11.0 |
| Garage Type | Attached |
| Foundation Details | Poured Concrete |
| Spa | No |
| Lot Size Source | GeoWarehouse |
| Waterfront Y/N | No |
| Covered Spaces | 3.0 |
Amenities
- Views
- New Construction
- Adult 55+
- Lease To Own
- No HOA Fees
- Furnished
- Primary On Main
- Air Conditioning
- Seller Finance
- Green
- Fixer Upper
- Horse
- Golf
- Fireplace
- Deck
- Garage
- Basement
- Pool
Property vs Single Family Average in K0K 3E0
Price
Taxes
 Toronto Real Estate Board (TRREB); All information deemed reliable but not guaranteed. All properties are subject to prior sale, change or withdrawal. Neither listing broker(s) or information provider(s) shall be responsible for any typographical errors, misinformation, misprints and shall be held totally harmless. Listing(s) information is provided for consumer's personal, non-commercial use and may not be used for any purpose other than to identify prospective properties consumers may be interested
 Data provided by the Ontario Regional Technology & Information Systems. The information is deemed reliable, but is not guaranteed. Not intended to solicit buyers or sellers, landlords or tenants currently under contract.
The trademarks REALTOR®, REALTORS® and the REALTOR® logo are controlled by The Canadian Real Estate Association (CREA) and identify real estate professionals who are members of CREA. The trademarks MLS®, Multiple Listing Service® and the associated logos are owned
Data provided by the Ontario Regional Technology & Information Systems. The information is deemed reliable, but is not guaranteed. Not intended to solicit buyers or sellers, landlords or tenants currently under contract.
The trademarks REALTOR®, REALTORS® and the REALTOR® logo are controlled by The Canadian Real Estate Association (CREA) and identify real estate professionals who are members of CREA. The trademarks MLS®, Multiple Listing Service® and the associated logos are owned
