
Views




Address
72 Colborne Street, Goderich, ON
Price
$ 1,149,900
Property Attributes
- MLS#X13827552
- TypeSingle Family
- Listing Status New
- CountyHURON
- CityGoderich
- AreaGoderich
- NeighborhoodGoderich
- ZipN7A 2V9
- Style2 1/2 Storey
- Taxes$ 6702
- Price$ 1,149,900
- Bedrooms6
- Full Bathrooms7
- Half Bathrooms0
- Sqr Footage3500-5000
- Lot Size0.28 Acres
Data Source:
Toronto Real Estate Board (TRREB)
Property Description
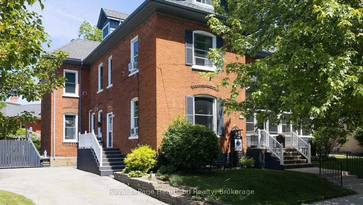
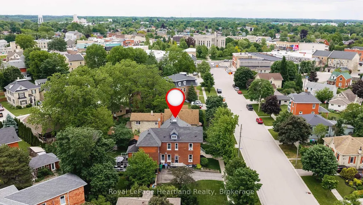
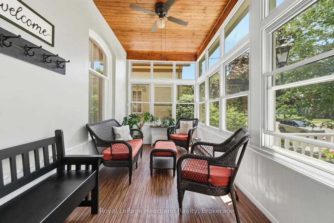
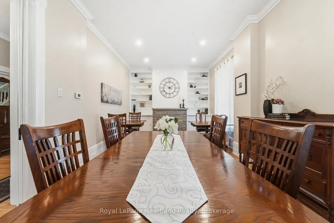
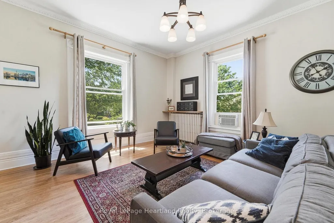
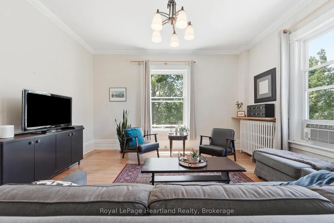
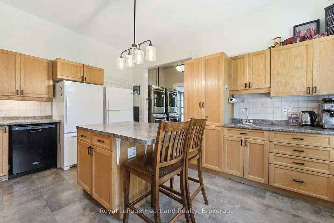
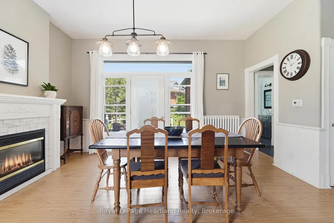
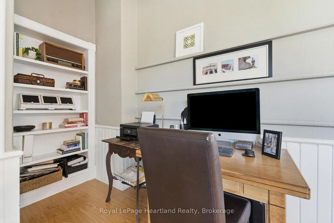
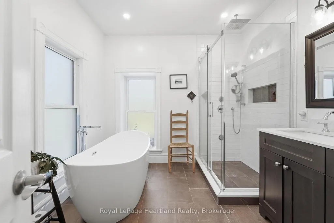
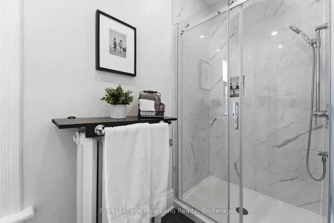
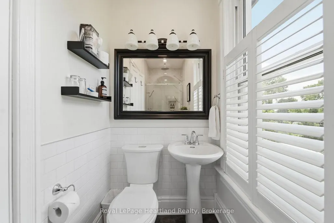
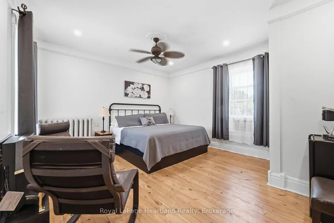
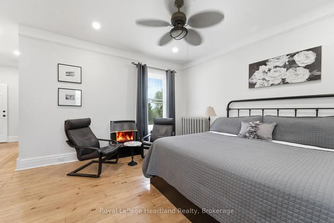
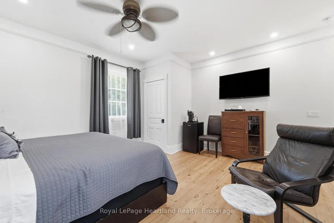
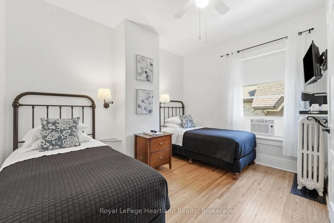
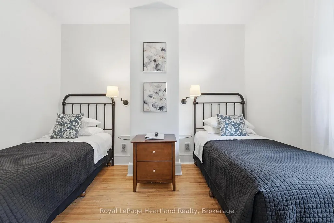
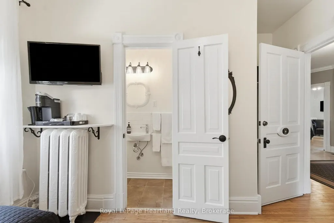
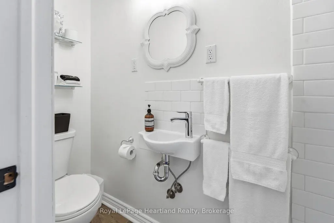
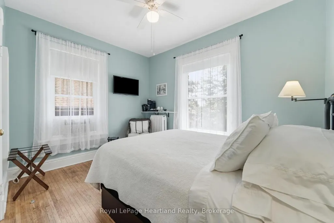
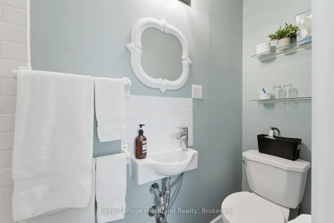
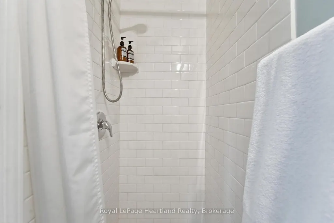
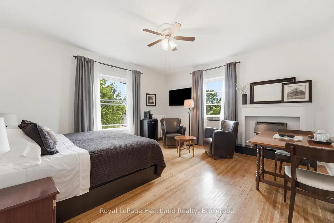
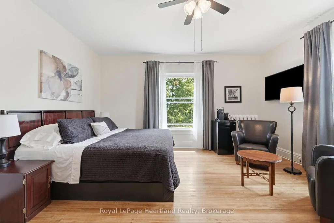
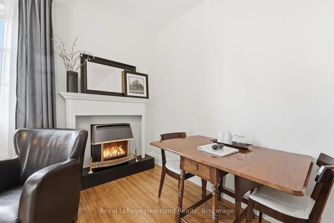
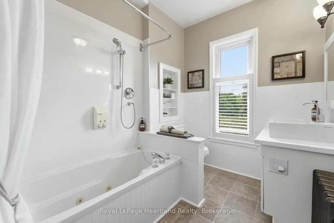
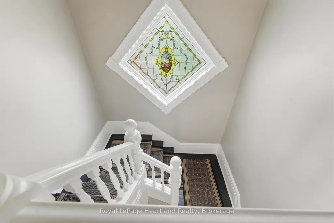
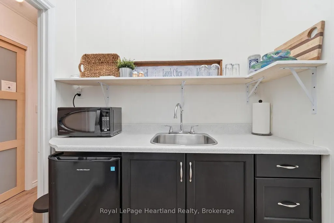
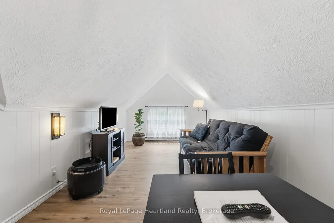
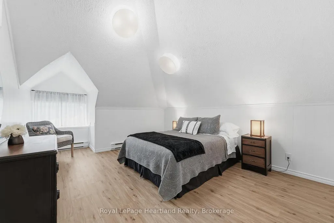
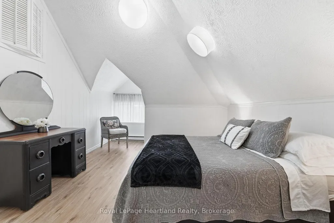
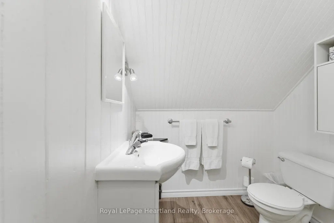
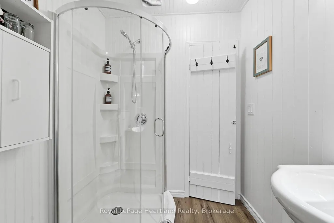
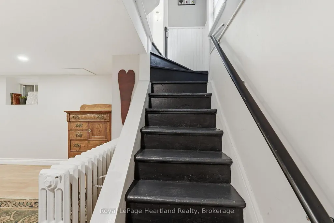
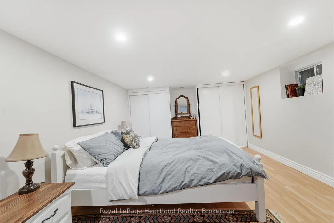
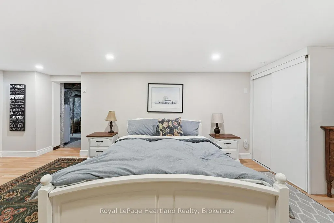
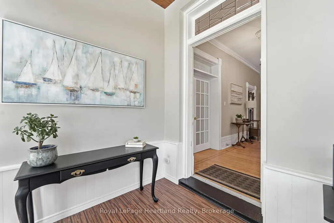
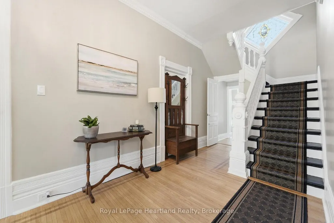
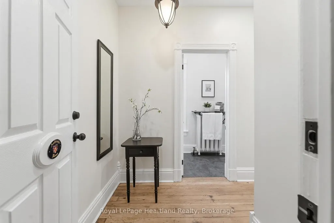
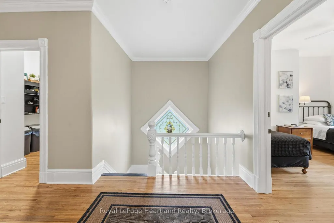
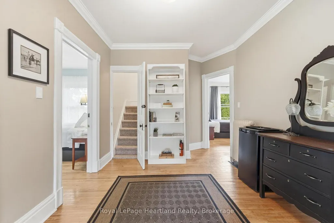
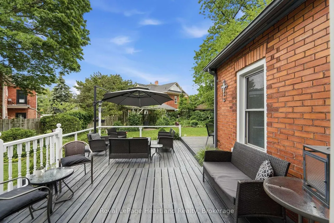
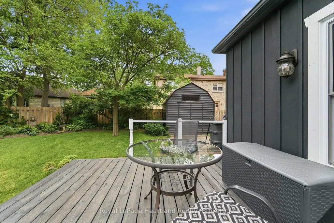
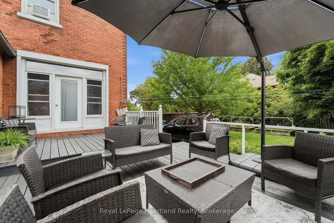
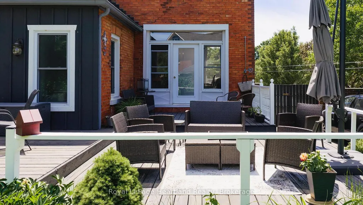
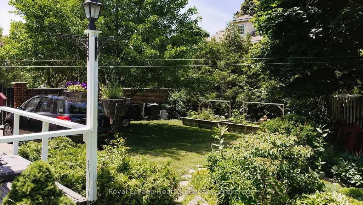
This stylish 6-bedroom, 7-bathroom bed and breakfast in the heart of Goderich offers an exceptional hospitality opportunity. Guests can unwind in any of the five beautifully appointed suites, while you enjoy your own comfortable, private living space. With 3,400 square feet across three levels, there is ample room for both business and pleasure.A large communal dining room seats 10 for breakfast and could also host meetings, paint nights or workshops during the off-season. In the owners' wing, a private dining room opens to the back deck, while a charming living room provides space to relax or entertain. A wireless doorbell system with three separate bells helps you respond quickly to guests.The kitchen is equipped to prepare breakfast for a full house, with two washers, two dryers, two refrigerators, two ovens, a second sink and a large island. A back staircase leads to an organized housekeeping area and provides easy access to the second floor.Immaculately maintained, this century home showcases stained glass, oak floors, tall ceilings, a grand centre staircase and a lovely front porch. Guests can gather on the porch, back deck, beneath the pergola or in the backyard. A shed provides secure storage for recreational equipment.Just steps from downtown, the property is close to the farmers' market, outdoor concerts, shops, library and restaurants. A 15-minute walk takes you to Lake Huron for a swim, ice cream or a sunset stroll along the boardwalk. Thoughtfully arranged for the comfort of both owners and guests, this is a welcoming place to live and a practical space to run a B&B.
| Price History | |
|---|---|
| 9/25/2026 | Listed $1,149,900 |
General Features
| Sewer | Sewer |
|---|---|
| Cooling | Wall Unit(s) |
| Roof | Asphalt Shingle |
| Architectural Style | 2 1/2 Storey |
| Pool Features | None |
| Security Features | Carbon Monoxide Detectors,Smoke Detector |
| Construction Materials | Board & Batten,Brick |
| View | Downtown,Garden,Trees/Woods |
| Heater Type | Water |
| Parking Spaces | 4 |
| Topography | Flat |
| Property Subtype | Detached |
| Tax Year | 2025 |
| Lot Depth | 60.0 |
| PropertyFeatures | Beach,Hospital,Library,Marina,Fenced Yard,School Bus Route |
| County | Huron |
| New Construction | No |
| Property Type | Residential Freehold |
| Attached Garage | No |
| Facing Direction | East |
| Garage Y/N | No |
| Status | New |
| City | Goderich |
| Senior Community Y/N | No |
| Lot Size Units | Feet |
| Property Attached Y/N | No |
| Tax Annual Amount | 6702.73 |
| Virtual Tour | https://show.tours/72colbornest?b=0 |
| Standard Status | Active |
| Occupancy Type | Owner |
| Legal Description | PT LT 846 PL 457 TOWN OF GODERICH; PT LT 847 PL 457 TOWN OF GODERICH; PT LT 871 PL 457 TOWN OF GODERICH AS IN R287545 EXCEPT PT 1,22R5820 |
Interior Features
| Interior Amenities | Bar Fridge,Guest Accommodations,In-Law Suite,Built-In Oven,Water Heater Owned,Water Meter |
|---|---|
| Basement | Full,Partially Finished |
| Fireplace Features | Natural Gas |
| Heat Source | Gas |
| Basement (Y/N) | No |
| Air Conditioning Y/N | Yes |
| Heating Y/N | Yes |
| Fireplace Y/N | Yes |
| Total Bedrooms | 6 |
| Elevator? | No |
| Total Baths | 7 |
| Bedrooms | 6 |
| Living Area Range | 3500-5000 |
Exterior Features
| Exterior Amenities | Deck,Landscaped,Porch Enclosed,Recreational Area,Year Round Living |
|---|---|
| Parking Features | Private Double |
| Total Parking | 4.0 |
| Garage Type | None |
| Foundation Details | Stone |
| Spa | No |
| Lot Size Source | MPAC |
| Waterfront Y/N | No |
| Covered Spaces | 0.0 |
Amenities
- Views
- New Construction
- Adult 55+
- Lease To Own
- No HOA Fees
- Furnished
- Primary On Main
- Air Conditioning
- Seller Finance
- Green
- Fixer Upper
- Horse
- Golf
- Fireplace
- Deck
- Garage
- Basement
- Pool
Property vs Single Family Average in N7A 2V9
Price
 Toronto Real Estate Board (TRREB); All information deemed reliable but not guaranteed. All properties are subject to prior sale, change or withdrawal. Neither listing broker(s) or information provider(s) shall be responsible for any typographical errors, misinformation, misprints and shall be held totally harmless. Listing(s) information is provided for consumer's personal, non-commercial use and may not be used for any purpose other than to identify prospective properties consumers may be interested
 Data provided by the Ontario Regional Technology & Information Systems. The information is deemed reliable, but is not guaranteed. Not intended to solicit buyers or sellers, landlords or tenants currently under contract.
The trademarks REALTOR®, REALTORS® and the REALTOR® logo are controlled by The Canadian Real Estate Association (CREA) and identify real estate professionals who are members of CREA. The trademarks MLS®, Multiple Listing Service® and the associated logos are owned
Data provided by the Ontario Regional Technology & Information Systems. The information is deemed reliable, but is not guaranteed. Not intended to solicit buyers or sellers, landlords or tenants currently under contract.
The trademarks REALTOR®, REALTORS® and the REALTOR® logo are controlled by The Canadian Real Estate Association (CREA) and identify real estate professionals who are members of CREA. The trademarks MLS®, Multiple Listing Service® and the associated logos are owned
