
Open House Sat, Sep 26th 2:00 PM - 4:00 PM


Address
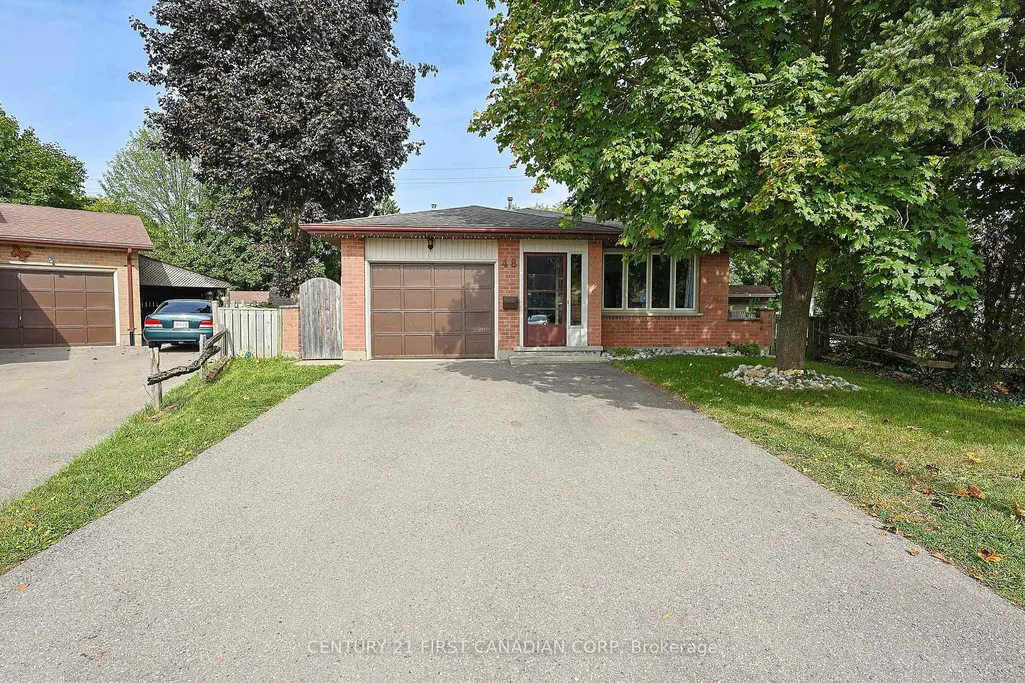
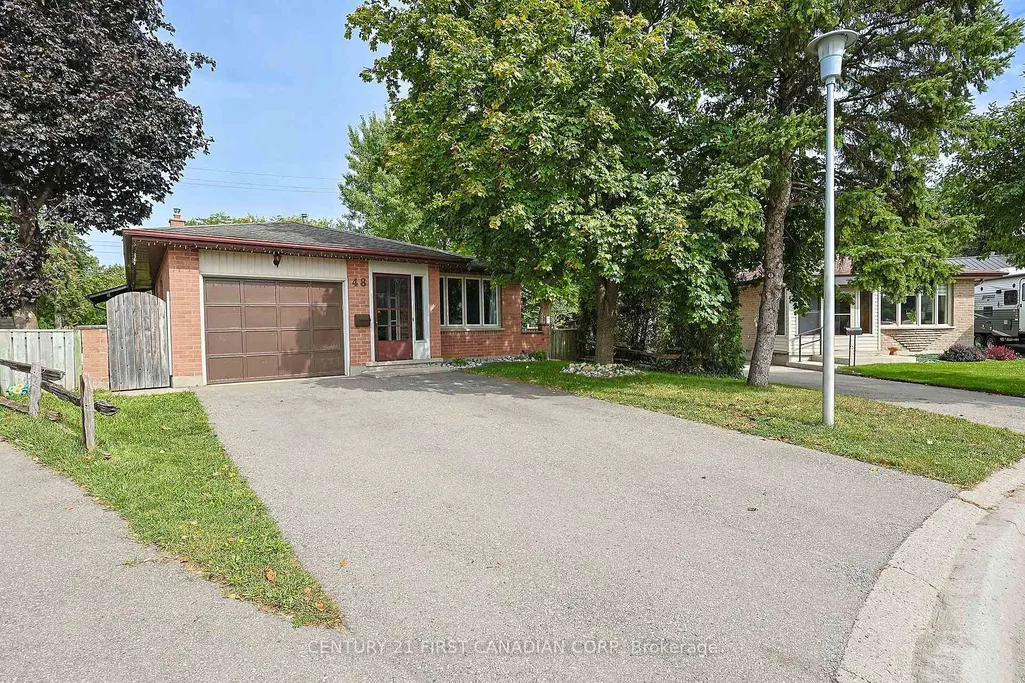
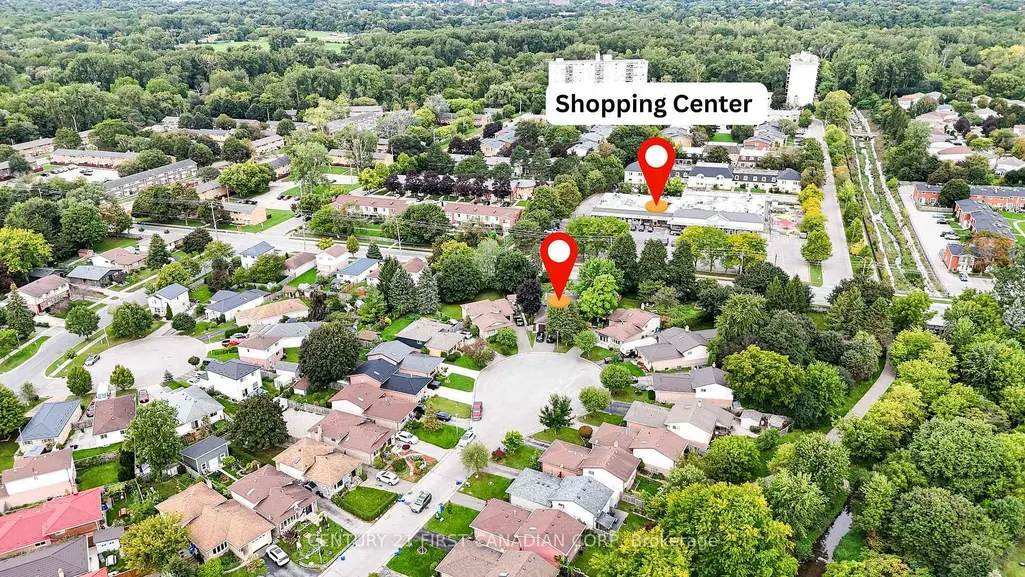
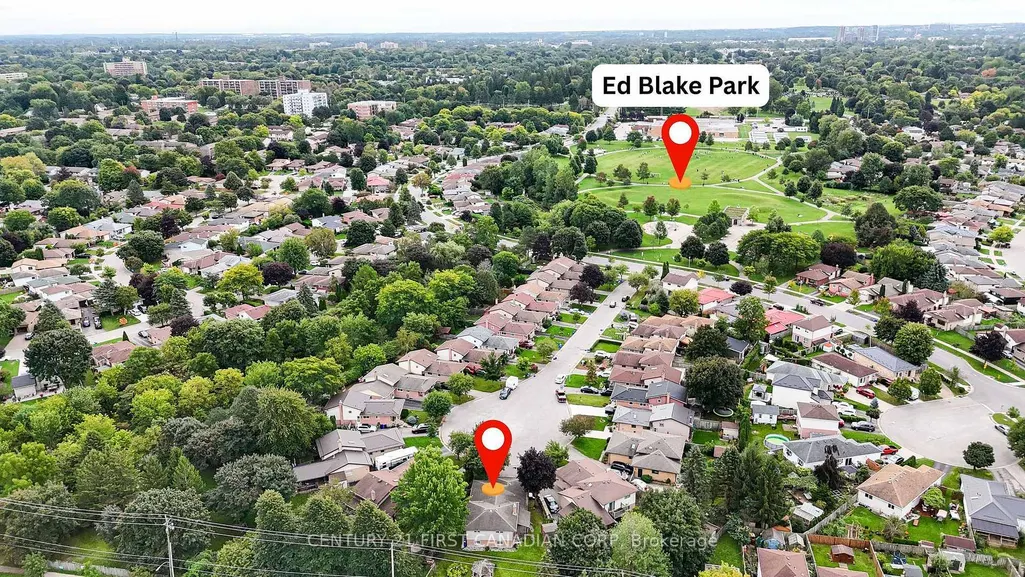
48 Corinth Court, London East, ON
Price
$ 569,900
Property Attributes
- MLS#X13828746
- TypeSingle Family
- Listing Status New
- CountyMIDDLESEX
- CityLondon East
- AreaEast A
- NeighborhoodEast A
- ZipN5Y 5A8
- StyleBacksplit 4
- Taxes$ 3923
- Price$ 569,900
- Bedrooms5
- Full Bathrooms2
- Half Bathrooms0
- Sqr Footage1100-1500
Data Source:
Toronto Real Estate Board (TRREB)
Property Description
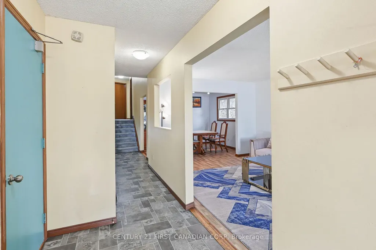
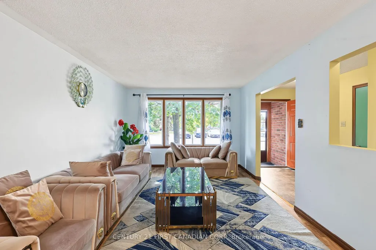
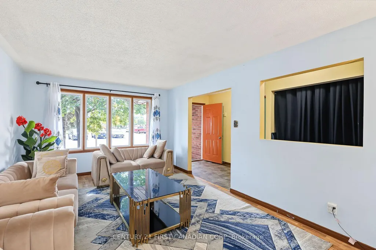
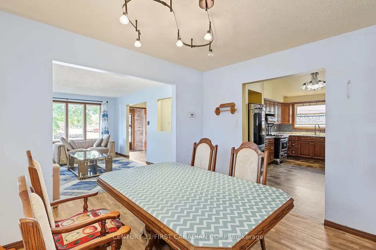
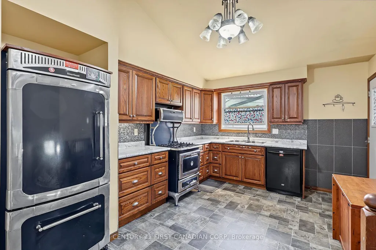
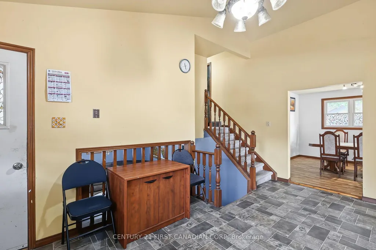
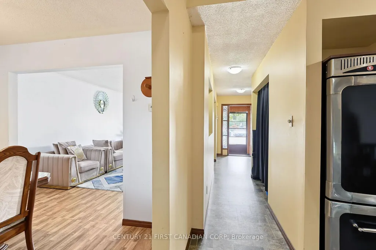
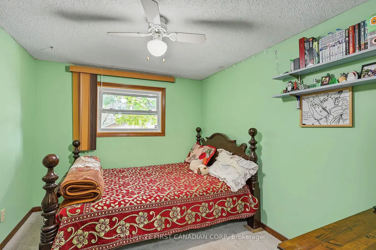
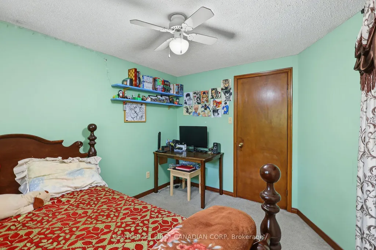
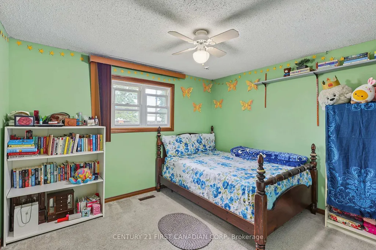
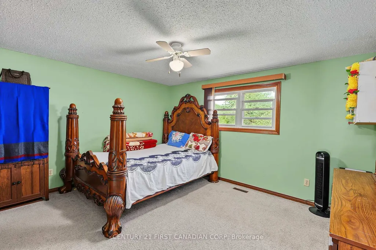
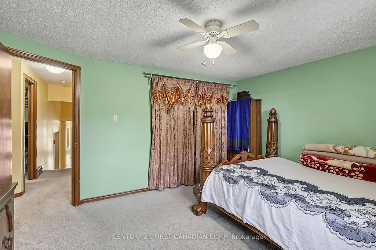
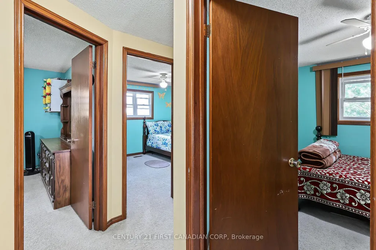
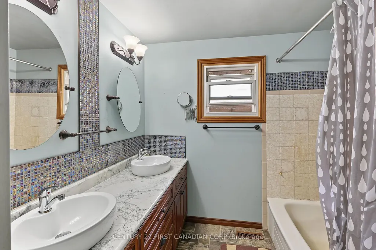
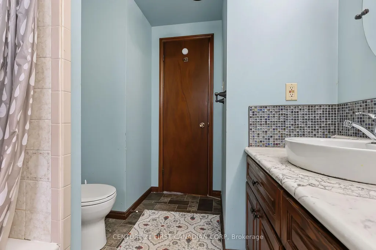
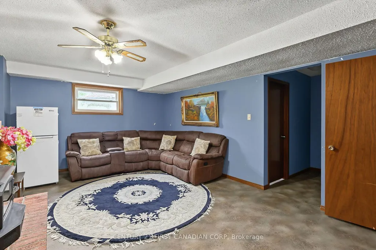
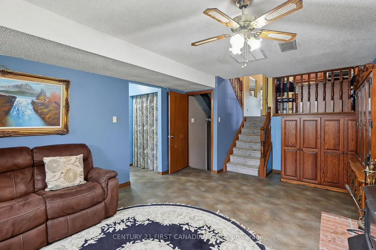
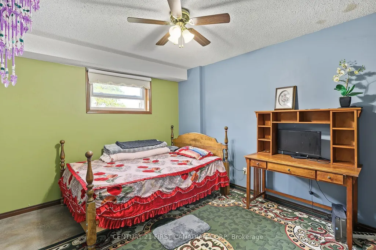
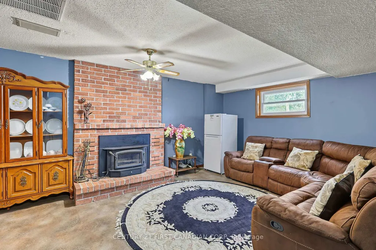
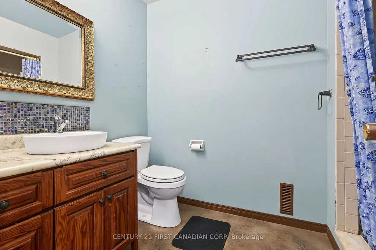
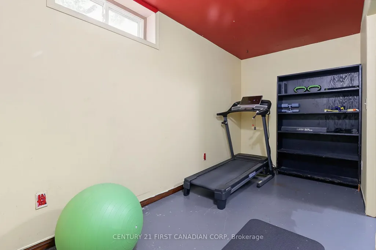
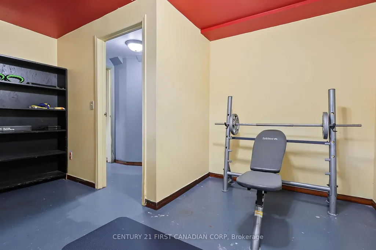
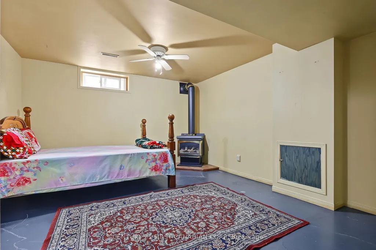
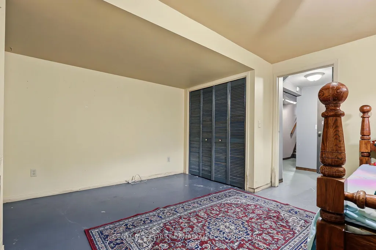
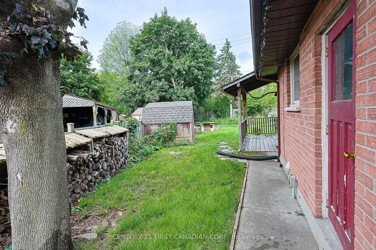
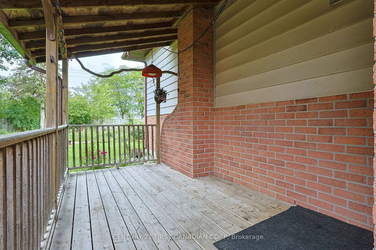
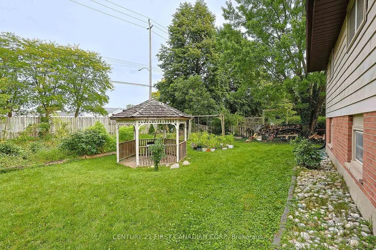
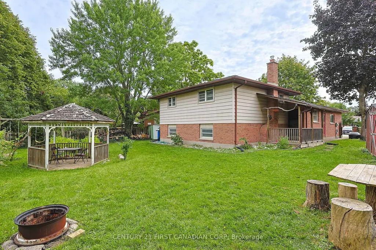
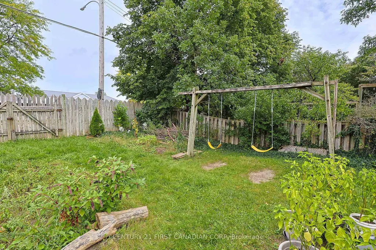
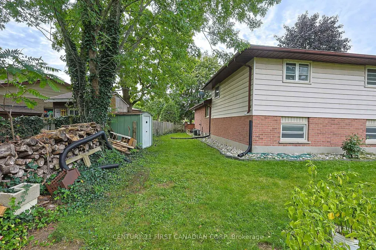
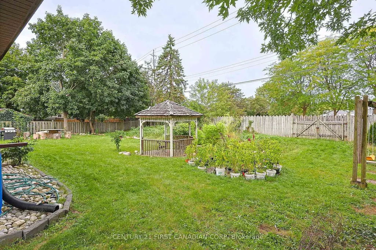
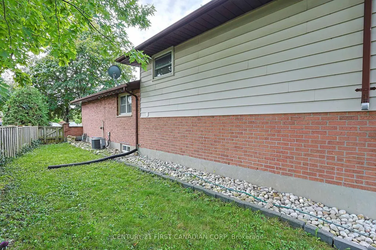
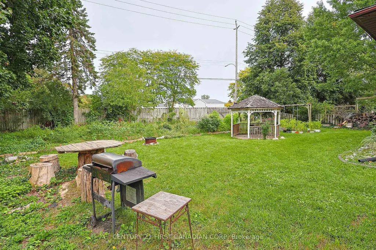
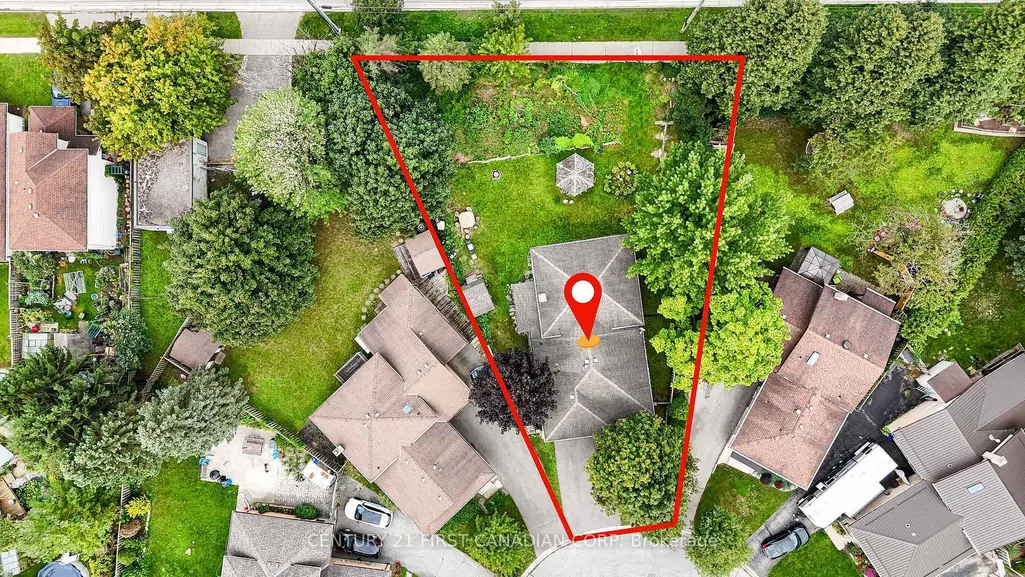
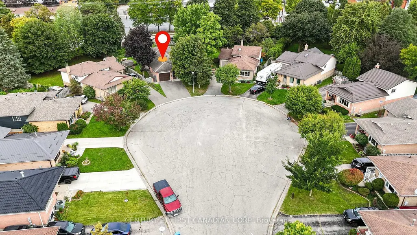
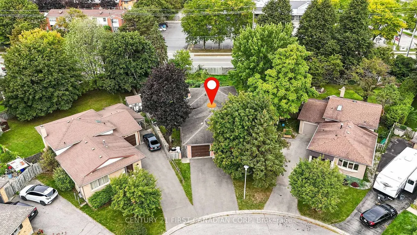
ATTENTION BUYERS: PRICED AGGRESSIVELY FOR AN IMMEDIATE SALE! This immaculate, move-in-ready 4-level backsplit sits on a premium, quiet cul-de-sac in London East and is the one you have been waiting for. Just turn the key and unpack a sprawling, highly versatile multi-level layout featuring rich wood floors, a bright kitchen with premium soft-close cabinetry, and a deep garage with a handy inside entry. The exceptional lower levels offer endless possibilities: relax in the massive family room, or utilize the adjacent bedroom which doubles perfectly as aprivate home office. Even better, the layout features an additional dedicated bedroom plus abonus smaller space that is easily convertible into your dream home gym or private yoga studio! Step outside to a fully fenced backyard that is much bigger than you think, featuring a beautiful gazebo perfect for outdoor enjoyment and entertaining while still leaving a massive open green space for kids or pets to play. You also have the ultimate family perk right across the street- a fantastic community park and splash pad! Perfectly situated Just minutes from top-rated schools and prime shopping, this home offers flexible possession to accommodate a quick closing.
| Price History | |
|---|---|
| 9/25/2026 | Listed $569,900 |
General Features
| Sewer | Sewer |
|---|---|
| Cooling | Central Air |
| Roof | Shingles |
| Architectural Style | Backsplit 4 |
| Pool Features | None |
| Security Features | Carbon Monoxide Detectors,Smoke Detector |
| Construction Materials | Brick Front |
| Heater Type | Forced Air |
| Parking Spaces | 2 |
| Property Subtype | Detached |
| Tax Year | 2025 |
| Lot Depth | 151.39 |
| PropertyFeatures | Cul de Sac/Dead End,Park,Public Transit,School |
| County | Middlesex |
| New Construction | No |
| Property Type | Residential Freehold |
| Attached Garage | No |
| Facing Direction | North |
| Garage Y/N | Yes |
| Other Structures | Gazebo,Storage |
| Status | New |
| City | London East |
| Senior Community Y/N | No |
| Lot Size Units | Feet |
| Property Attached Y/N | No |
| Tax Annual Amount | 3923.0 |
| Standard Status | Active |
| Occupancy Type | Owner+Tenant |
| Legal Description | PARCEL 13-1,SECTION M92 PART OF LOTS 12 & 13 PLAN M92: DESIGNATED PARTS 1,2,7 & 8 33R5808; SUBJECT TO LT71434 LONDON/LONDON TOWNSHIP |
Interior Features
| Interior Amenities | Auto Garage Door Remote,In-Law Capability,Water Heater,Water Meter |
|---|---|
| Basement | Full |
| Fireplace Features | Family Room |
| Heat Source | Gas |
| Basement (Y/N) | No |
| Air Conditioning Y/N | Yes |
| Heating Y/N | Yes |
| Fireplace Y/N | Yes |
| Total Bedrooms | 5 |
| Elevator? | No |
| Total Baths | 2 |
| Bedrooms | 3+2 |
| Living Area Range | 1100-1500 |
Exterior Features
| Parking Features | Available |
|---|---|
| Total Parking | 3.0 |
| Garage Type | Attached |
| Foundation Details | Concrete |
| Spa | No |
| Lot Size Source | GeoWarehouse |
| Waterfront Y/N | No |
| Covered Spaces | 1.0 |
Amenities
- Views
- New Construction
- Adult 55+
- Lease To Own
- No HOA Fees
- Furnished
- Primary On Main
- Air Conditioning
- Seller Finance
- Green
- Fixer Upper
- Horse
- Golf
- Fireplace
- Deck
- Garage
- Basement
- Pool
Property vs Single Family Average in N5Y 5A8
Price
Taxes
 Toronto Real Estate Board (TRREB); All information deemed reliable but not guaranteed. All properties are subject to prior sale, change or withdrawal. Neither listing broker(s) or information provider(s) shall be responsible for any typographical errors, misinformation, misprints and shall be held totally harmless. Listing(s) information is provided for consumer's personal, non-commercial use and may not be used for any purpose other than to identify prospective properties consumers may be interested
 Data provided by the Ontario Regional Technology & Information Systems. The information is deemed reliable, but is not guaranteed. Not intended to solicit buyers or sellers, landlords or tenants currently under contract.
The trademarks REALTOR®, REALTORS® and the REALTOR® logo are controlled by The Canadian Real Estate Association (CREA) and identify real estate professionals who are members of CREA. The trademarks MLS®, Multiple Listing Service® and the associated logos are owned
Data provided by the Ontario Regional Technology & Information Systems. The information is deemed reliable, but is not guaranteed. Not intended to solicit buyers or sellers, landlords or tenants currently under contract.
The trademarks REALTOR®, REALTORS® and the REALTOR® logo are controlled by The Canadian Real Estate Association (CREA) and identify real estate professionals who are members of CREA. The trademarks MLS®, Multiple Listing Service® and the associated logos are owned
